Like the look of this property?
We would love to hear from you and arrange a viewing of this property. Get in touch now!
About this property
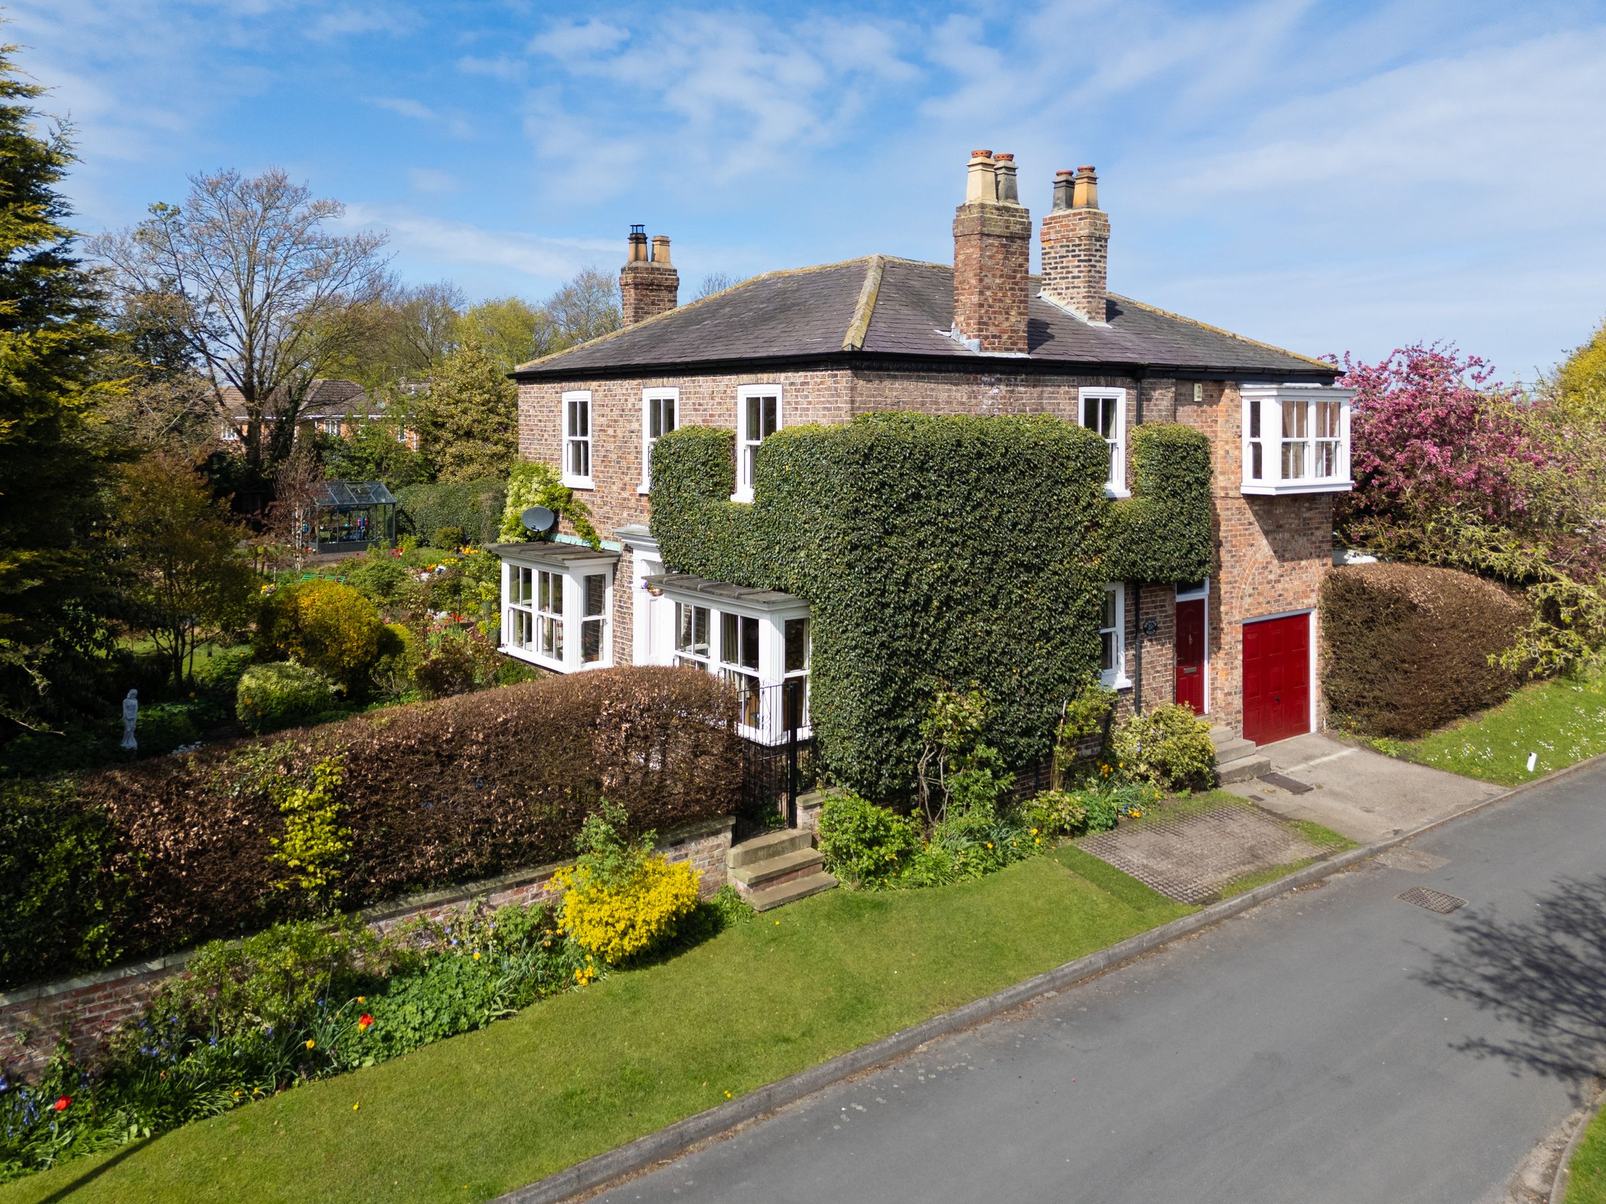
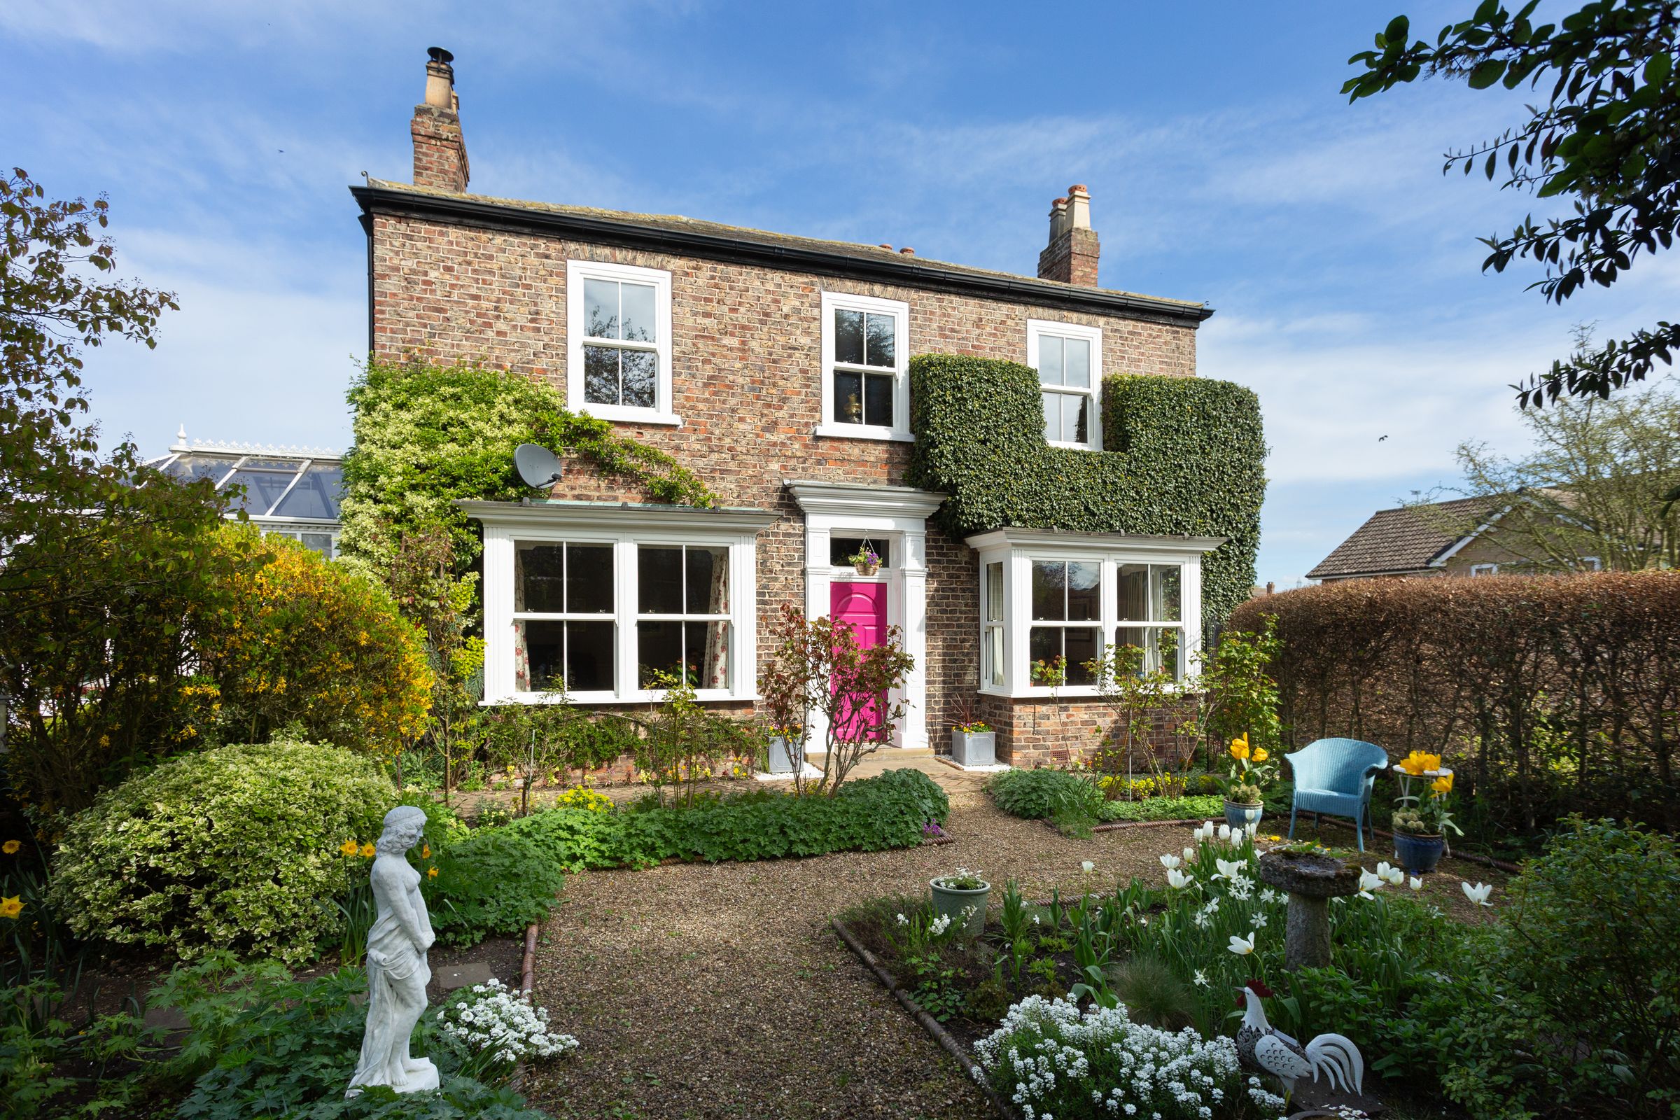
A unique opportunity to secure an exceptional four-bedroom Victorian detached house, with truly standout gardens.
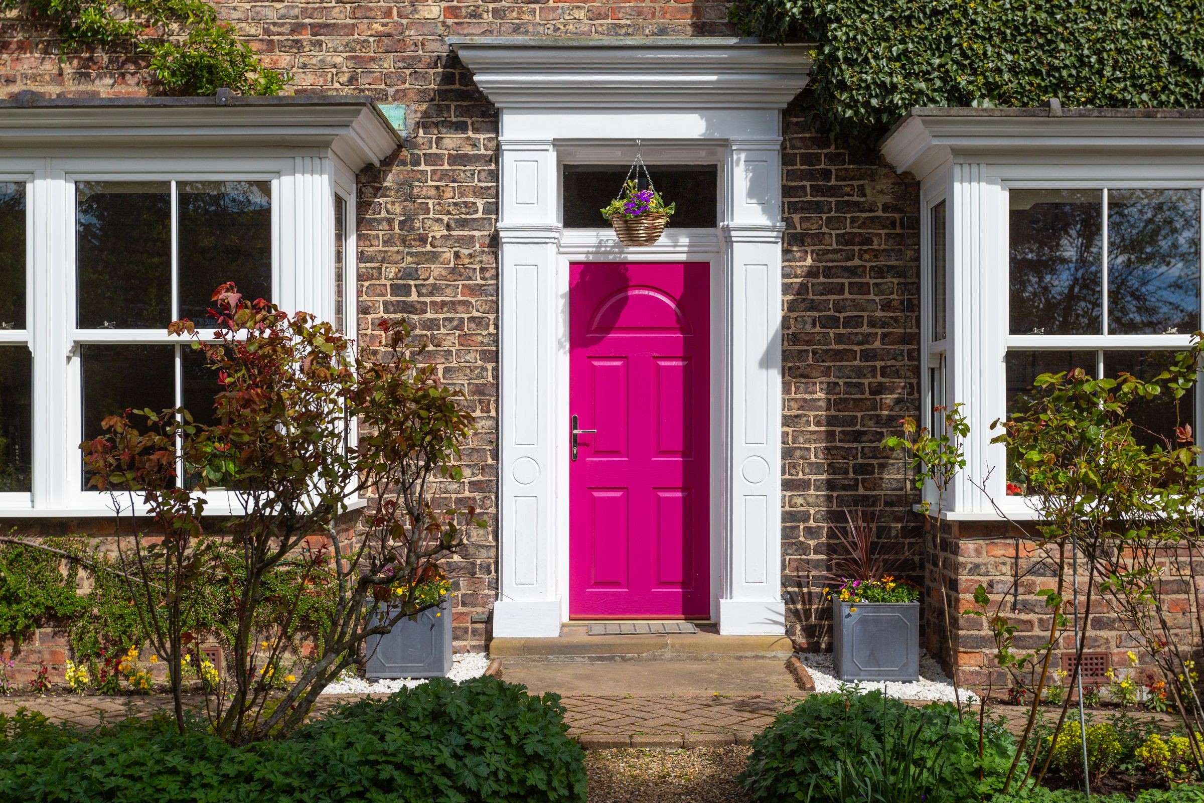
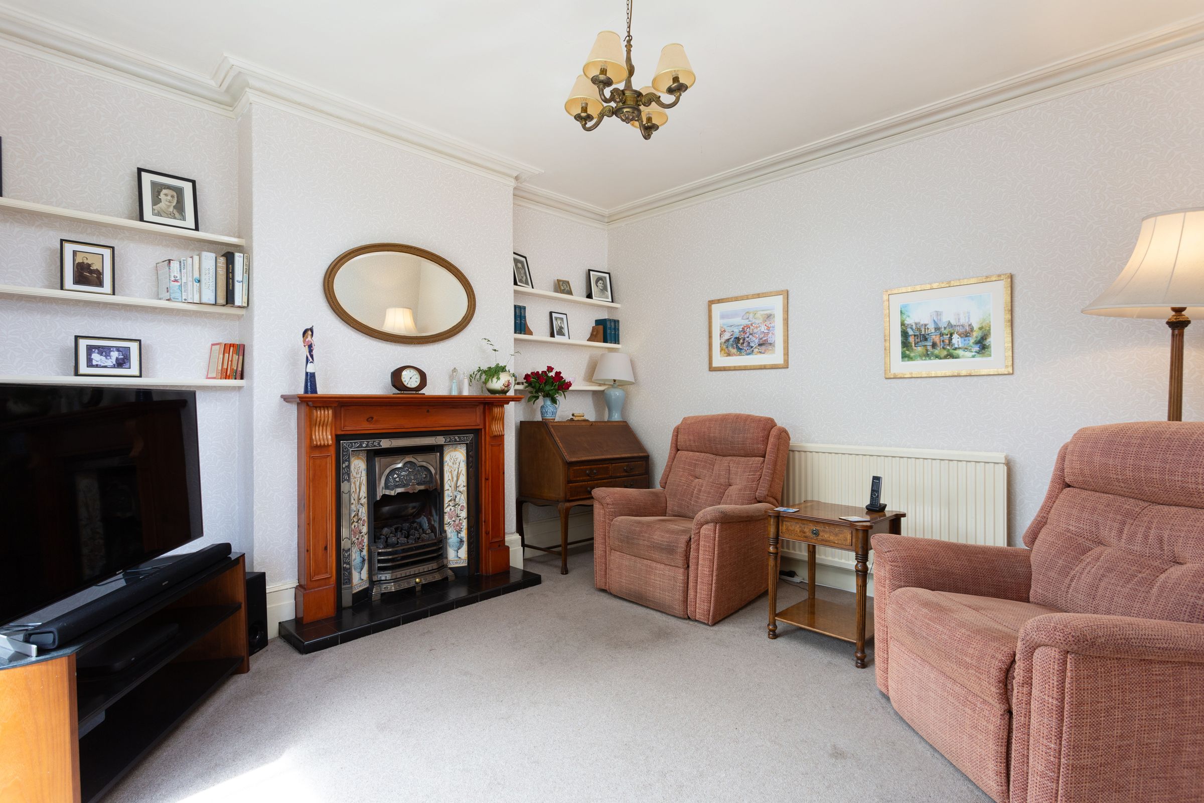
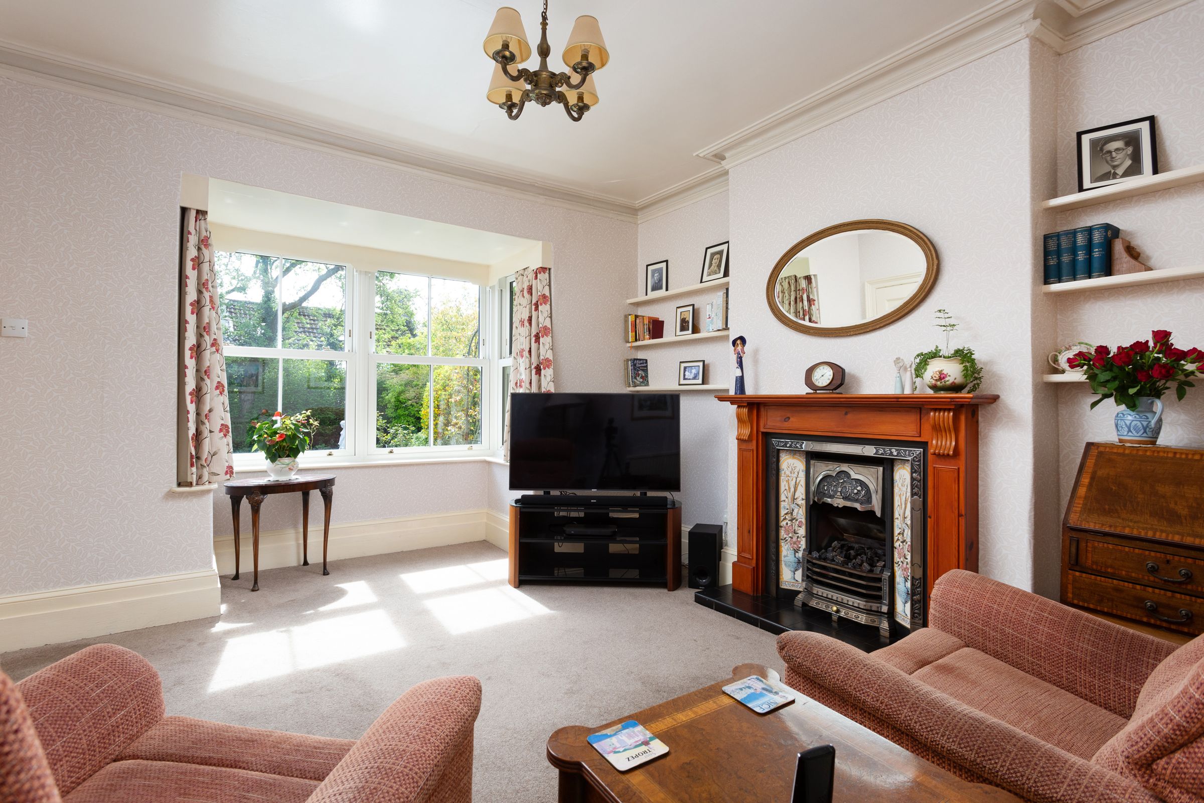
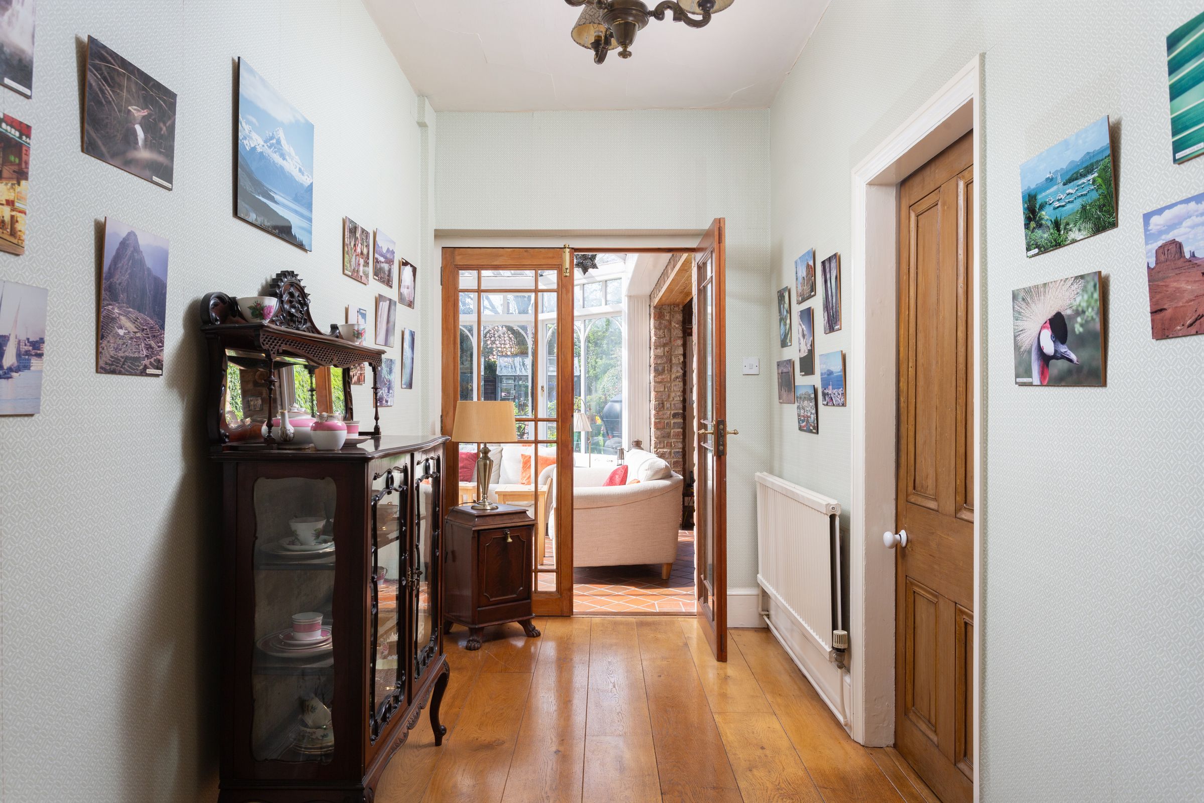
A welcoming hallway leads to the principal accommodation including a generous living room featuring a gas fireplace with wooden surround and tiled hearth. The large bay window with double glazed sash windows flood the room with natural light and create a warm and inviting atmosphere.
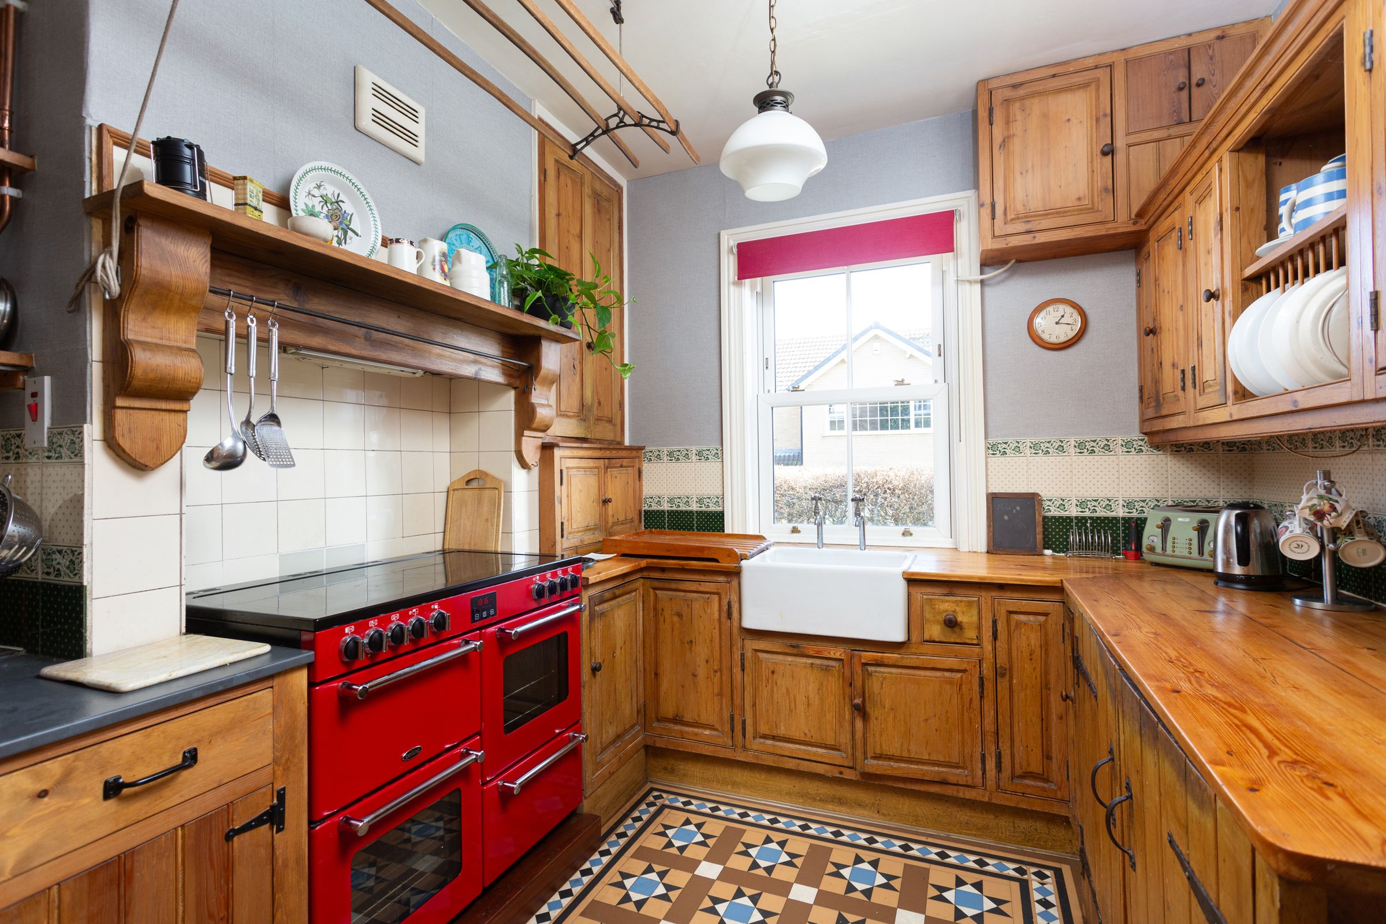
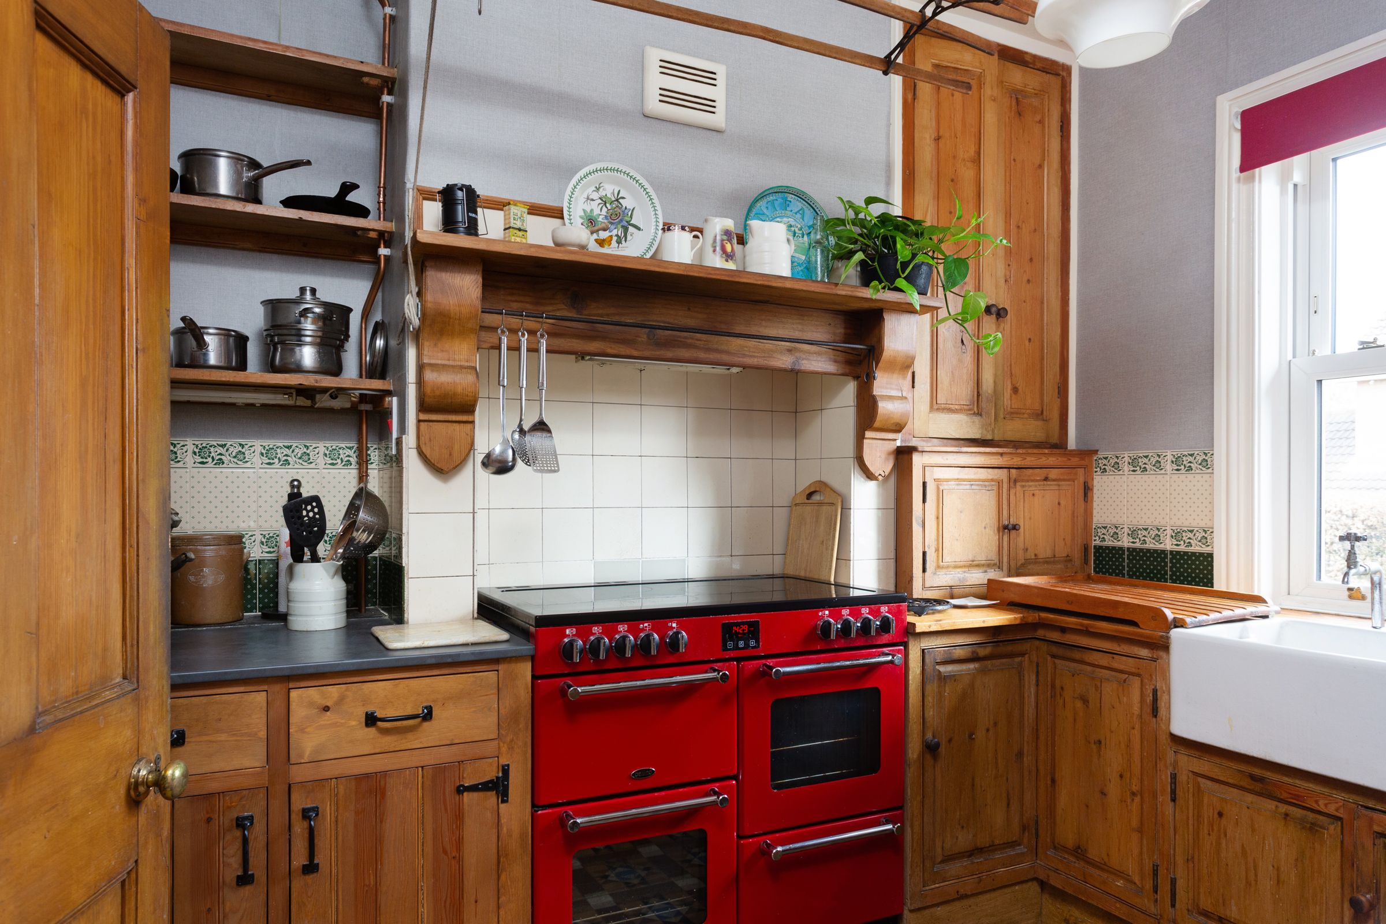
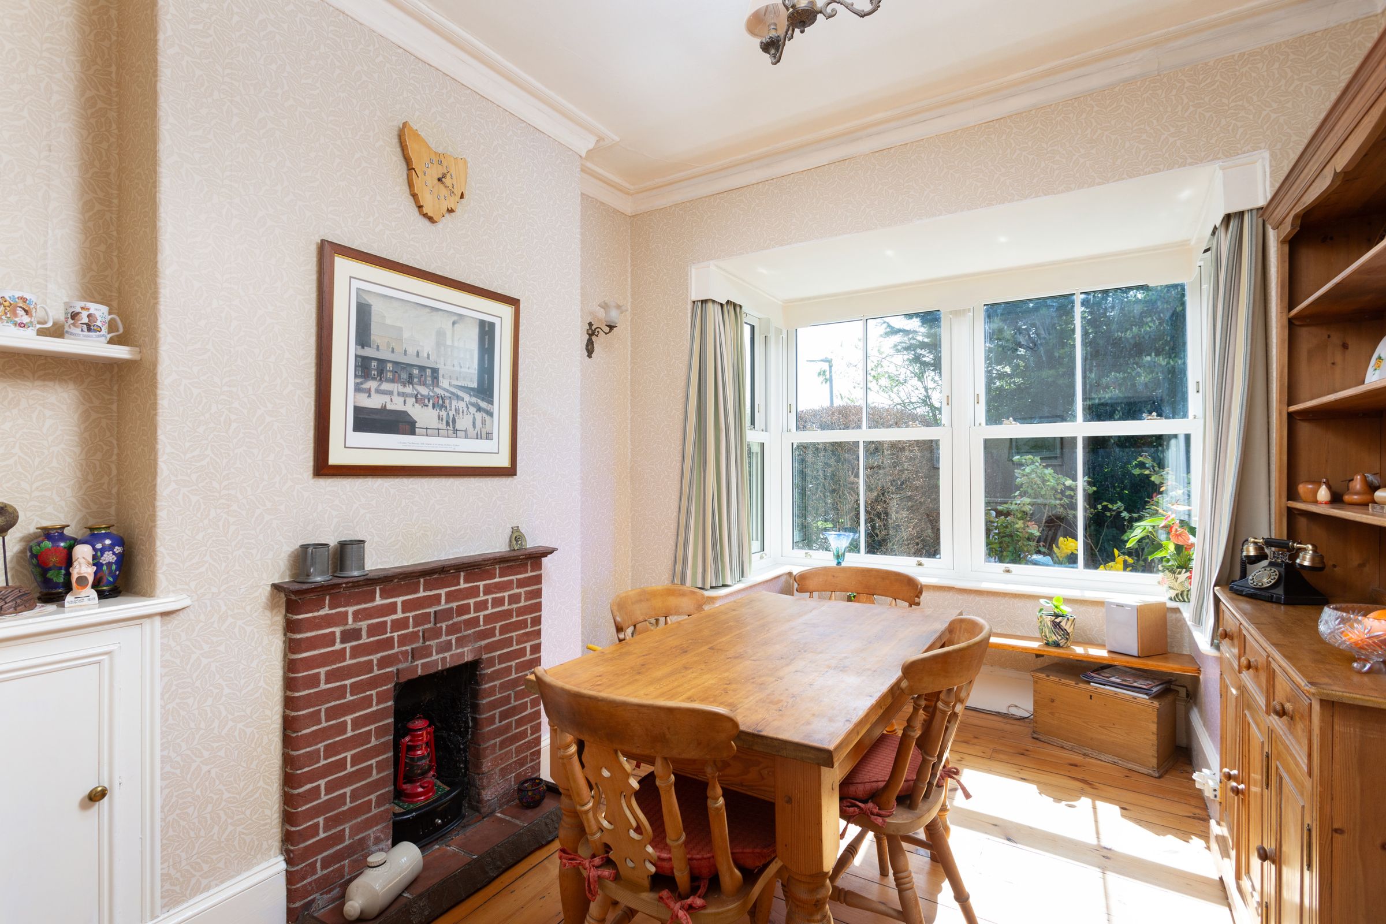
The kitchen has a farmhouse charm with pine cabinetry, wooden worktops, belfast style sink and Victorian styled tiled floor. There is provision for a range cooker with tiled splashback, plus ceiling mounted pulley above providing an excellent way to dry clothes using heat from the range. The adjoining breakfast room features a rustic brick fireplace, wooden flooring and decorative cornicing. Ample space for a dining table and chairs plus further storage.
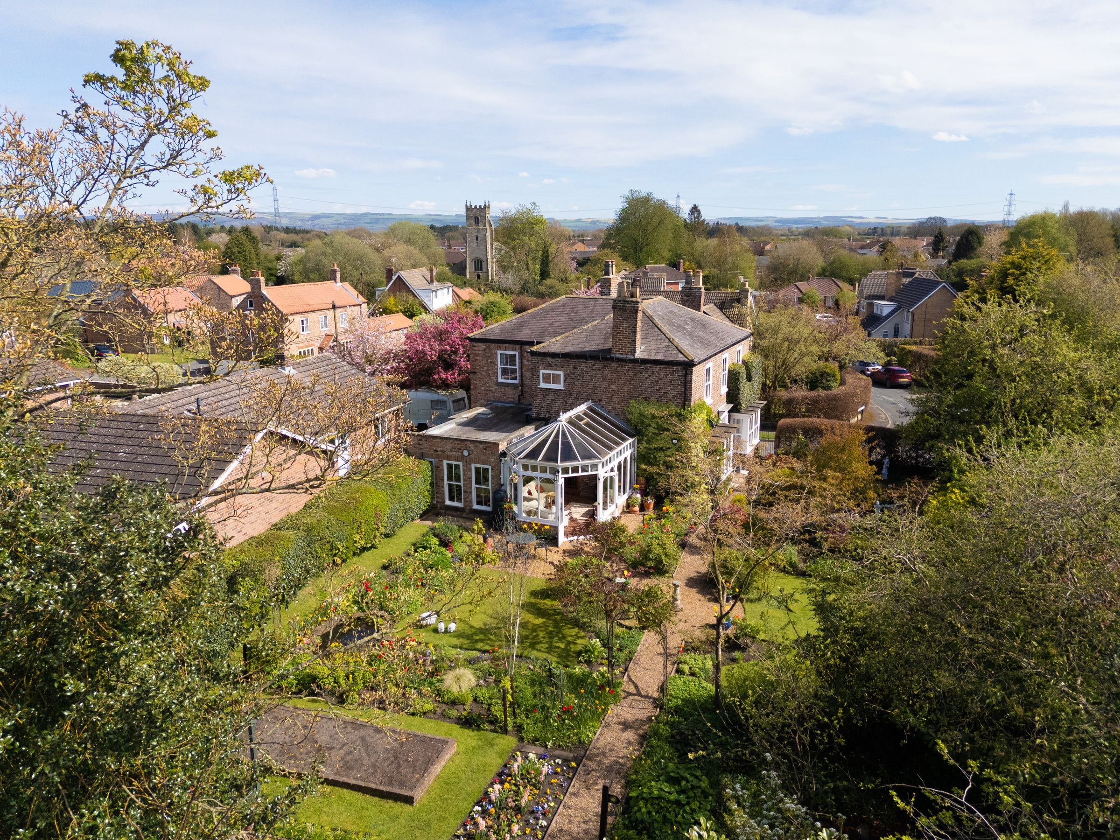
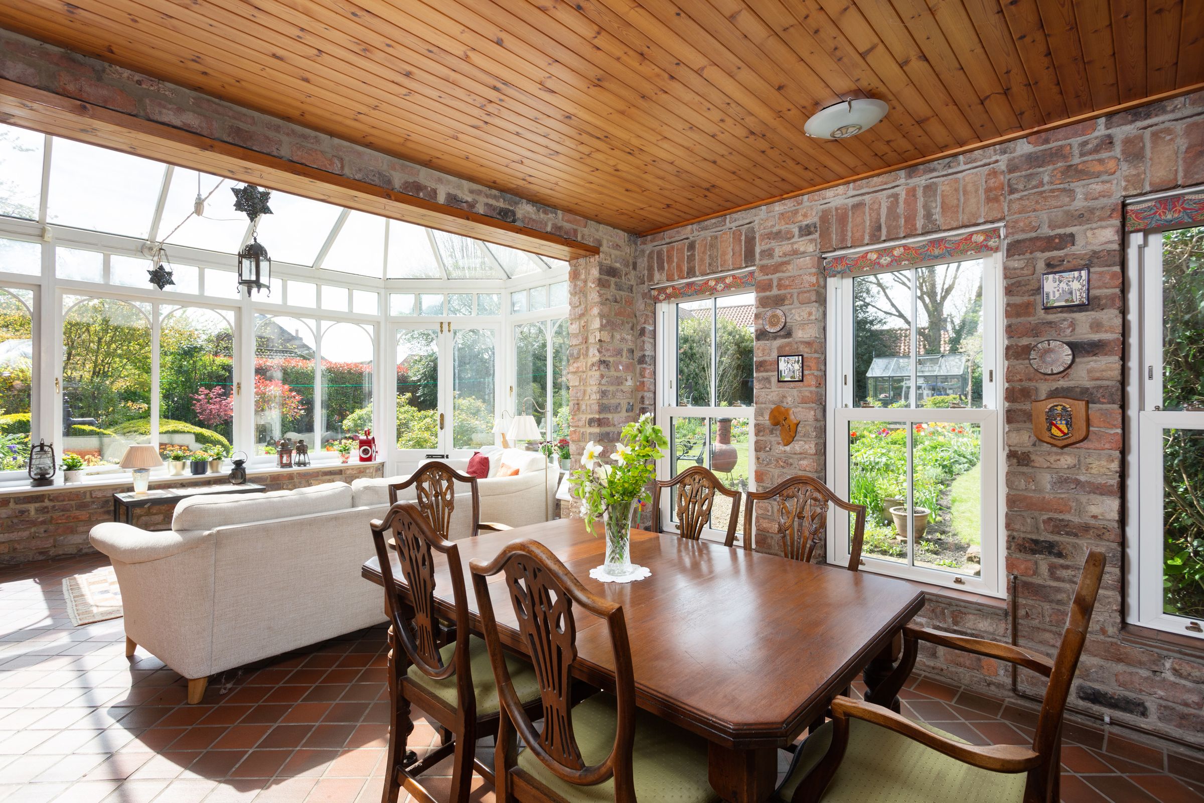
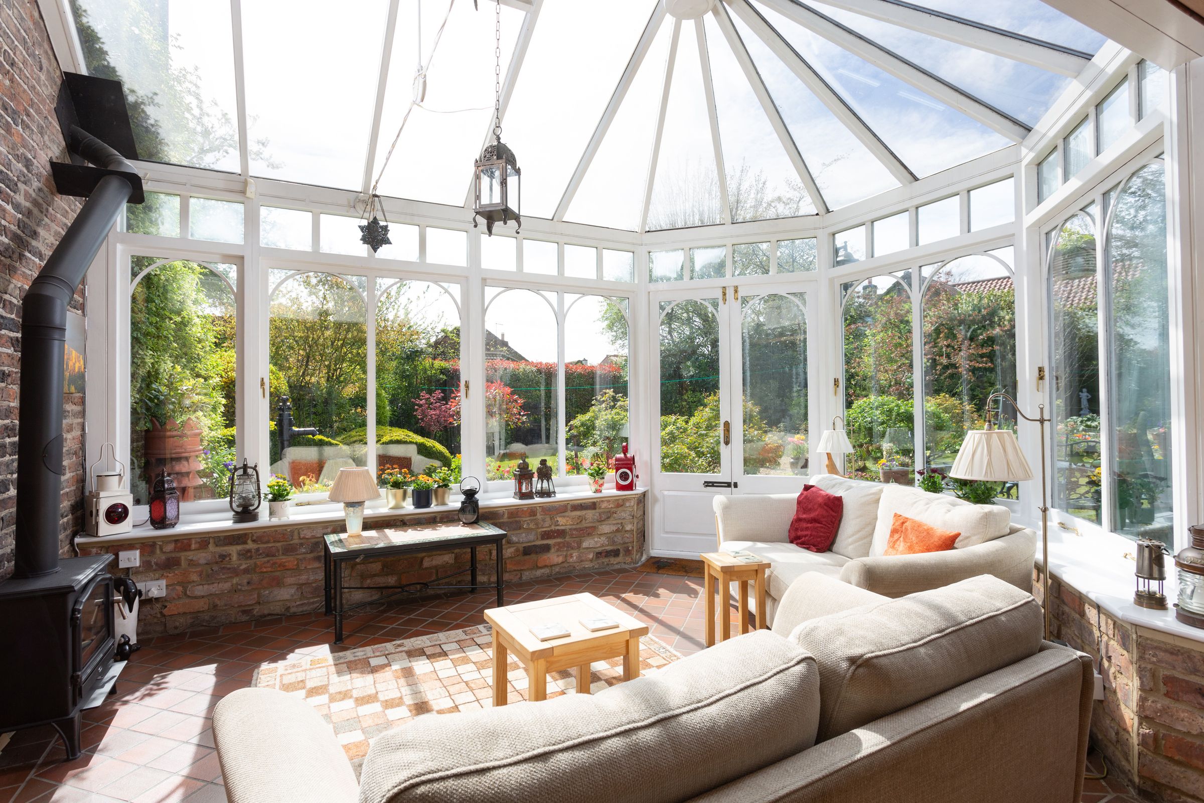
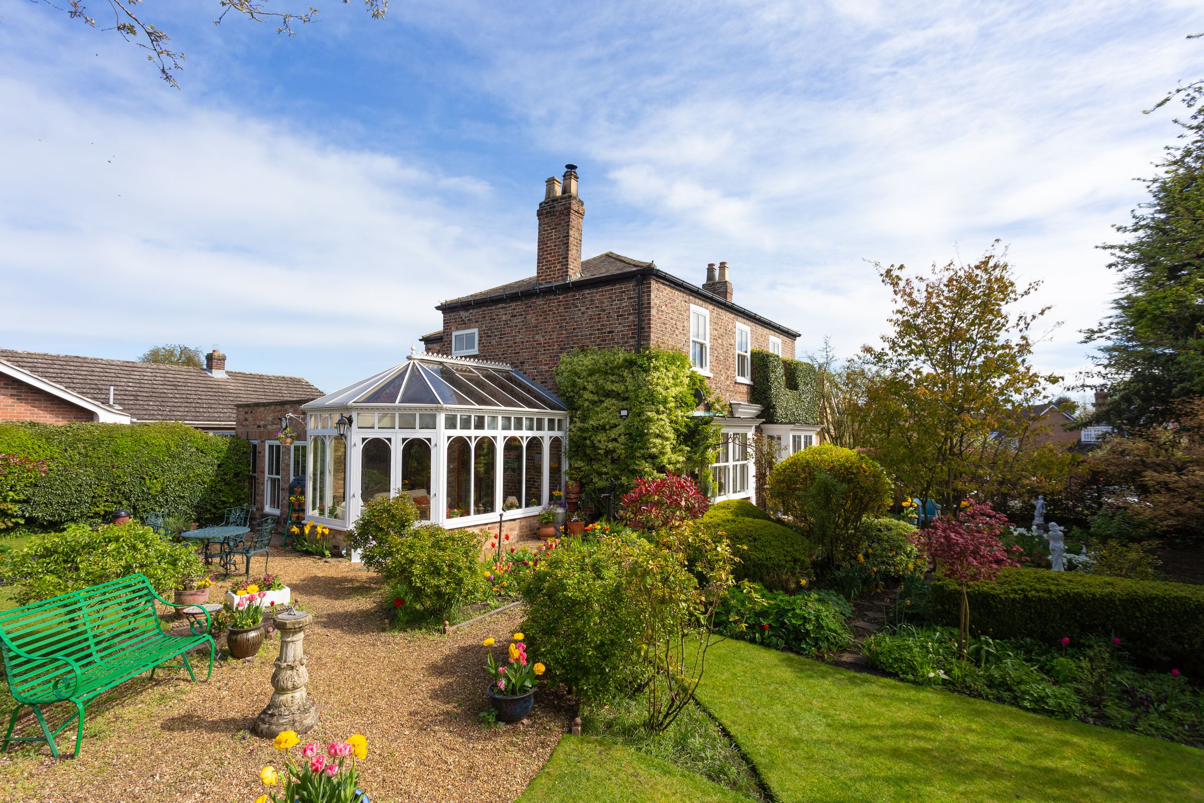
Off the hallway is the large open plan conservatory/dining room, which maximises natural light and views of the surrounding garden. Featuring a mix of solid brick walls and wrap around windows, plus timber clad ceiling and terracotta quarry tiled flooring. Double doors open up onto a gravel patio area, ideal for al fresco dining in the summer months.
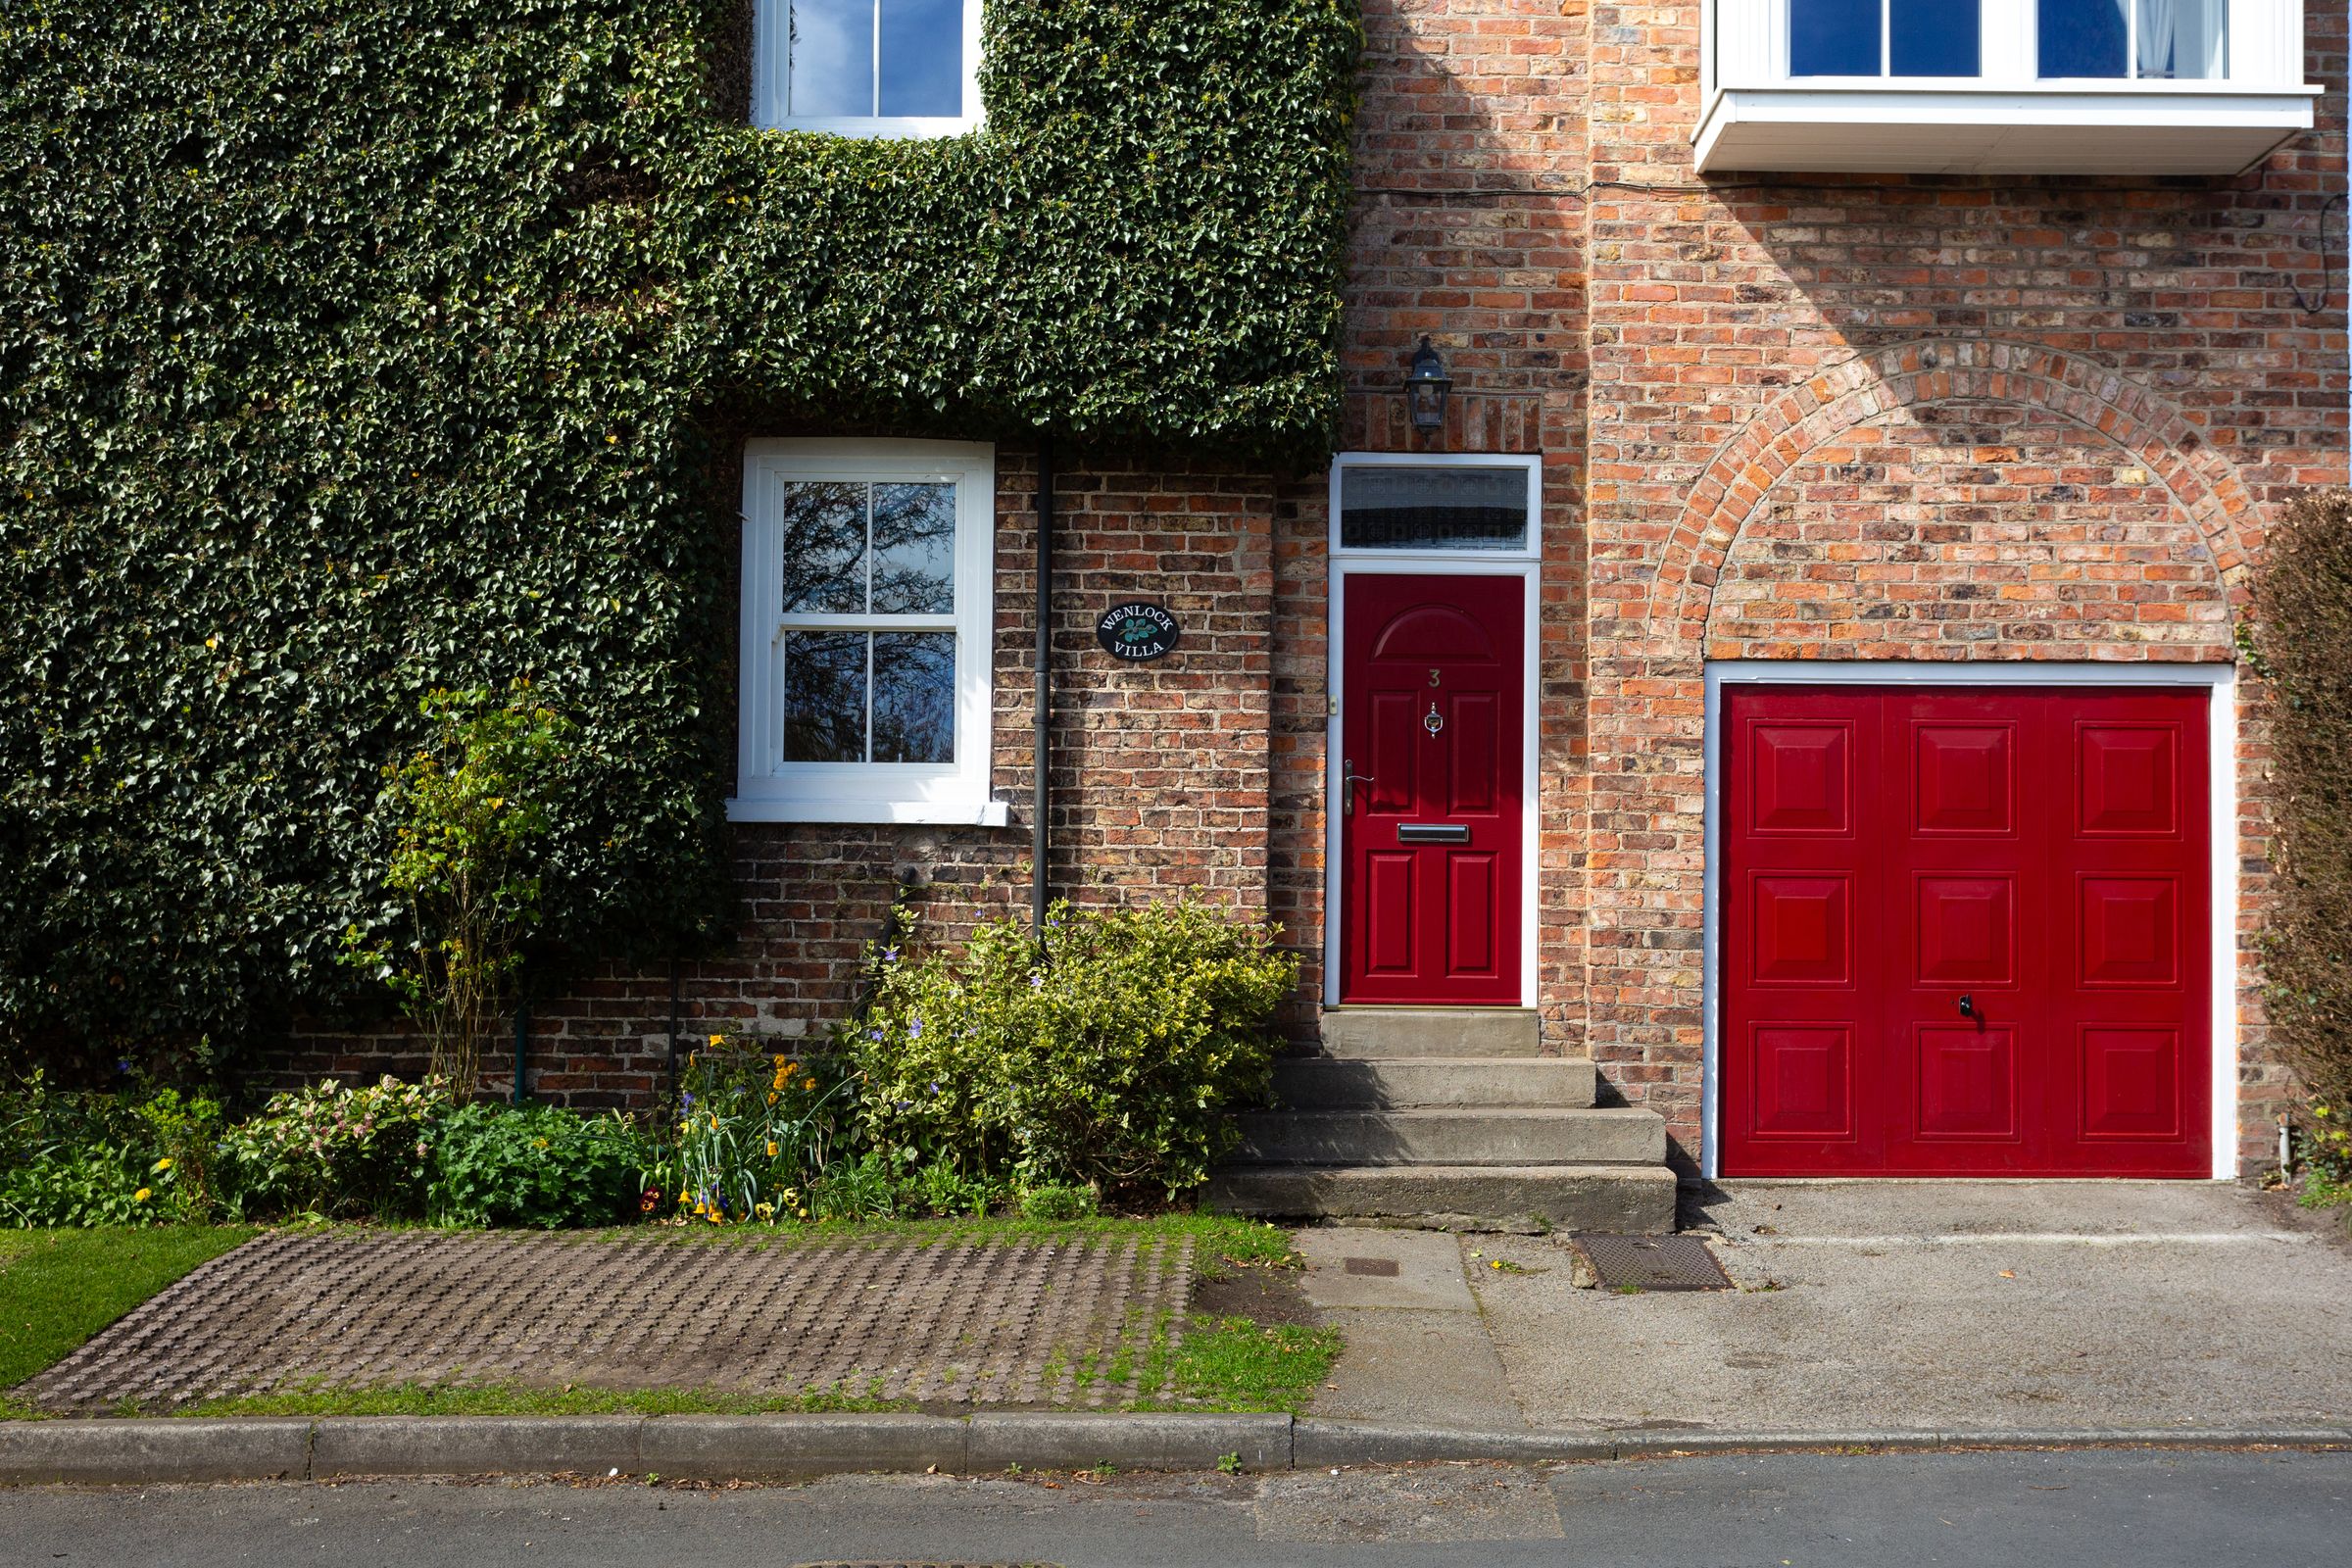
Access to the integral garage is via the hallway or separate private entrance at the side of the property. A downstairs cloakroom/WC plus separate utility room complete the ground floor accommodation.
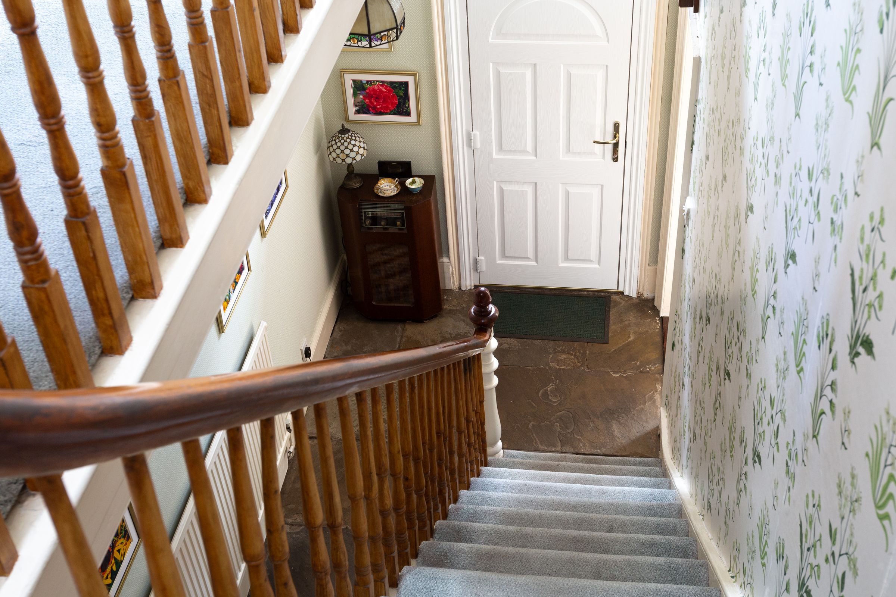
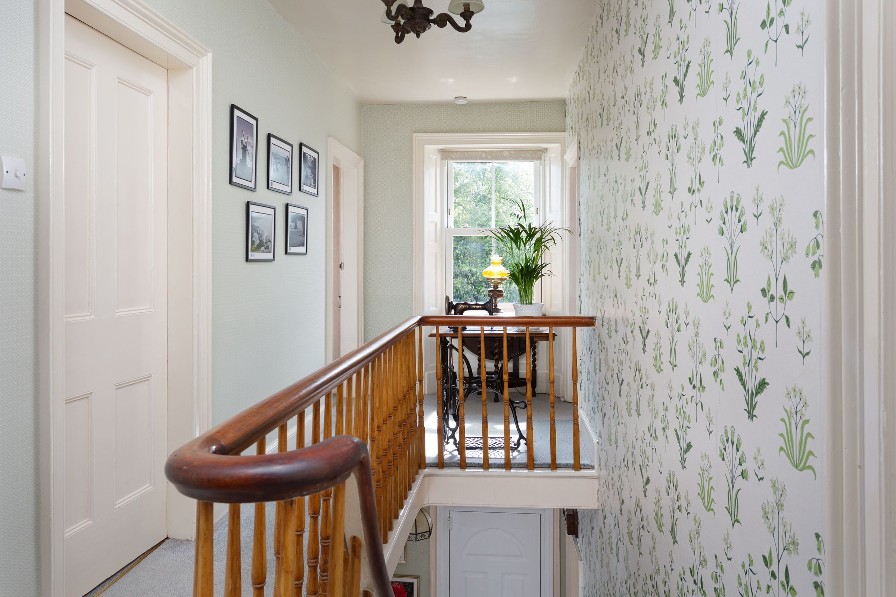
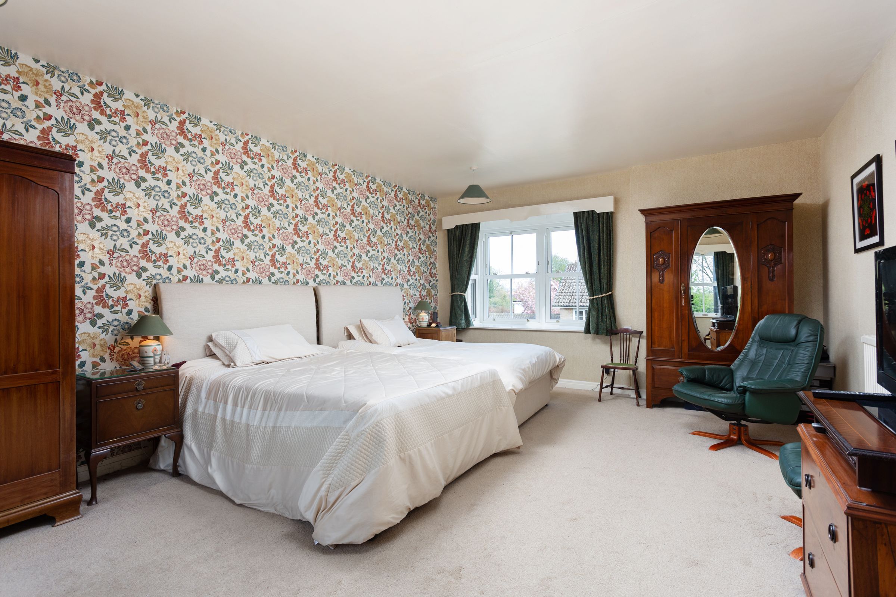
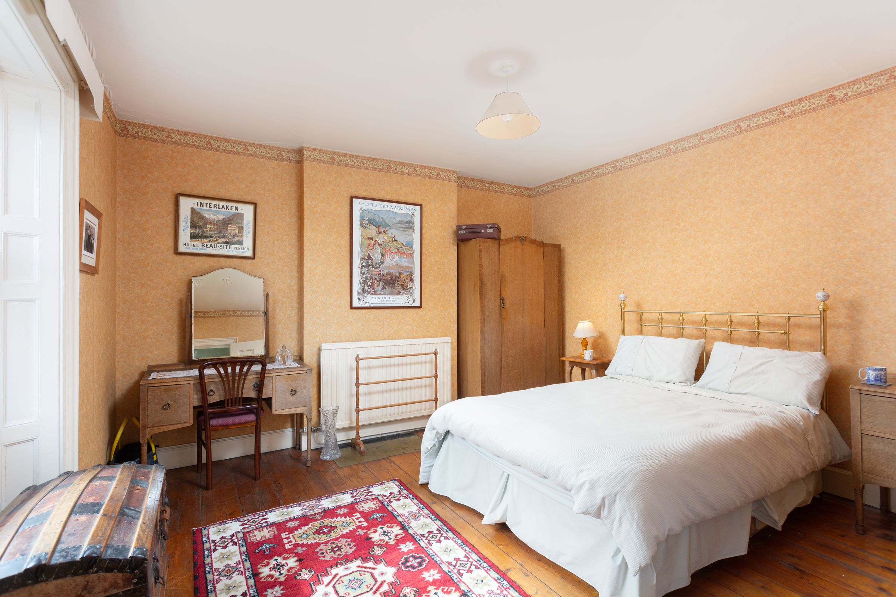
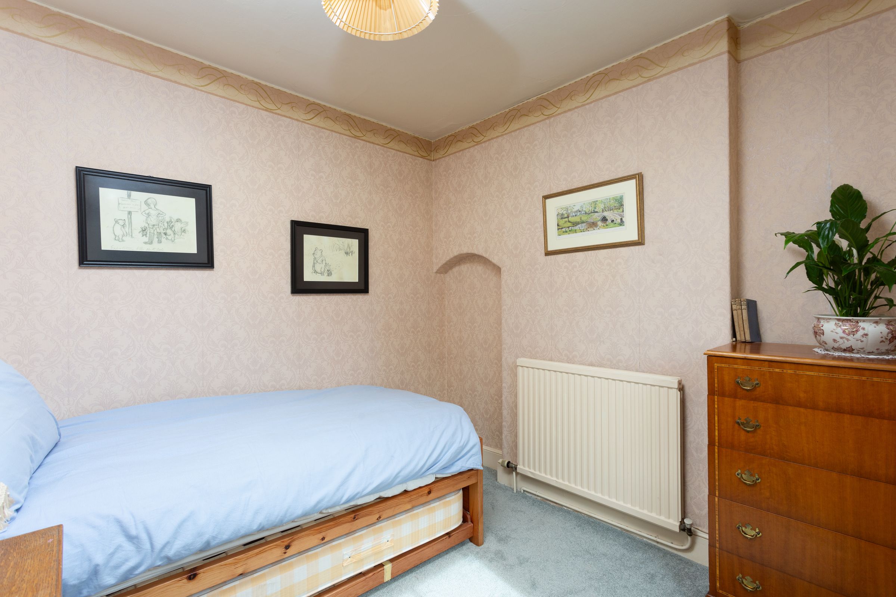
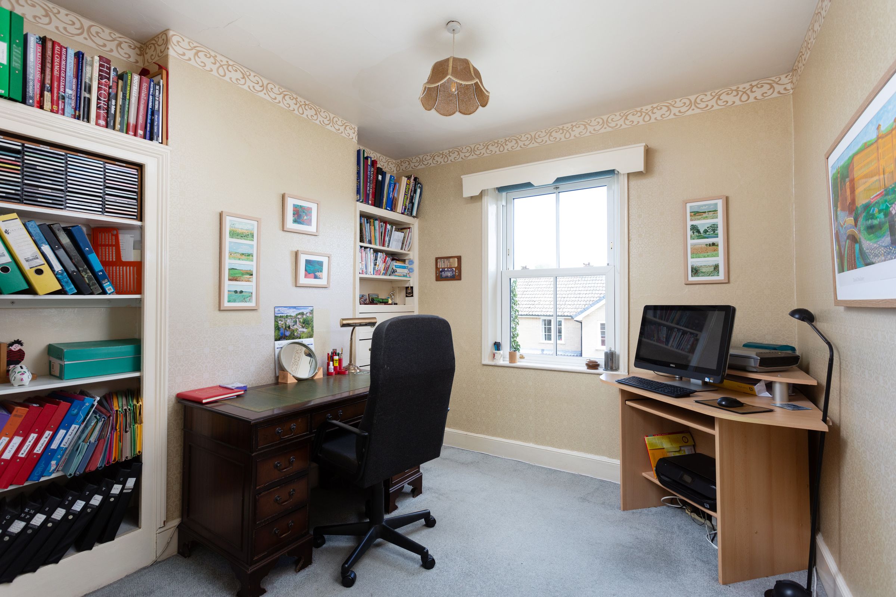
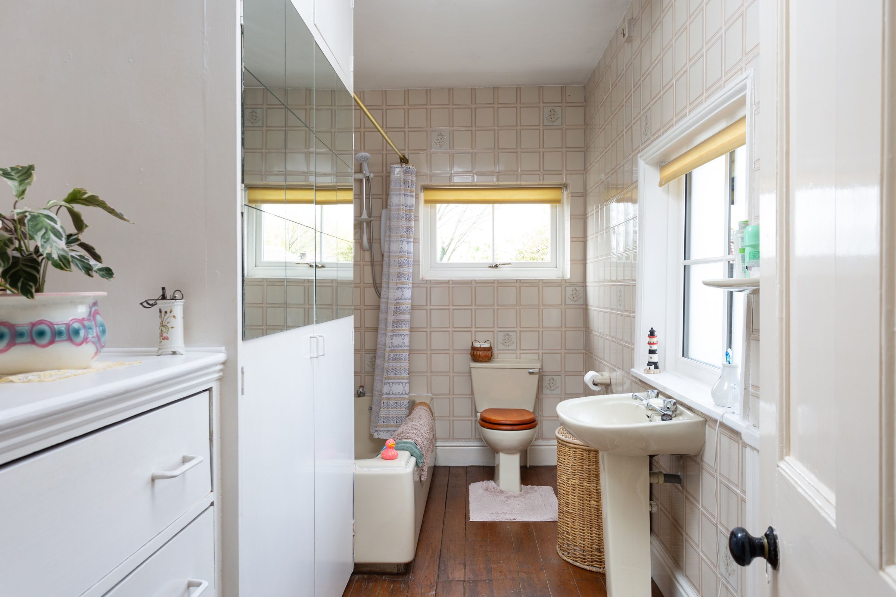
Stairs from the hallway lead to a first floor landing with four well-proportioned bedrooms with the master bedroom particularly generous in size. A three piece bathroom suite includes bath with shower over and plenty of storage space.
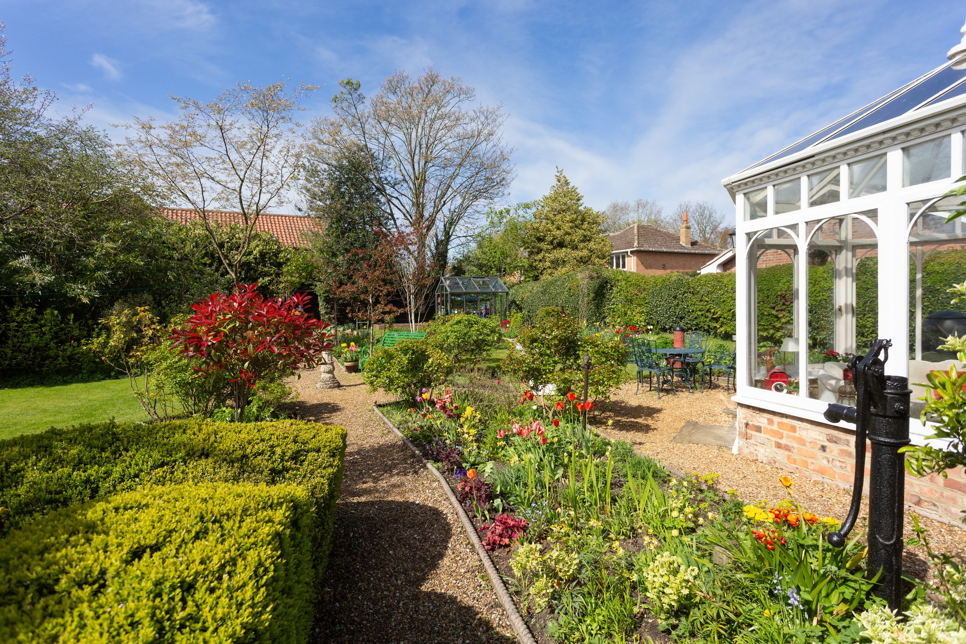
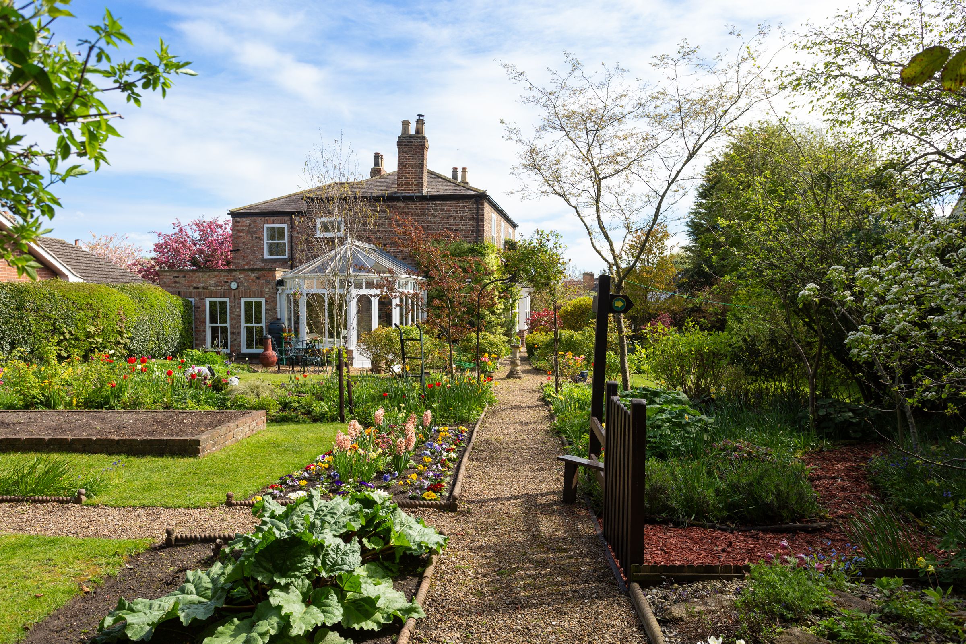
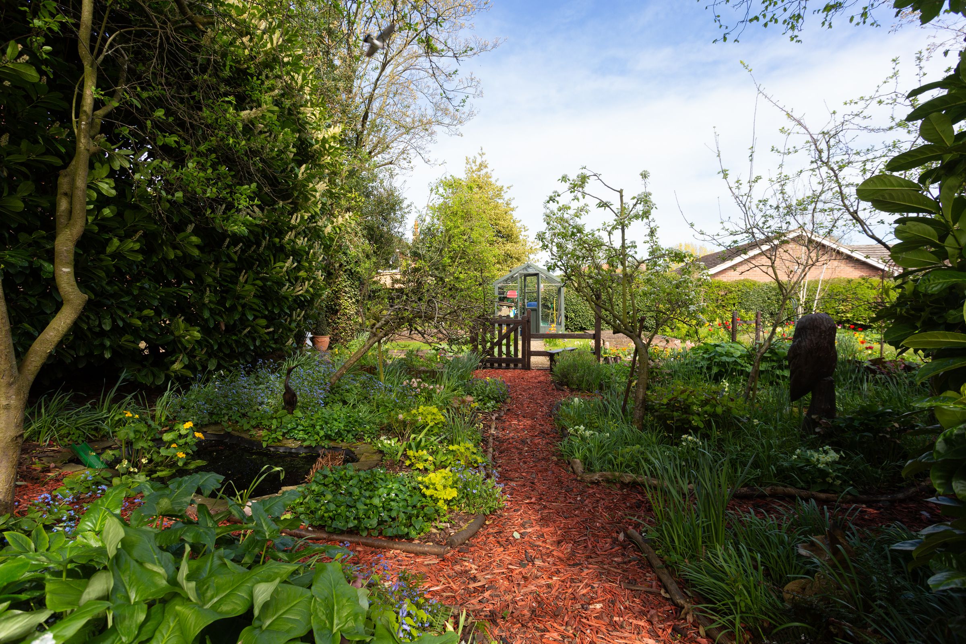
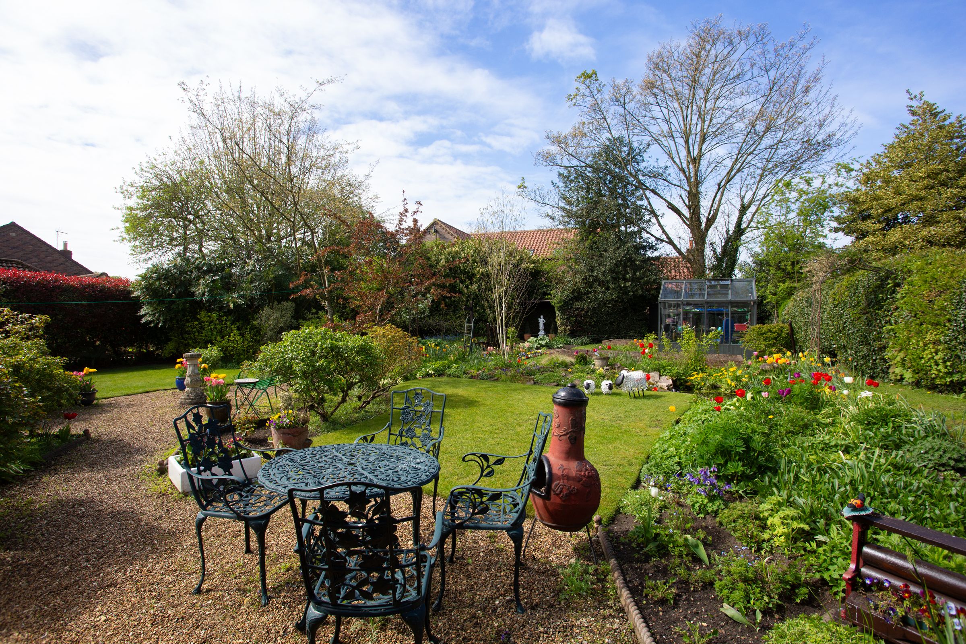
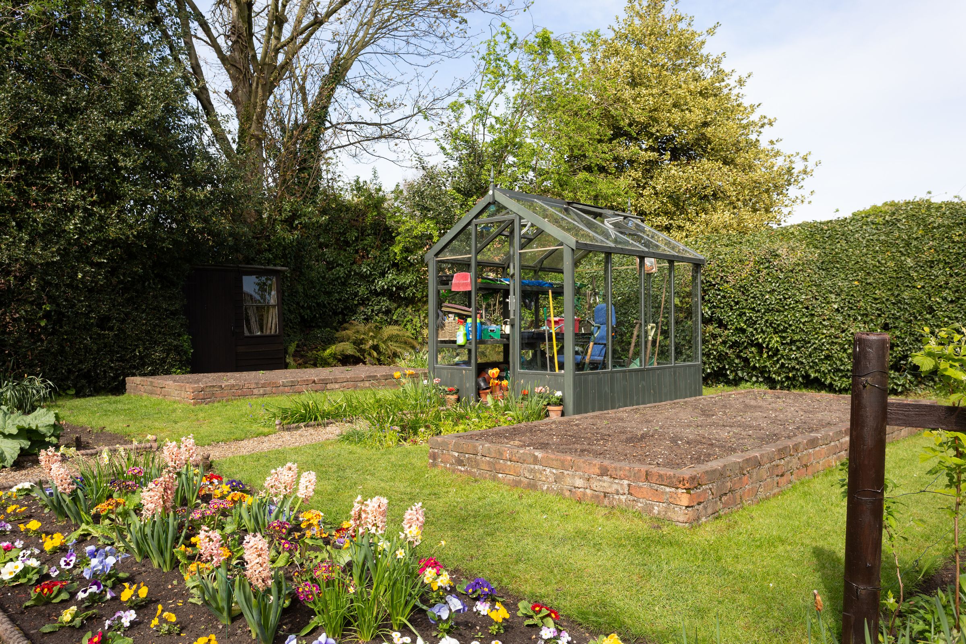
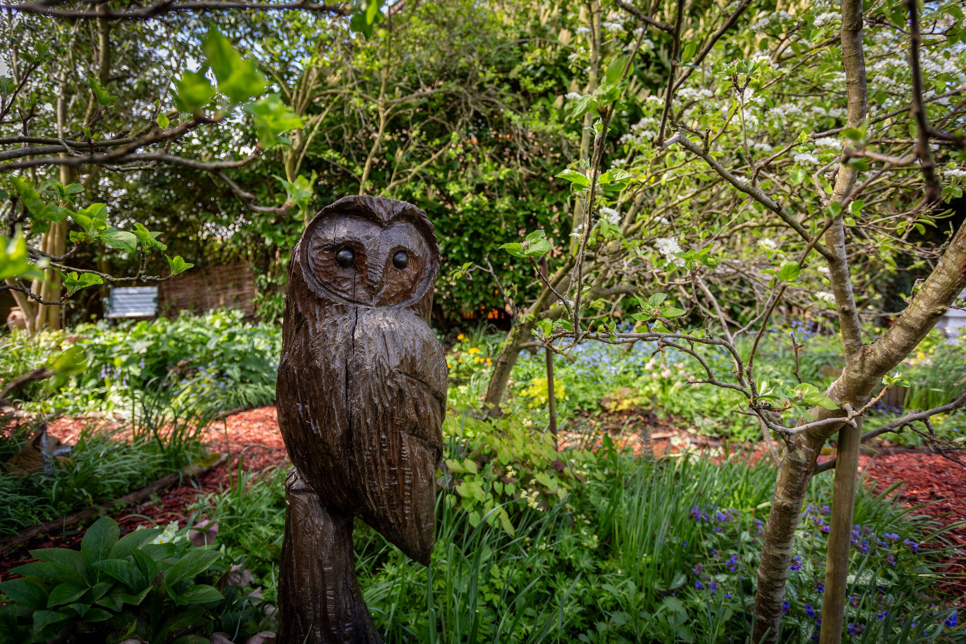
Externally, the extensive gardens were designed and planted by the present owners in 1994, and extend to the front and side of the property. Divided into a series of “rooms”, this south west facing garden has many features of a cottage garden with herbaceous borders, raised beds and ponds. A wooded area with shrubs and fruit trees offer privacy to the garden.
In summary, a remarkable and substantial home with a beautifully maintained garden in a popular village location.
LOCATION
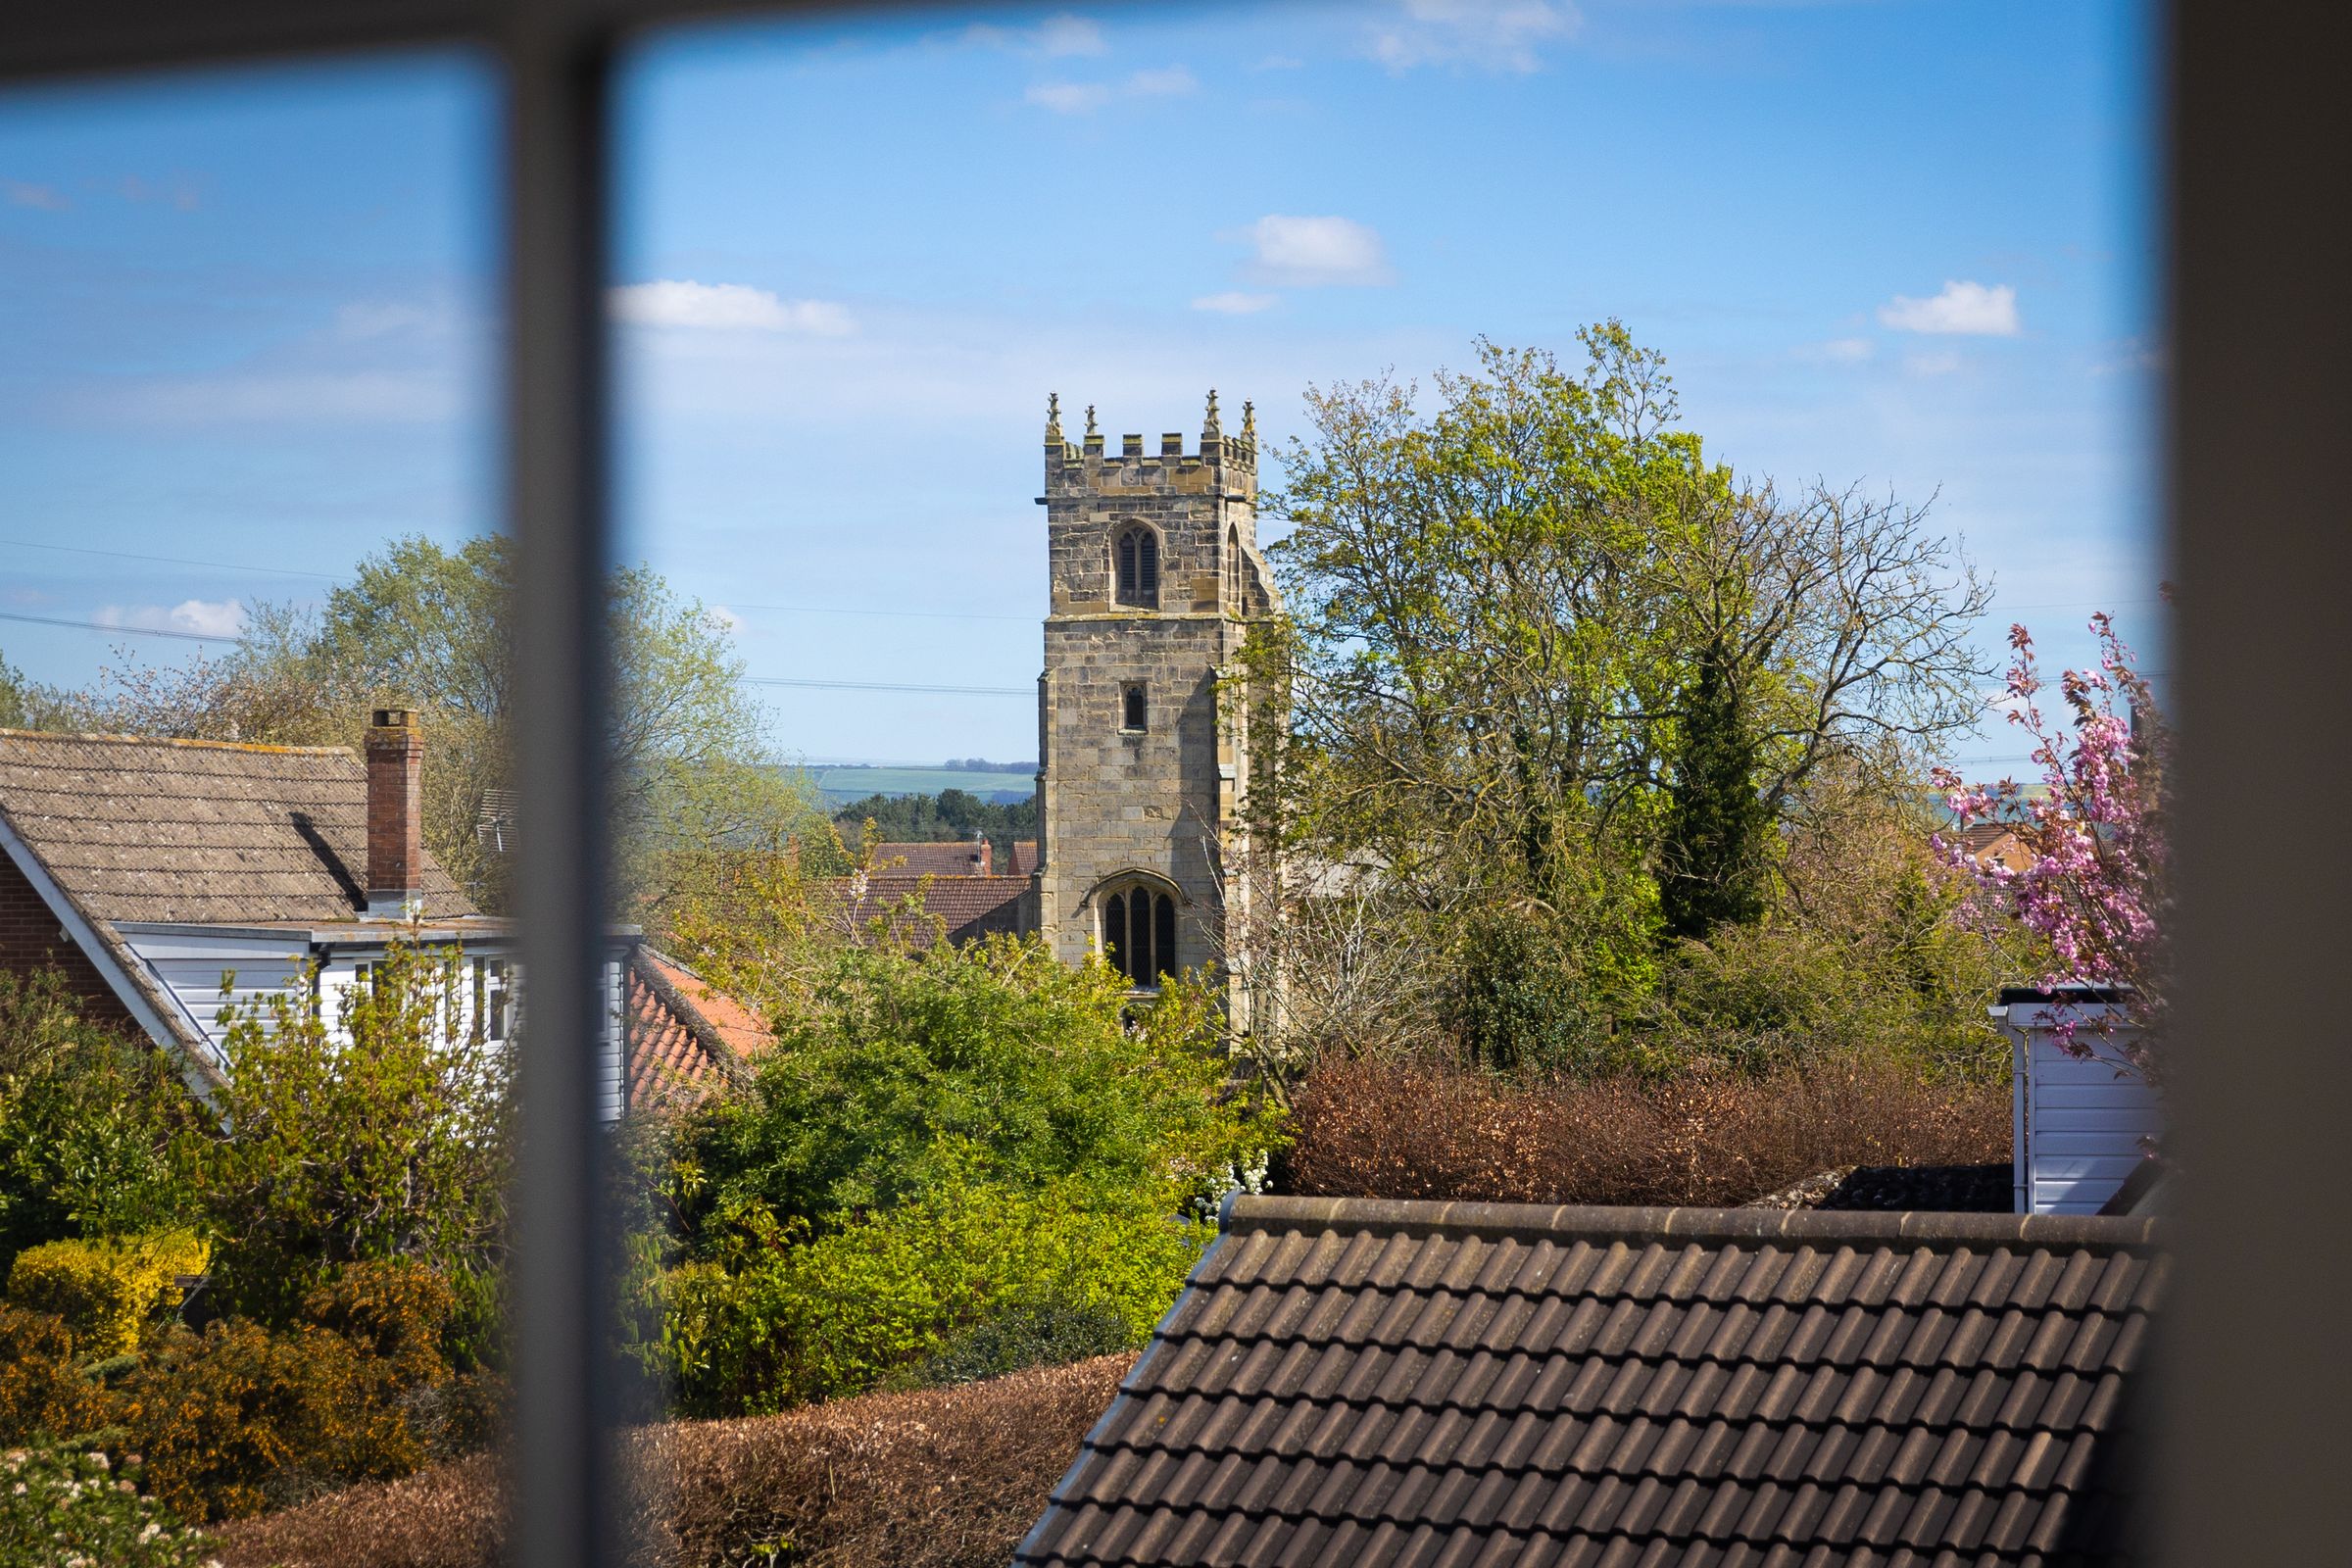
Wilberfoss is an attractive village near both York and Pocklington. The village has useful shops, a good public house, community centre, tennis courts and a good bus service. It also offers easy access, via the A1079, to the A64 and beyond. For families Wilberfoss benefits from a primary school and well-regarded state and independent secondary schooling in the surrounding area.
Key details
Broadband: up to 1800mbps
1990ft2 floor area
8891ft2 plot size
Freehold
Council tax band D
Local authority: East Riding of Yorkshire
Additional information
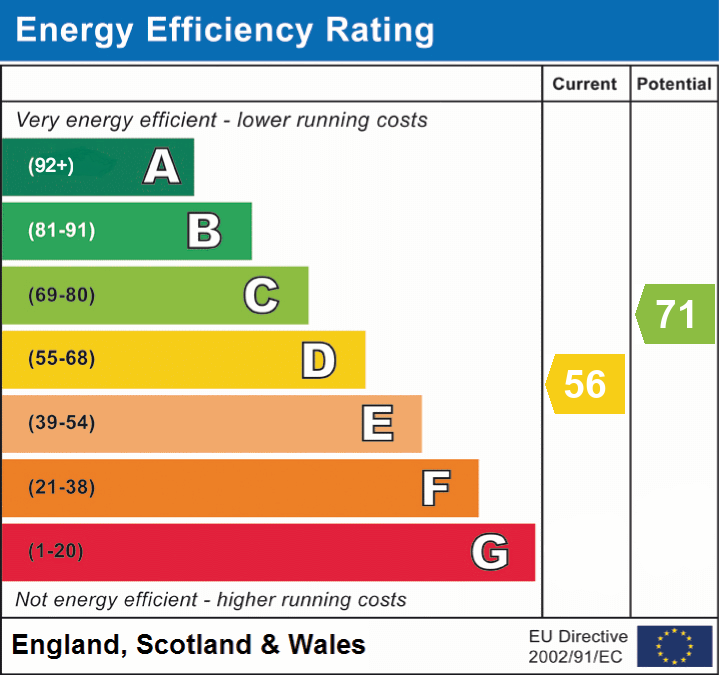
- Energy efficiency (current)
- D (56)
- Energy efficiency (potential)
- C (71)
- Construction materials
- Not specified


Near the property
Properties you may like
Disclaimer - IMPORTANT NOTE TO POTENTIAL PURCHASERS We endeavour to make our particulars accurate and reliable, however, references to appliances, fixtures or fittings are for guidance only and do not imply inclusion or that details are correct. Buyers should satisfy themselves as to what is included. Please note - some images may have been computer-generated (CGI) and are indicative only.