Like the look of this property?
We would love to hear from you and arrange a viewing of this property. Get in touch now!
About this property
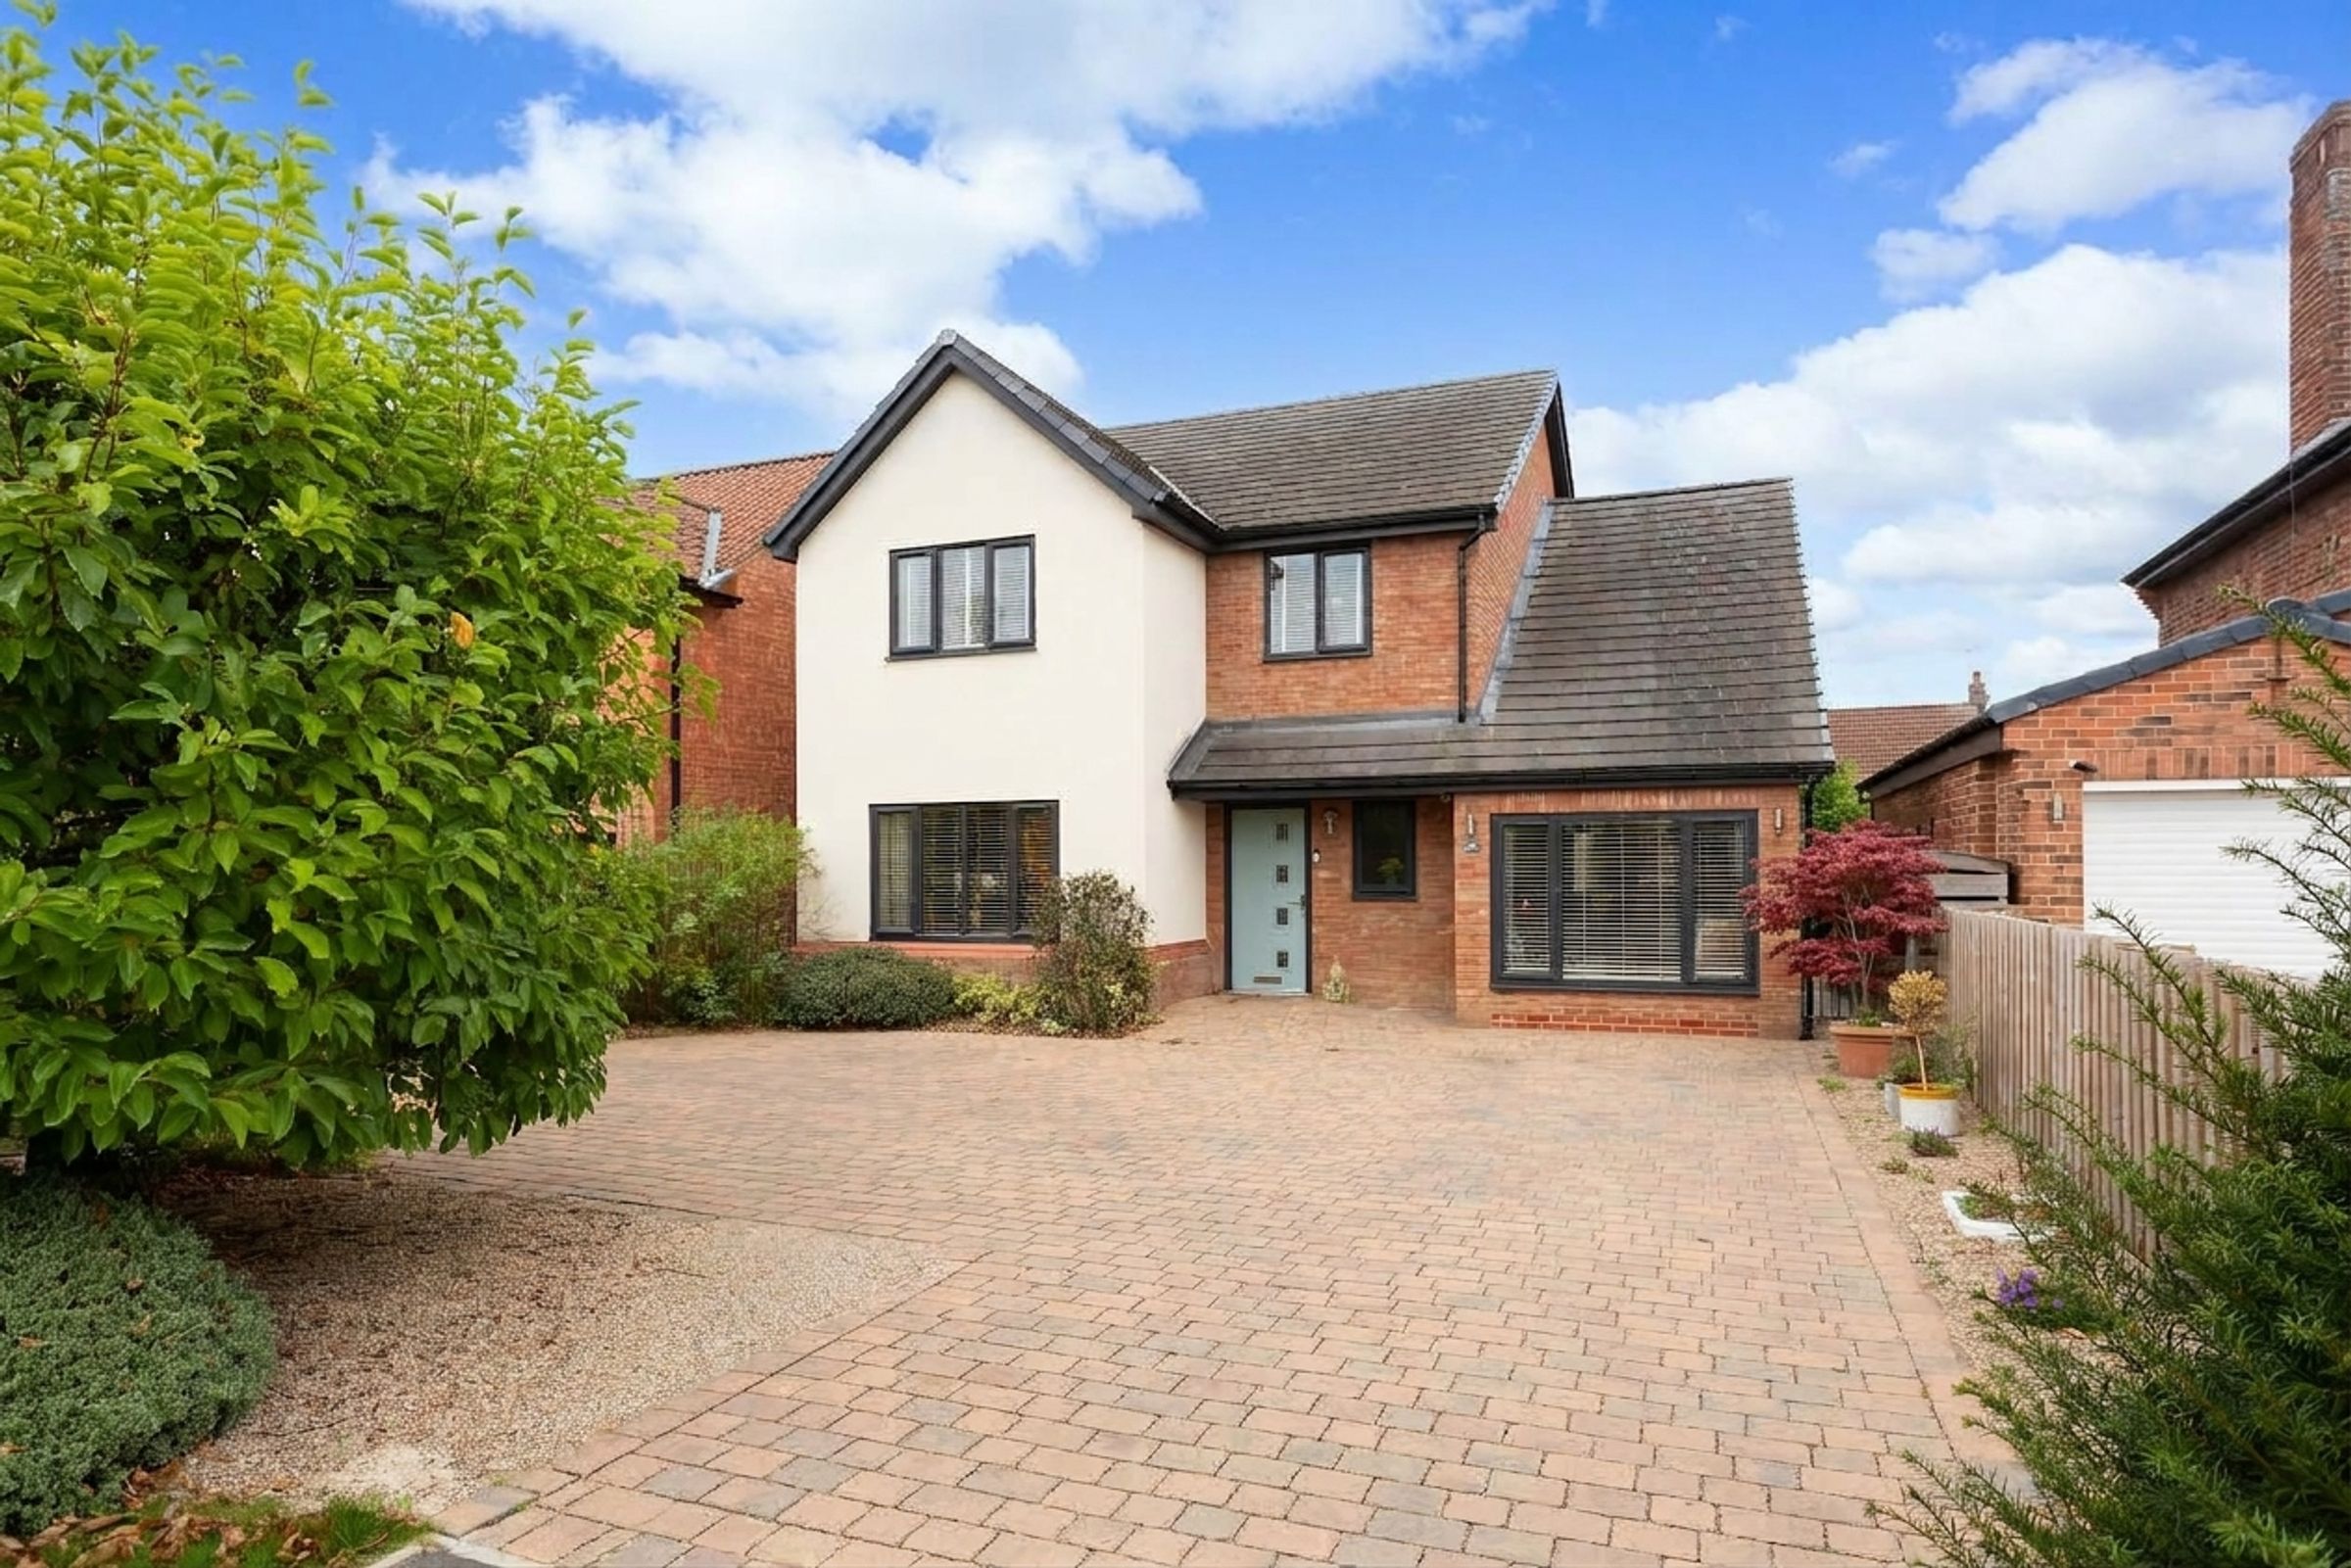
A substantial and beautifully presented detached family home, constructed in 2017 and positioned on Towthorpe Road in the sought-after location of Haxby. The property offers particularly generous and versatile accommodation, combining contemporary living spaces with a substantial west-facing garden.
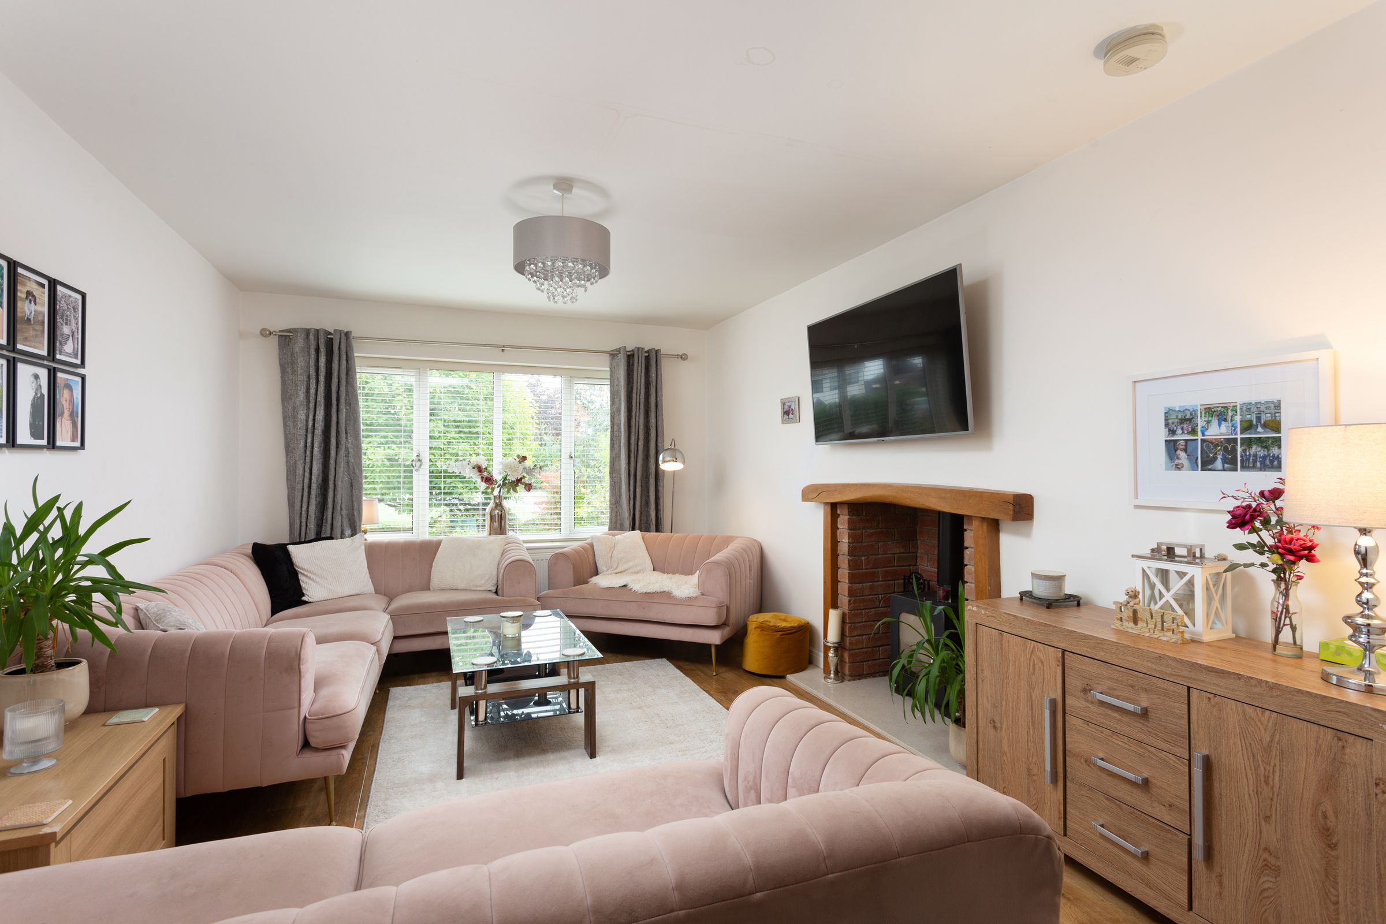
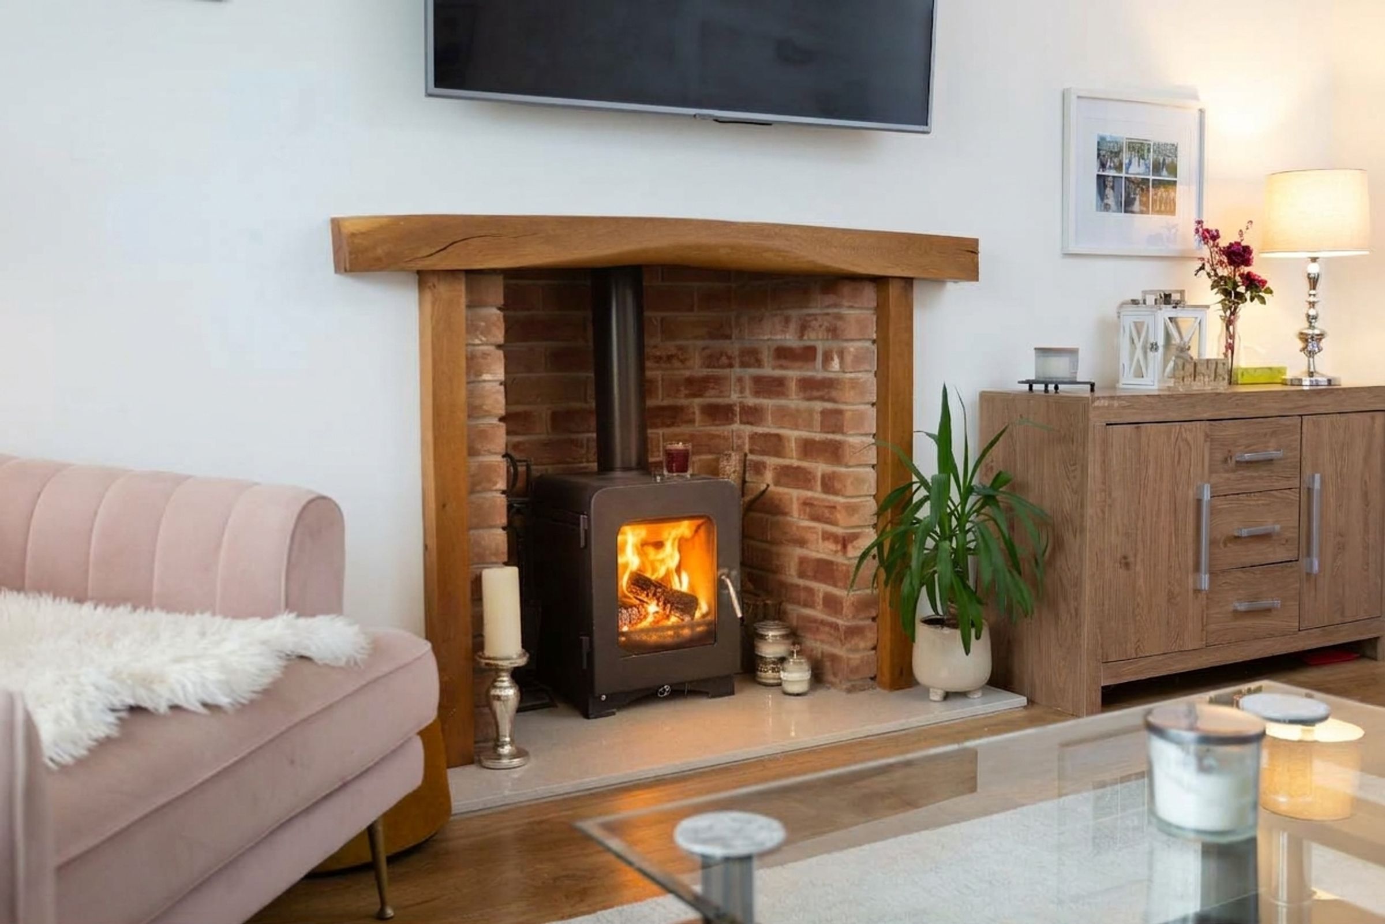
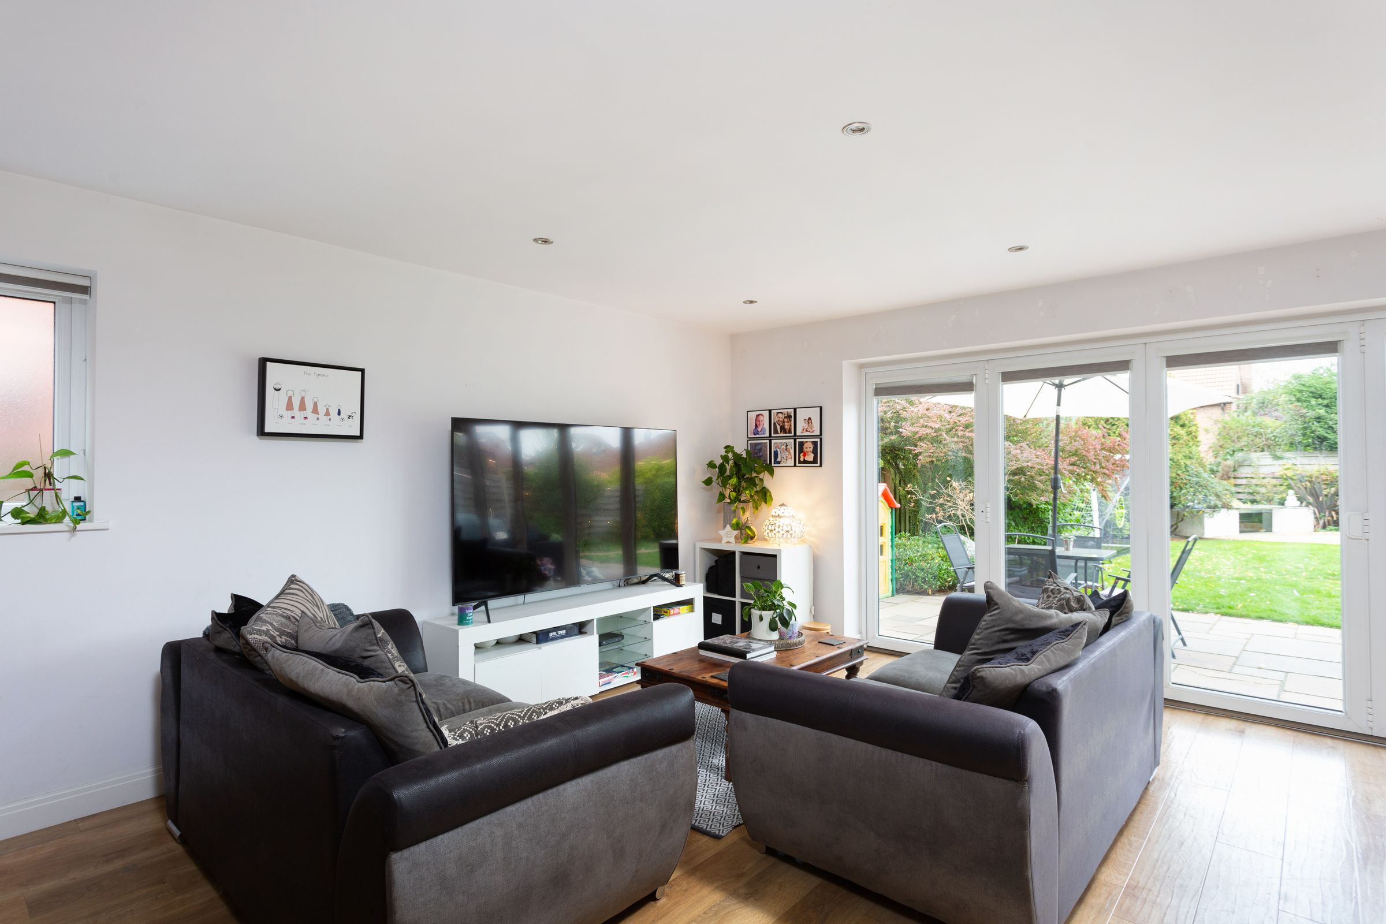
The accommodation opens into a welcoming entrance hall with access to a useful ground-floor WC. To the front is a well-proportioned living room, centred around a wood-burning stove and with a large window providing plenty of natural light. Pocket doors connect the living room with the impressive kitchen and dining room beyond.
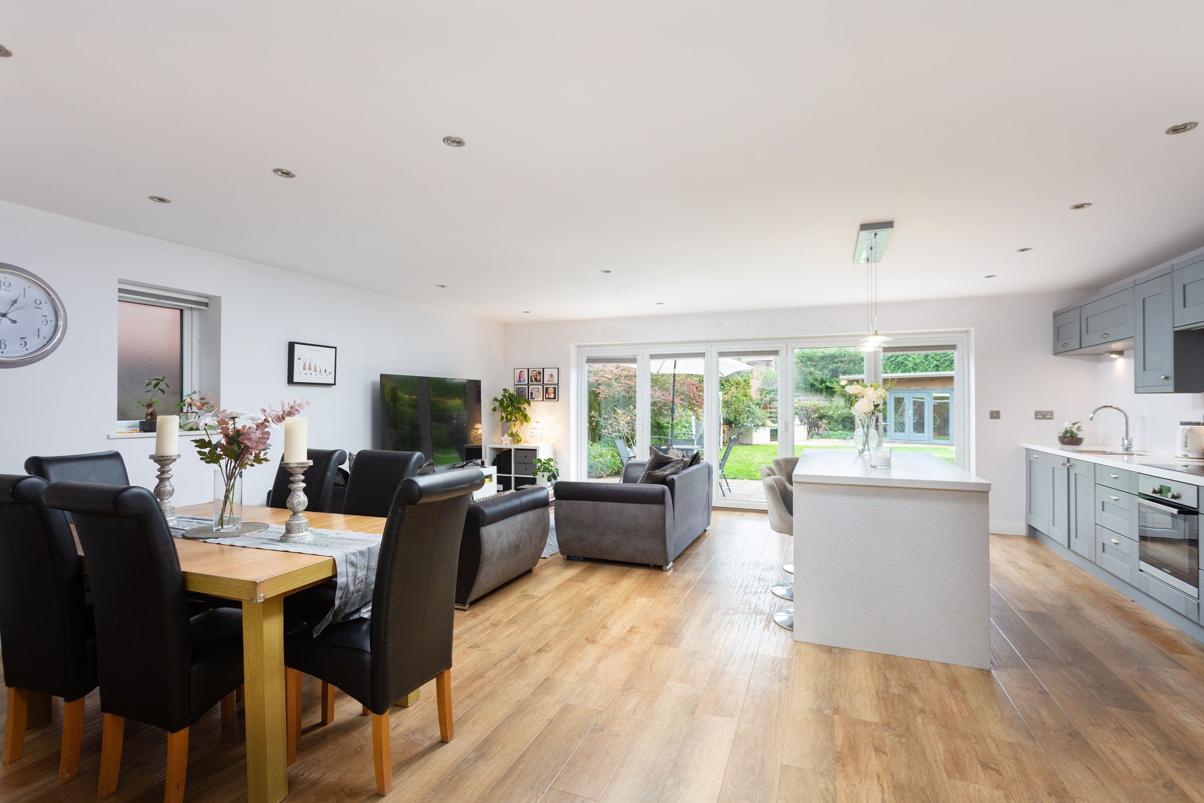
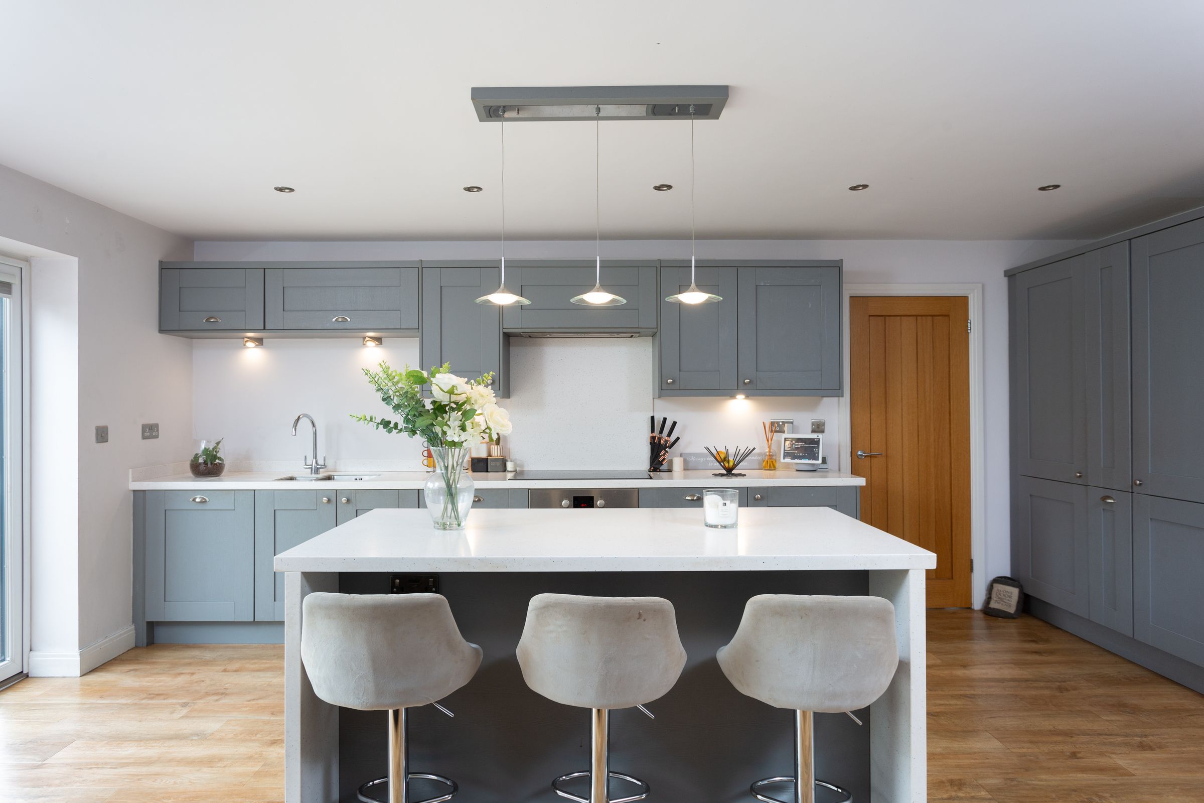
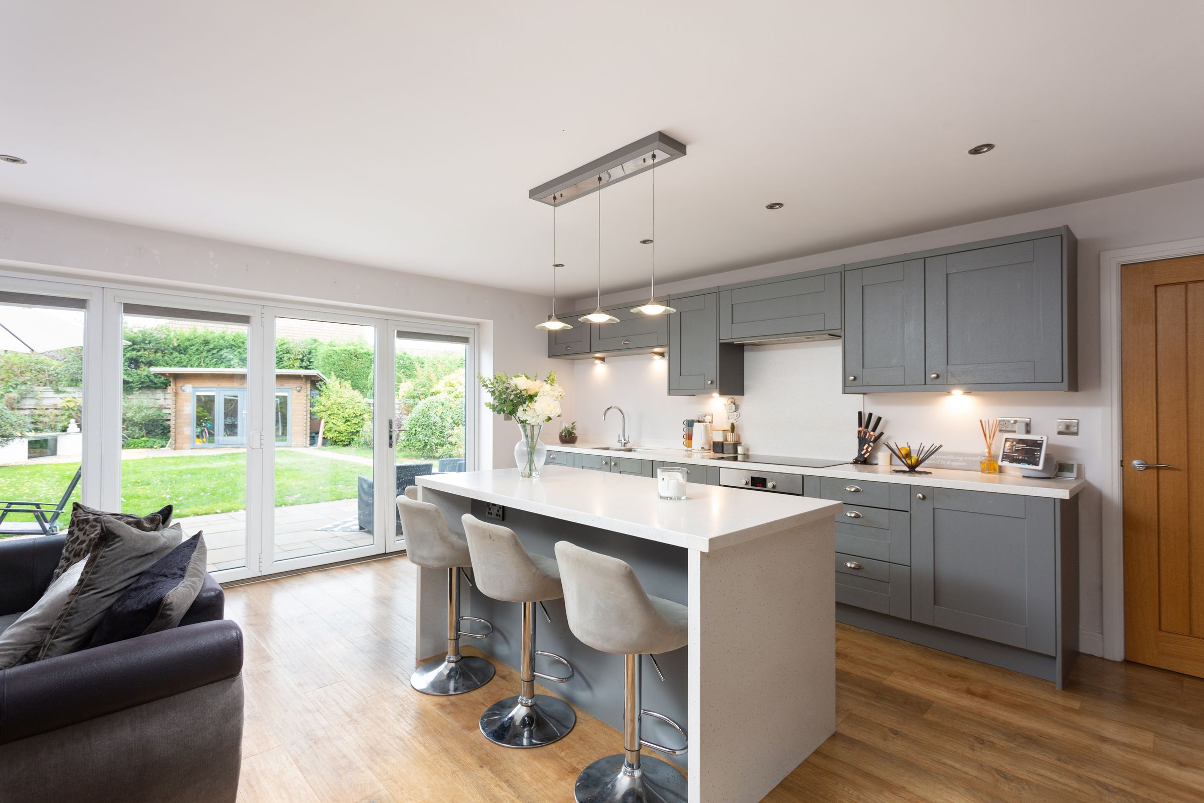
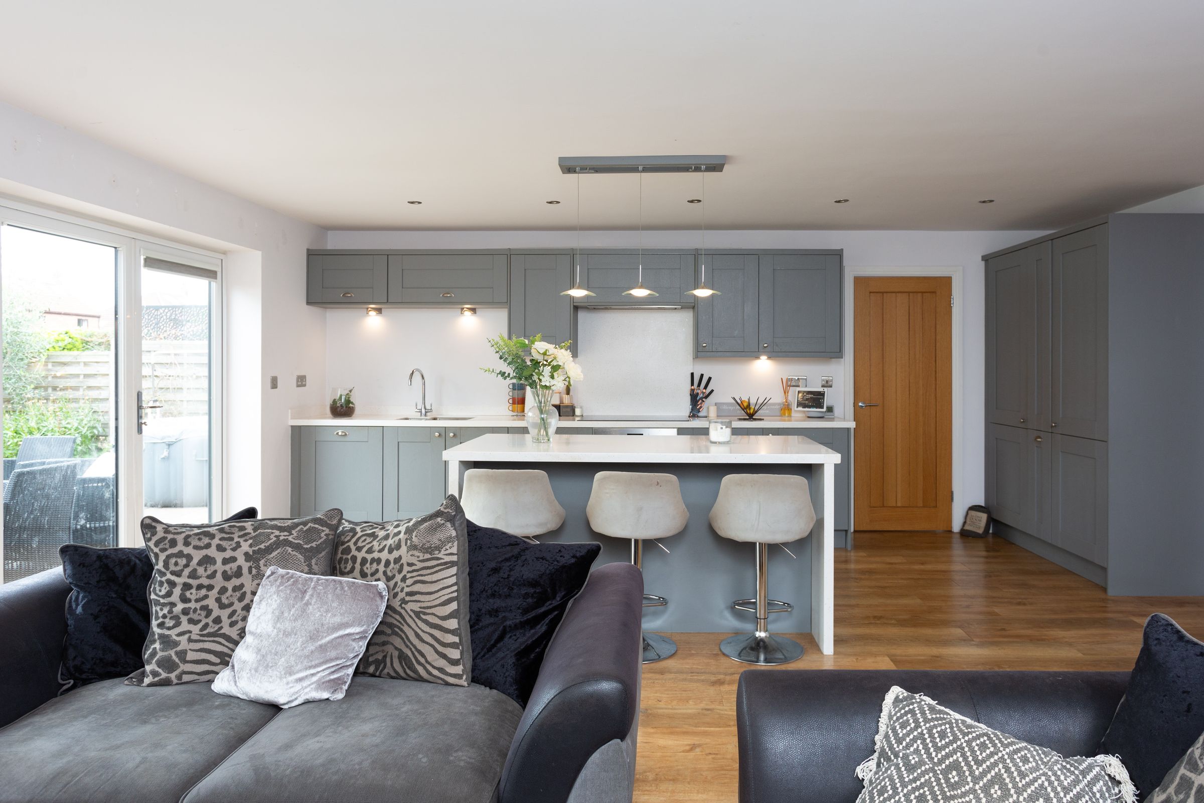
Extending across the rear of the house, the kitchen and dining room is a particular feature of the property and provides a superb space for everyday family life and entertaining. The contemporary shaker-style kitchen incorporates an extensive range of fitted units and integrated appliances, together with a large central island. There is ample space for both dining and seating areas, while bi-fold doors open directly onto the rear garden.
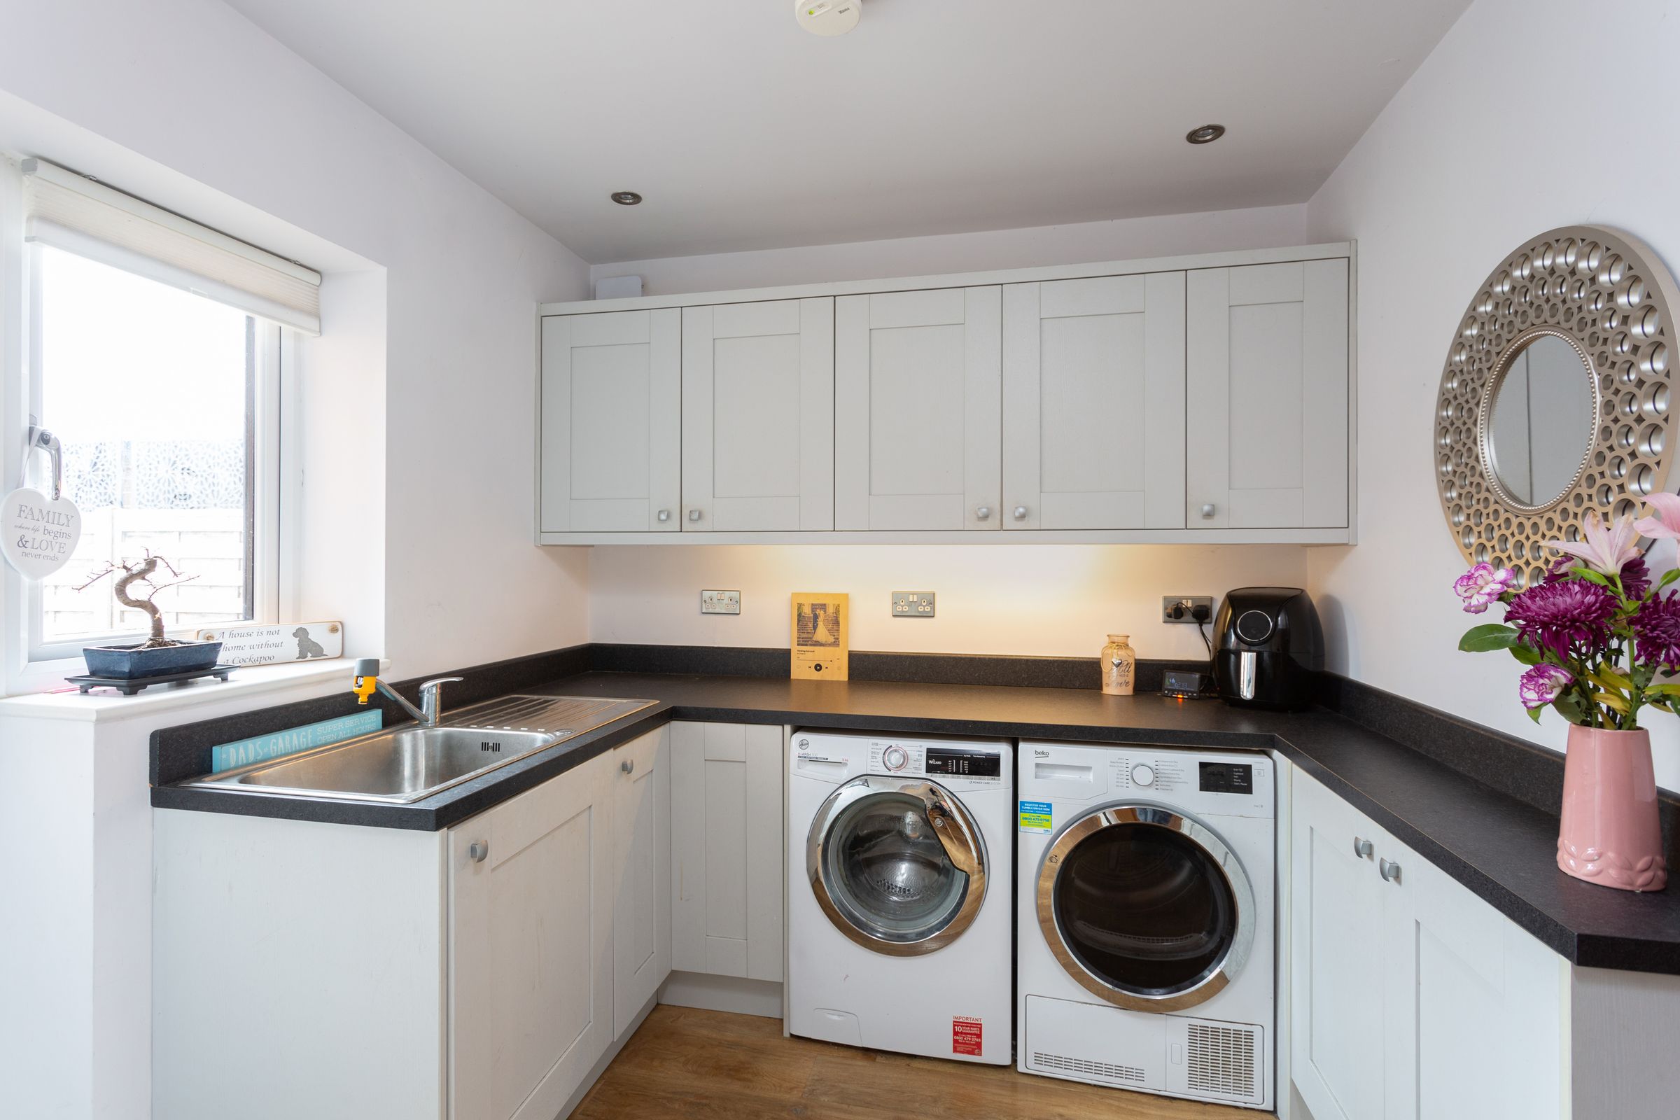
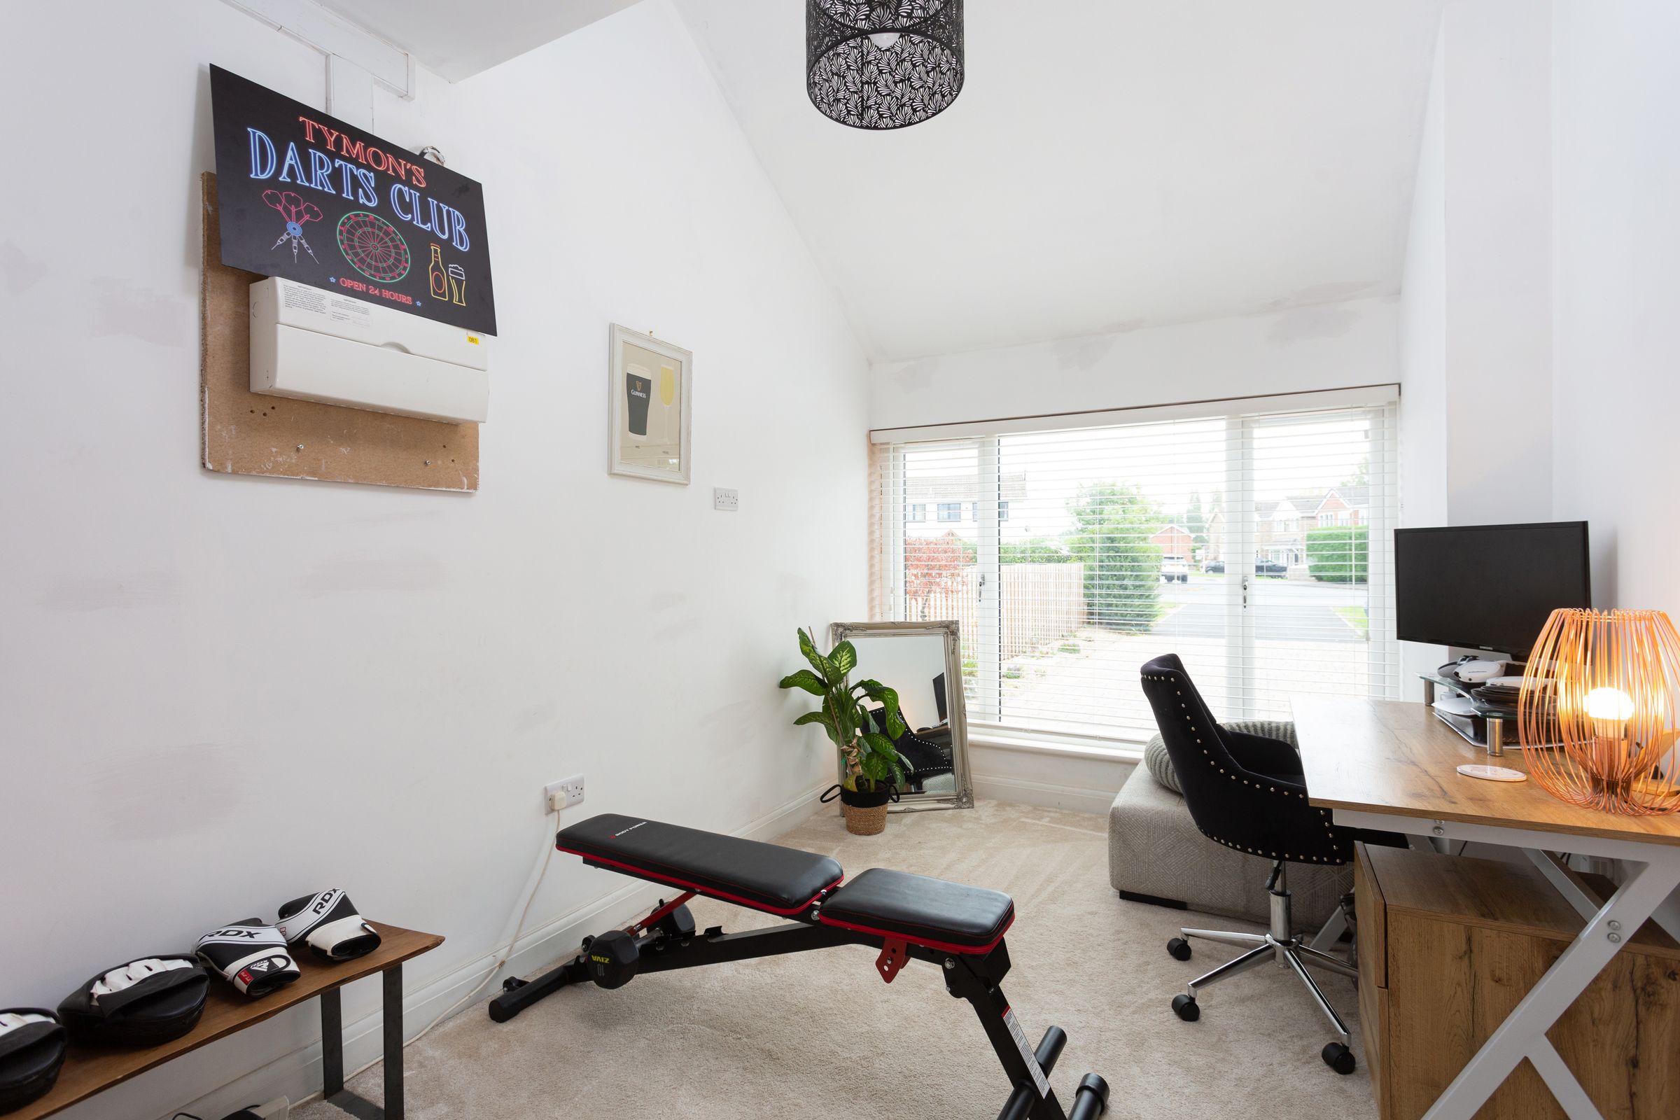
Adjoining the kitchen is a separate utility room, with a further versatile study created through a recent garage conversion, incorporating new plumbing and electrical installations. This additional room could equally suit use as a playroom or occasional fifth bedroom. Together, these rooms provide particularly generous and flexible ground-floor accommodation well suited to modern family living. Underfloor heating extends throughout the majority of the ground floor, excluding the living room and recently converted garage.
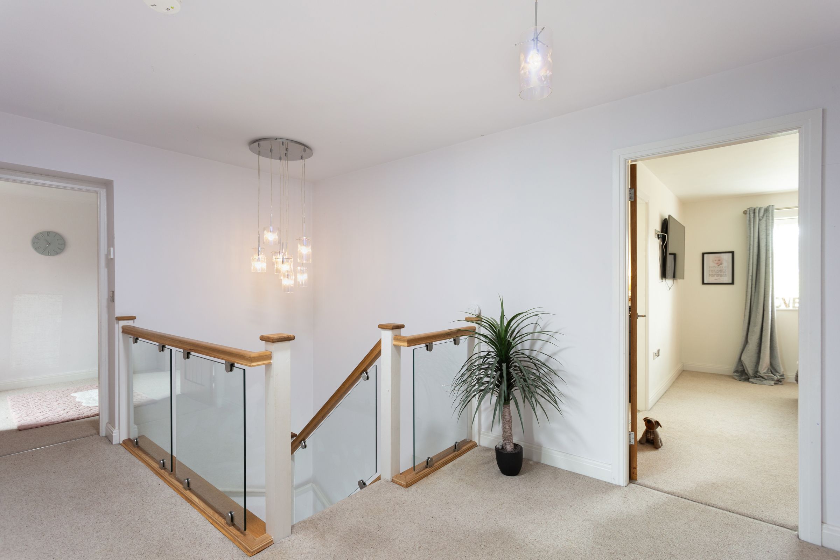
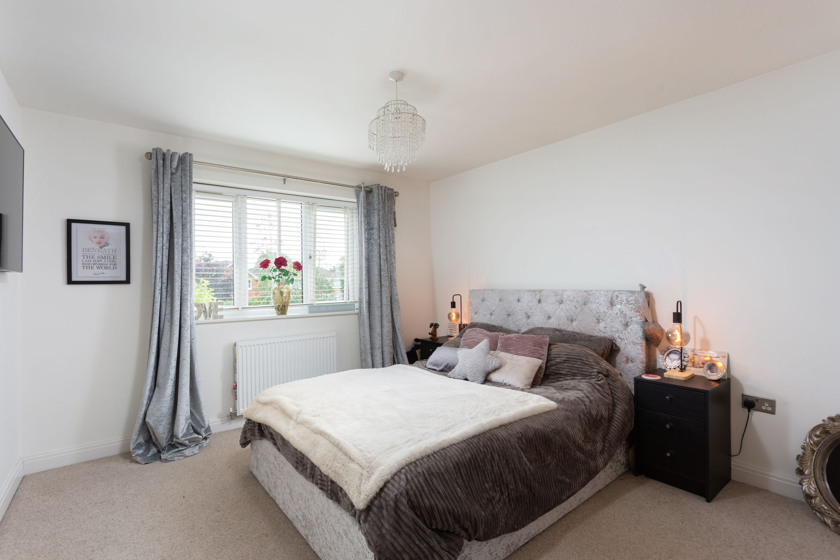
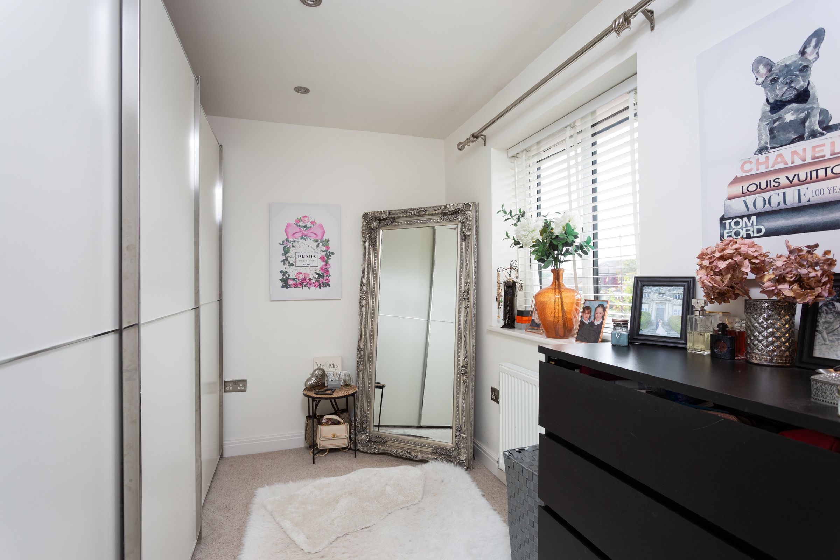
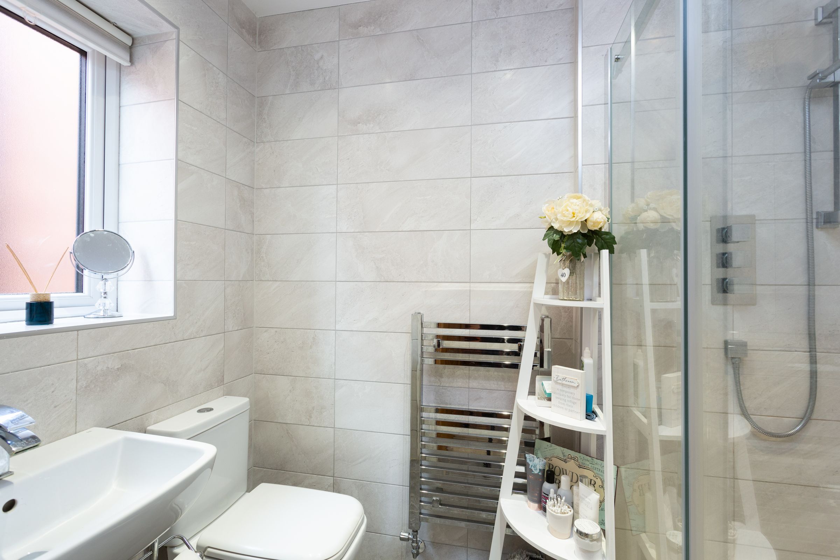
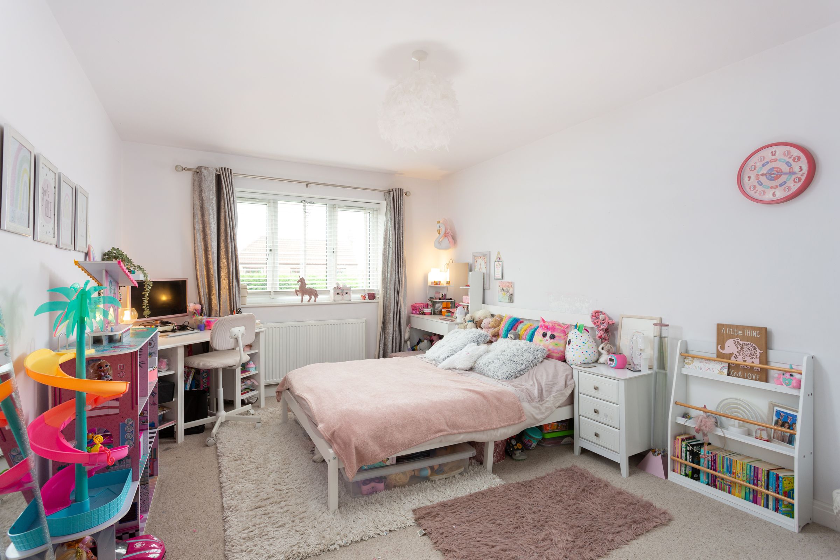
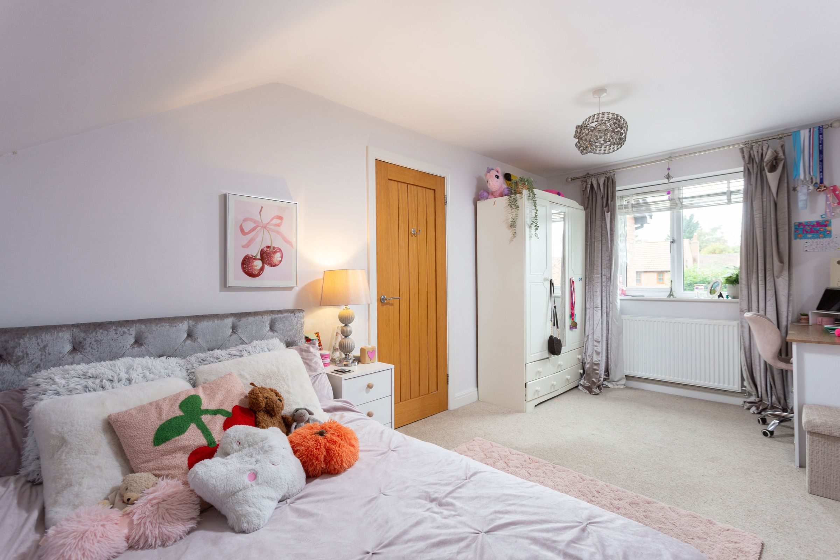
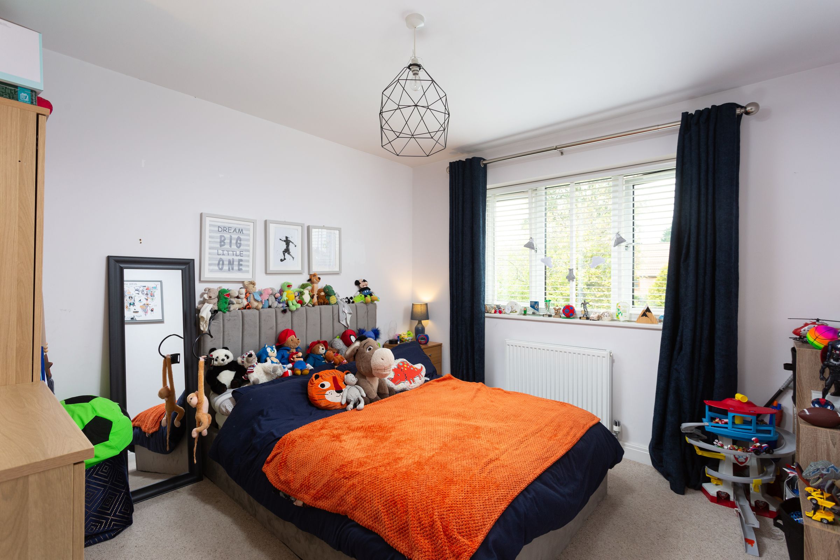
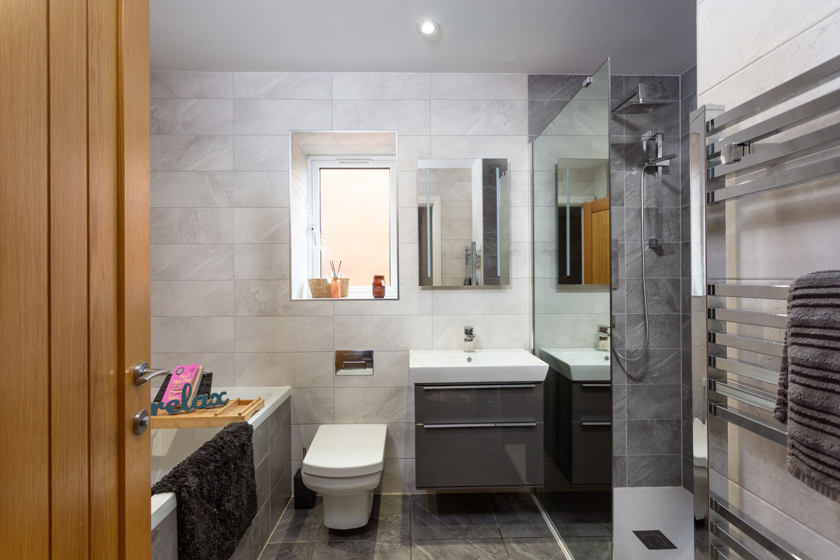
To the first floor, a spacious central landing leads to four well-proportioned double bedrooms. The principal bedroom is positioned to the front and benefits from its own three-piece en-suite shower room and separate dressing room. The remaining bedrooms provide excellent flexibility for family living, with the accommodation completed by a contemporary four-piece house bathroom with separate bath and shower.
To the front, the property is set back from Towthorpe Road with a generous driveway providing ample off-street parking. An electric vehicle charging socket is also installed to the side of the property.
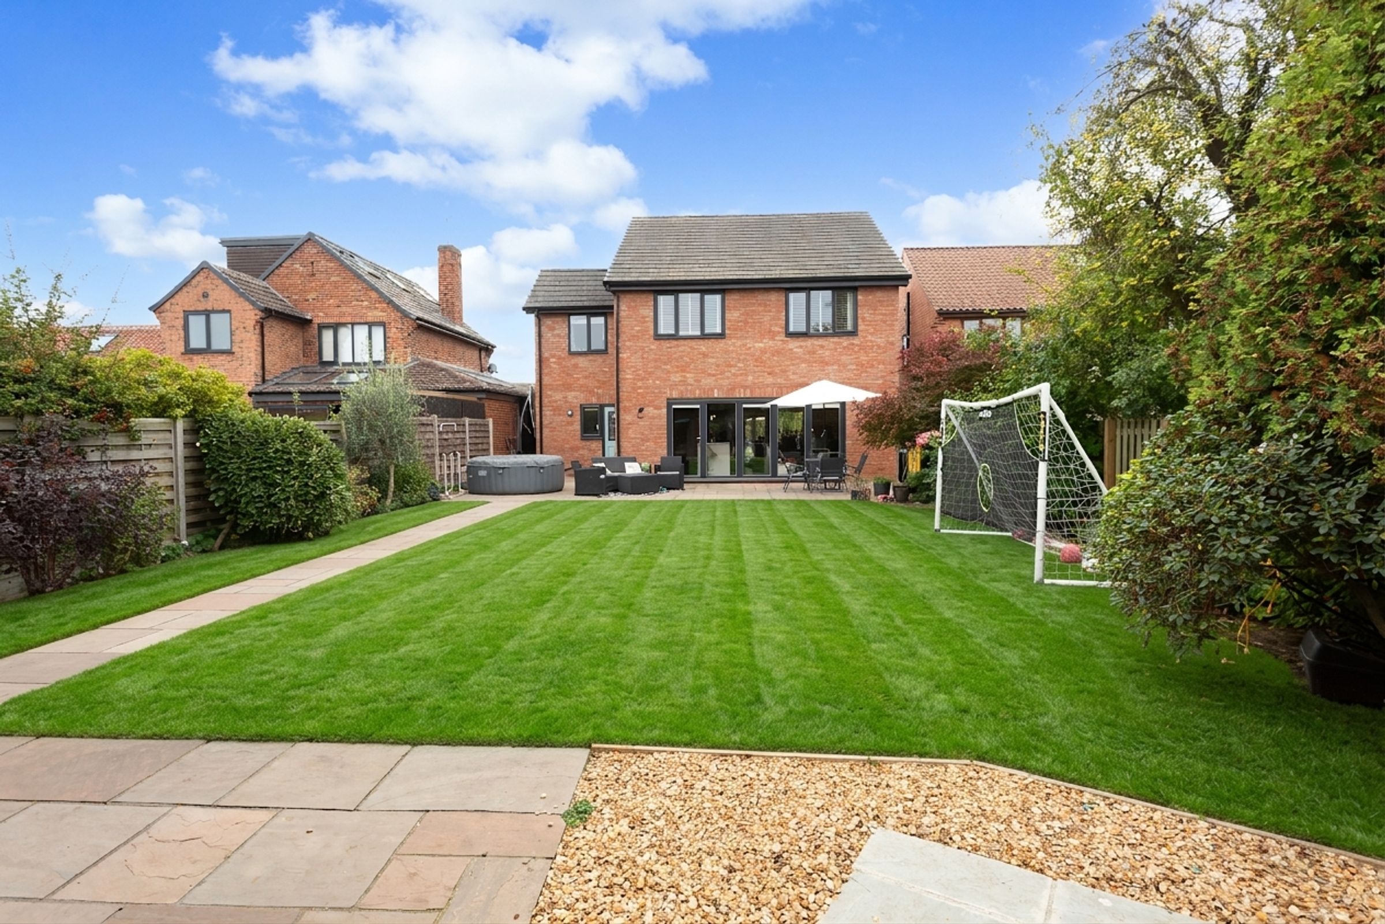
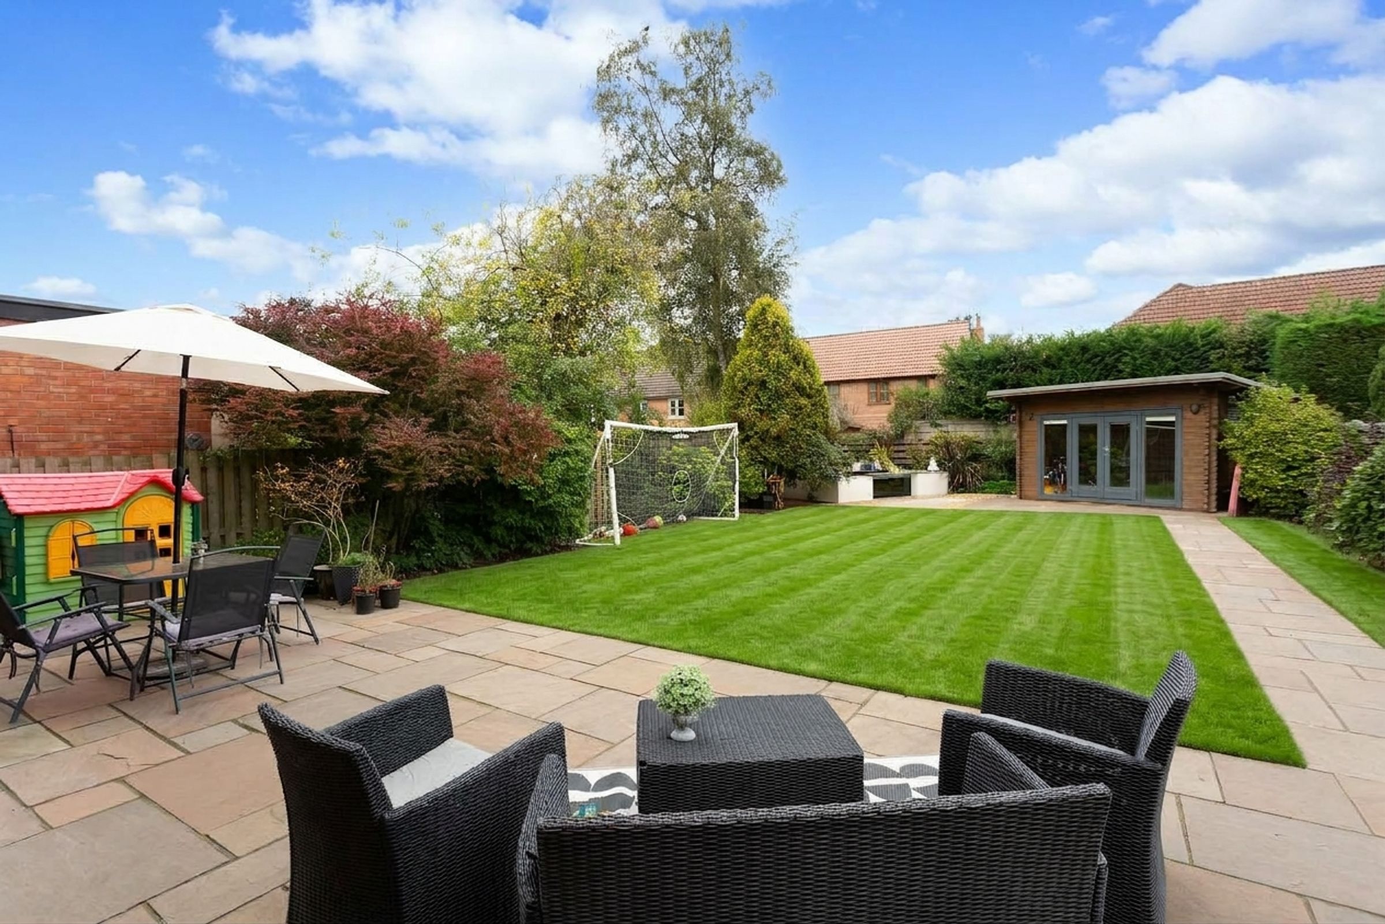
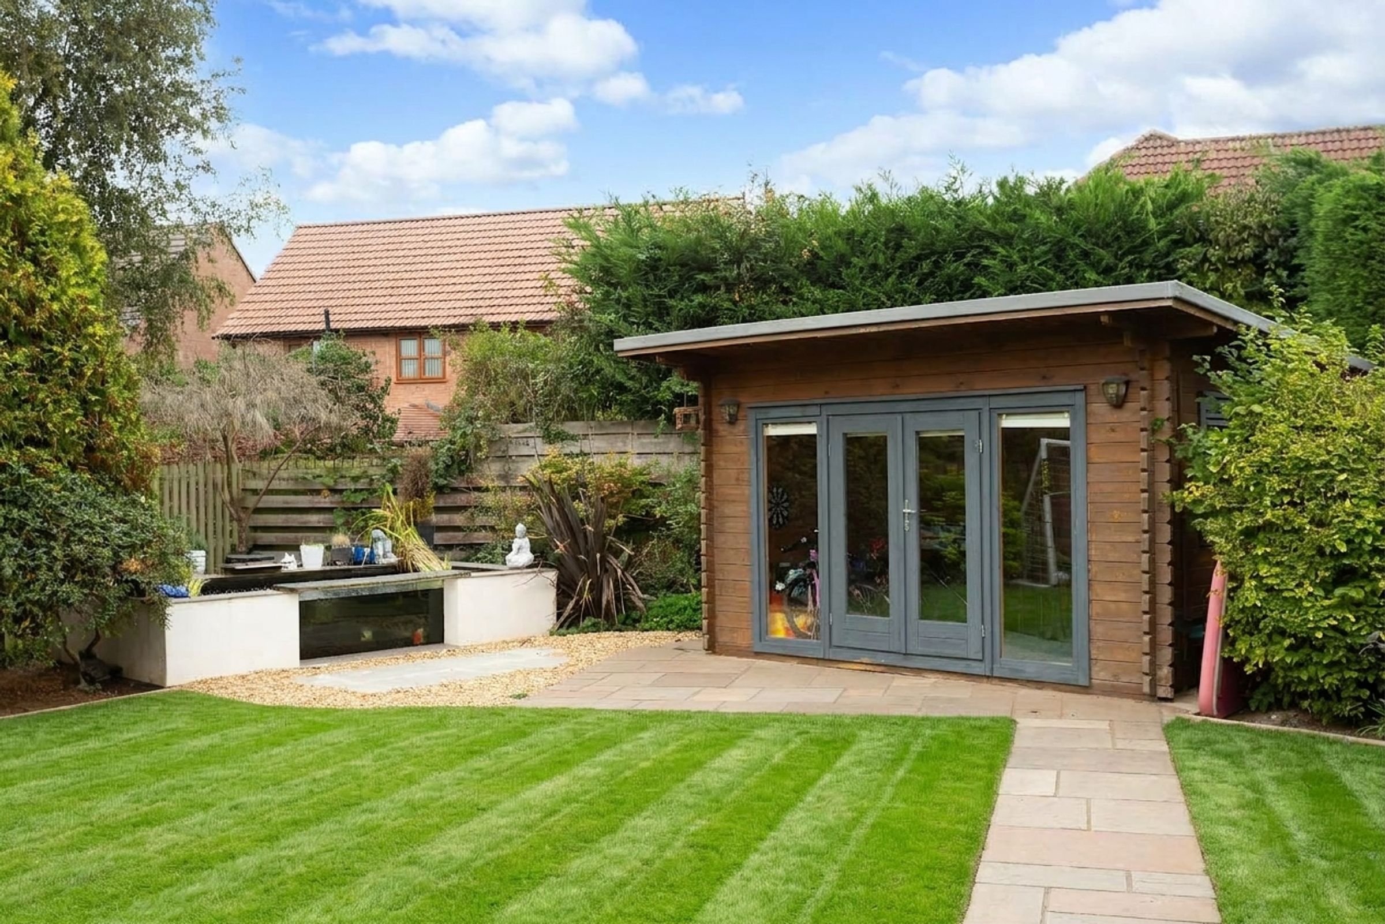
To the rear is a substantial and thoughtfully landscaped garden enjoying a desirable westerly aspect. Generous in size, it incorporates lawn and patio areas together with established planting and a recently added koi pond, complete with a glass viewing panel, electric filtration system and water fountain. A garden room provides valuable additional space and is currently arranged for entertaining, although it would lend itself equally well to use as a home office, gym or hobby room. There is also a shed, tucked away behind the summerhouse for additional storage.
In summary, this is an excellent modern family home offering particularly generous accommodation across two floors, with four double bedrooms, superb ground-floor living space and a substantial west-facing garden. Built in 2017 and further enhanced by its current owners, the property offers an excellent balance of space, versatility and location within Haxby.
LOCATION
Towthorpe Road is conveniently positioned for access to the centre of Haxby, which offers an excellent range of everyday amenities including independent shops, cafés, pubs, supermarkets and leisure facilities, together with well-regarded schooling nearby. Regular bus services provide access into York city centre and the railway station, while the property is also well placed for access to the outer ring road and surrounding road network. Plans are also progressing for a new railway station on Towthorpe Road which, subject to the necessary planning consent and delivery programme, would provide Haxby with direct access to the York to Scarborough rail line.
Key details
Broadband: up to 52mbps
1887ft2 floor area
5328ft2 plot size
Freehold
Council tax band F
Local authority: City of York Council
Additional information
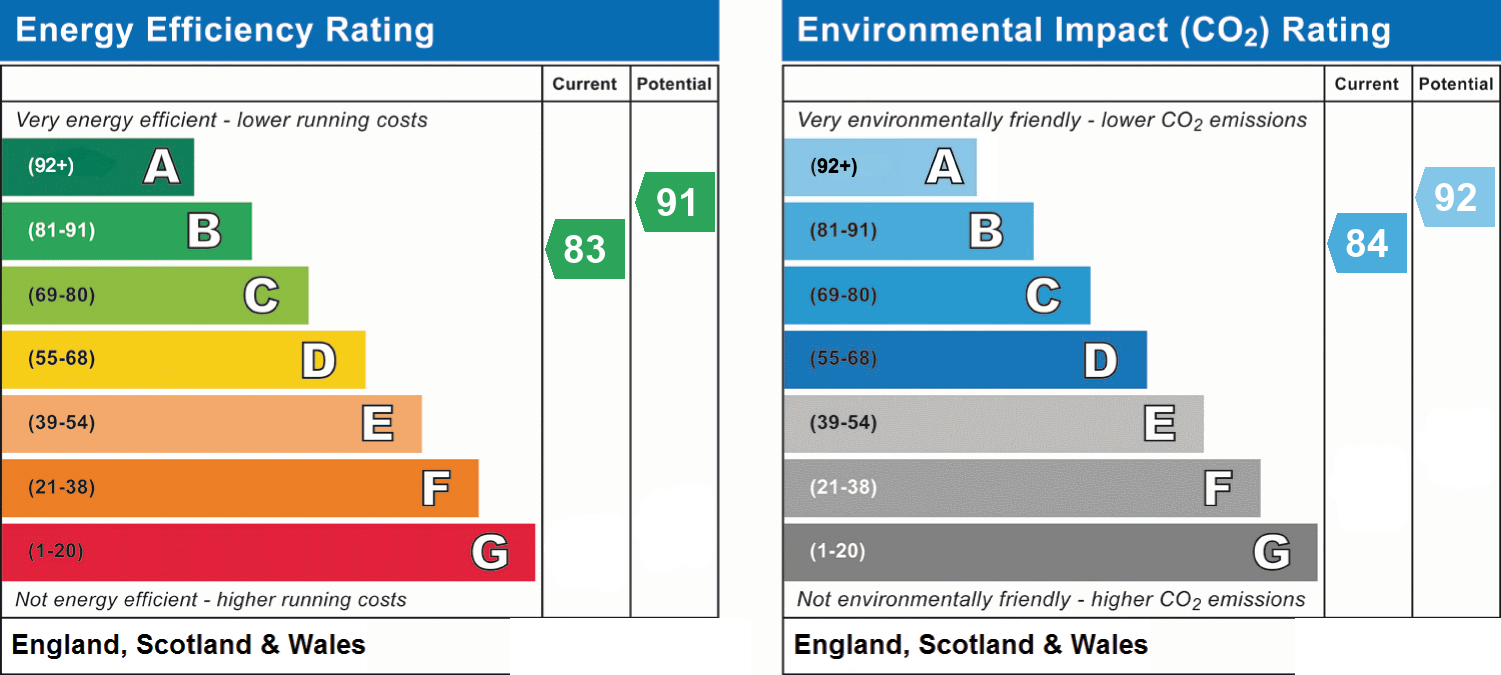
- Energy efficiency (current)
- B (83)
- Energy efficiency (potential)
- B (91)
- Environmental impact (current)
- B (84)
- Environmental impact (potential)
- A (92)
- Is in a conservation area
- No
- Is a listed property
- No
- Construction materials
- Not specified


Near the property
Properties you may like
Disclaimer - IMPORTANT NOTE TO POTENTIAL PURCHASERS We endeavour to make our particulars accurate and reliable, however, references to appliances, fixtures or fittings are for guidance only and do not imply inclusion or that details are correct. Buyers should satisfy themselves as to what is included. Please note - some images may have been computer-generated (CGI) and are indicative only.