Like the look of this property?
We would love to hear from you and arrange a viewing of this property. Get in touch now!
Property features
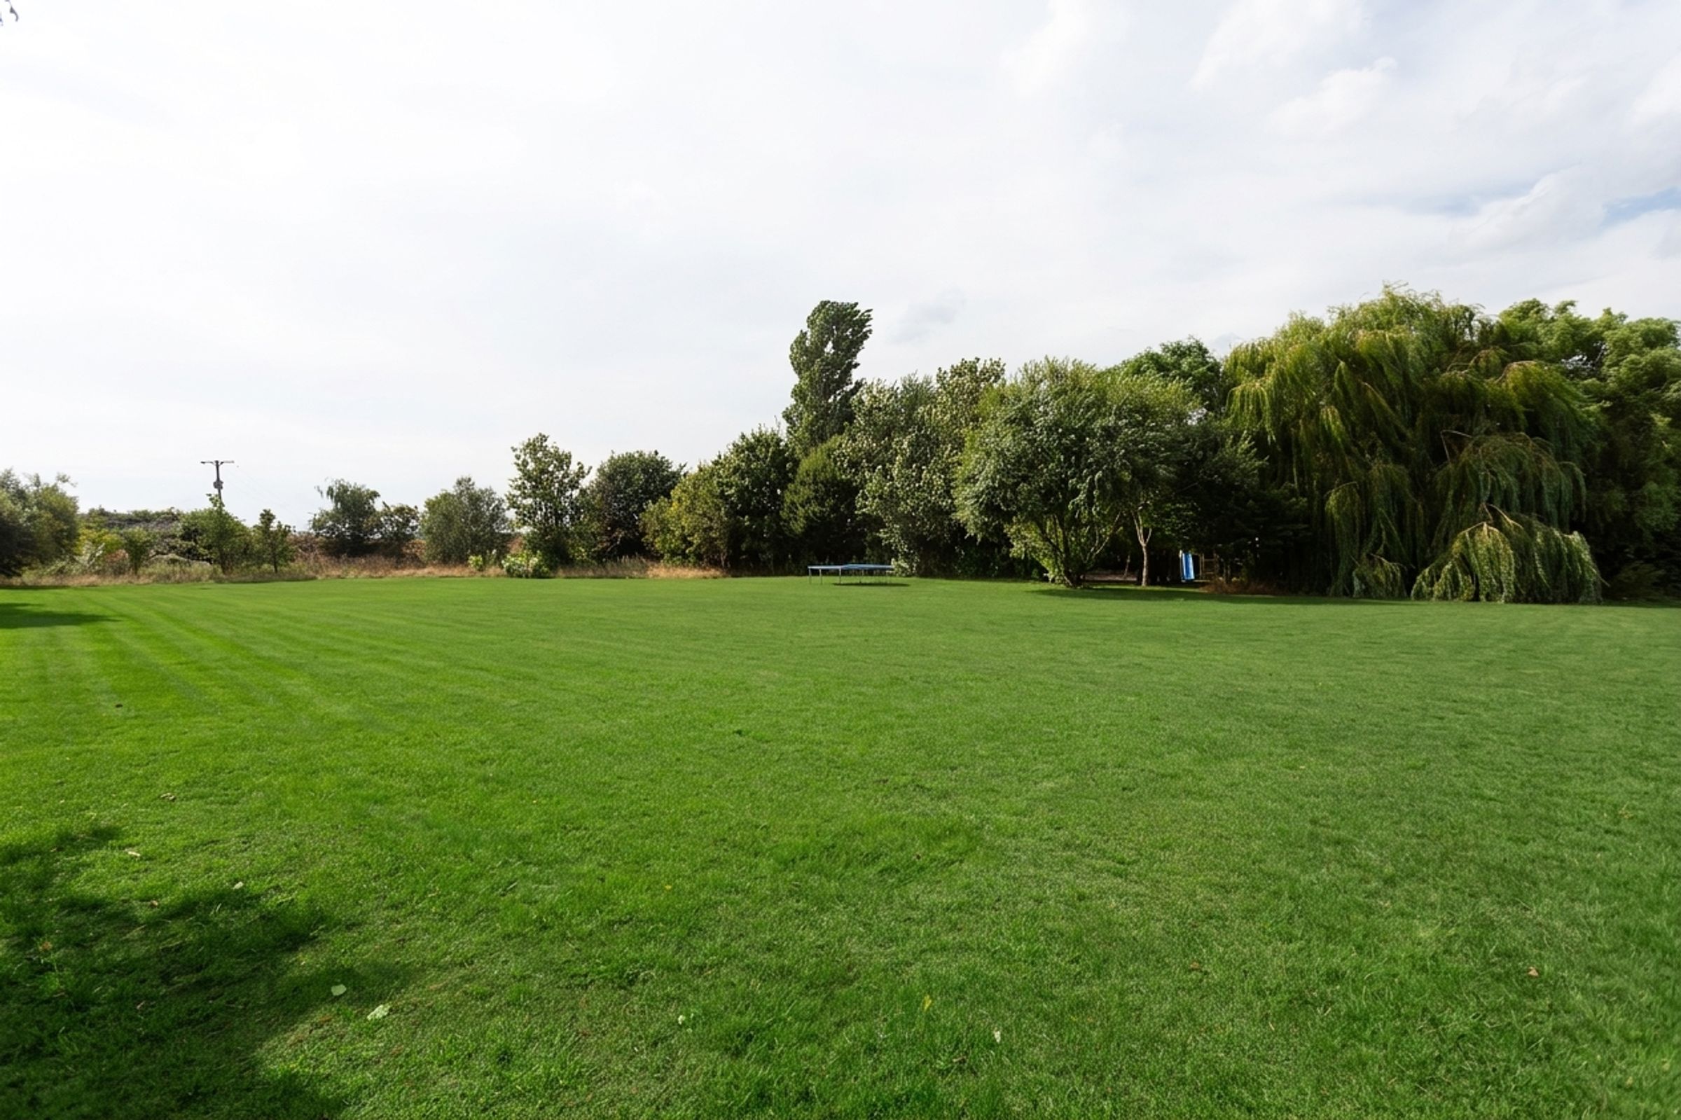
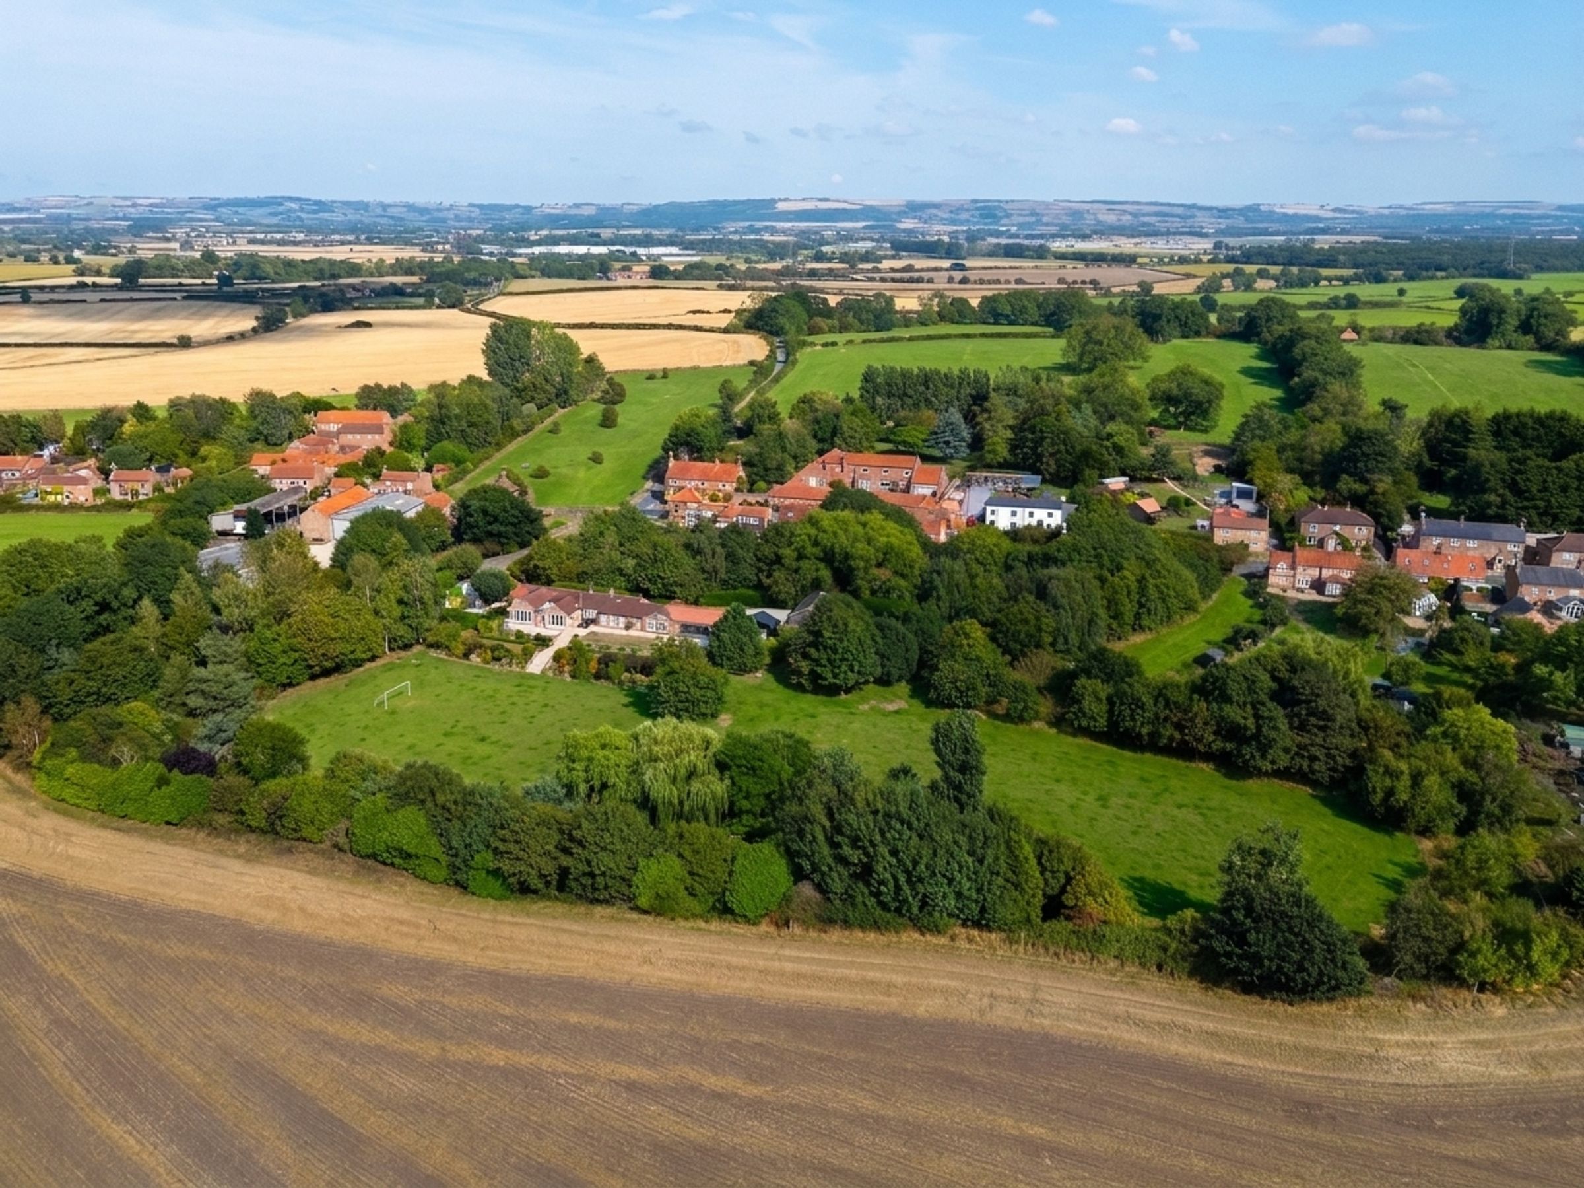
3.6 Acre Grounds
Private Setting
Air Source Heat Pumps
Large Single Storey Property
Al Fresco Entertaining Space
Exceptional Living Accommodation
About this property
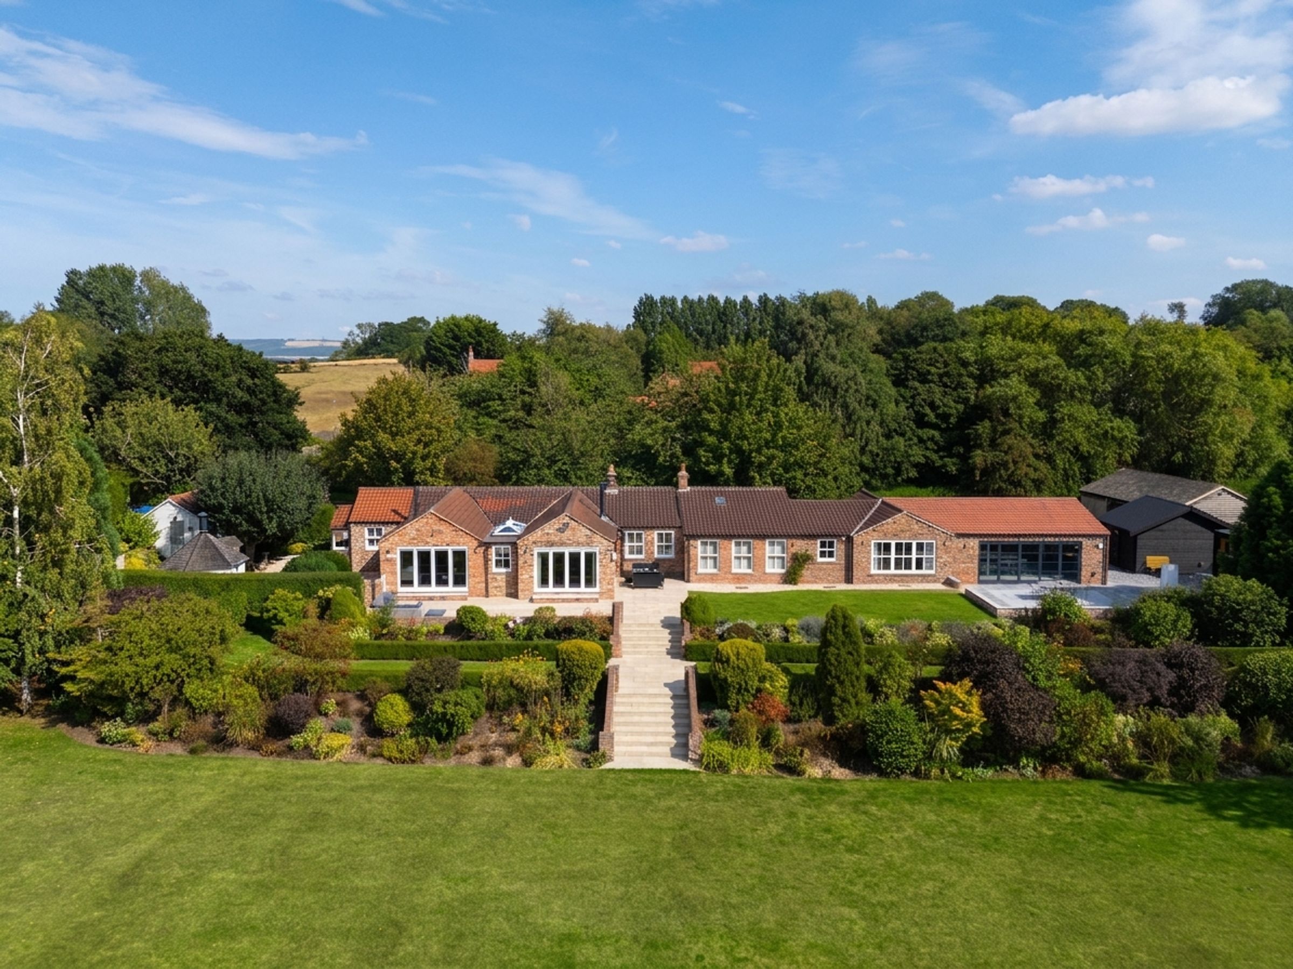
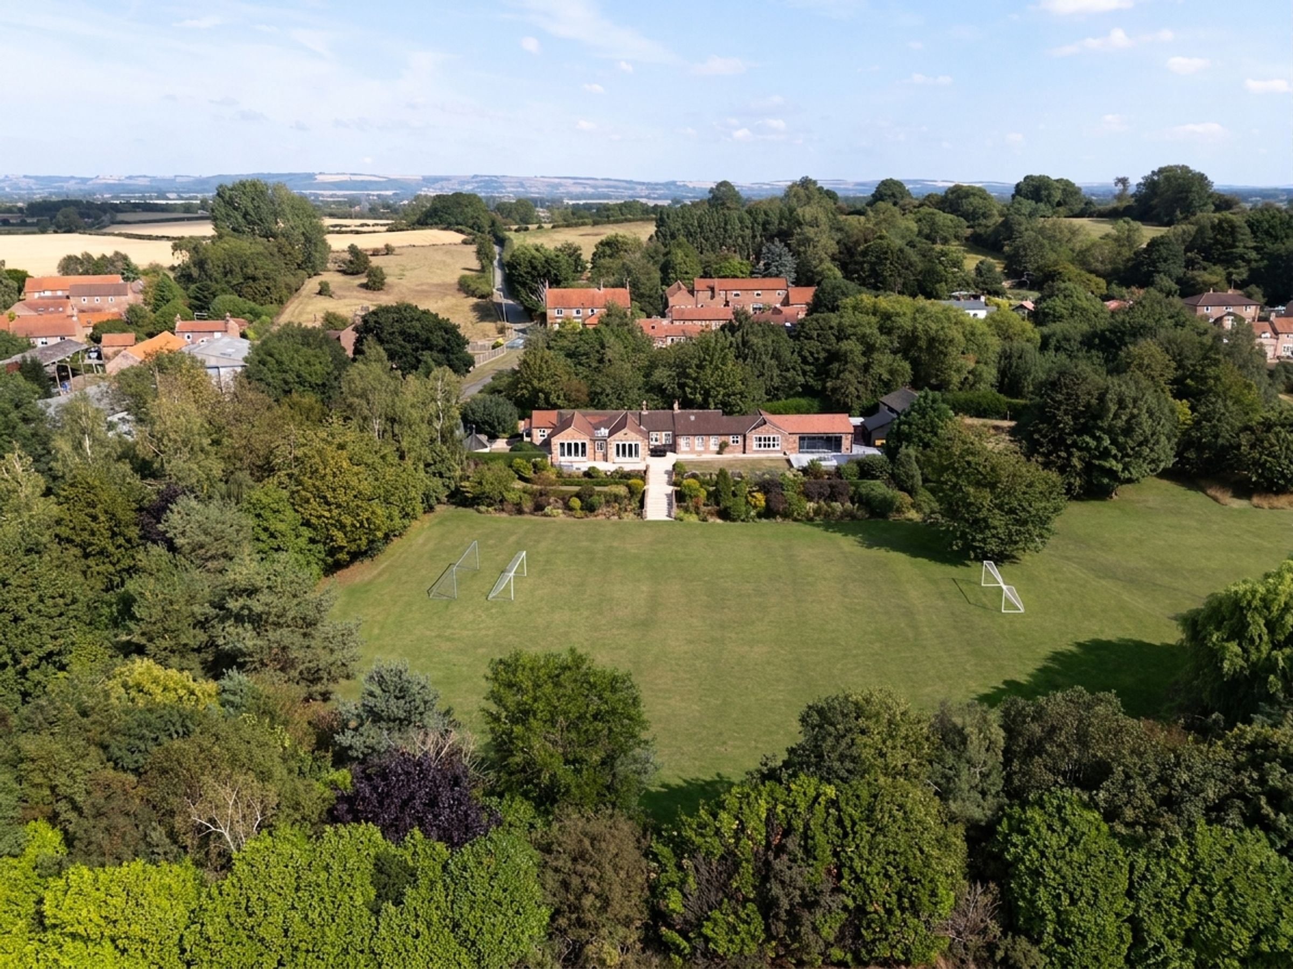
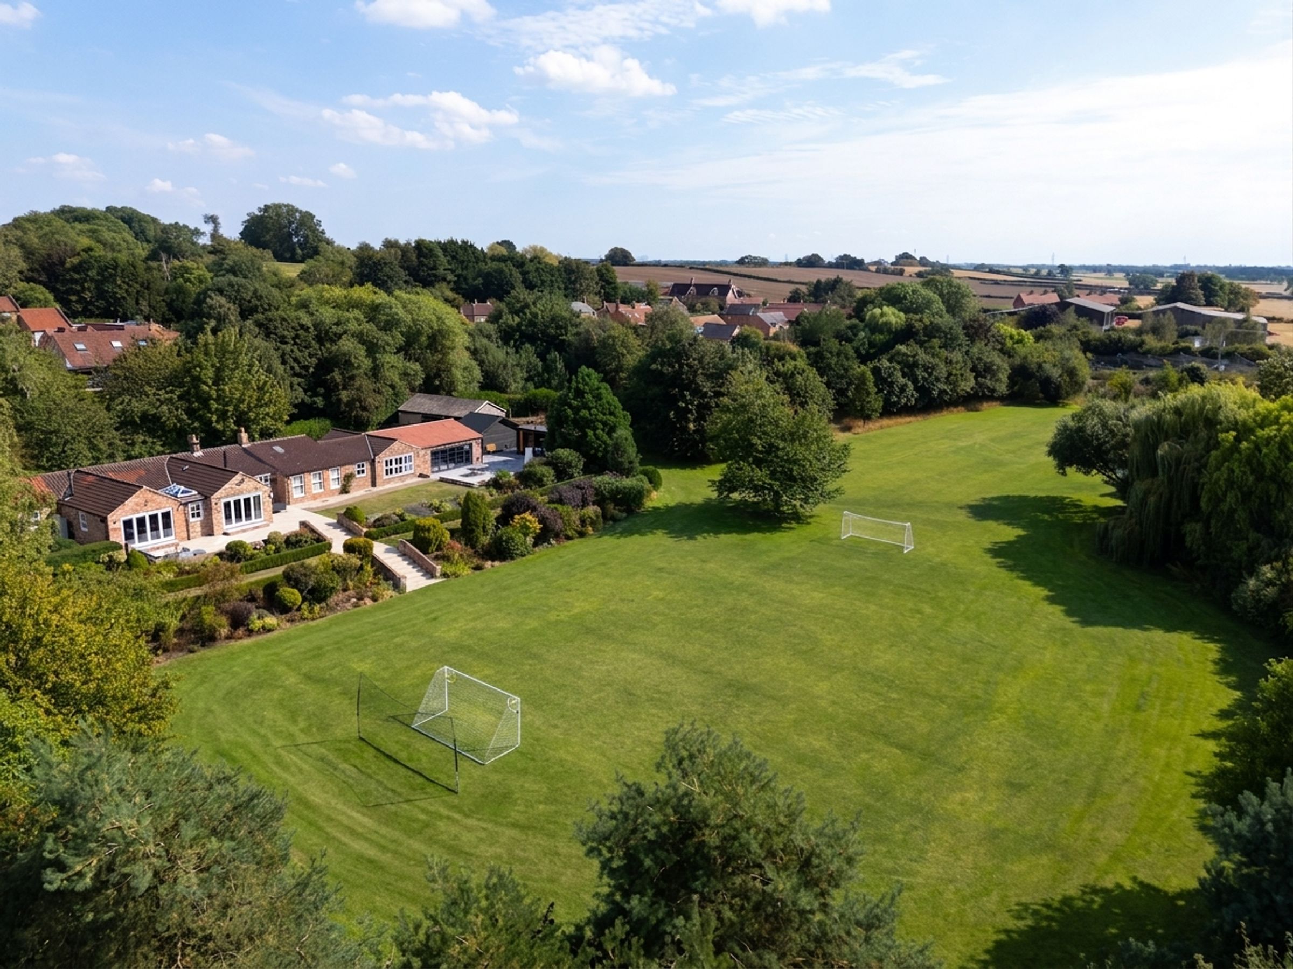
An exceptional property occupying a remarkable and enviable setting, Tallymans Cottage enjoys approximately 3.6 acres of private and peaceful grounds. Situated in High Catton, just over a mile from the thriving village of Stamford Bridge, this superbly presented four-bedroom single-storey property offers spacious, versatile and beautifully considered accommodation, designed with both family life and entertaining in mind.
The property benefits from air-source heat pump heating systems, providing an efficient and environmentally conscious source of heating and hot water throughout the home.
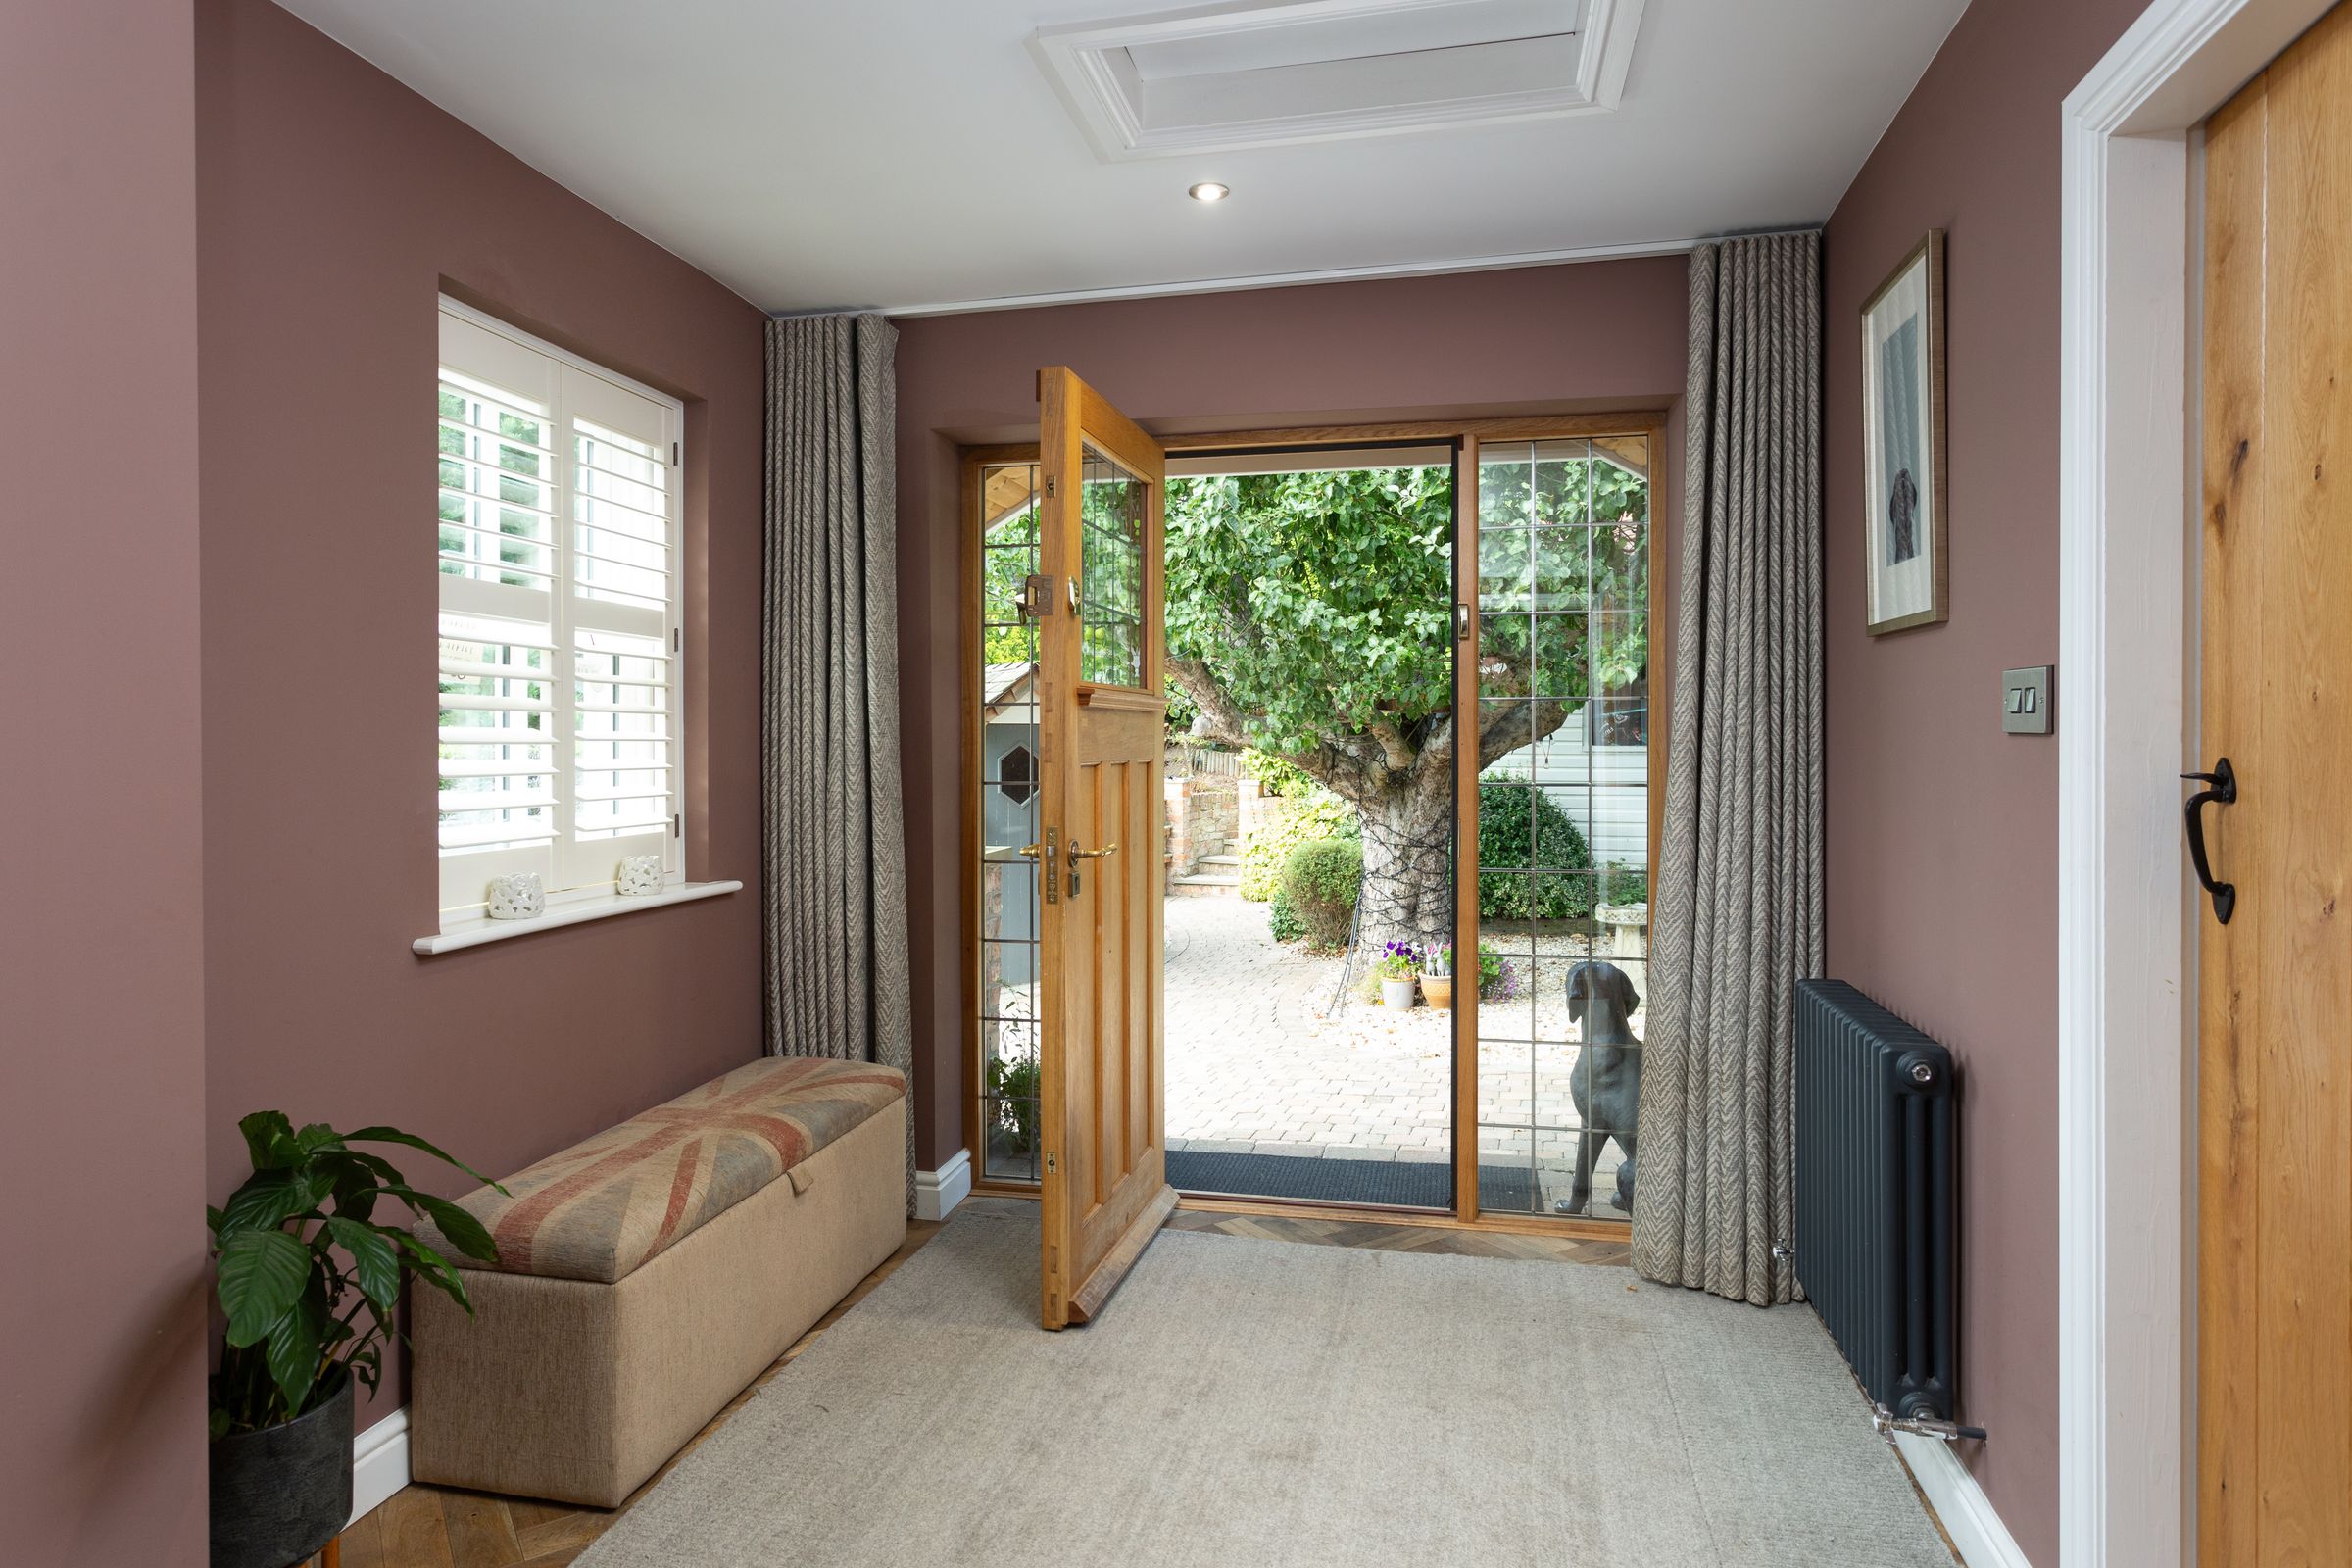
The property is approached via a choice of two welcoming entrances, positioned to the front and side. The side entrance opens into the principal living accommodation, comprising a superb open-plan kitchen/family room, dining room, lounge, utility room with fitted provisions and sink, and a separate WC.
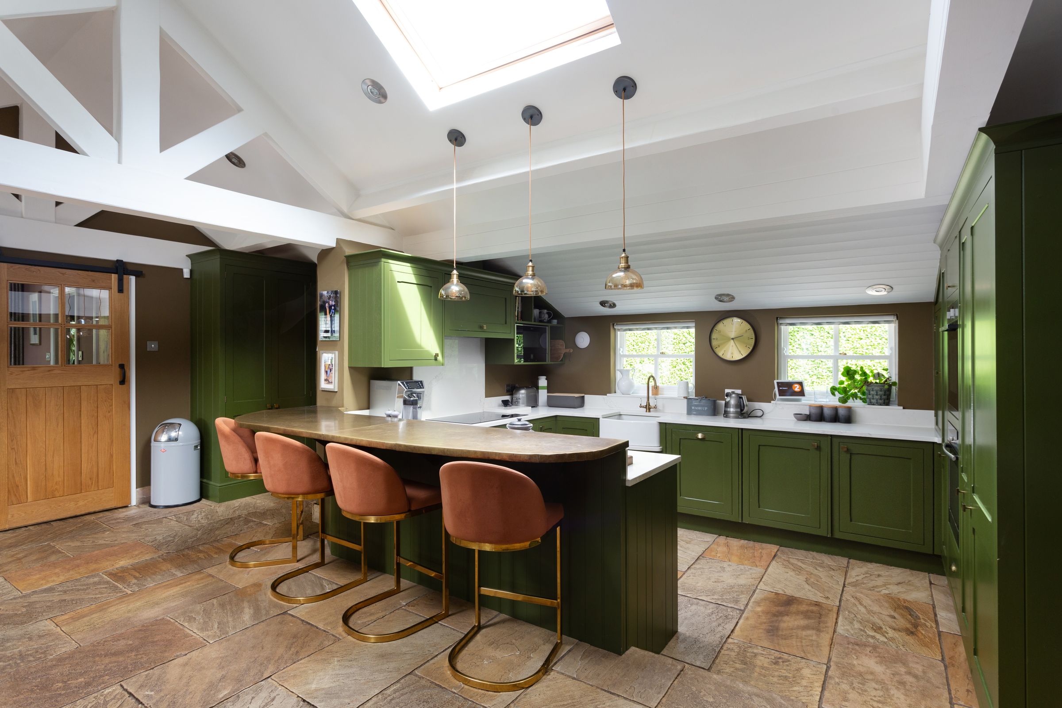
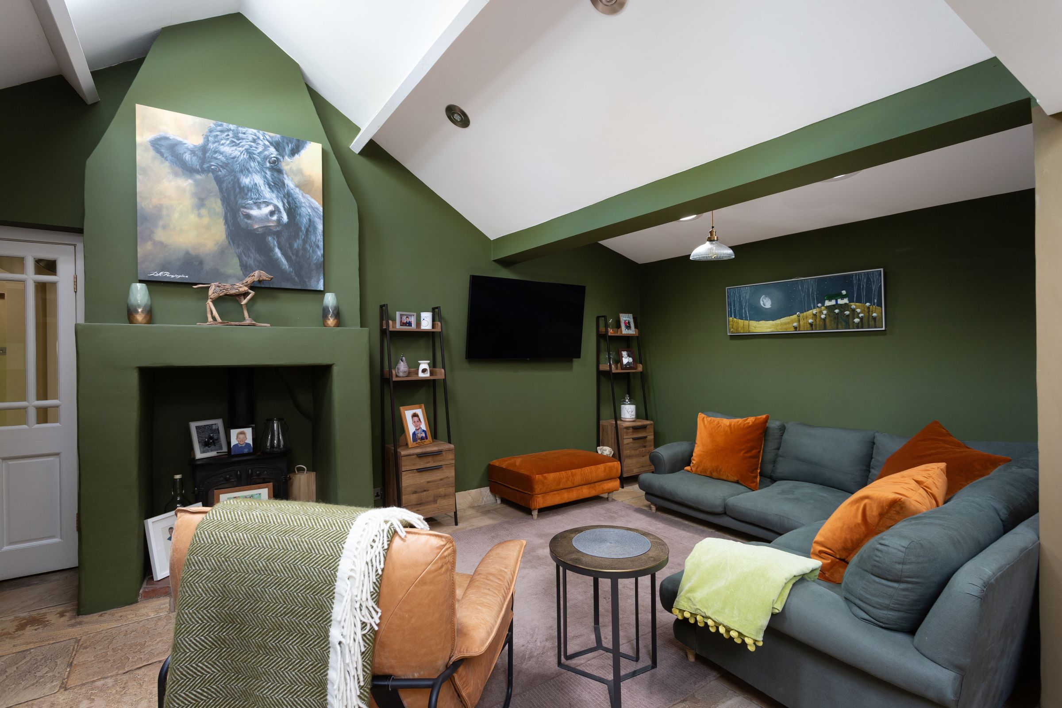
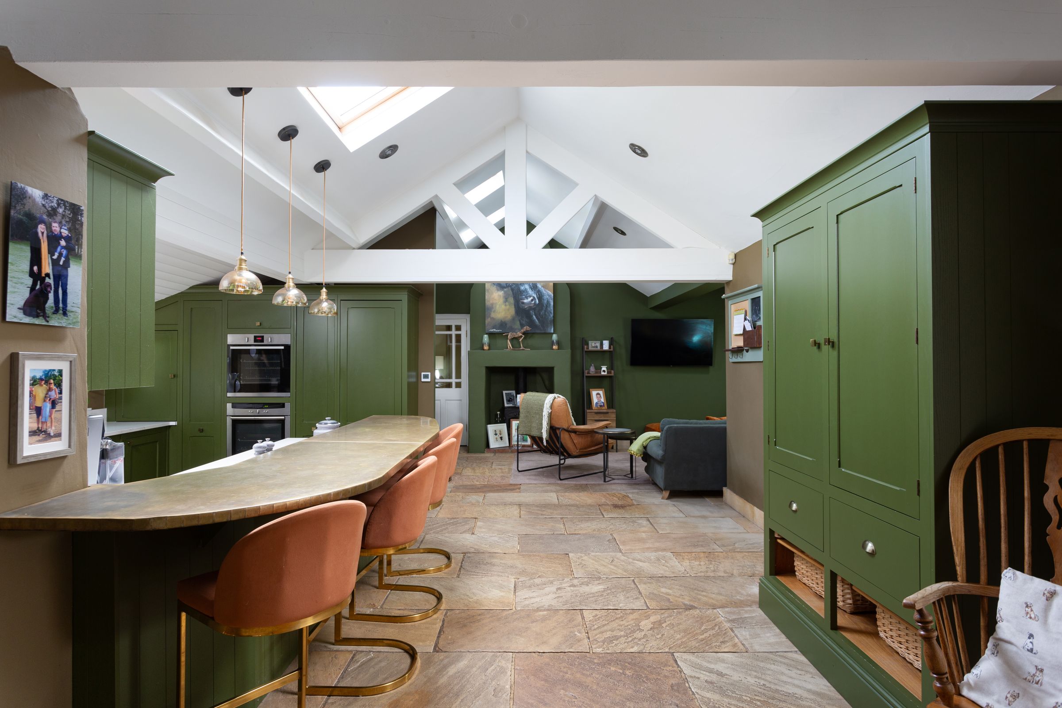
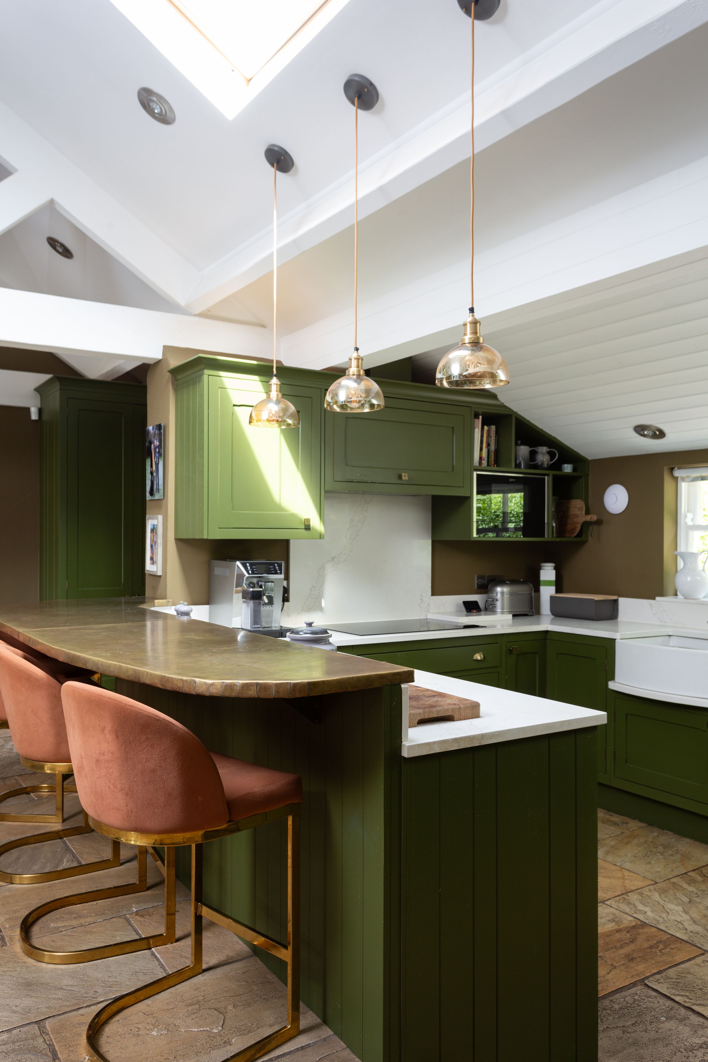
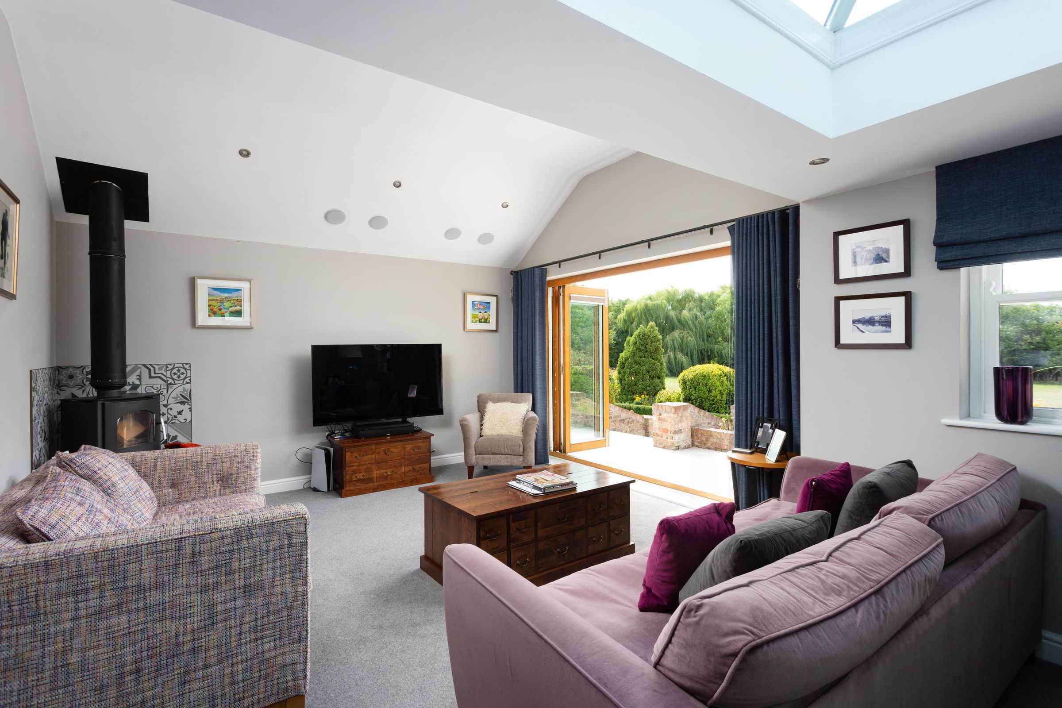
At the heart of the home is the impressive kitchen/family room, a wonderful space with vaulted ceilings and Velux windows that flood the room with natural light. Generously proportioned and centred around open-plan living, the room provides the perfect setting for both everyday family life and entertaining. The kitchen features a traditional in-frame Shaker design, a substantial breakfast bar and a comprehensive range of integrated appliances. A dedicated family seating area is centred around a log-burning stove, creating a warm and inviting focal point.
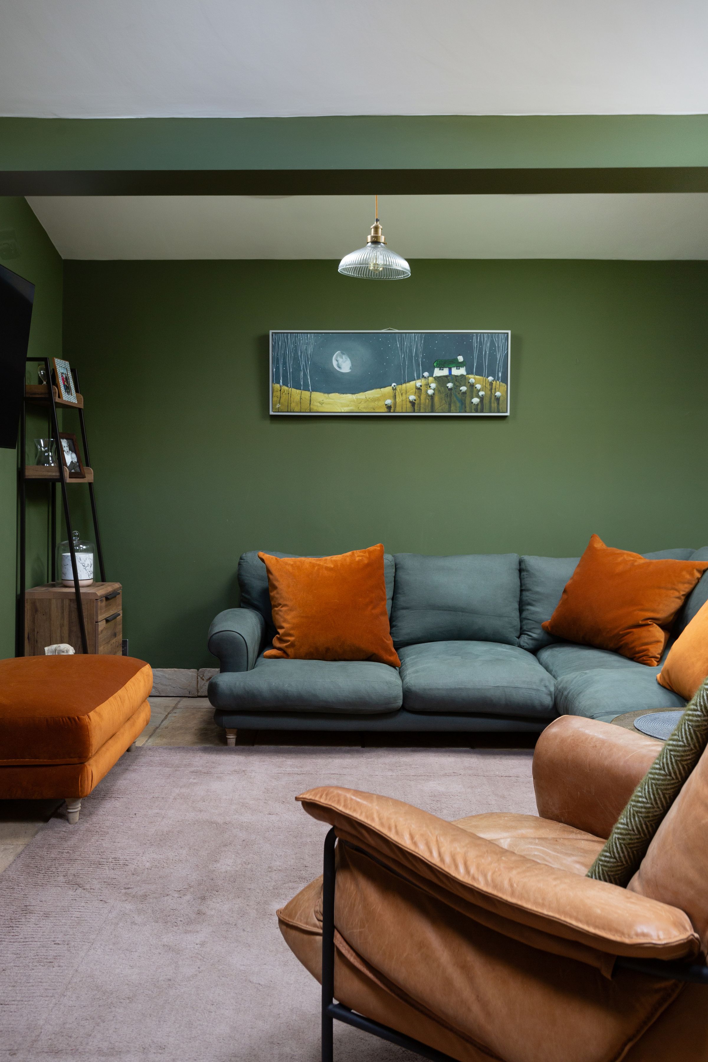
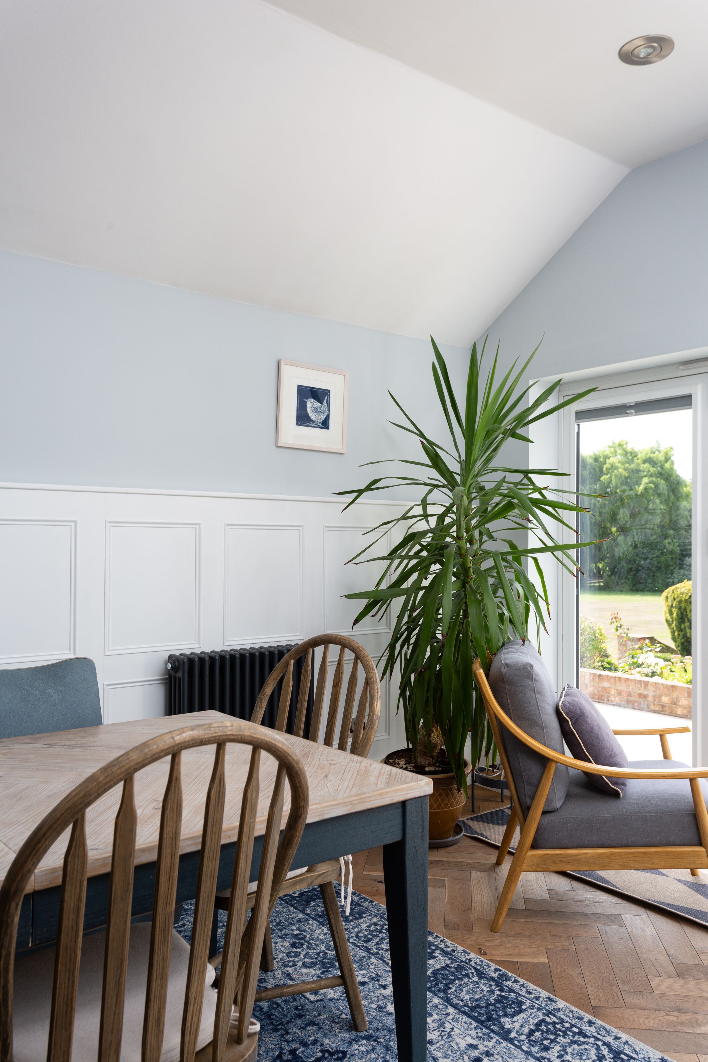
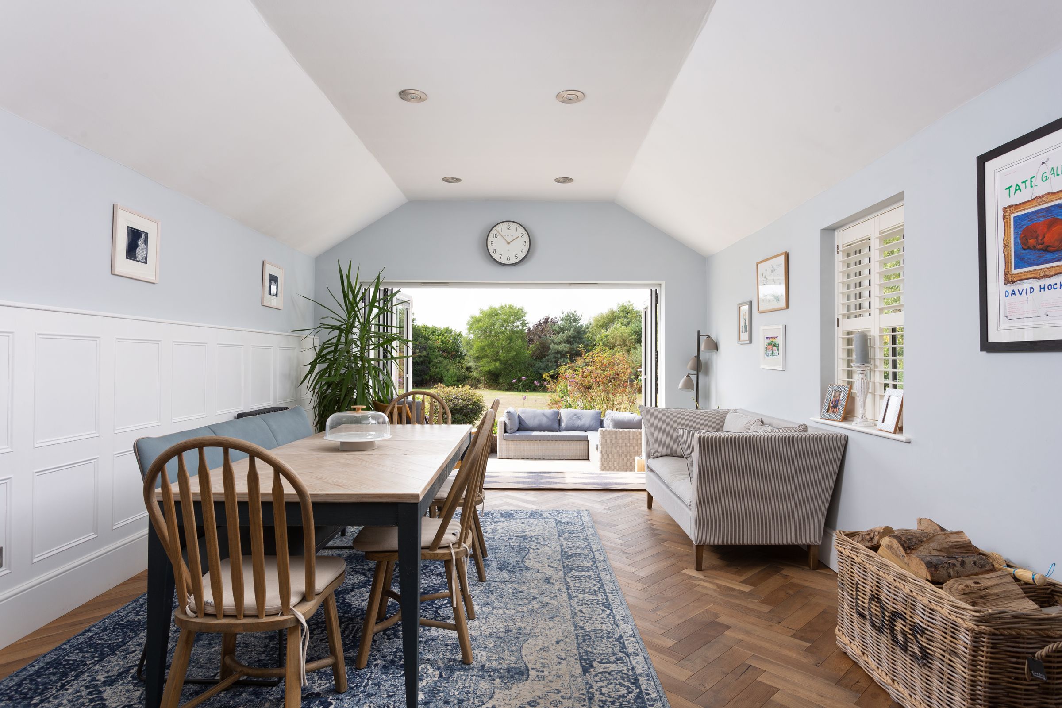
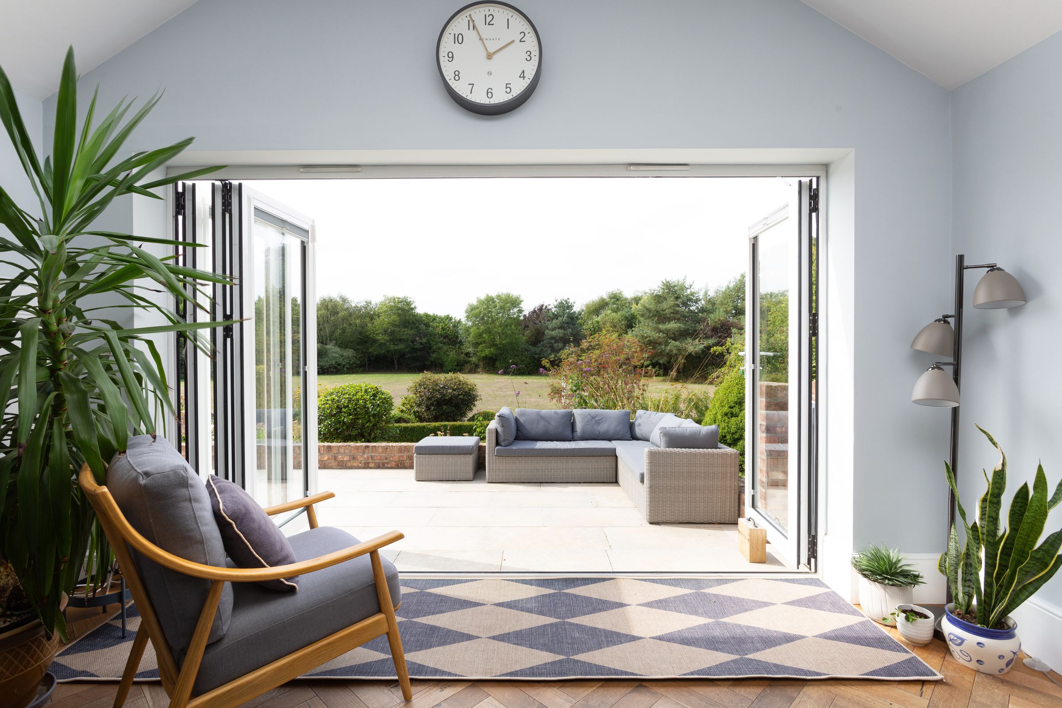
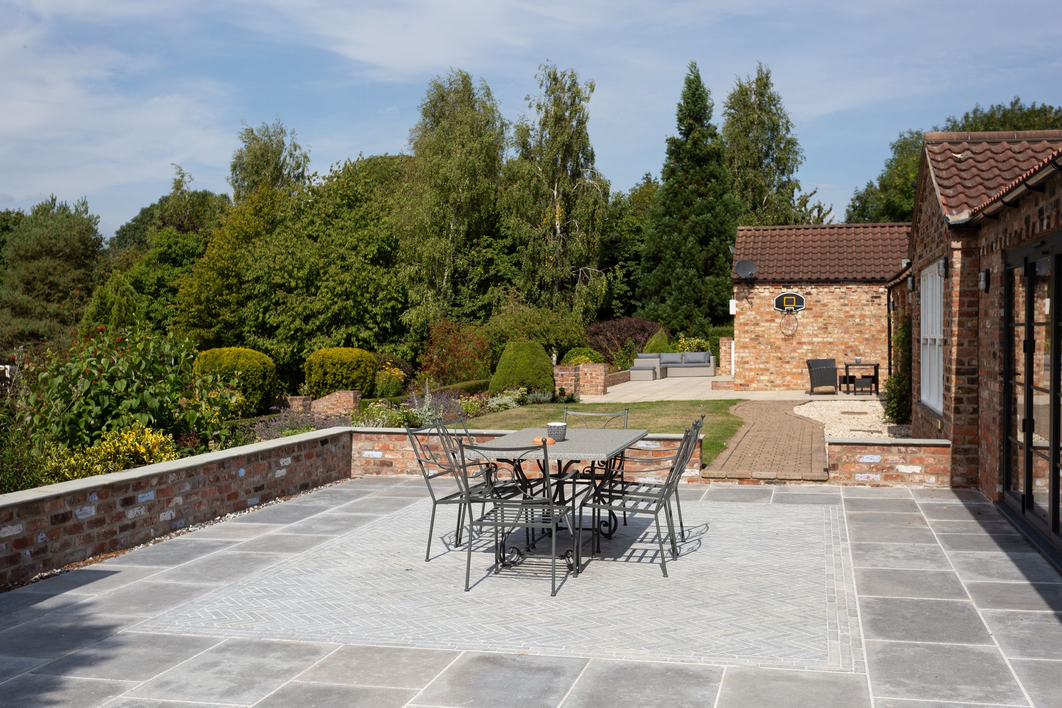
There are two further reception rooms, including a beautiful dining room with herringbone parquet flooring and attractive wall panelling, together with a lounge featuring a corner log-burning stove and lantern roof light. Both rooms sit adjacent to one another and benefit from bi-folding doors opening directly onto the extensive patio and outdoor entertaining area.
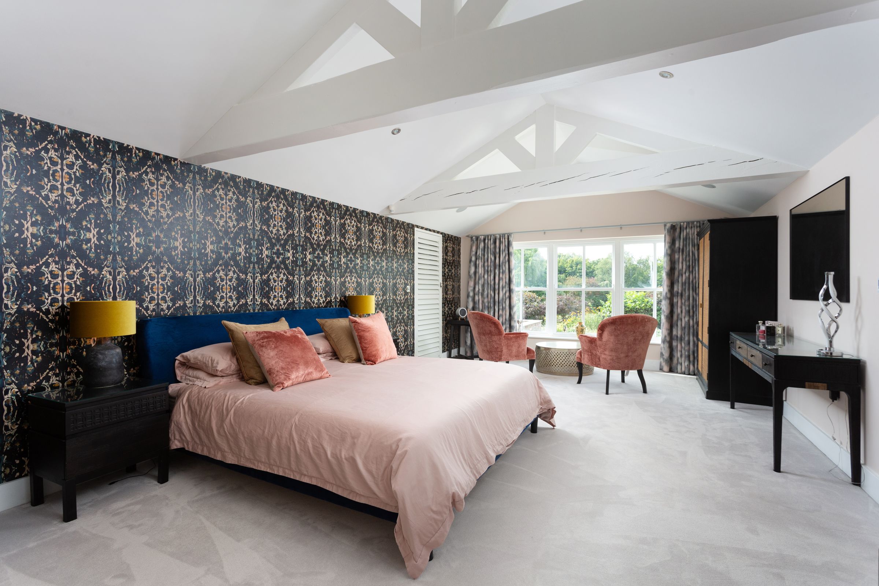
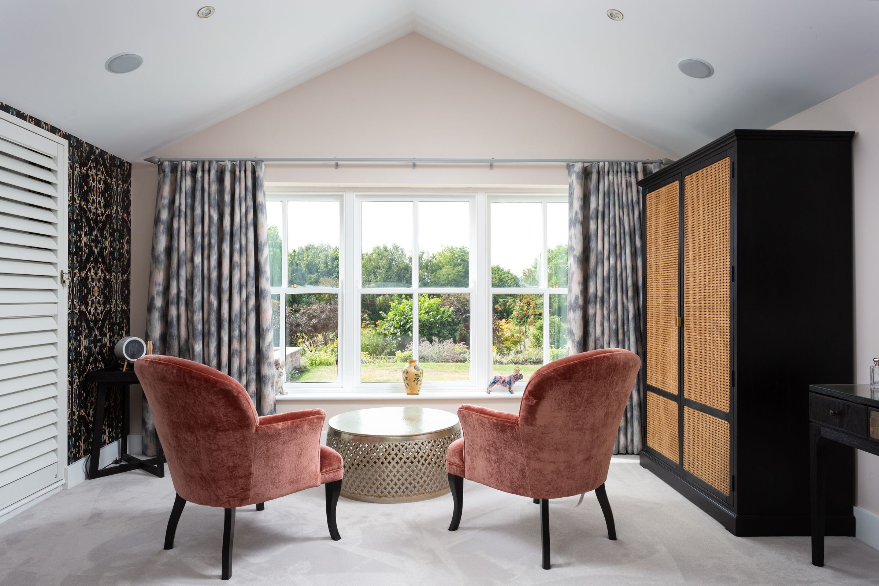
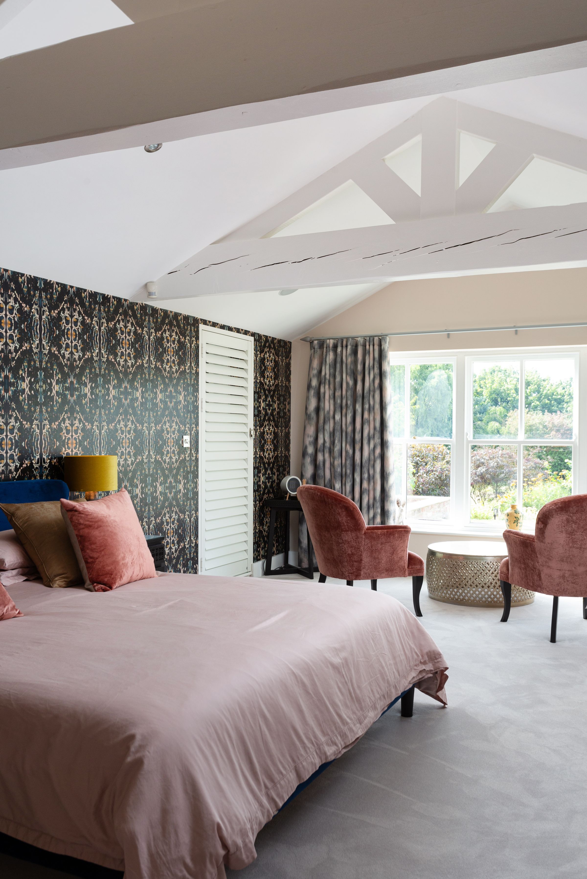
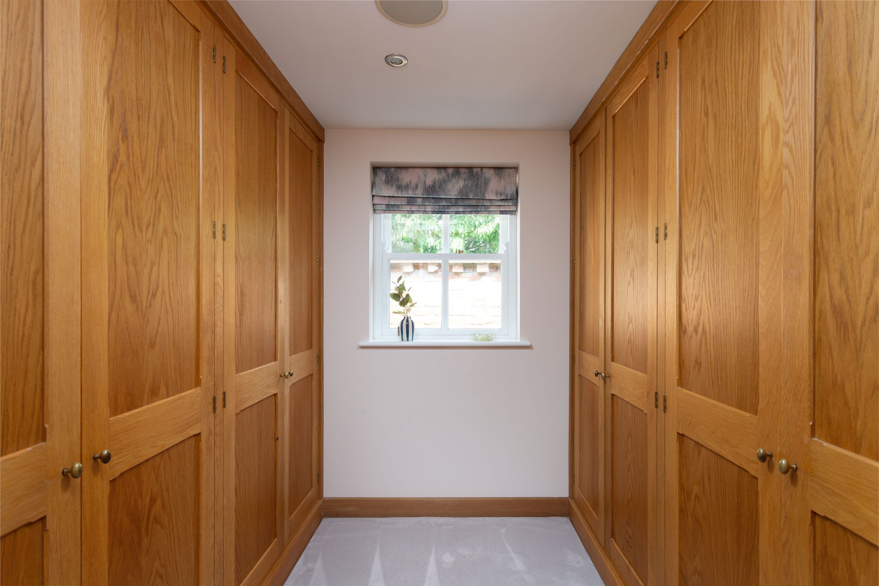
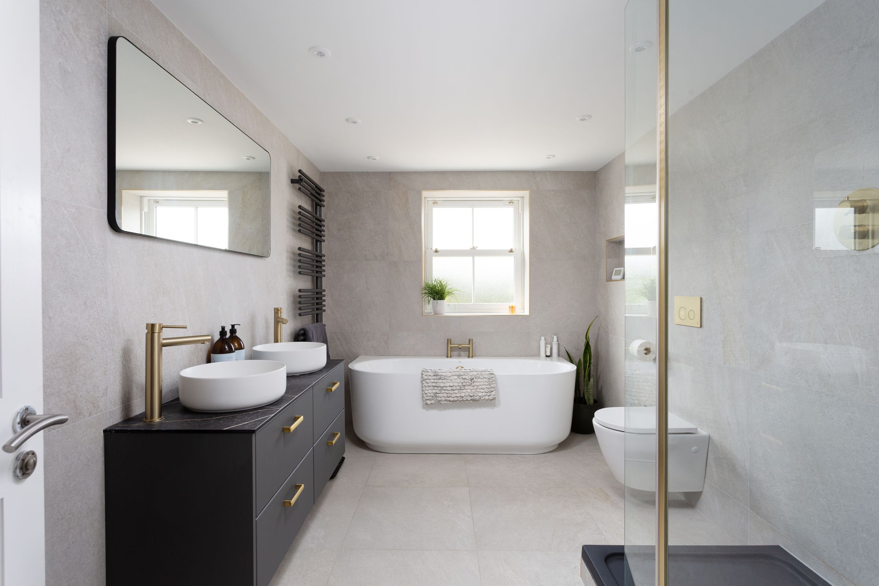
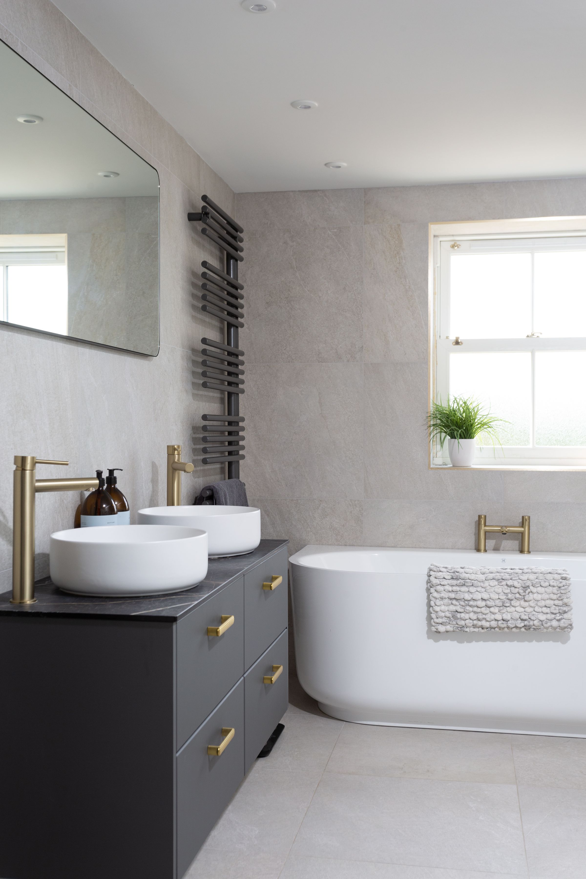
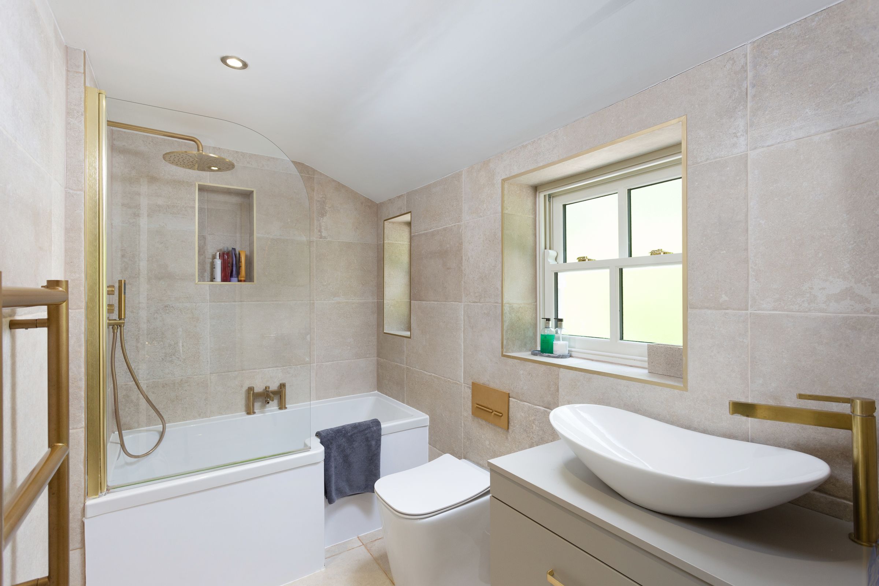
The second hallway, accessed from the front of the property, provides access to all four bedrooms. The impressive principal bedroom suite enjoys dual-aspect and excellent natural light, extending from the front to the rear of the property. There is a walk-in dressing room and a luxurious, high-specification en-suite bathroom featuring a freestanding bath, walk-in shower, twin vanity basins and WC.
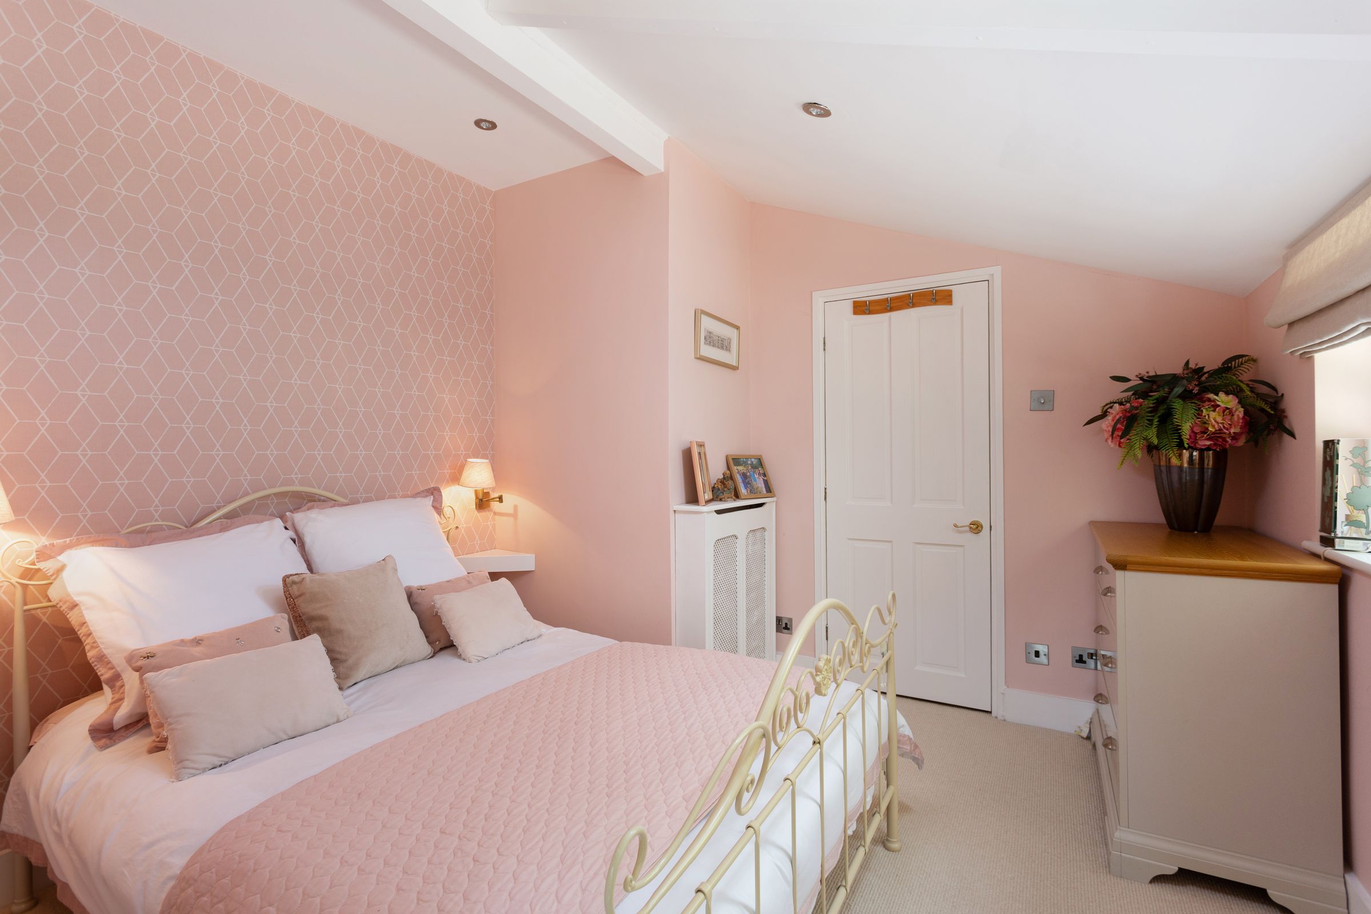
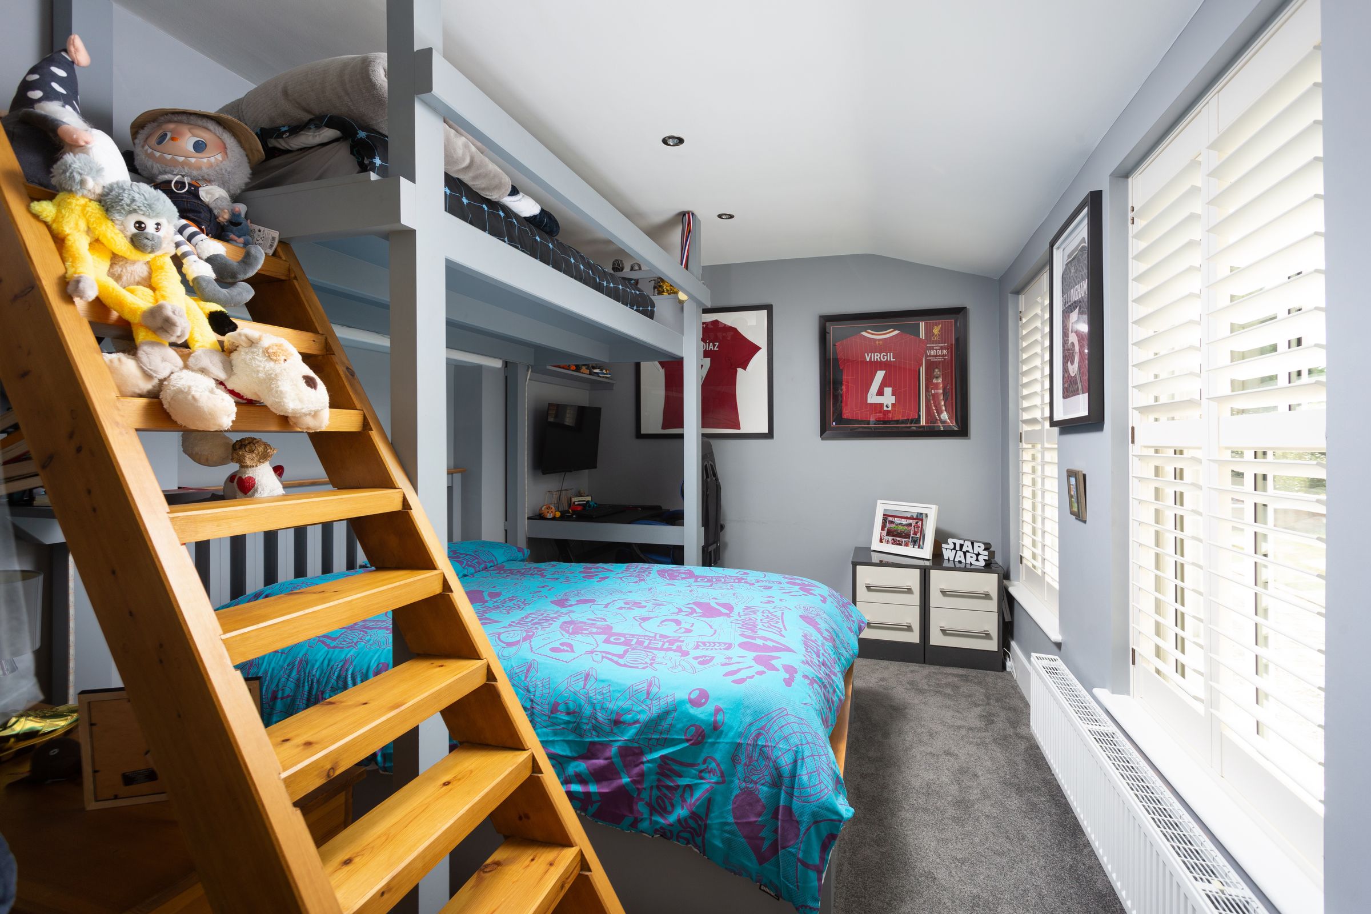
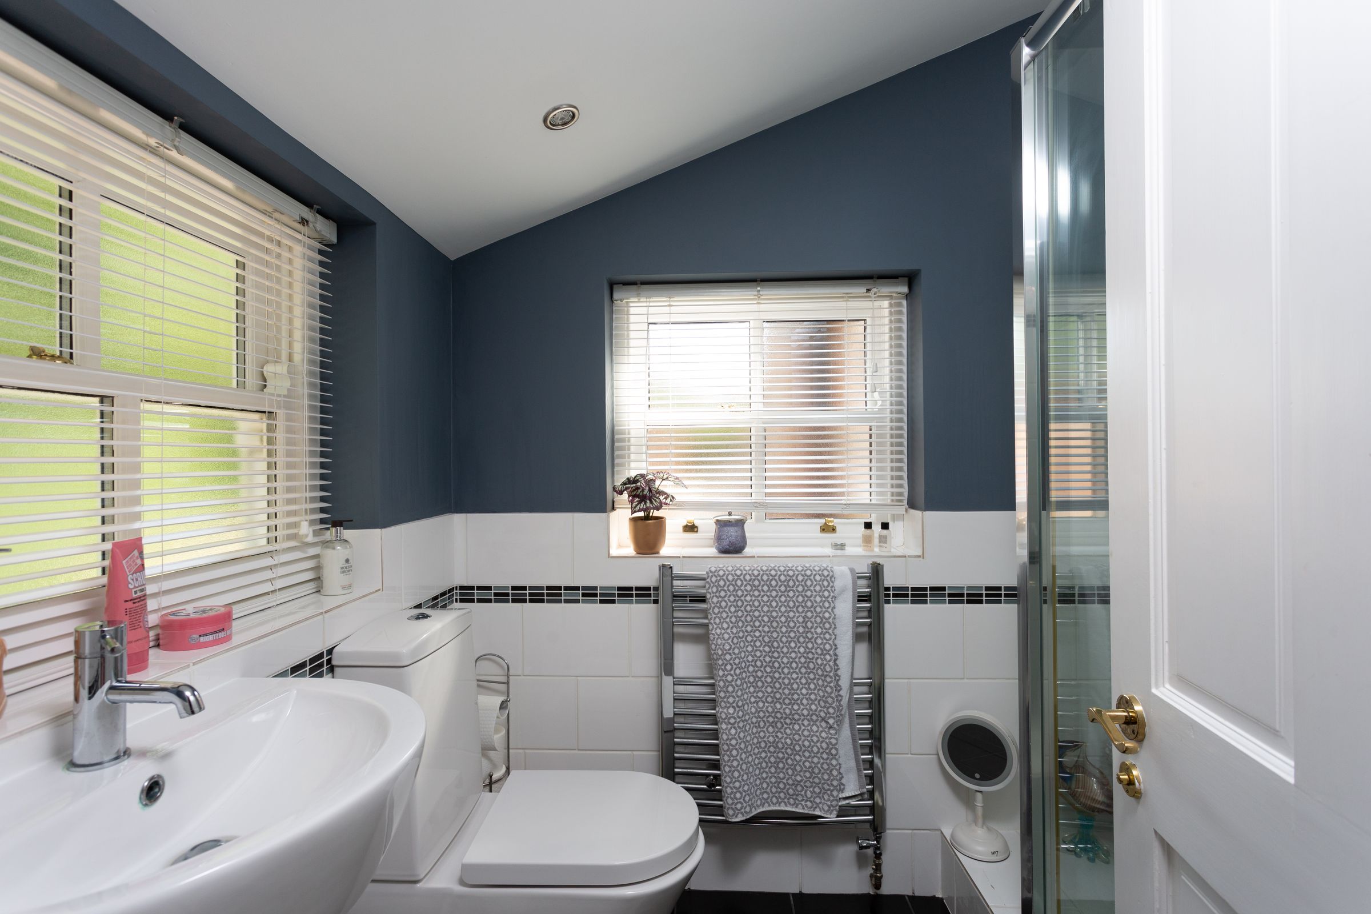
Bedrooms two and three share use of the family bathroom, while bedroom four benefits from its own en-suite shower room.
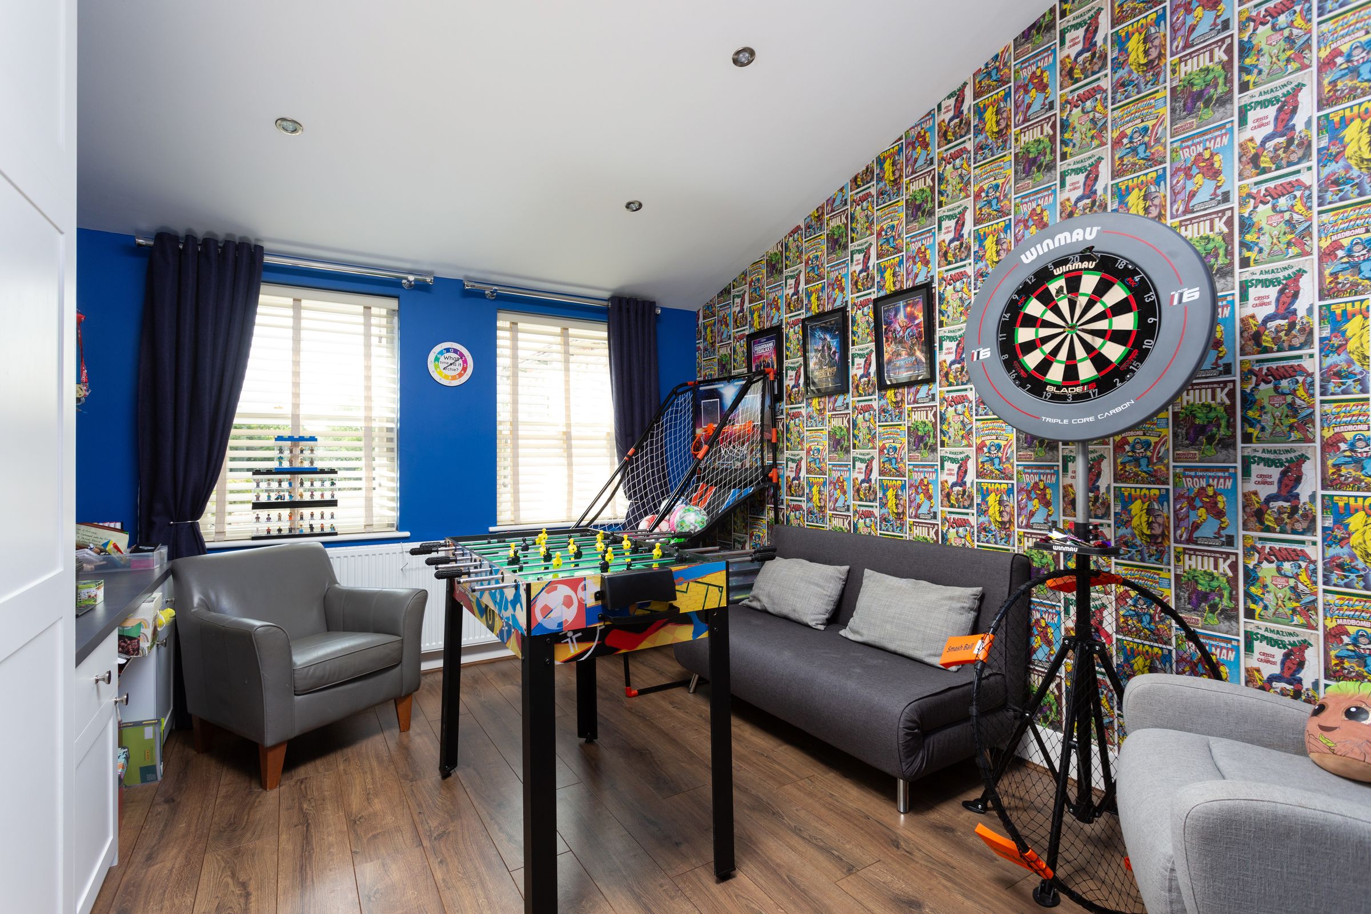
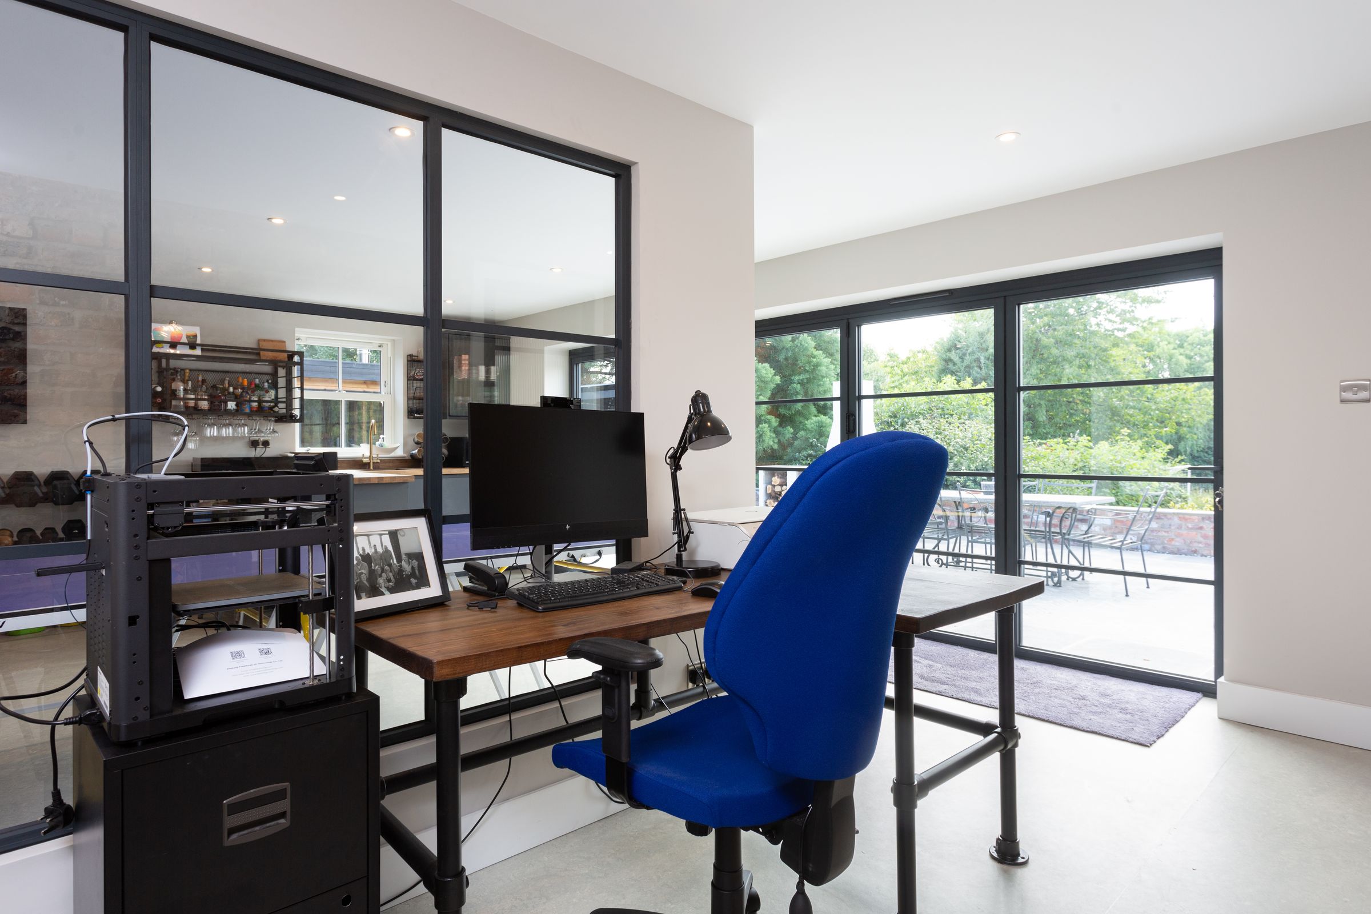
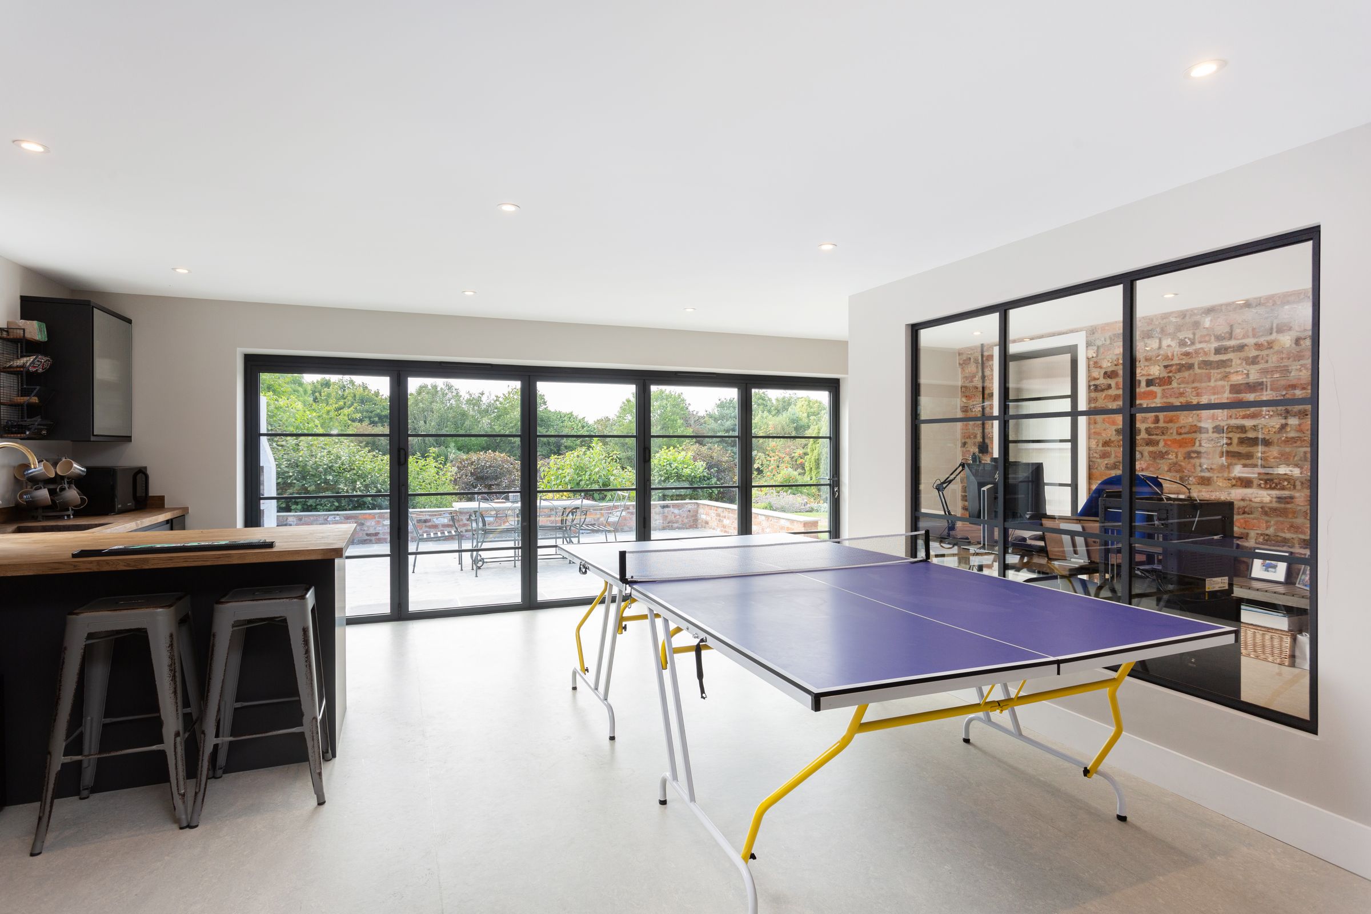
A further door from the principal bedroom, with separate external access, leads to a versatile office and games room, complete with a second kitchen. This superb additional space offers considerable flexibility and could be utilised in a number of ways, whether as a home office, games room, entertaining space or potentially as accommodation for guests or extended family, subject to any necessary consents. Bi-folding doors open directly onto the outdoor entertaining area, creating an excellent connection between the indoor and outdoor spaces.
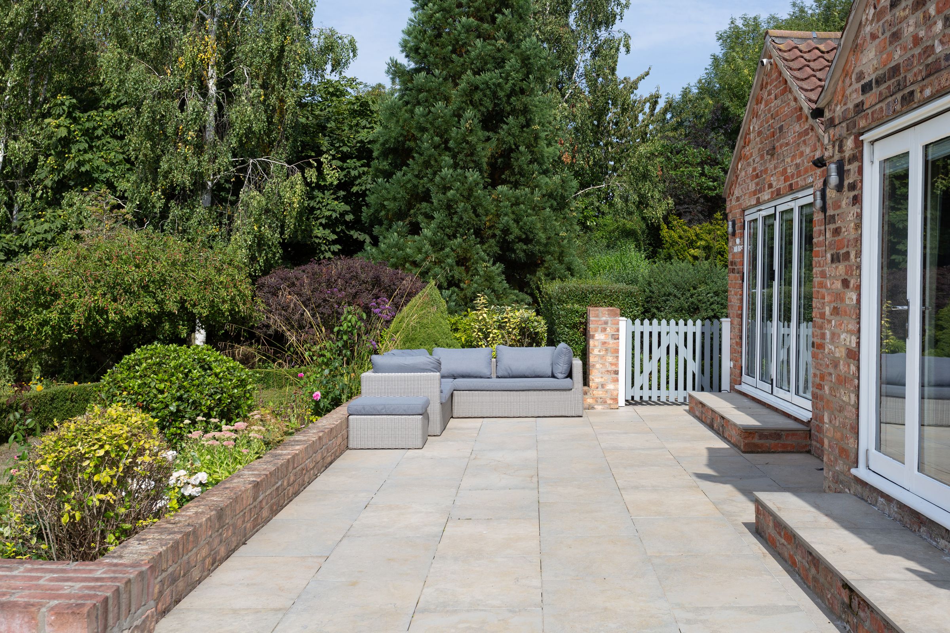
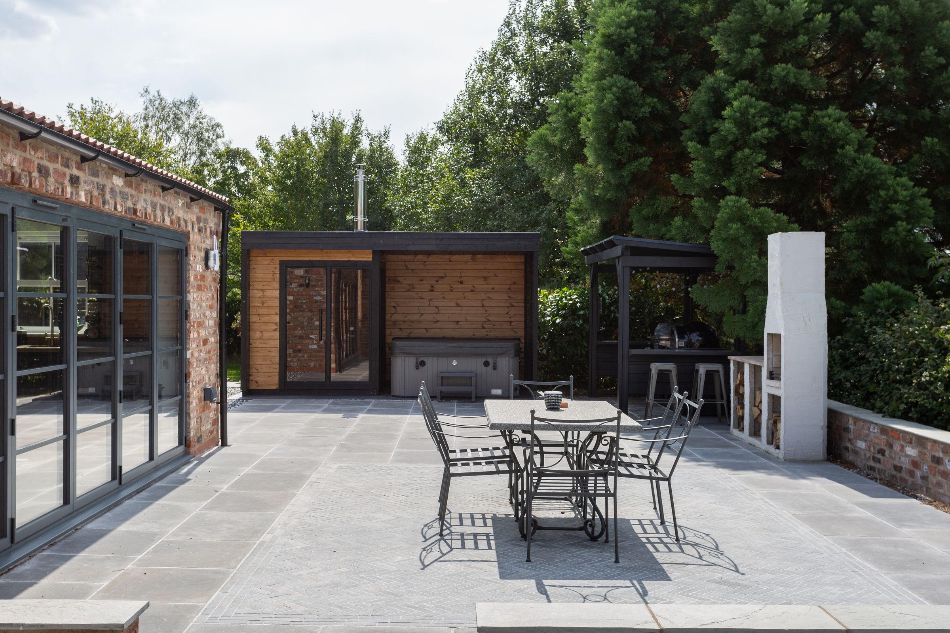
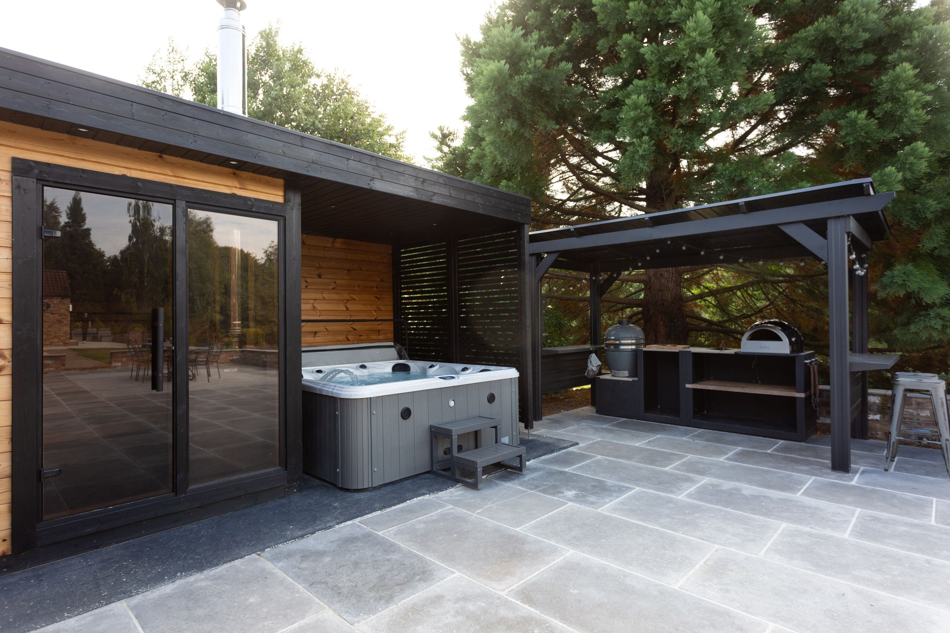
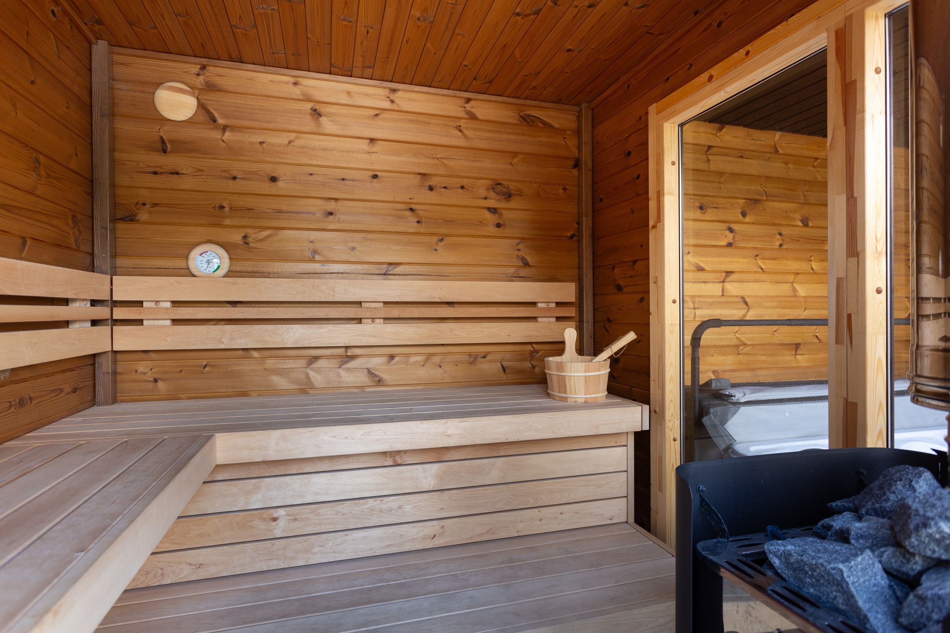
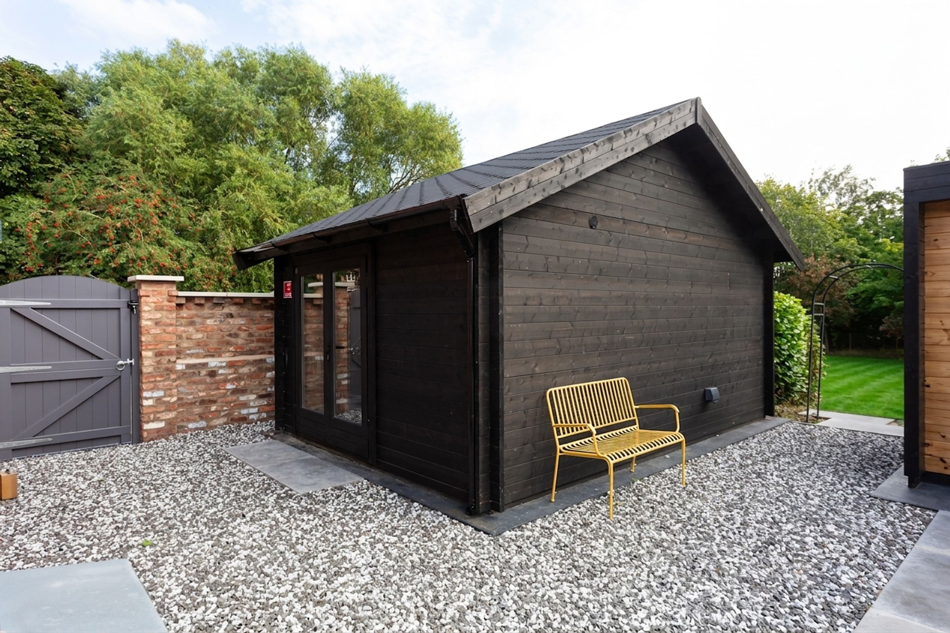
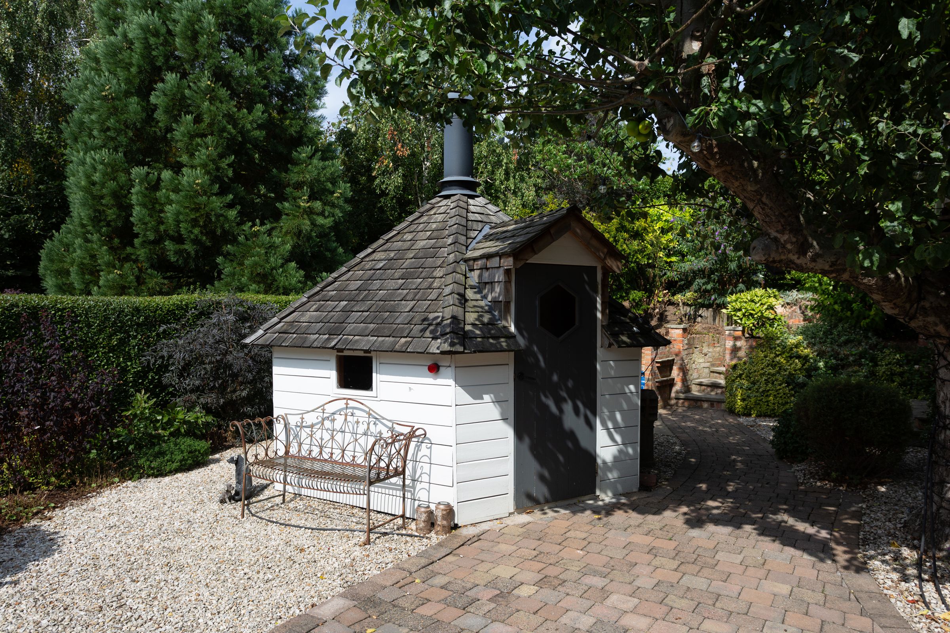
The outside entertaining area is particularly impressive and includes a covered hot tub, sauna, outdoor kitchen area, BBQ hut and golf simulator (technology not included), providing an exceptional setting for entertaining family and friends throughout the year.
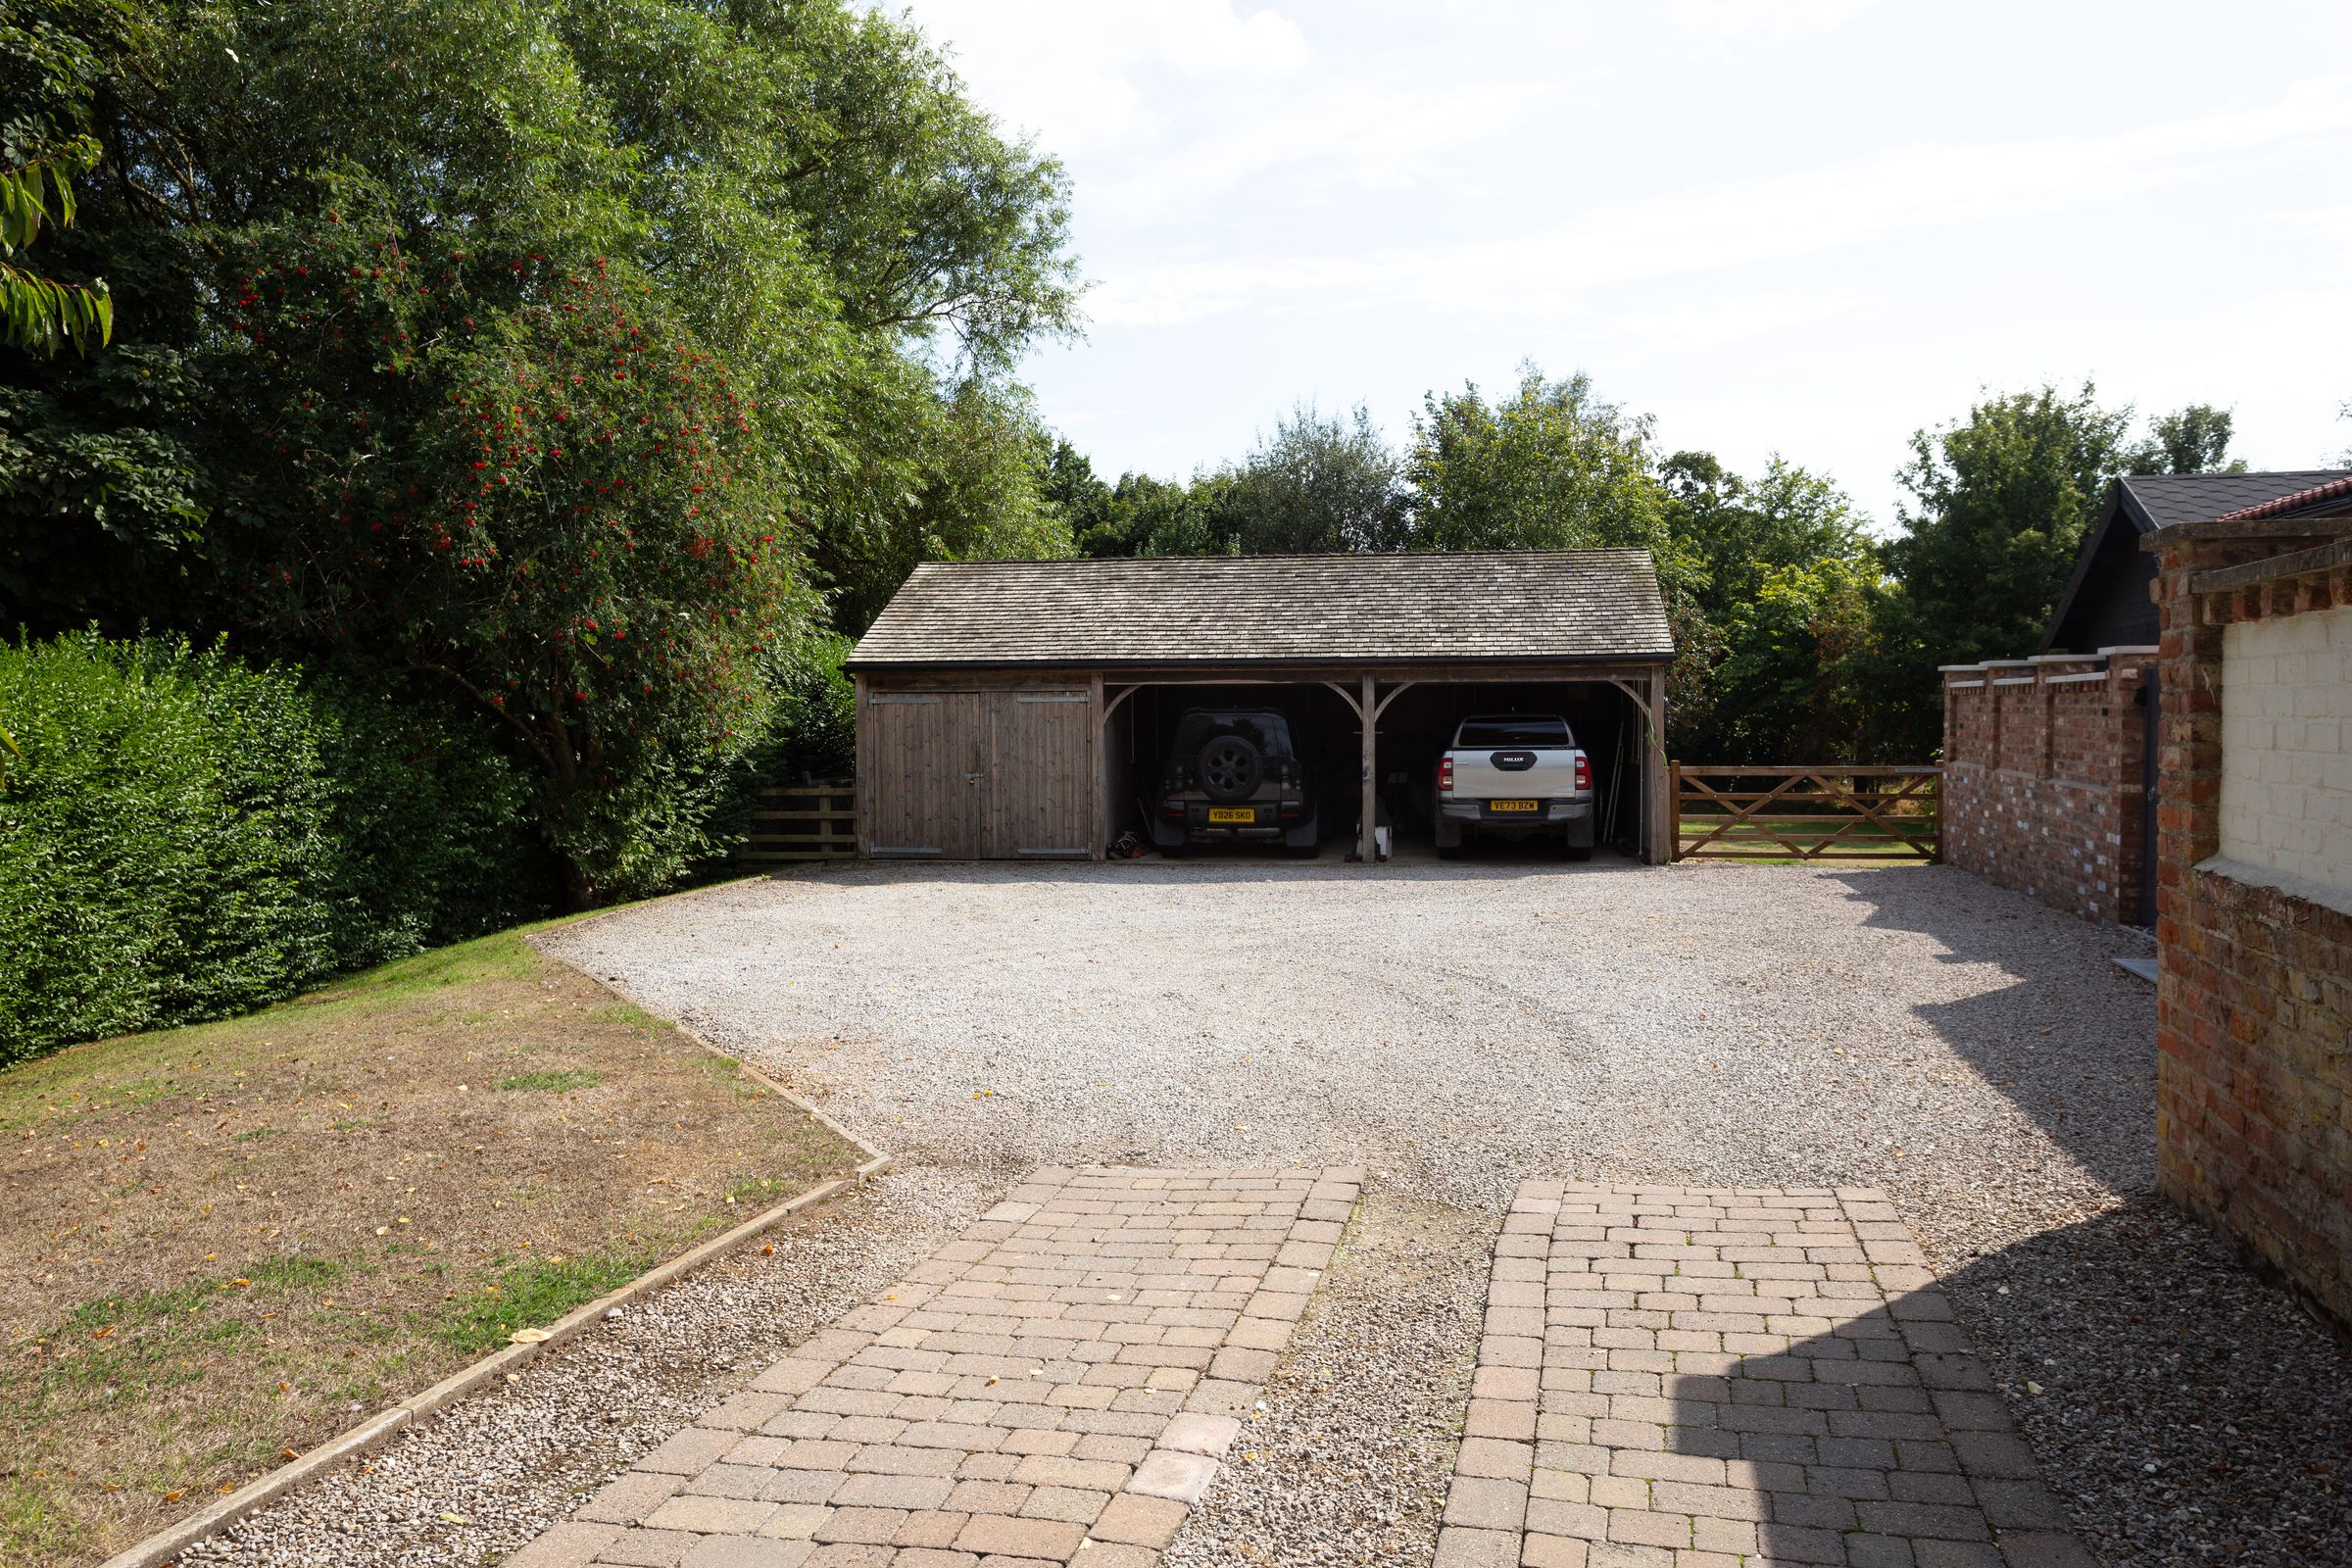
Externally, the property is approached via a long private driveway providing ample parking for numerous vehicles, together with a timber-built dual car port and garden store.
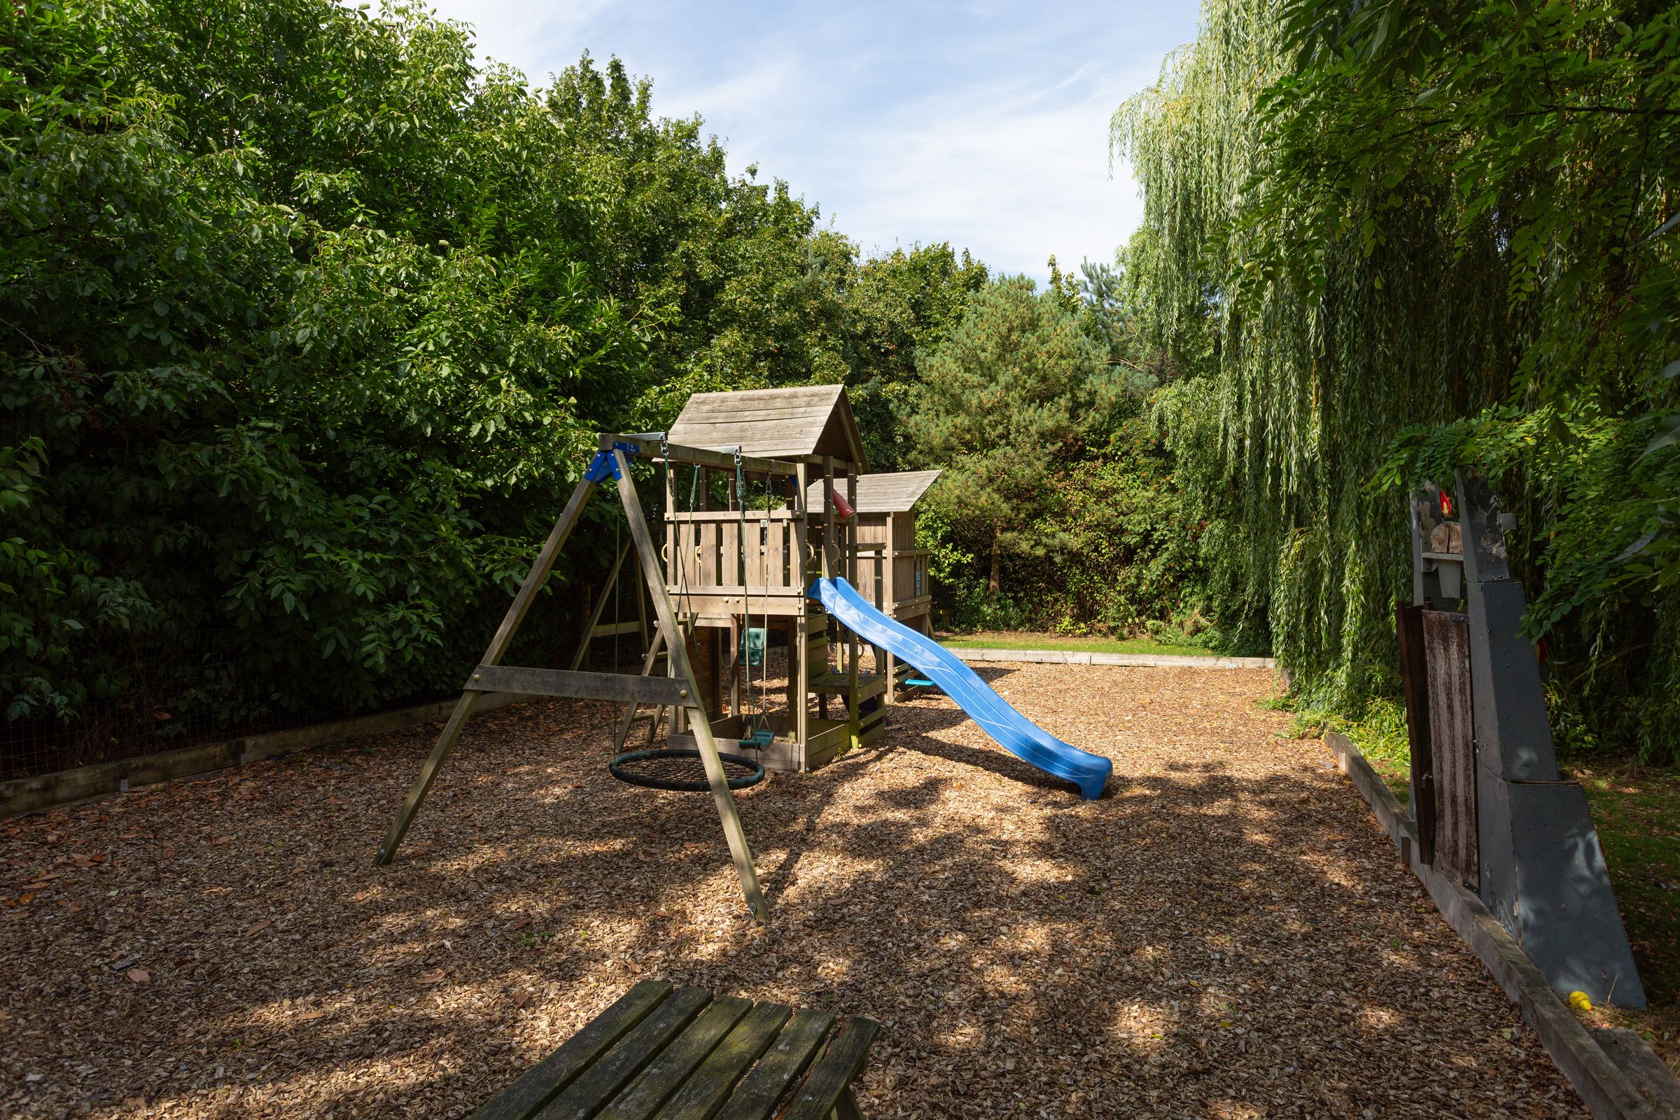
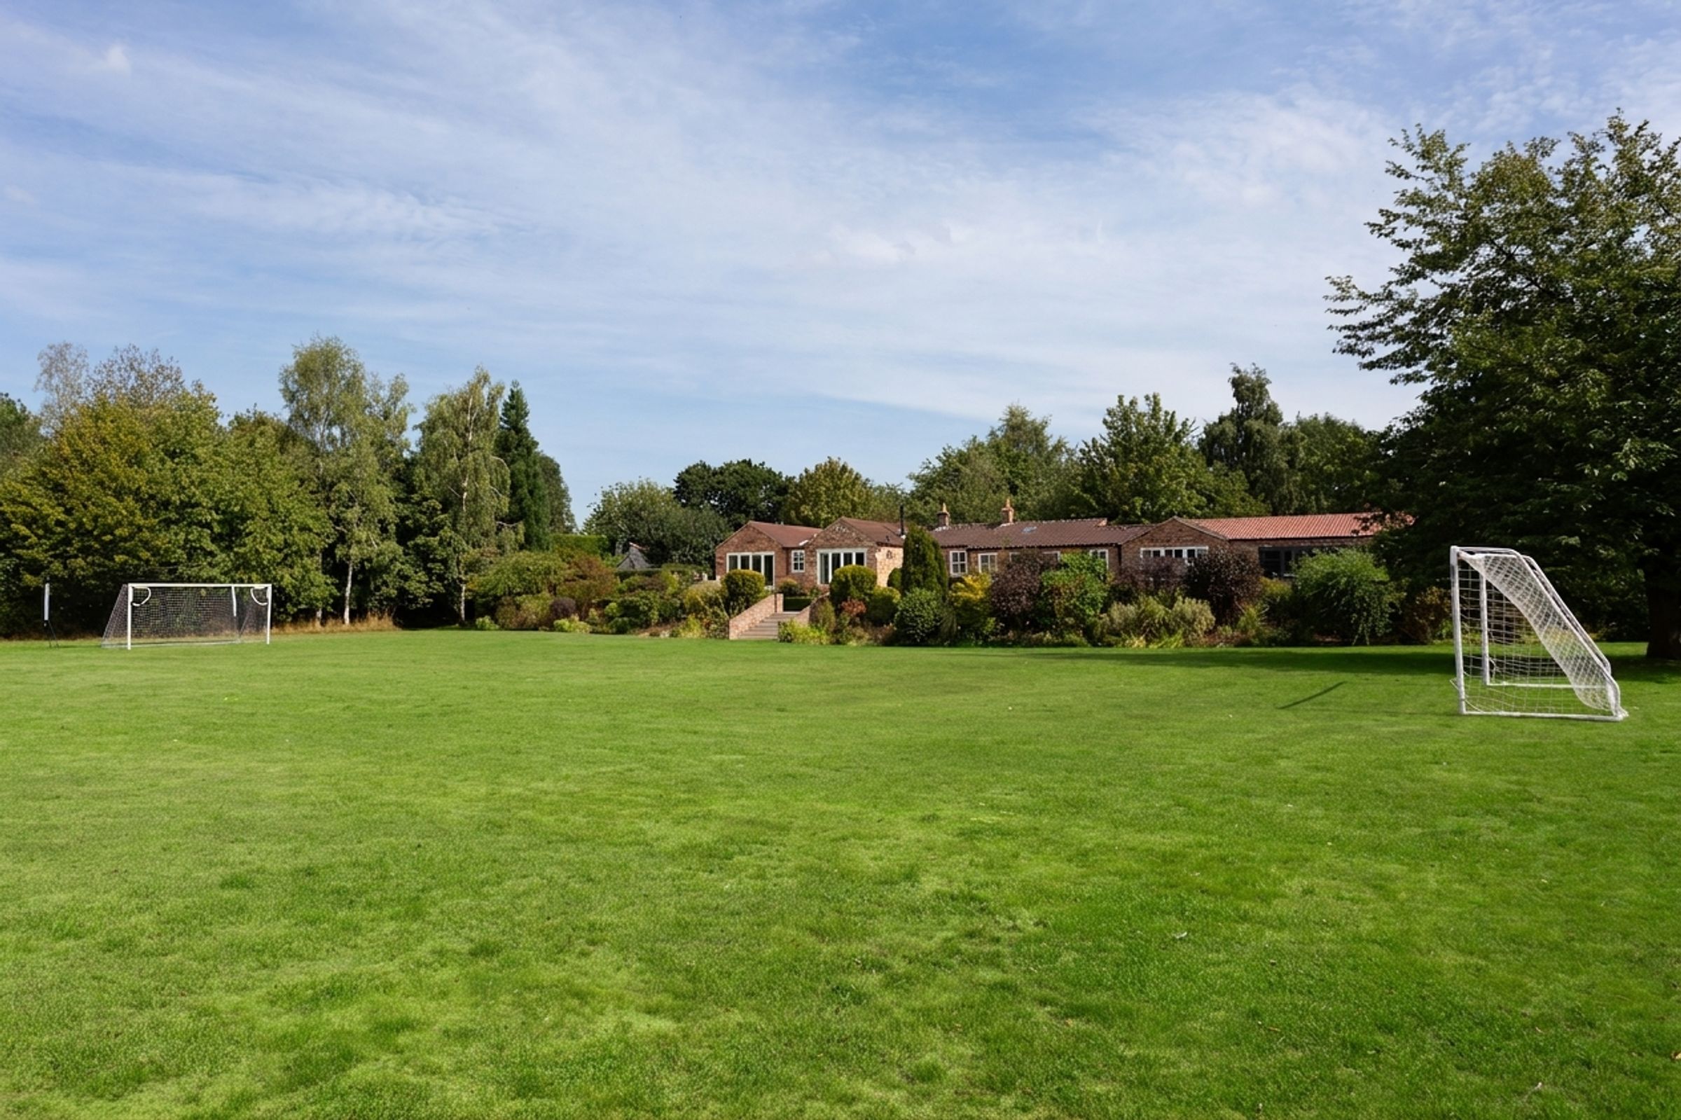
Beyond the extensive patio and entertaining areas lies the substantial private garden, beautifully framed and protected by mature, established trees which provide an excellent degree of privacy. Wide paved steps lead from the patio into the garden, bordered by neatly trimmed hedges, established shrubs and well-stocked flowerbeds.
The lower garden is predominantly laid to lawn, creating a wonderful expanse of open space, while the elevated position of the property affords far-reaching and truly breathtaking views across the surrounding countryside. The setting is exceptionally peaceful and private, yet remains conveniently positioned for access to nearby amenities and transport links.
In summary, Tallymans Cottage is a truly exceptional home offering 3,376 sq ft (314 sq m) of beautifully presented and thoughtfully designed accommodation. With generous proportions, versatile living spaces and a clear emphasis on both family life and entertaining, the property provides an outstanding lifestyle opportunity.
Set within approximately 3.6 acres of mature, private and peaceful grounds, with extensive outdoor entertaining facilities and enviable countryside views, Tallymans Cottage combines a remarkable rural setting with excellent accessibility to Stamford Bridge, York and the surrounding area.
LOCATION
High Catton is a small and peaceful rural village in the East Riding of Yorkshire, situated approximately 8 miles east of York and just over 1 mile south of Stamford Bridge.
Stamford Bridge is a thriving and popular village offering an excellent range of amenities, including a doctors' surgery, butchers, pubs, cafés, library and swimming pool, together with a well-regarded primary school.
Just beyond Stamford Bridge is The Balloon Tree Farm Shop & Café, offering a popular destination for food and seasonal pick-your-own fruit.
For commuters, York's outer ring road (A64) is approximately 6 miles to the west, with Grimston Bar Park & Ride located just beyond the junction, providing convenient access into York city centre.
Key details
3376ft2 floor area
Council tax band F
Local authority: East Riding of Yorkshire
Additional information
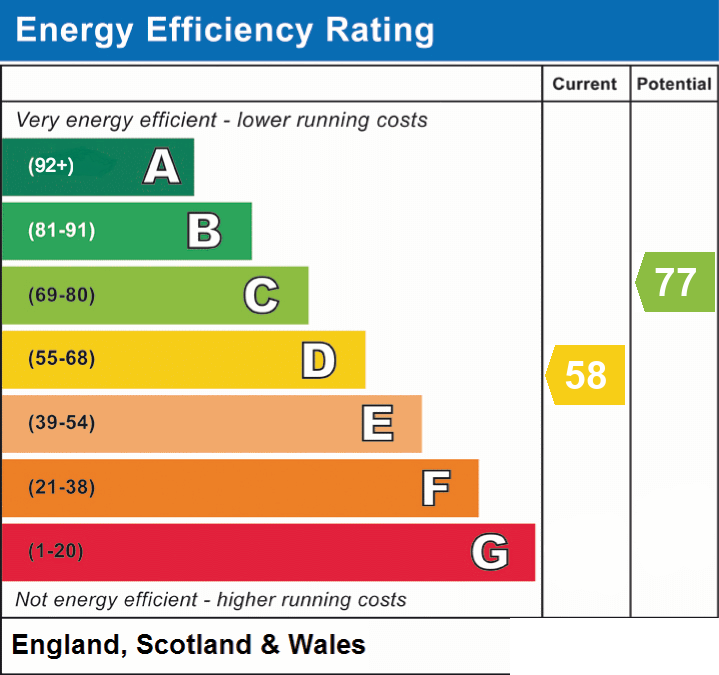
- Energy efficiency (current)
- D (58)
- Energy efficiency (potential)
- C (77)
- Is in a conservation area
- No
- Is a listed property
- No
- Construction materials
- Not specified
Near the property
Properties you may like
Disclaimer - IMPORTANT NOTE TO POTENTIAL PURCHASERS We endeavour to make our particulars accurate and reliable, however, references to appliances, fixtures or fittings are for guidance only and do not imply inclusion or that details are correct. Buyers should satisfy themselves as to what is included. Please note - some images may have been computer-generated (CGI) and are indicative only.