Like the look of this property?
We would love to hear from you and arrange a viewing of this property. Get in touch now!
Property features
Executive Detached Property
5 Well Proportioned Bedrooms
Popular Village with Amenities & Train Station
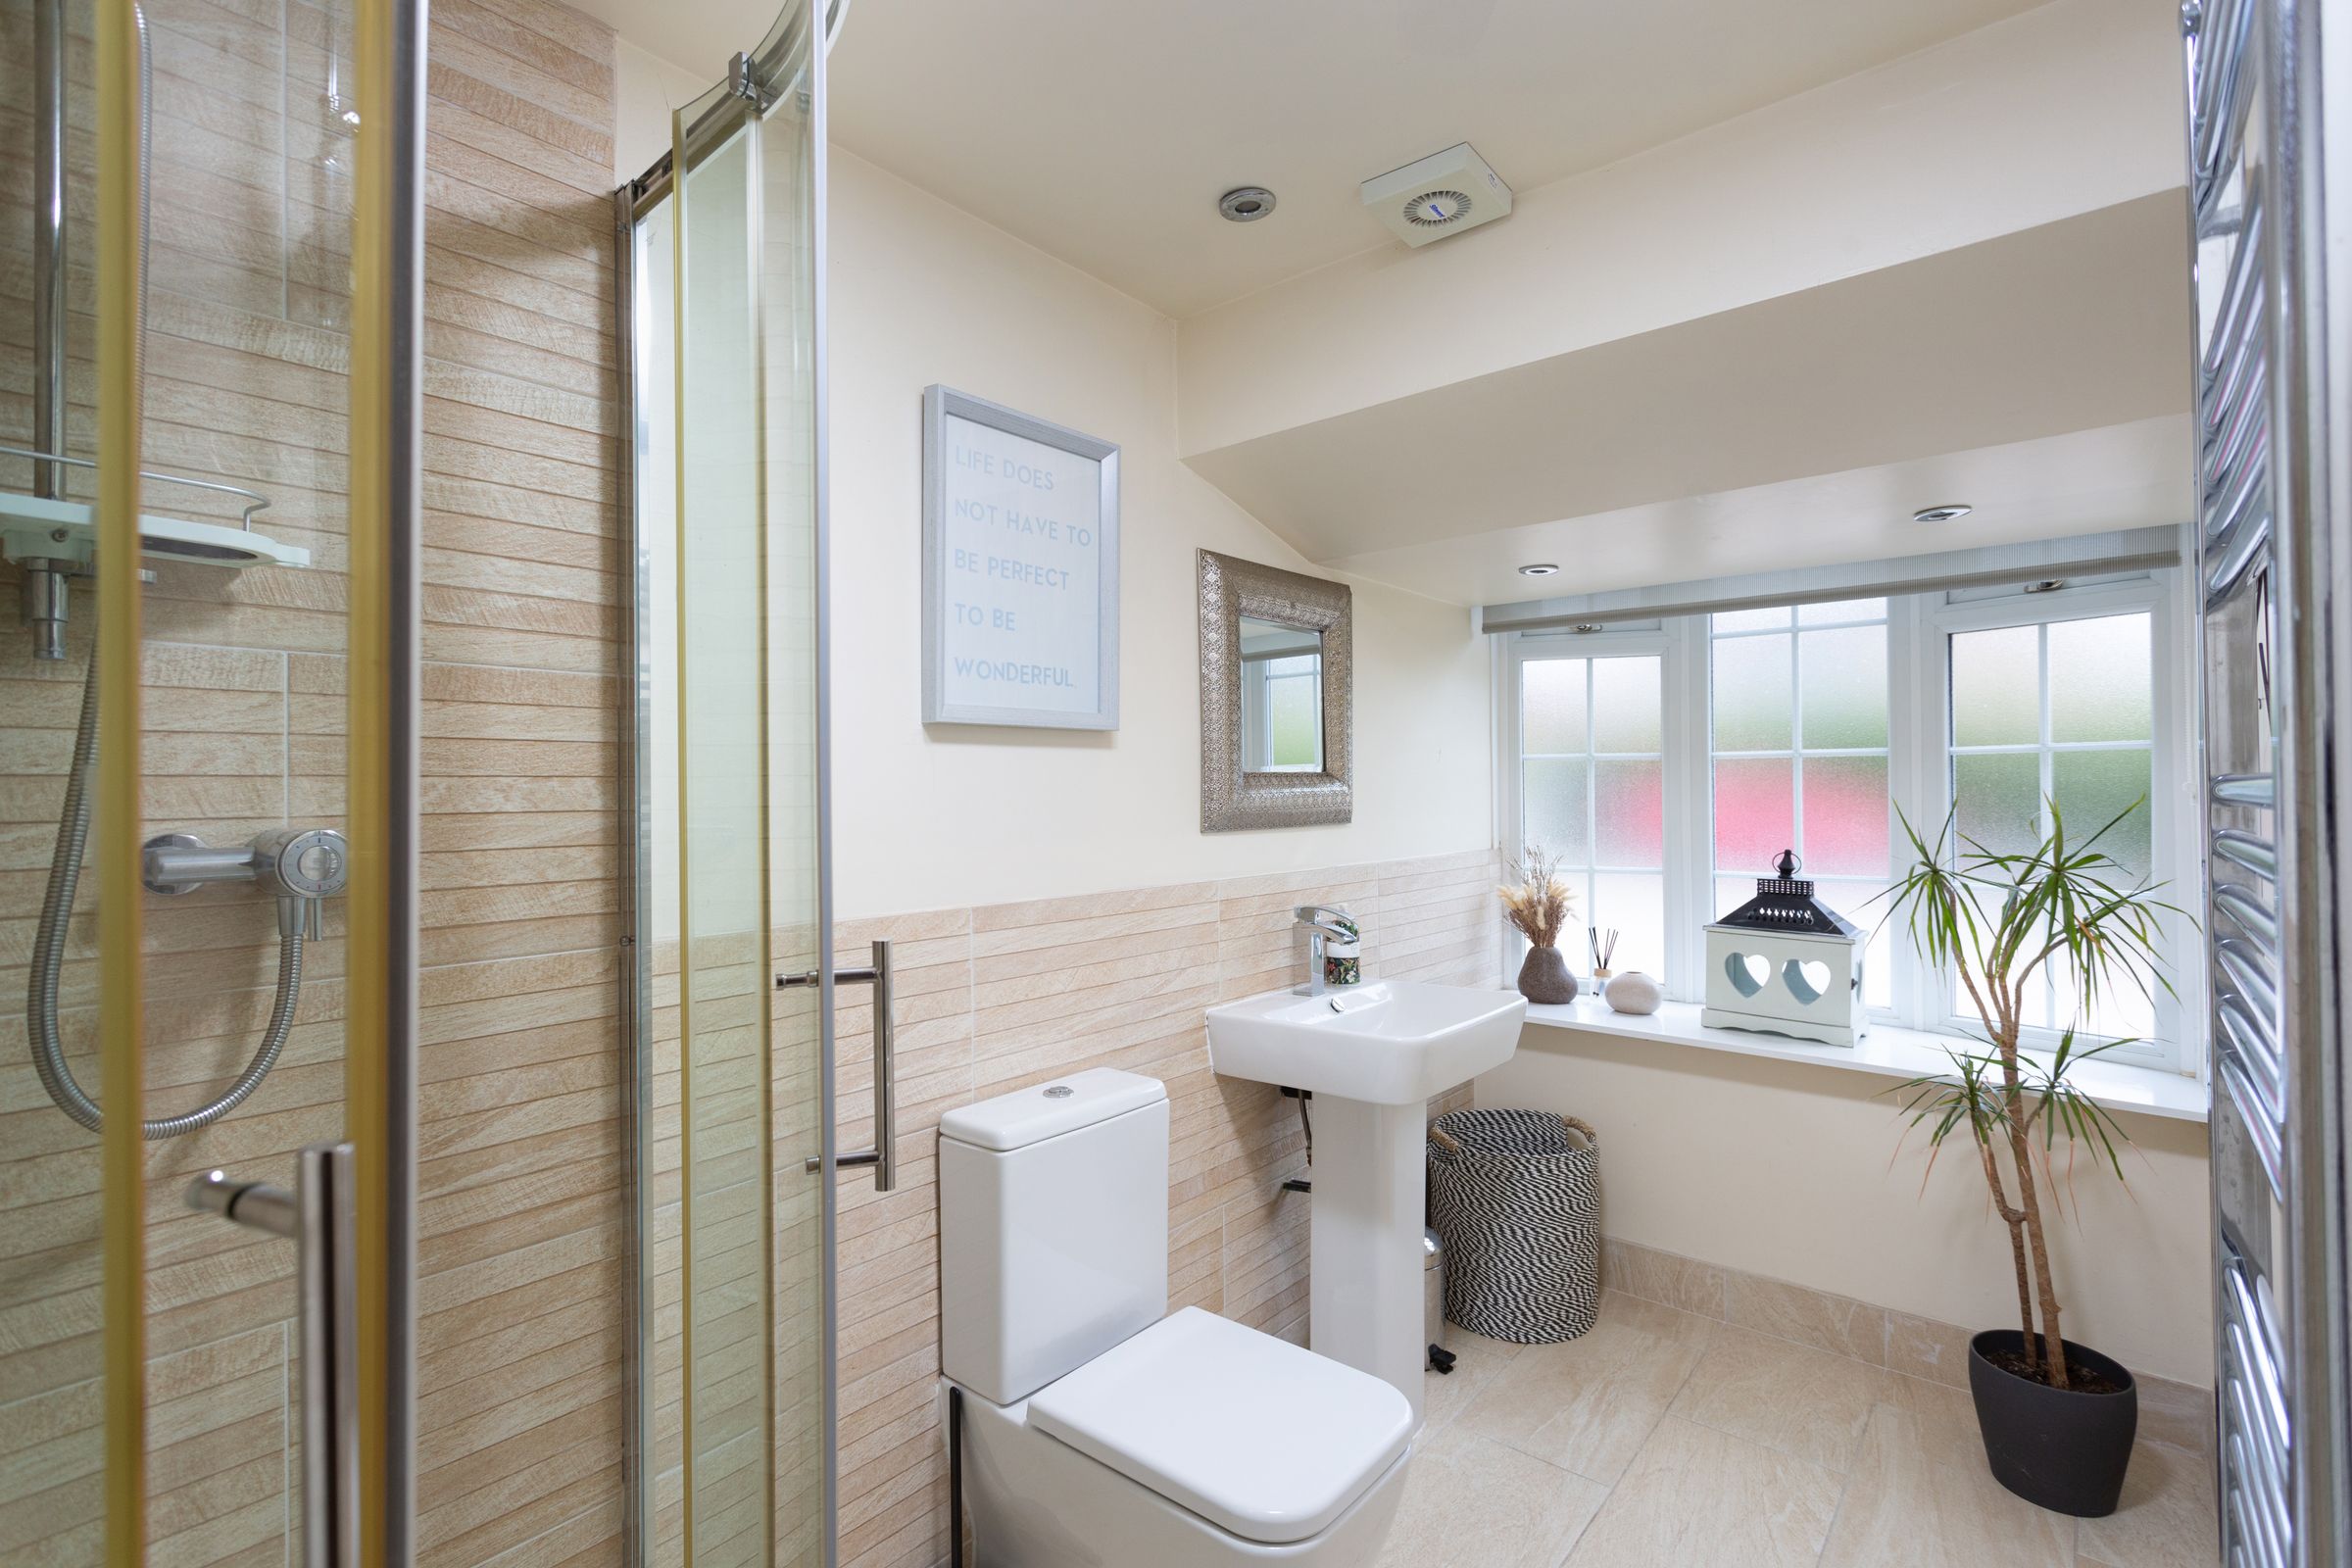
Ground Floor Shower Room
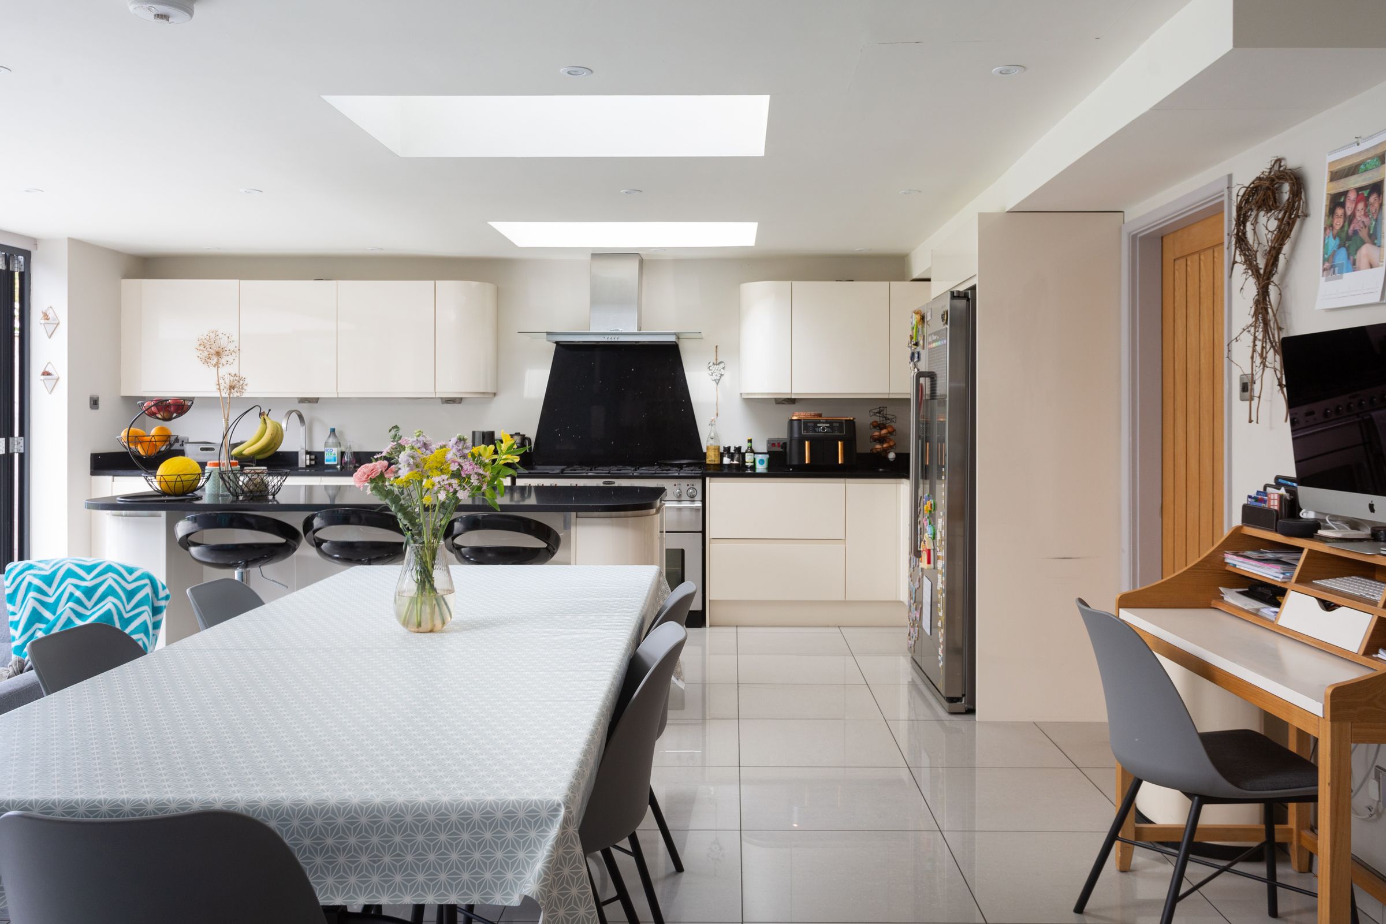
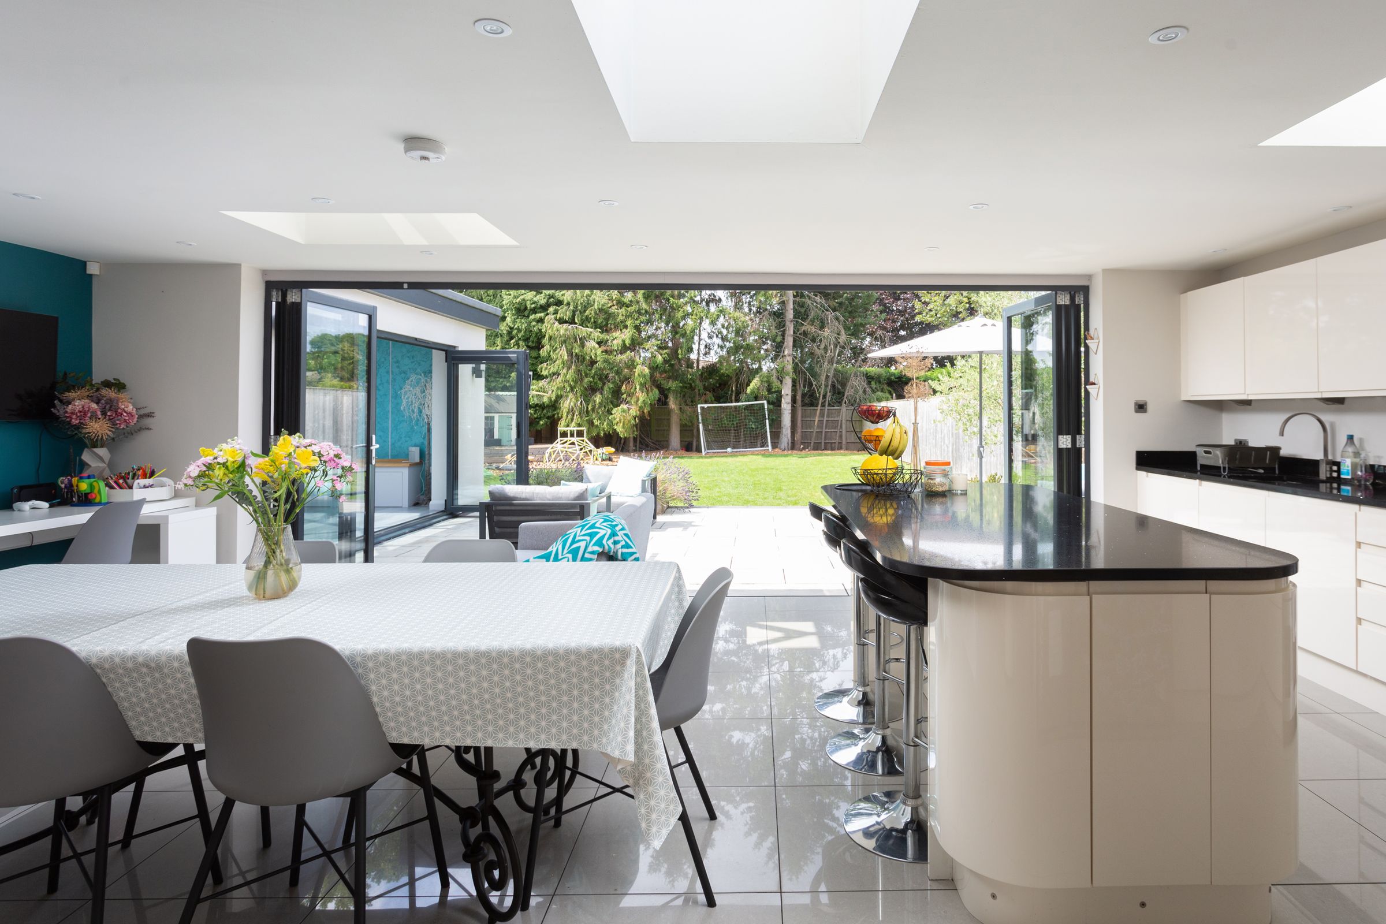
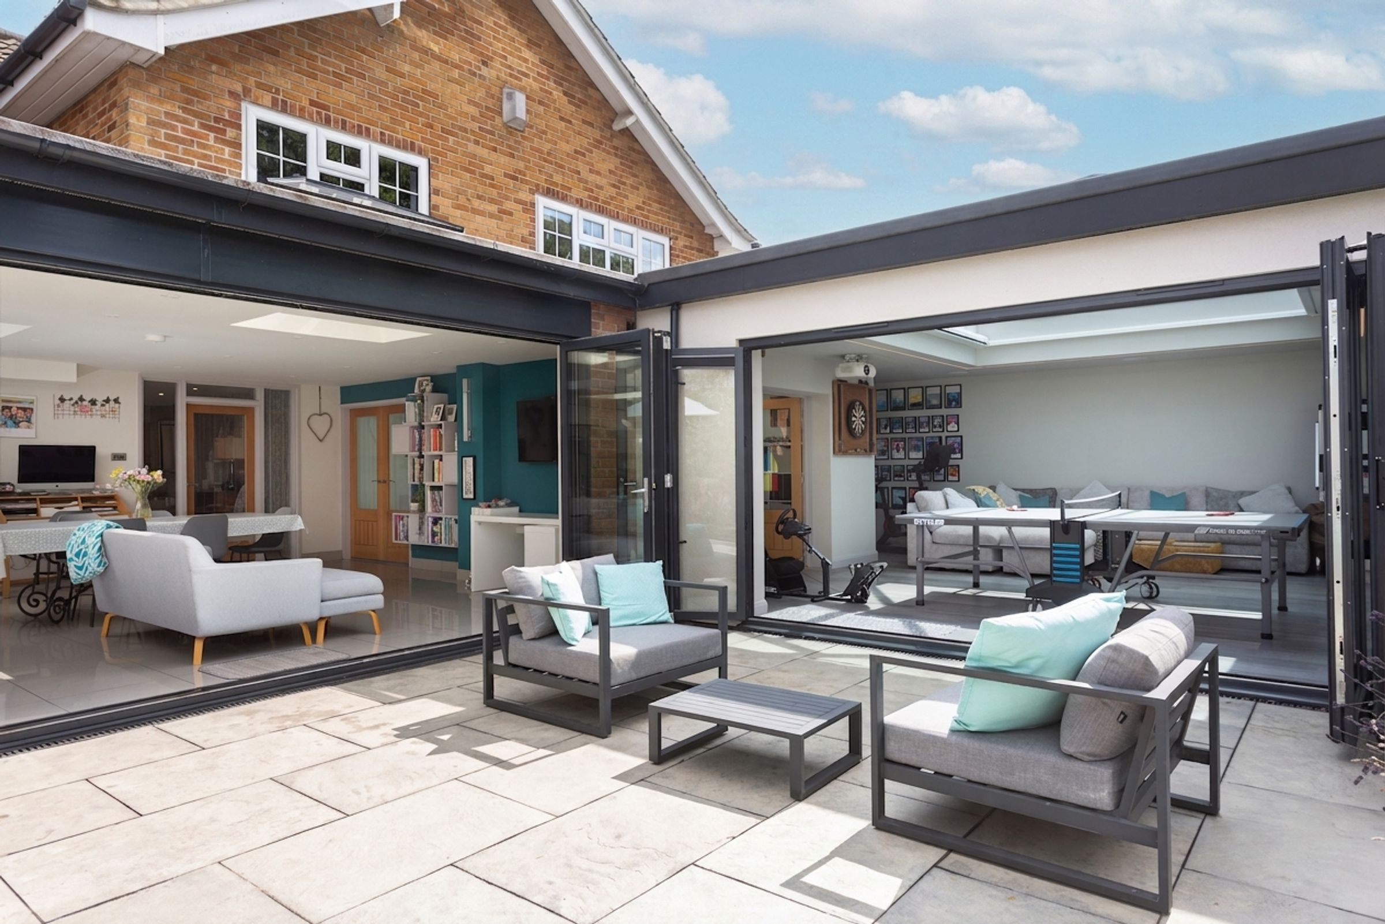
Large Family Living / Dining / Kitchen
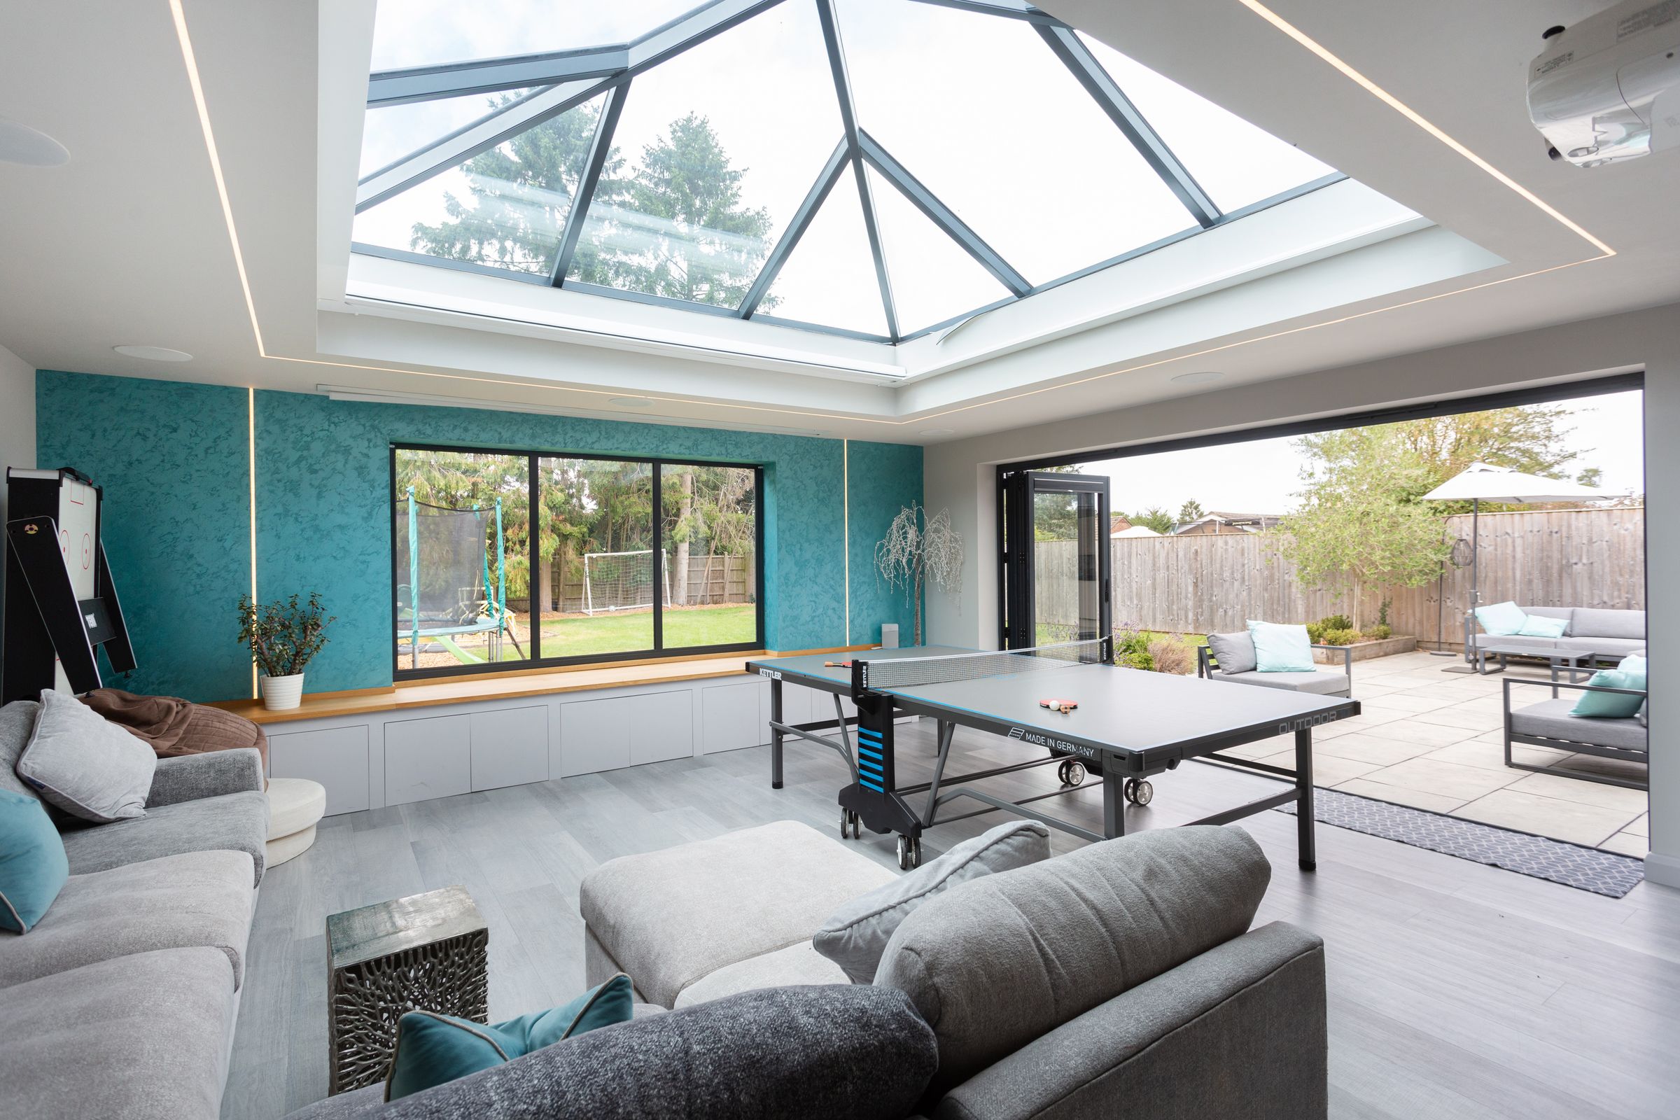
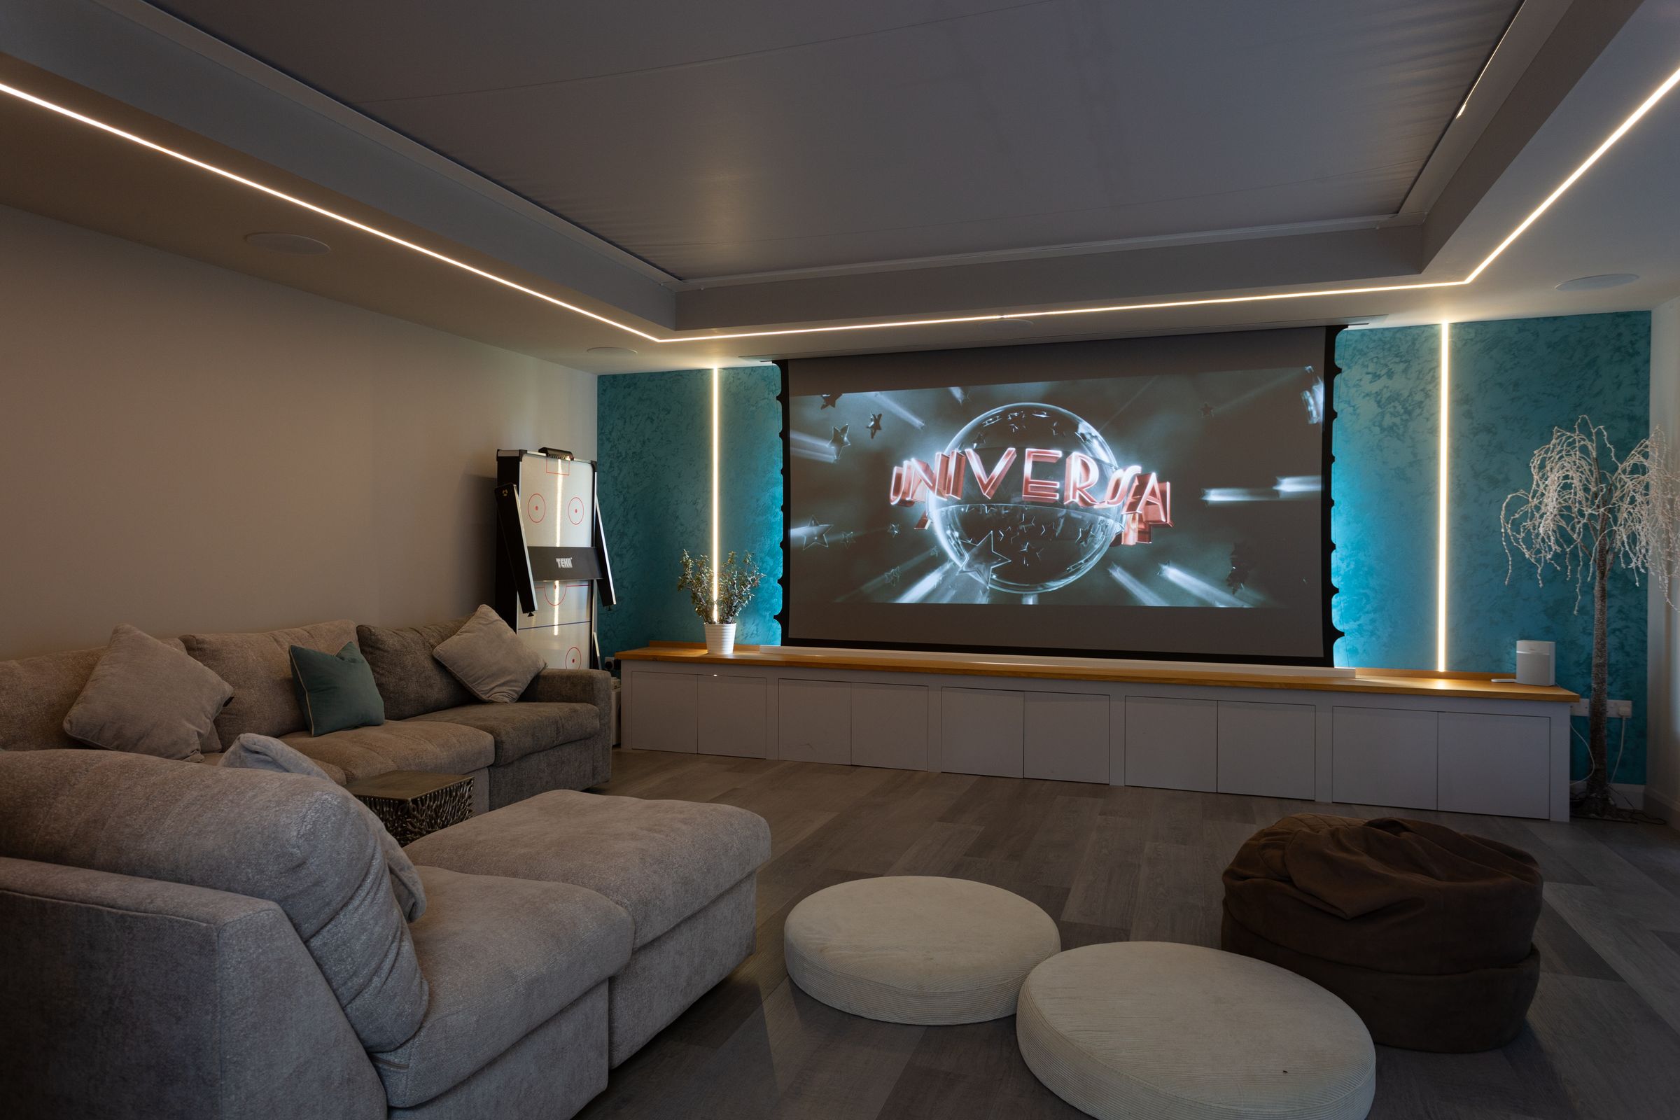
Cinema / Games Room
About this property
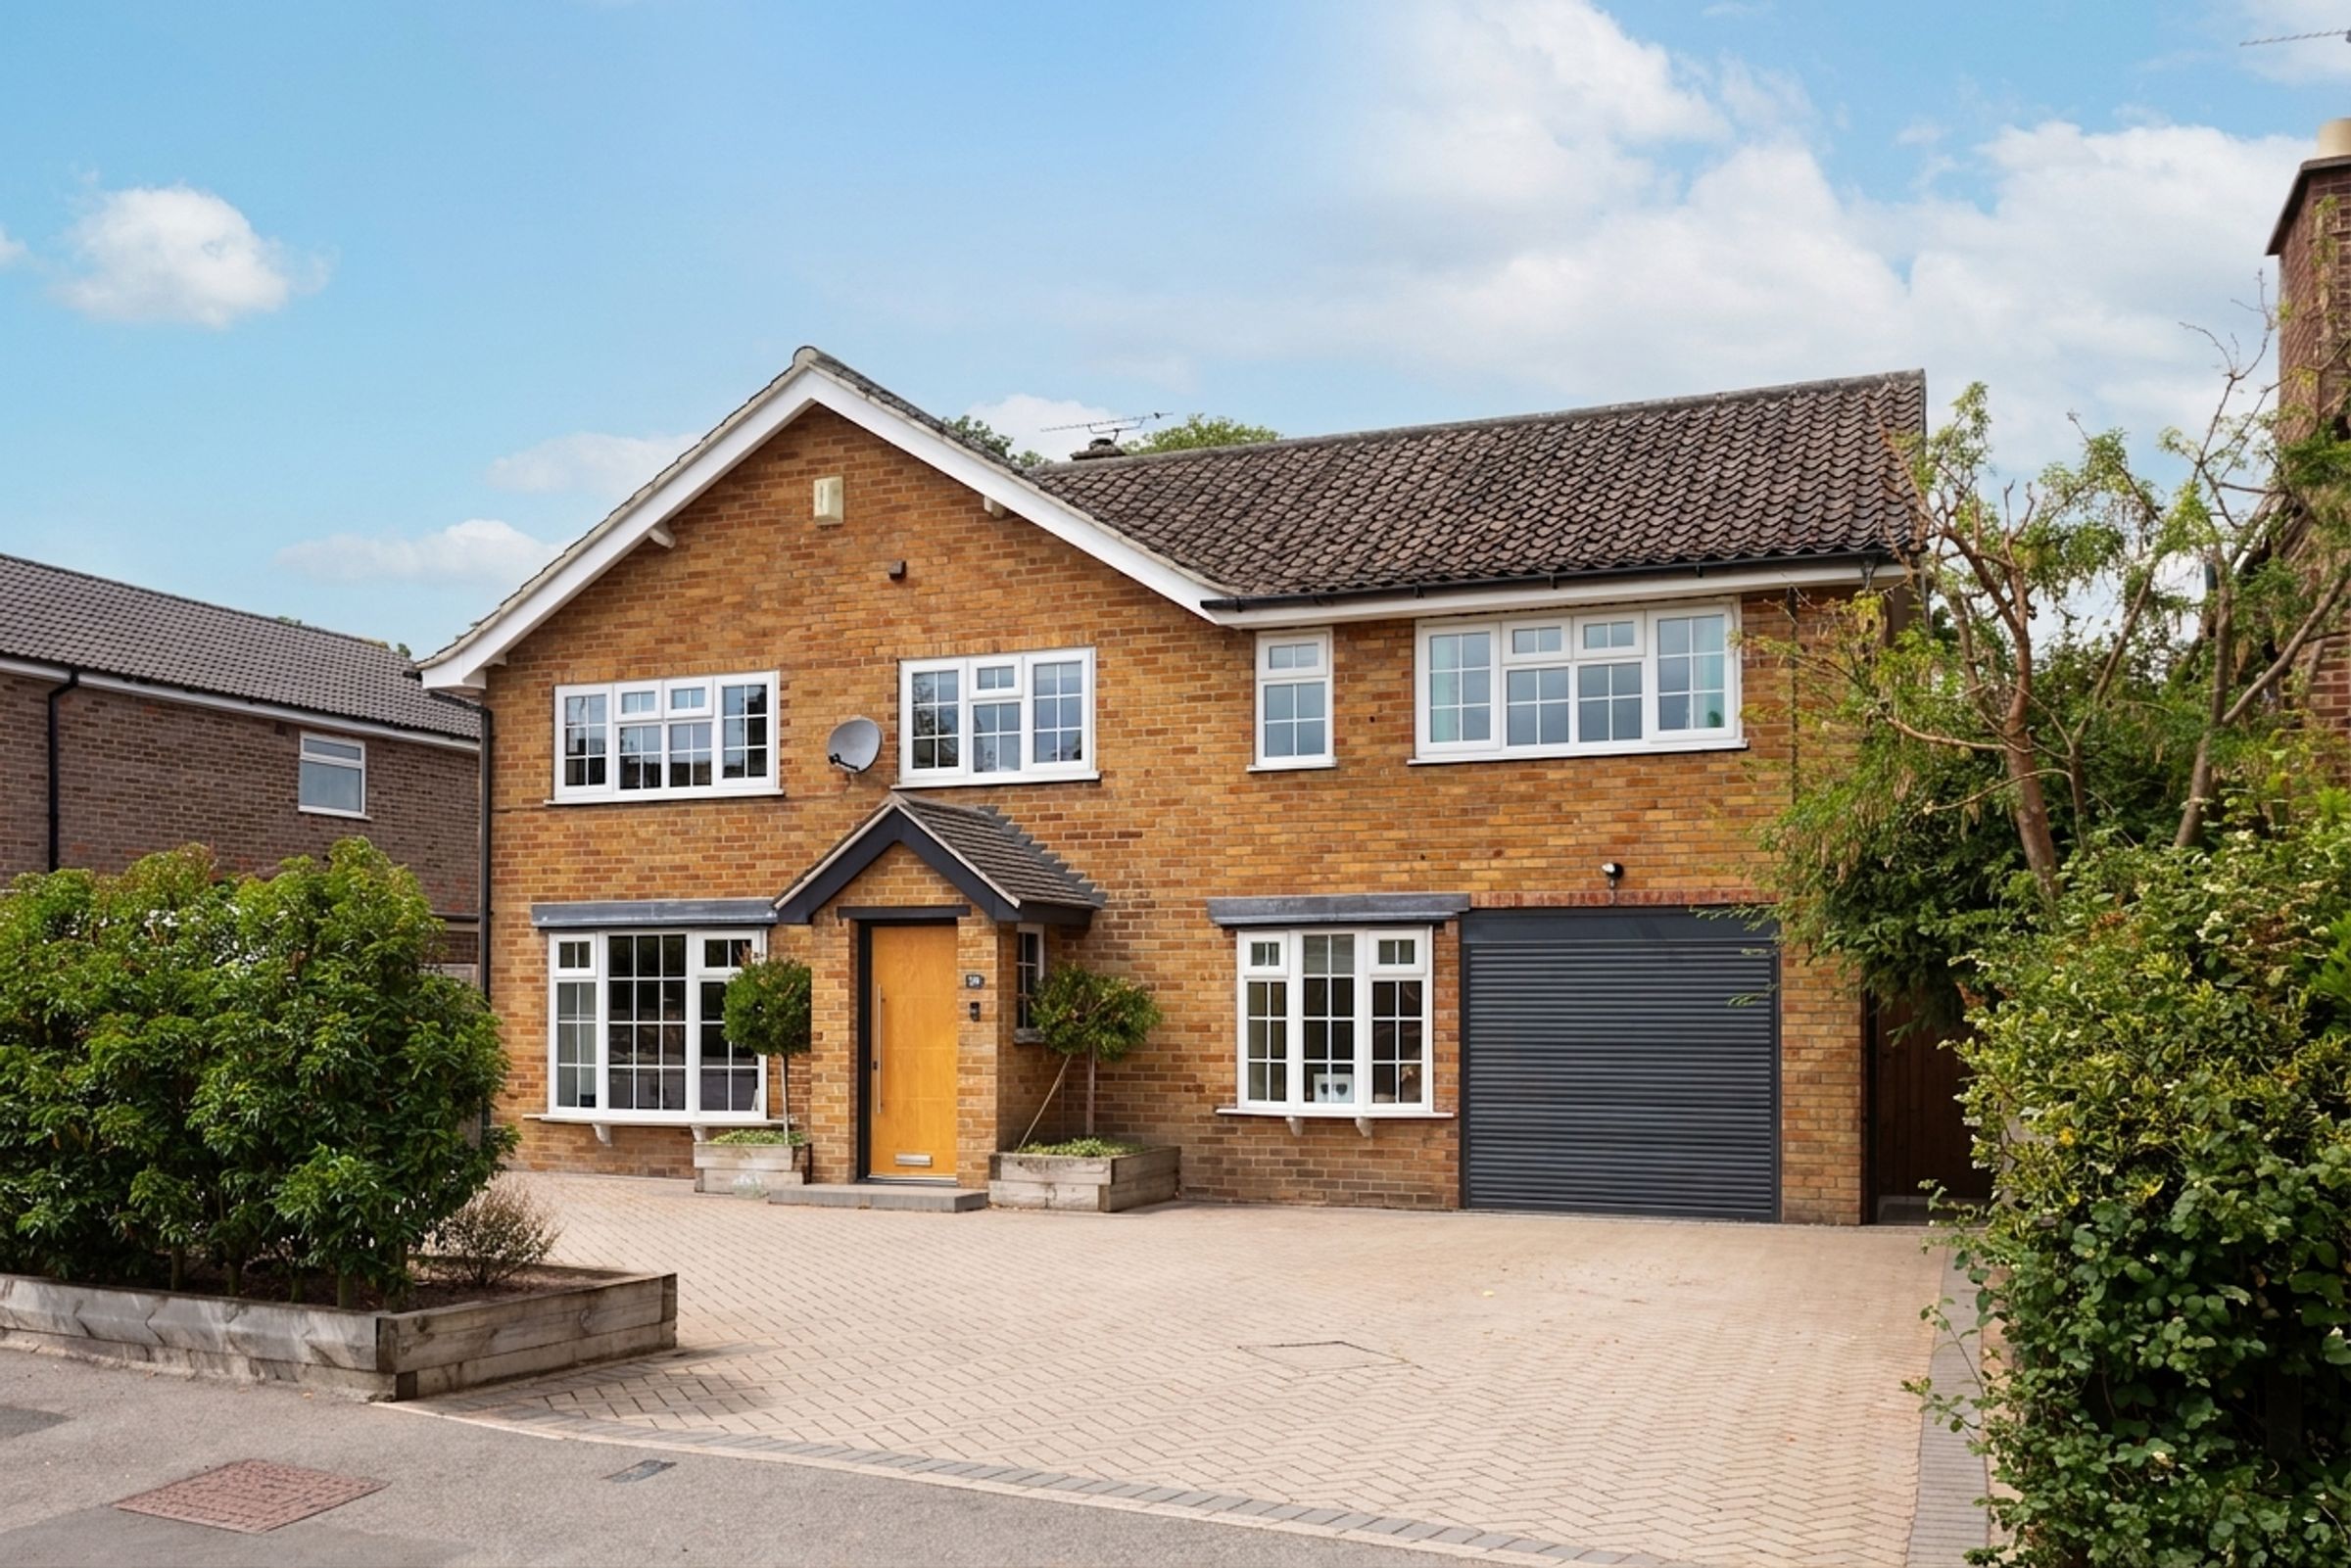
An impressive five bedroom detached home which has been thoughtfully extended and interior designed for modern family living and entertaining.
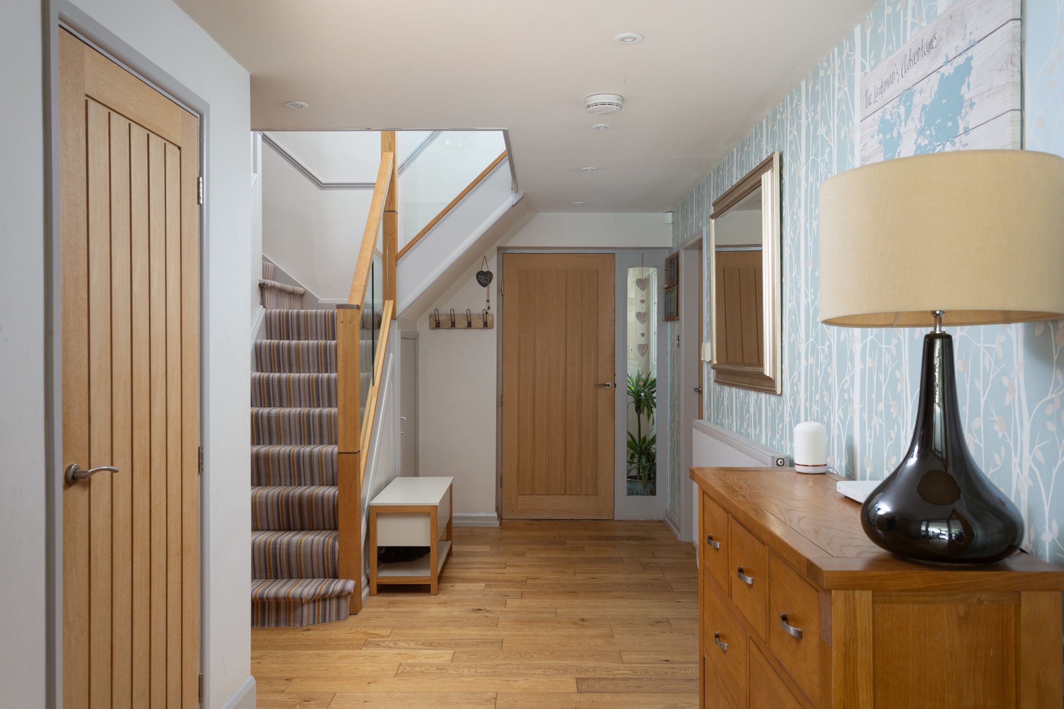
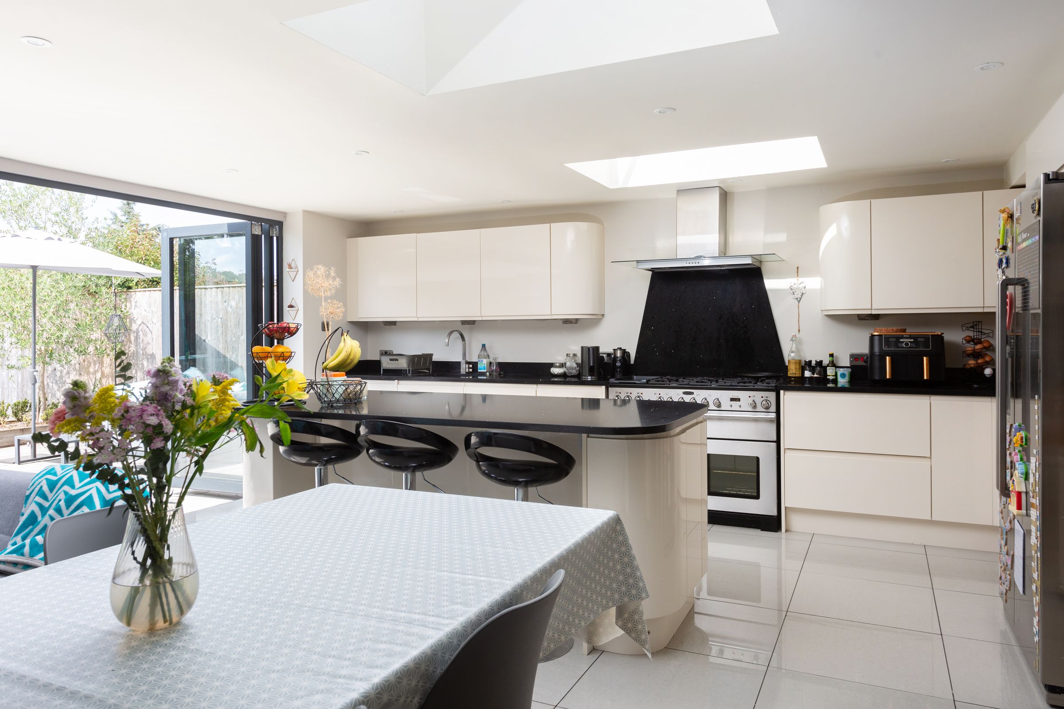
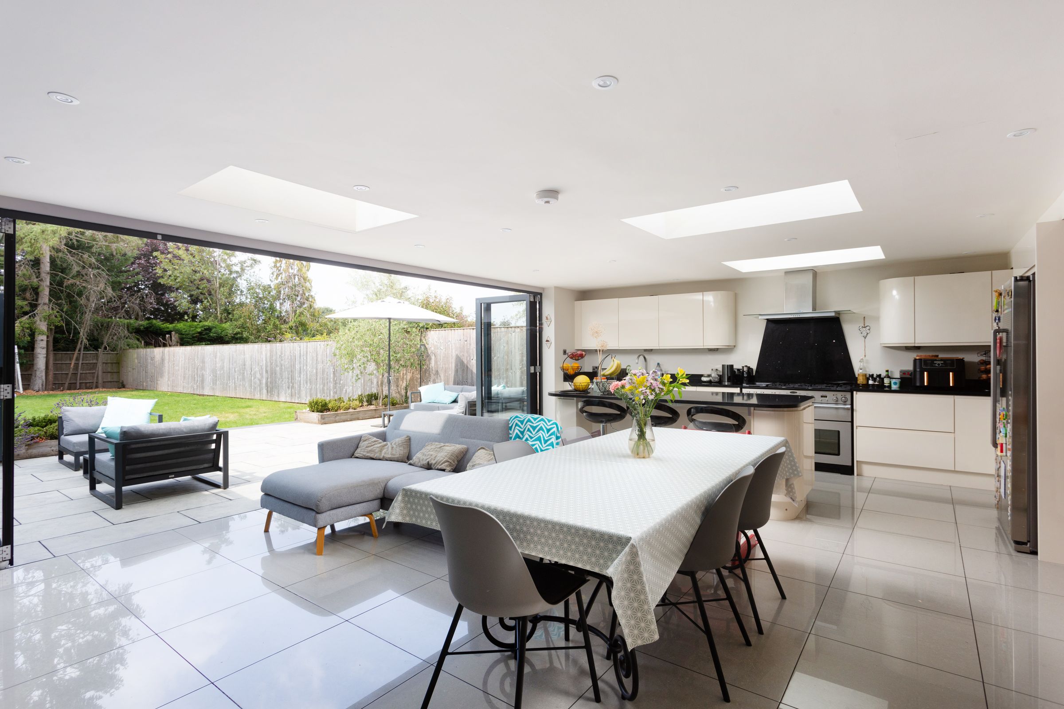
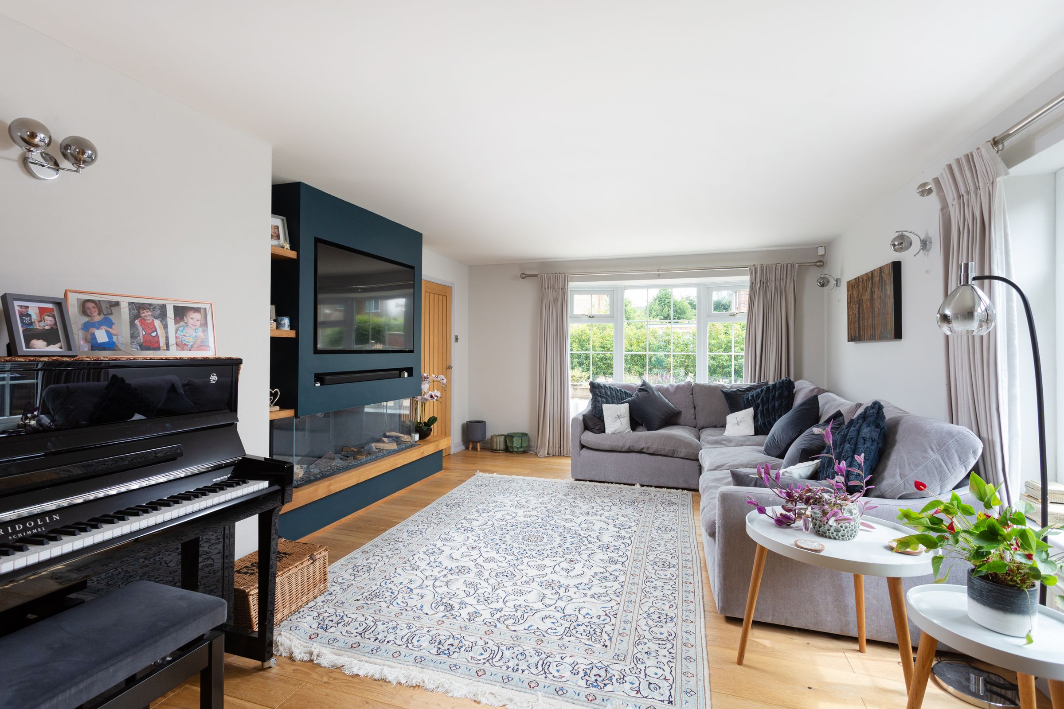
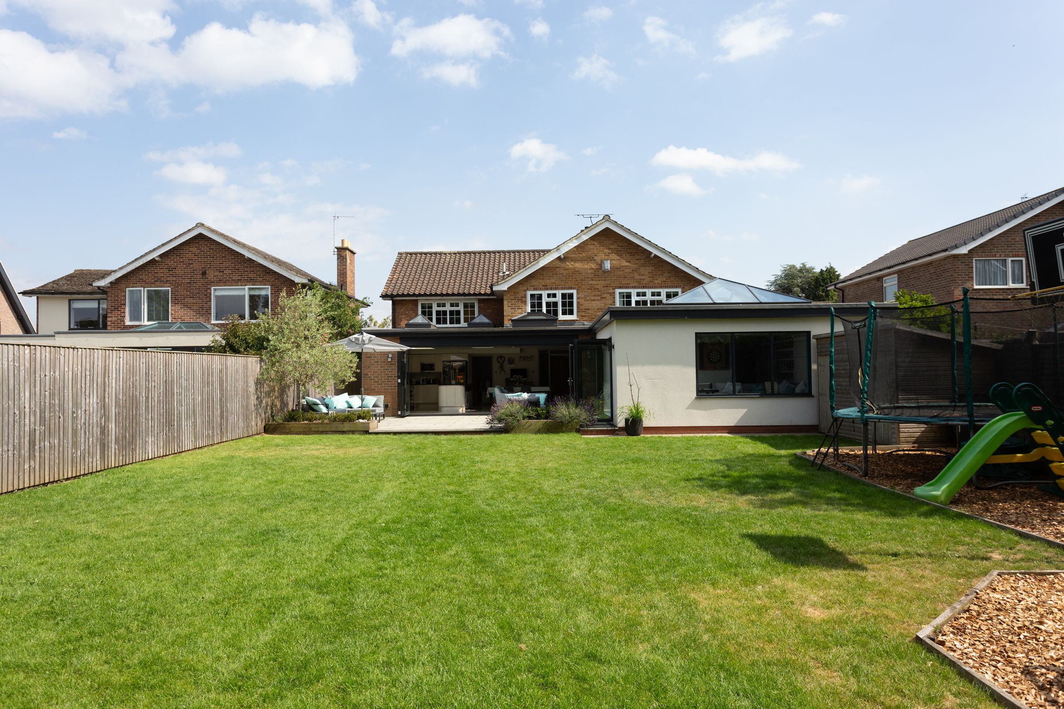
The large welcoming entrance hallway leads to all the principal living accommodation. There is a spacious lounge with feature fireplace, perfect for relaxing evenings or gathering with friends. The heart of the home is the expansive dining kitchen, where sleek cabinetry, quartz worktops, island and ample space for a large dining table create an inviting setting for family meals and celebrations. Bi-fold doors open onto the large garden, bringing the outside in.
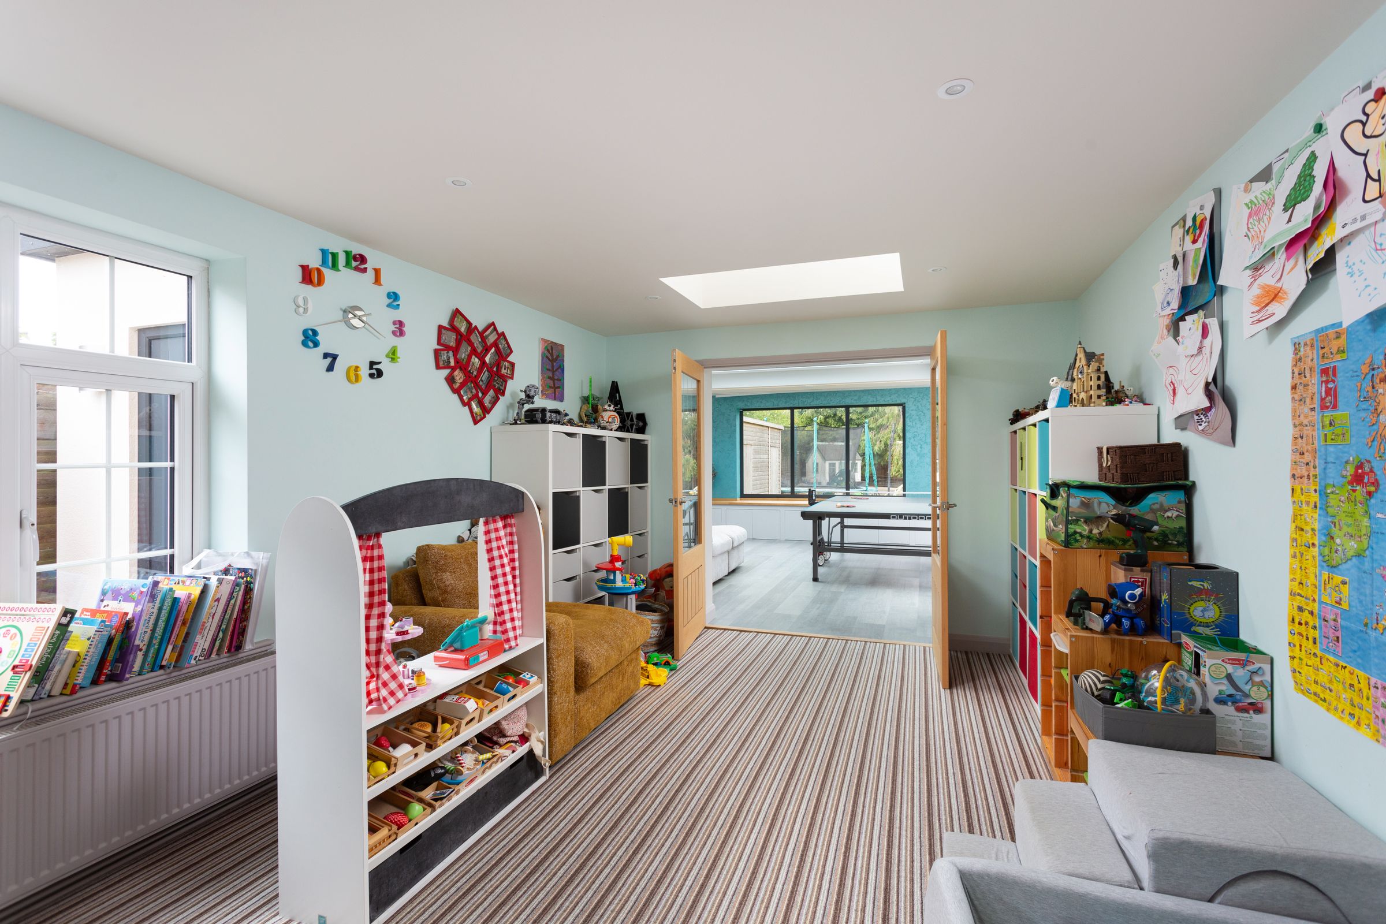
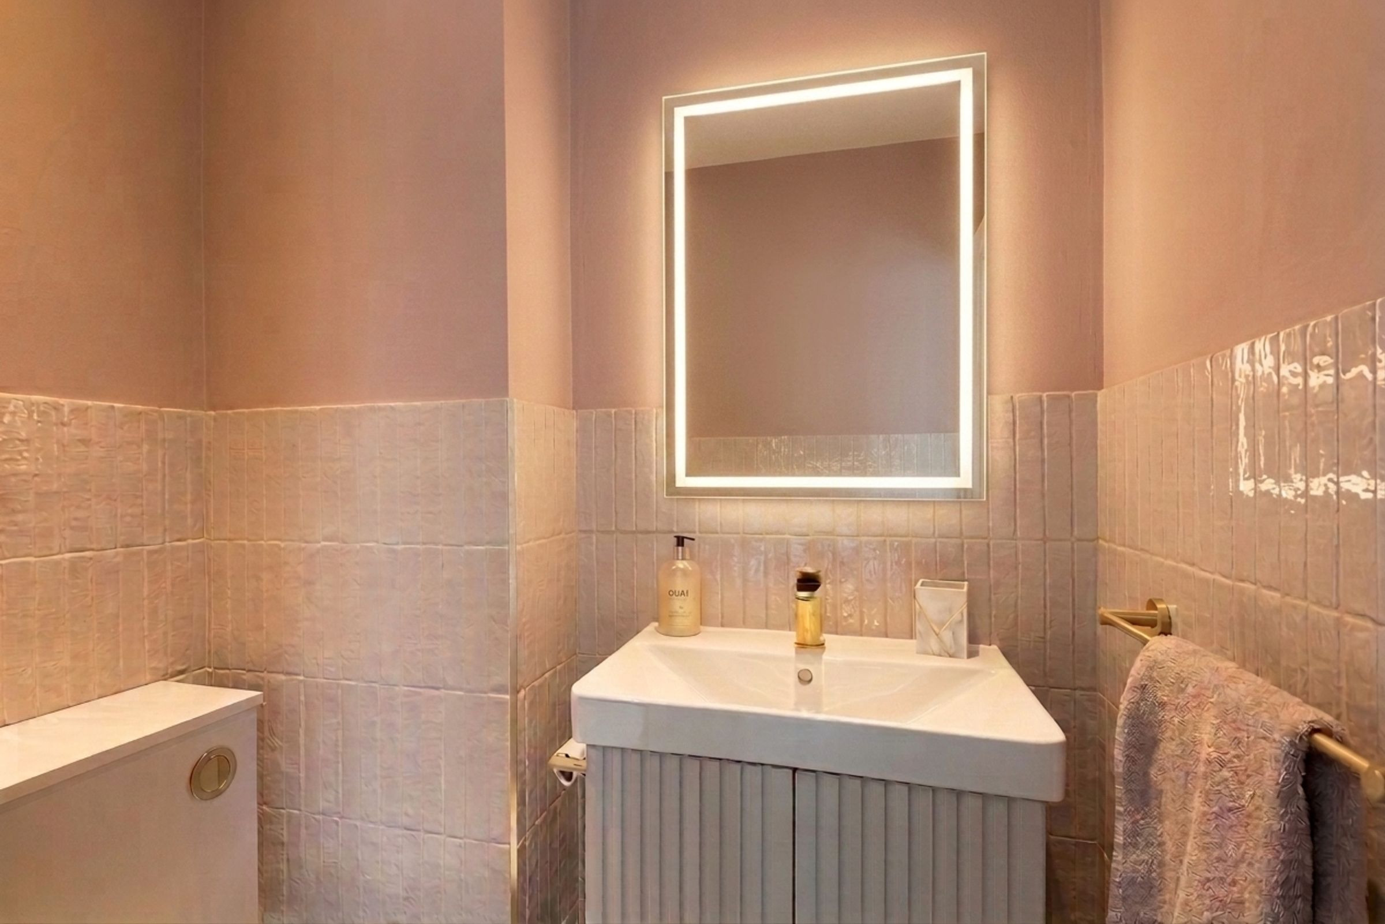
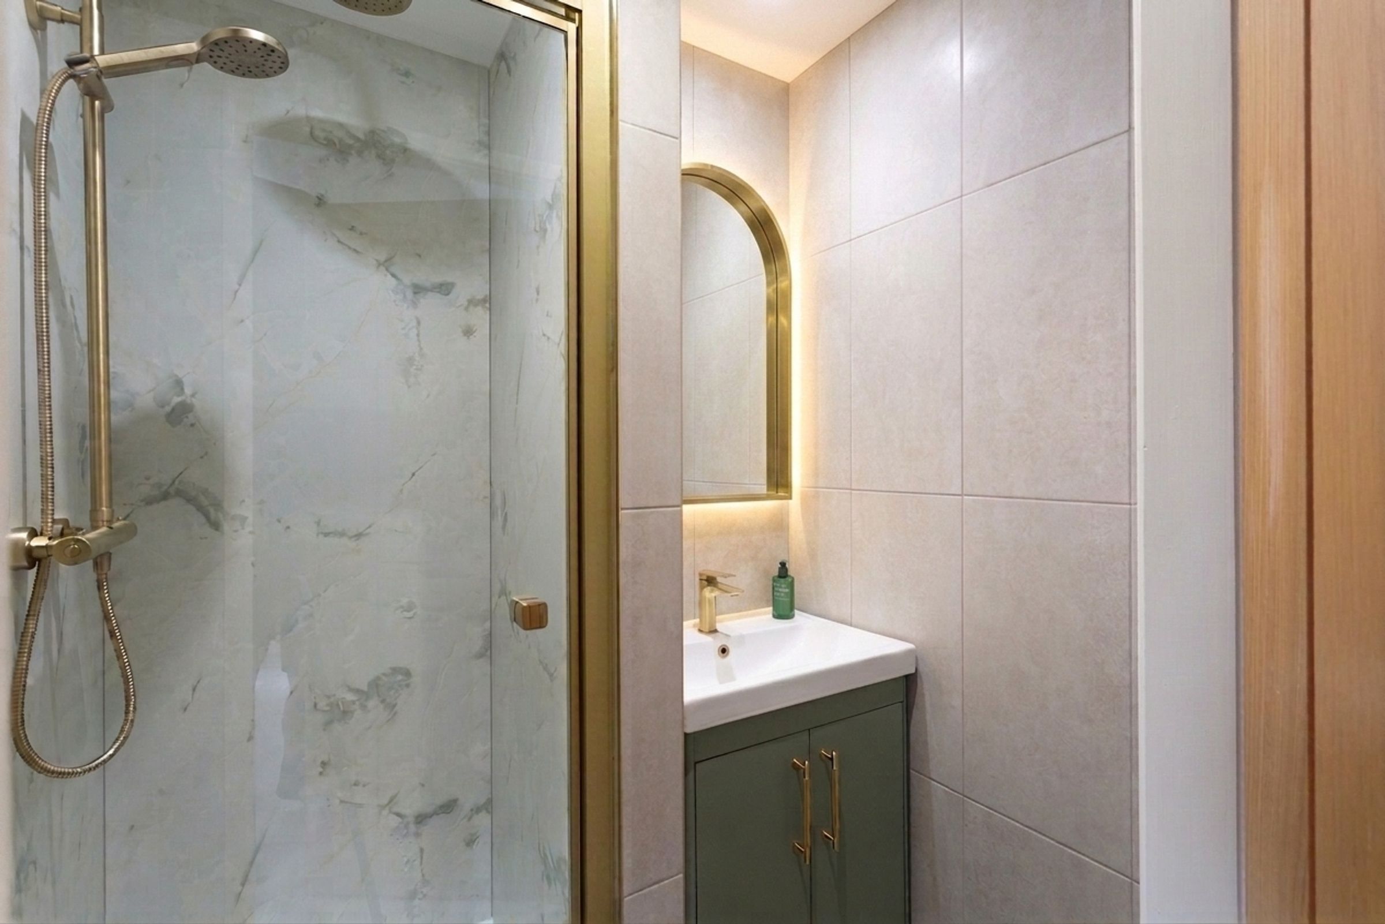
Beyond the kitchen is a stunning cinema and games room with an atrium ceiling, (with an electric blind) for movie nights, gaming or simply unwinding together. There is also another reception room, currently being used as a playroom and recently added utility room offers practical storage and laundry space, keeping the main living areas clutter-free. A good sized shower room with basin and WC completes the ground floor space.
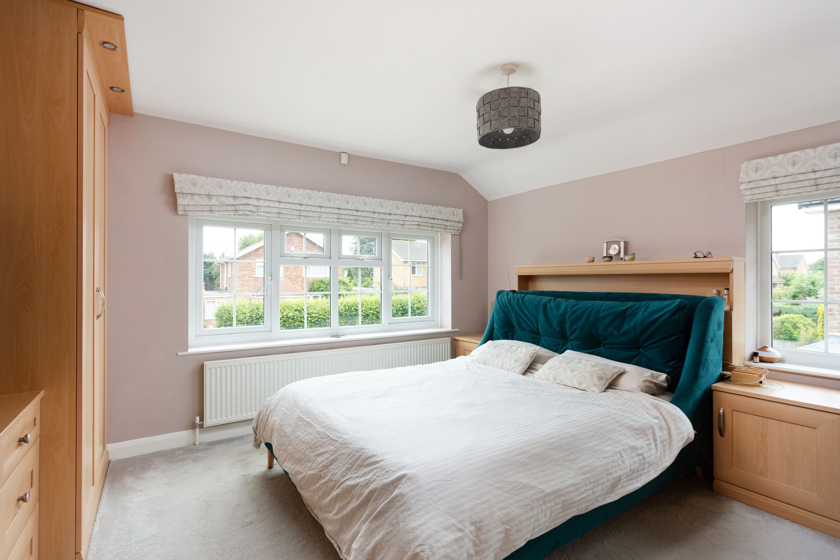
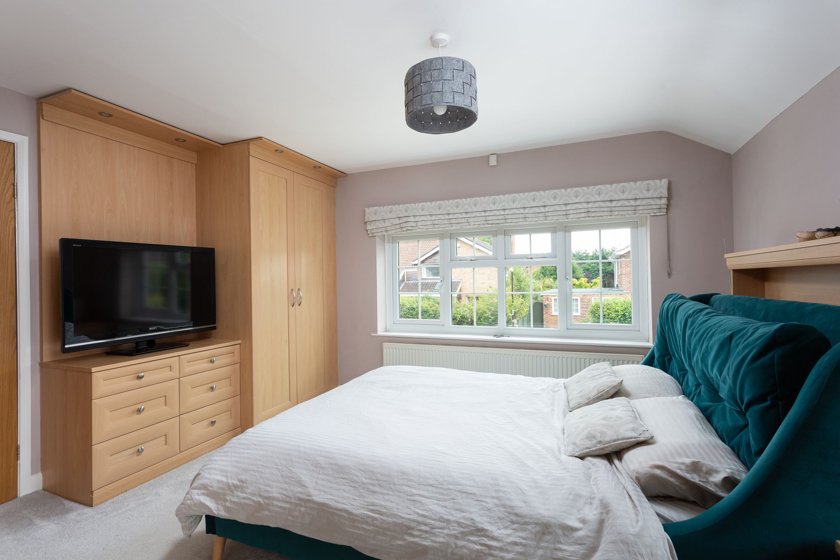
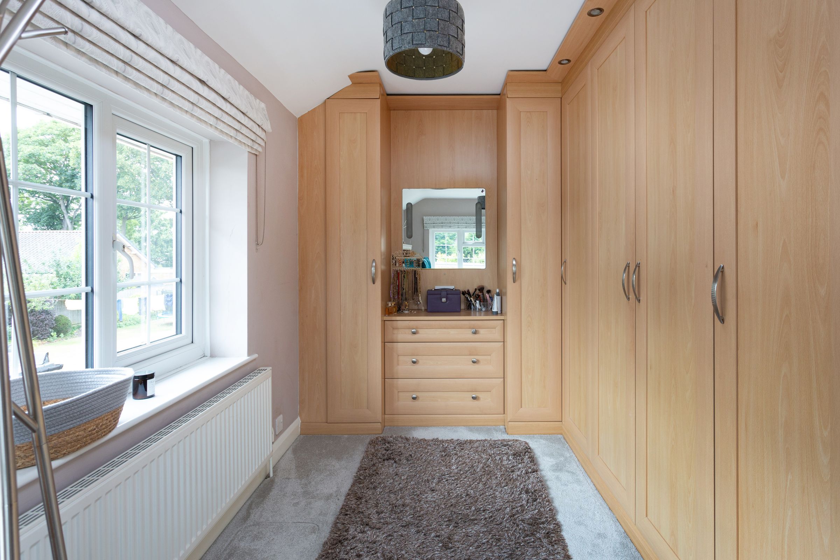
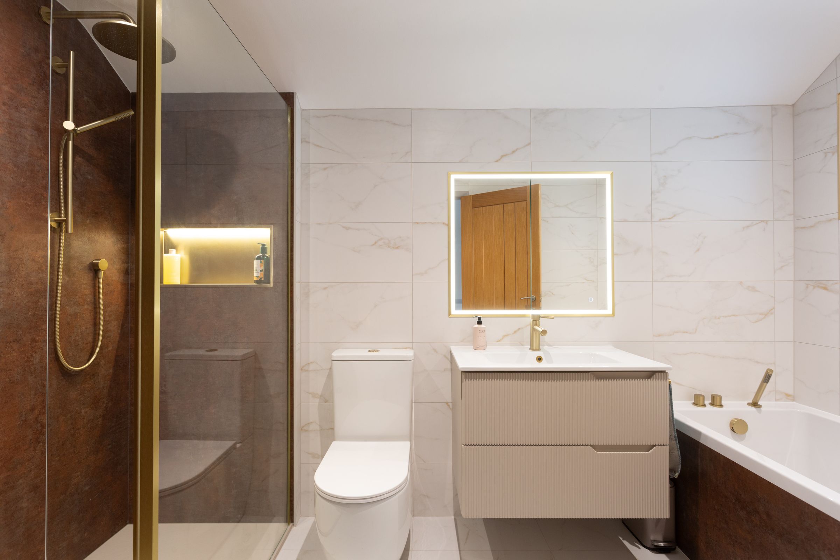
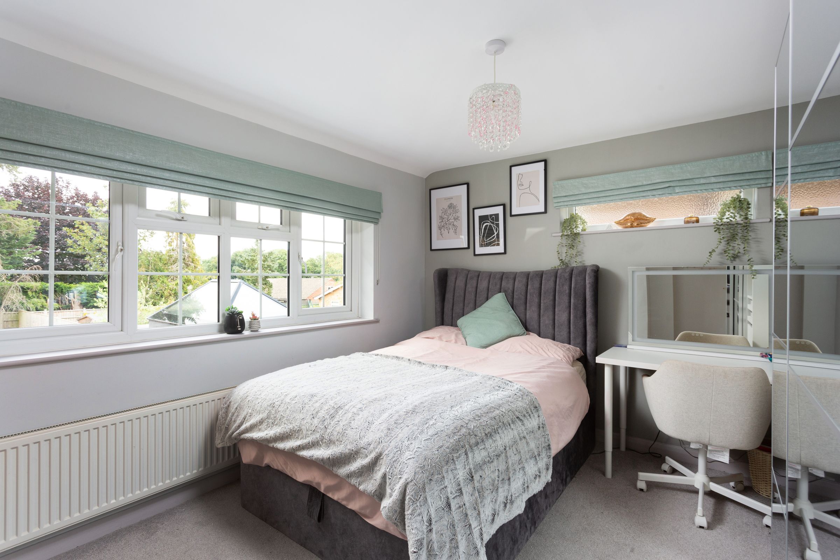
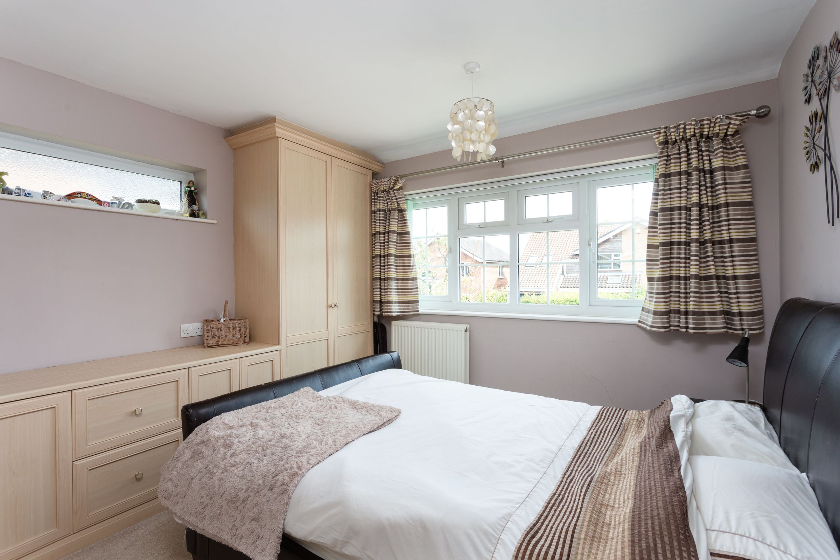
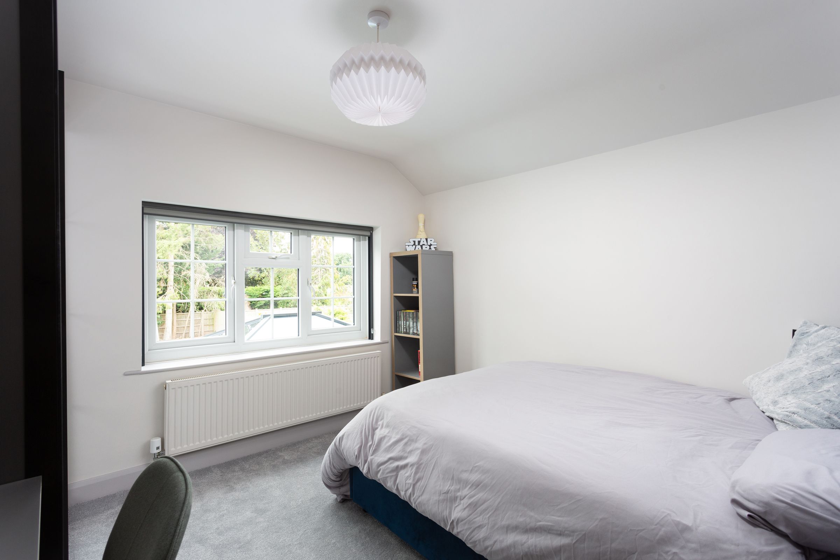
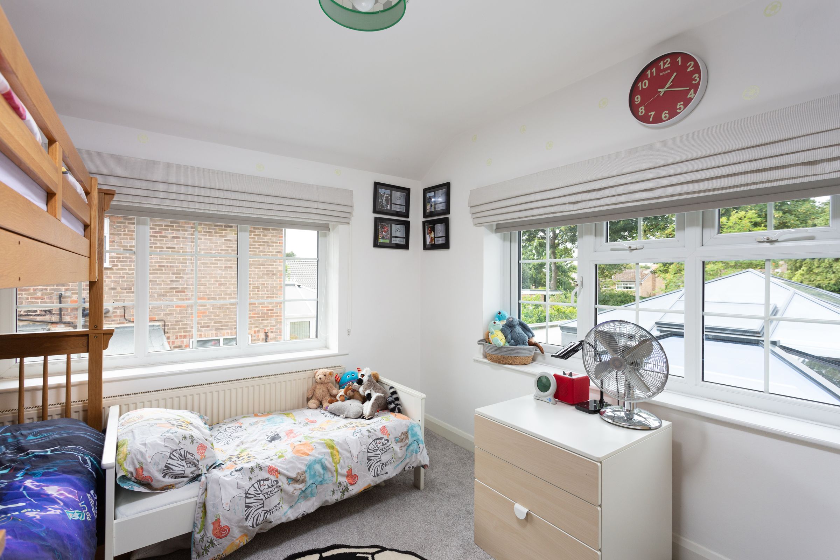
Stairs from the entrance hallway lead to a first floor split landing and five well-proportioned bedrooms providing flexible accommodation for growing families or those in need of a home office or guest room. The master bedroom benefits from fitted wardrobes and a stylish en suite shower room, while the remaining bedrooms share access to newly fitted first floor bathroom, finished to a high standard with contemporary fittings and elegant tiling. Bedroom two also has a WC and basin facility.
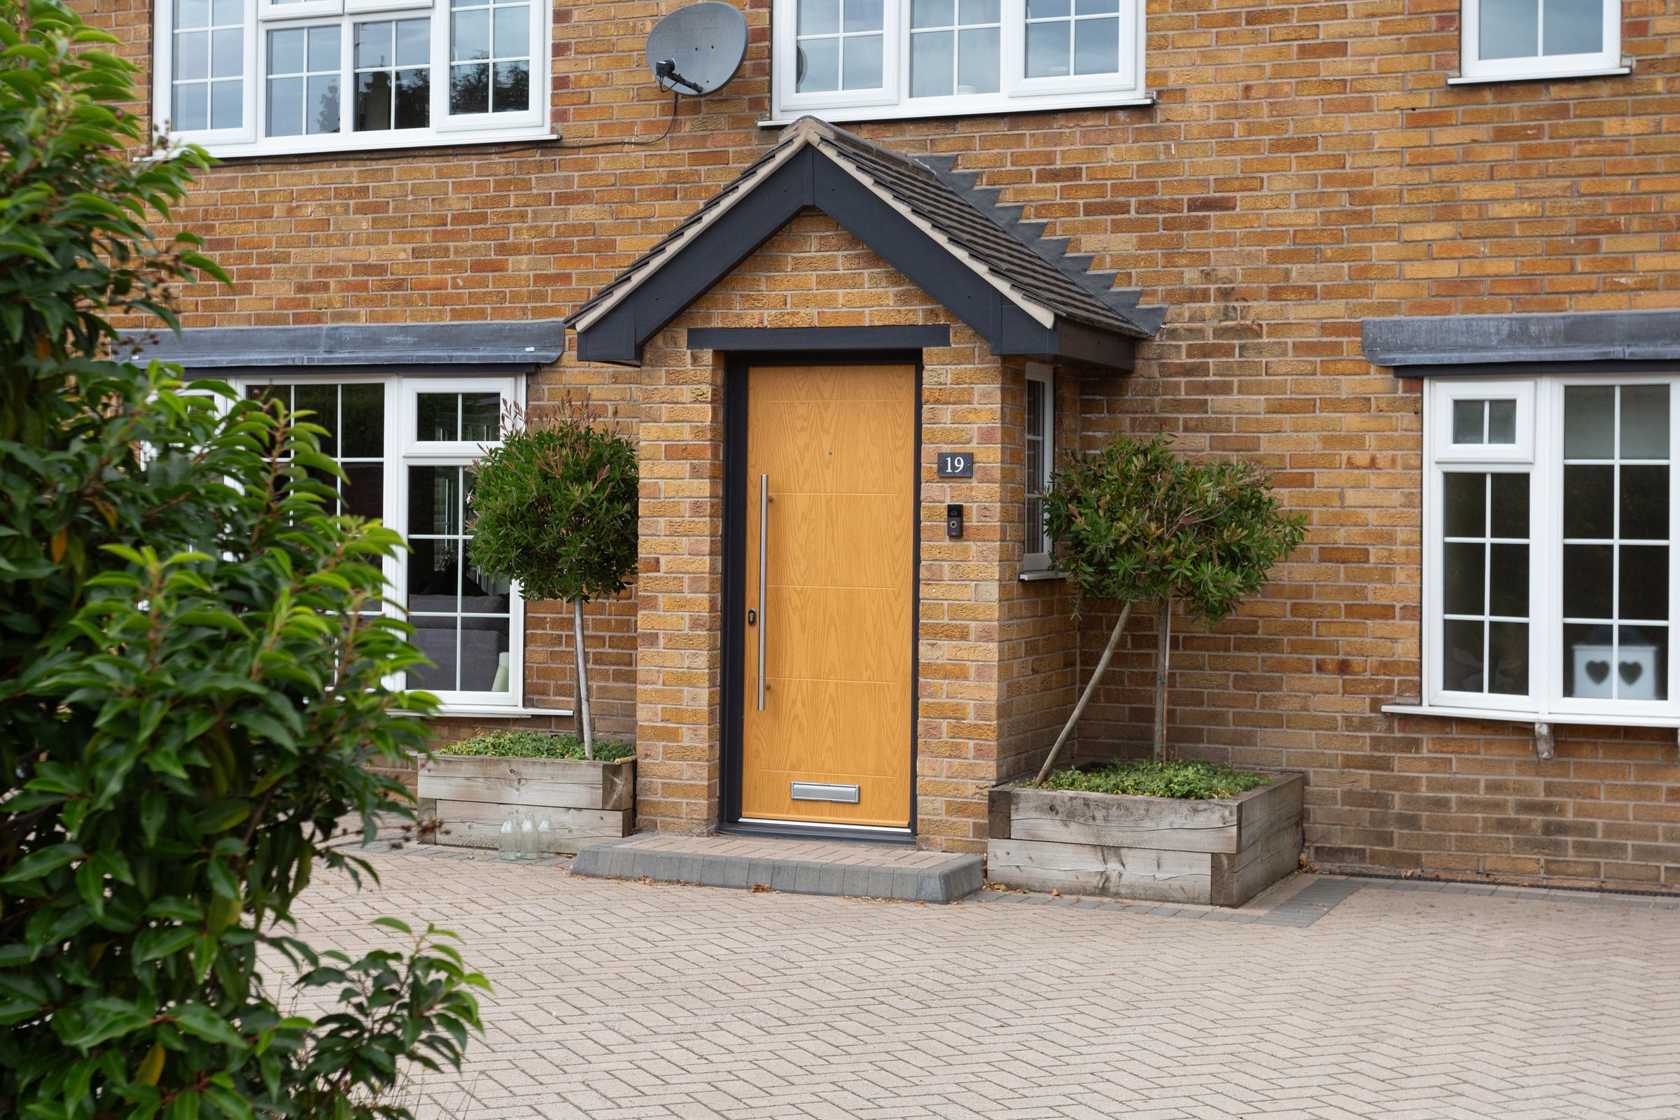
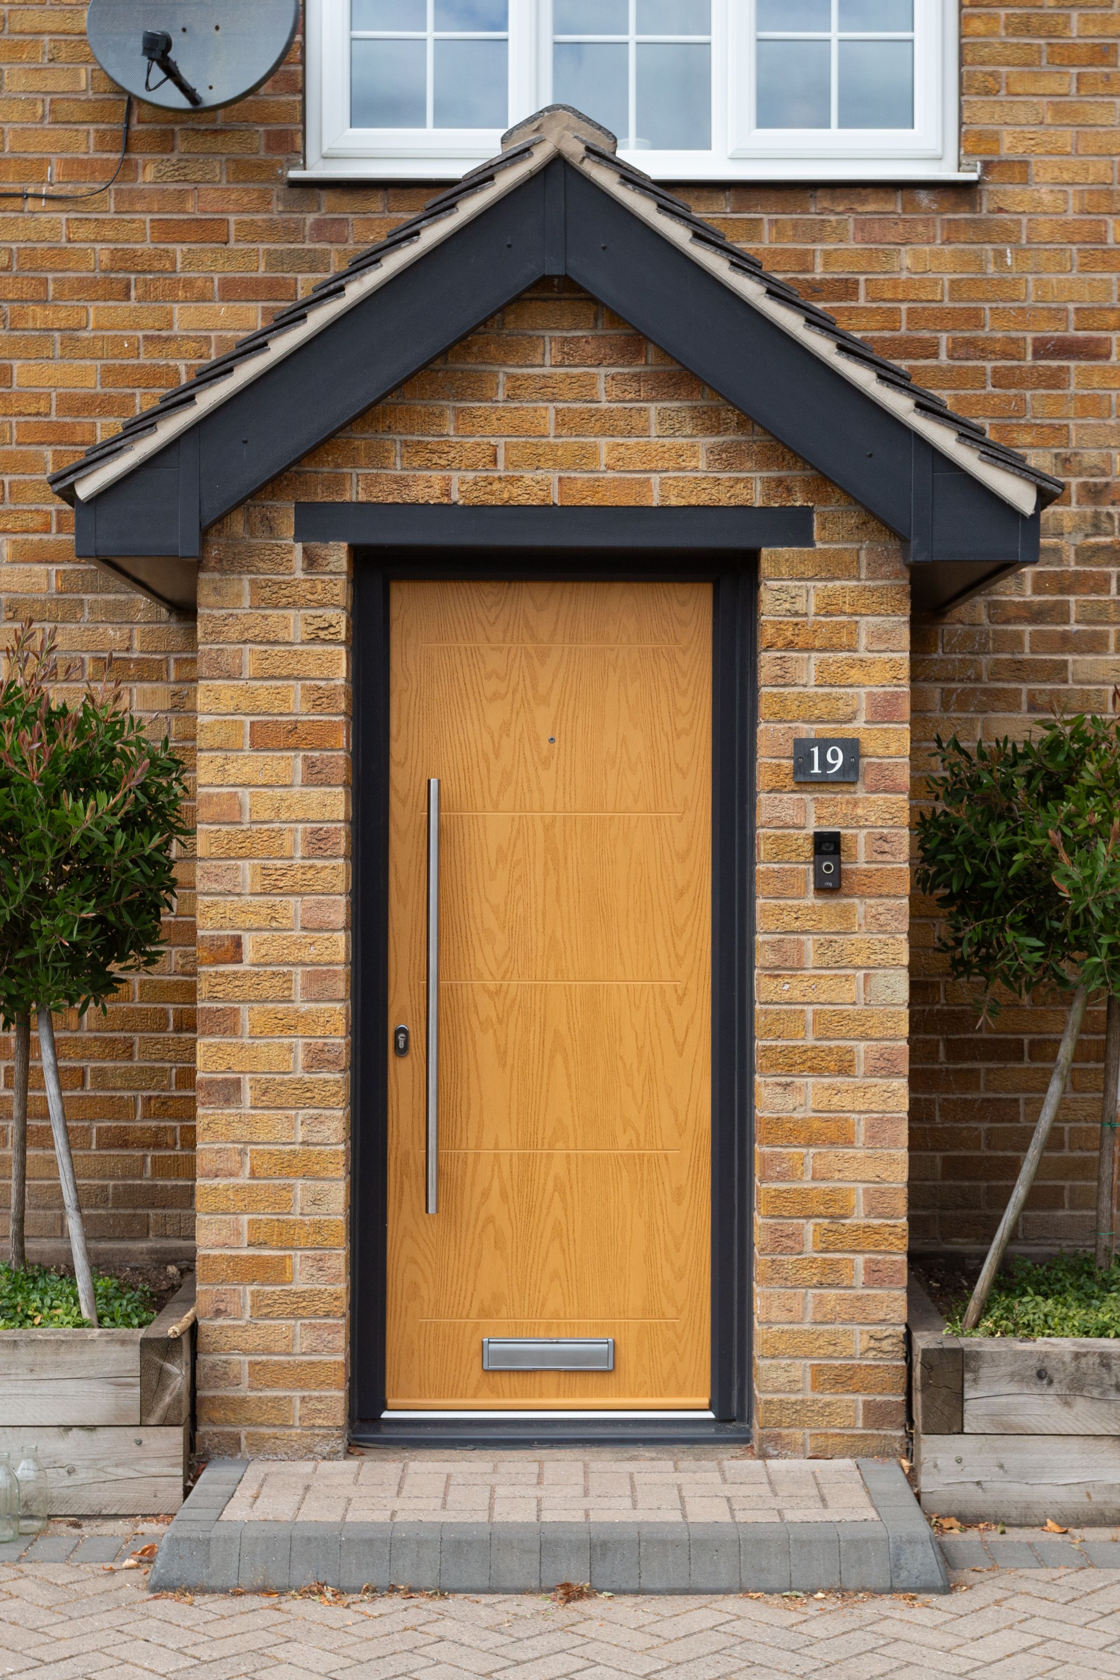
Externally to the front is a neat and tidy block paved driveway providing off street parking for several vehicles. There are raised beds with shrubs screening the property from the road. There is also a garage with electric door and EV charger.
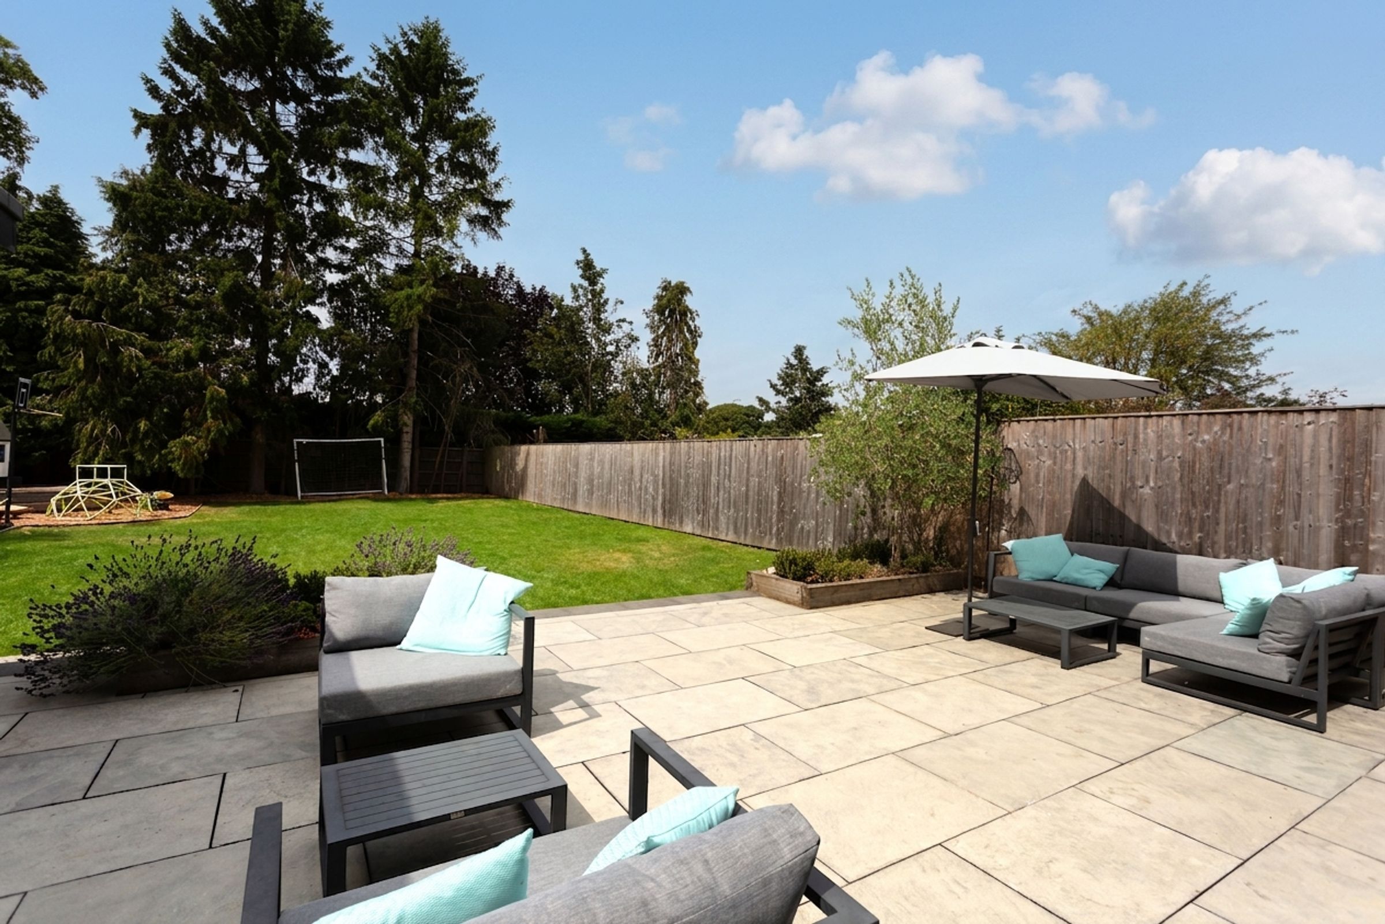
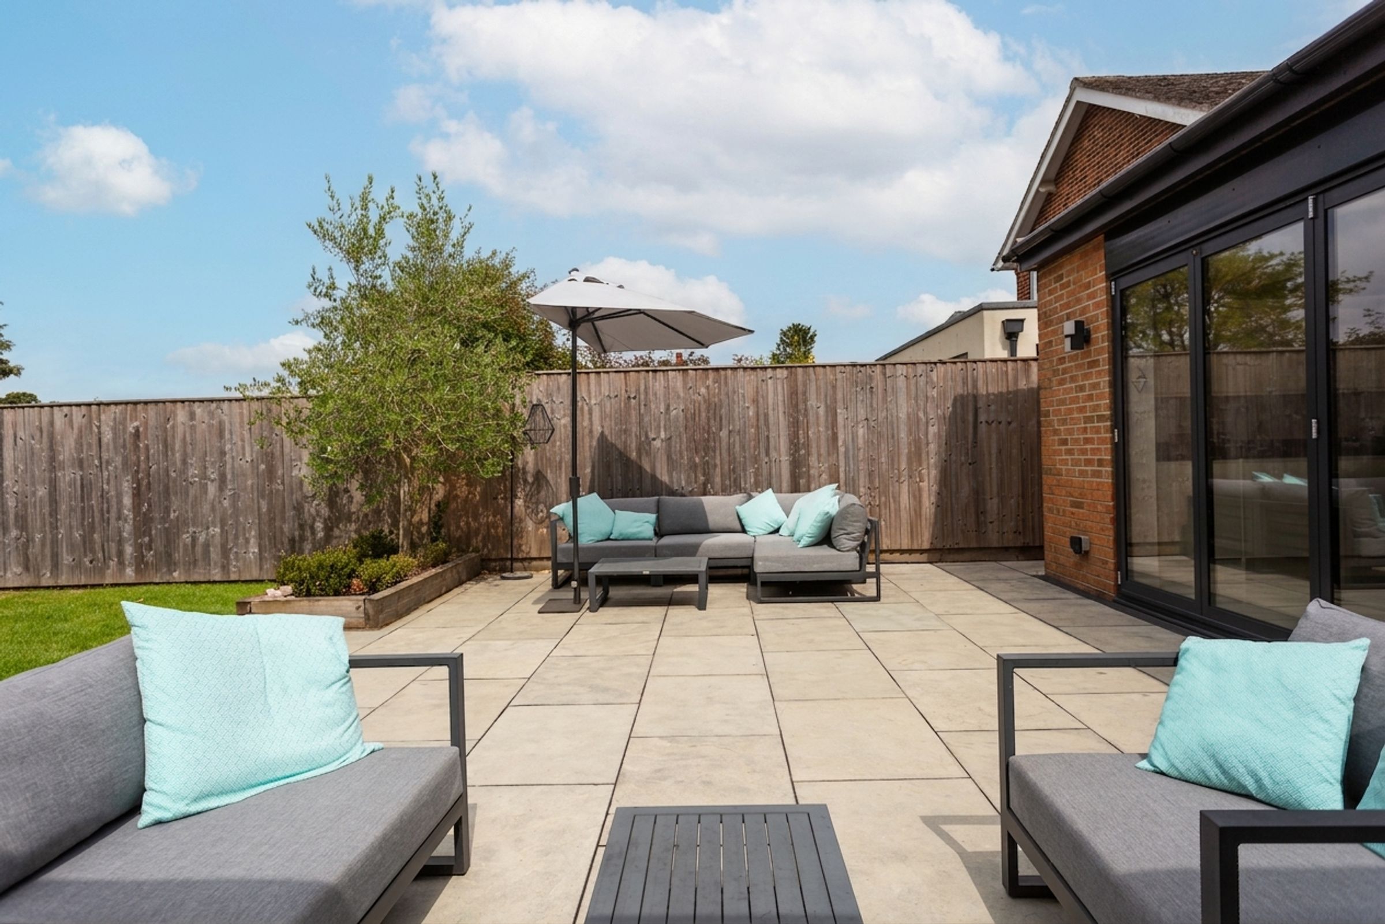
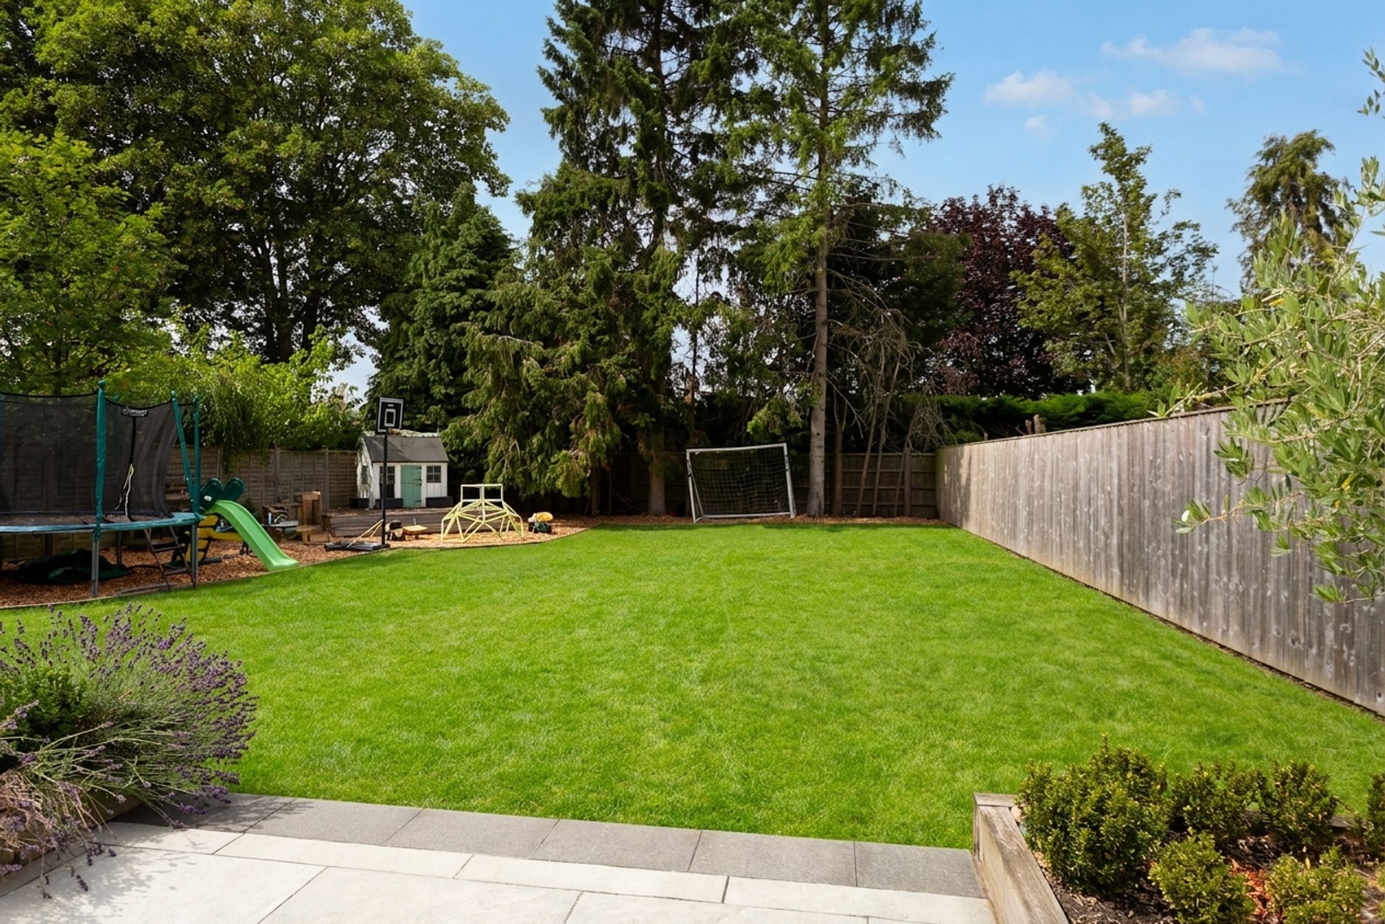
To the rear is a remarkably private, great sized, north-west facing garden, perfect for sunny afternoons and evenings. It boasts a large patio, lawn, play area and secure fenced boundaries.
The property also benefits from Solar Panels using the Feed in Tariff (FIT) scheme, allowing the option to sell unused energy back to the National Grid, making bills cheaper with greener energy.
Throughout the home, the décor and quality flooring create a bright, airy feel, complemented by double glazing and gas central heating for year-round comfort. Practical details such as generous storage options, a welcoming layout and modern updates ensure this property is ready for immediate enjoyment. With its blend of spacious living, versatile rooms and high specification fixtures, this home offers an exceptional opportunity for those seeking style, comfort and flexibility in a sought-after location. Local amenities, schools and transport links are conveniently close by, making this a truly appealing choice for families and professionals alike.
LOCATION
Situated in Poppleton, a thriving village with many local amenities including public houses, shops, services and sports facilities. The area has excellent transport links to York and Harrogate via the A59 together with a railway station making a commute to York within very easy reach. The village has highly regarded Primary School (Poppleton Ousebank) and feeds into Manor Secondary School.
DIRECTIONS
From the A1237 ring road, enter Poppleton via Millfield Lane. Continue, taking the fourth left turning onto Ebor Way. At the end of the road, turn right onto Dikelands Lane, then the third right onto Springfield Road, where No19 is on your left hand side.
Key details
Broadband: up to 5500mbps
2809ft2 floor area
7772ft2 plot size
Freehold
Local authority: City of York Council
Additional information
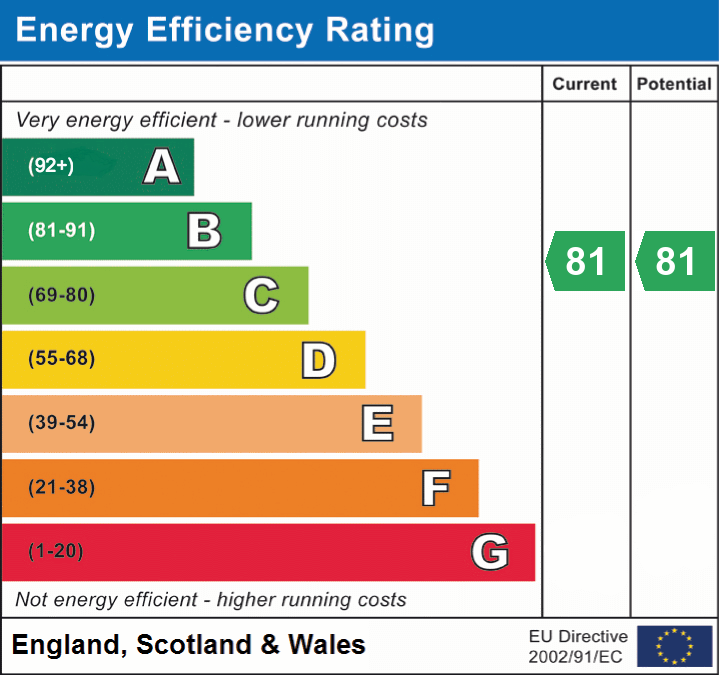
- Energy efficiency (current)
- B (81)
- Energy efficiency (potential)
- B (81)
- Is in a conservation area
- No
- Is a listed property
- No
- Construction materials
- Brick and block


Near the property
Properties you may like
Disclaimer - IMPORTANT NOTE TO POTENTIAL PURCHASERS We endeavour to make our particulars accurate and reliable, however, references to appliances, fixtures or fittings are for guidance only and do not imply inclusion or that details are correct. Buyers should satisfy themselves as to what is included. Please note - some images may have been computer-generated (CGI) and are indicative only.