Like the look of this property?
We would love to hear from you and arrange a viewing of this property. Get in touch now!
About this property
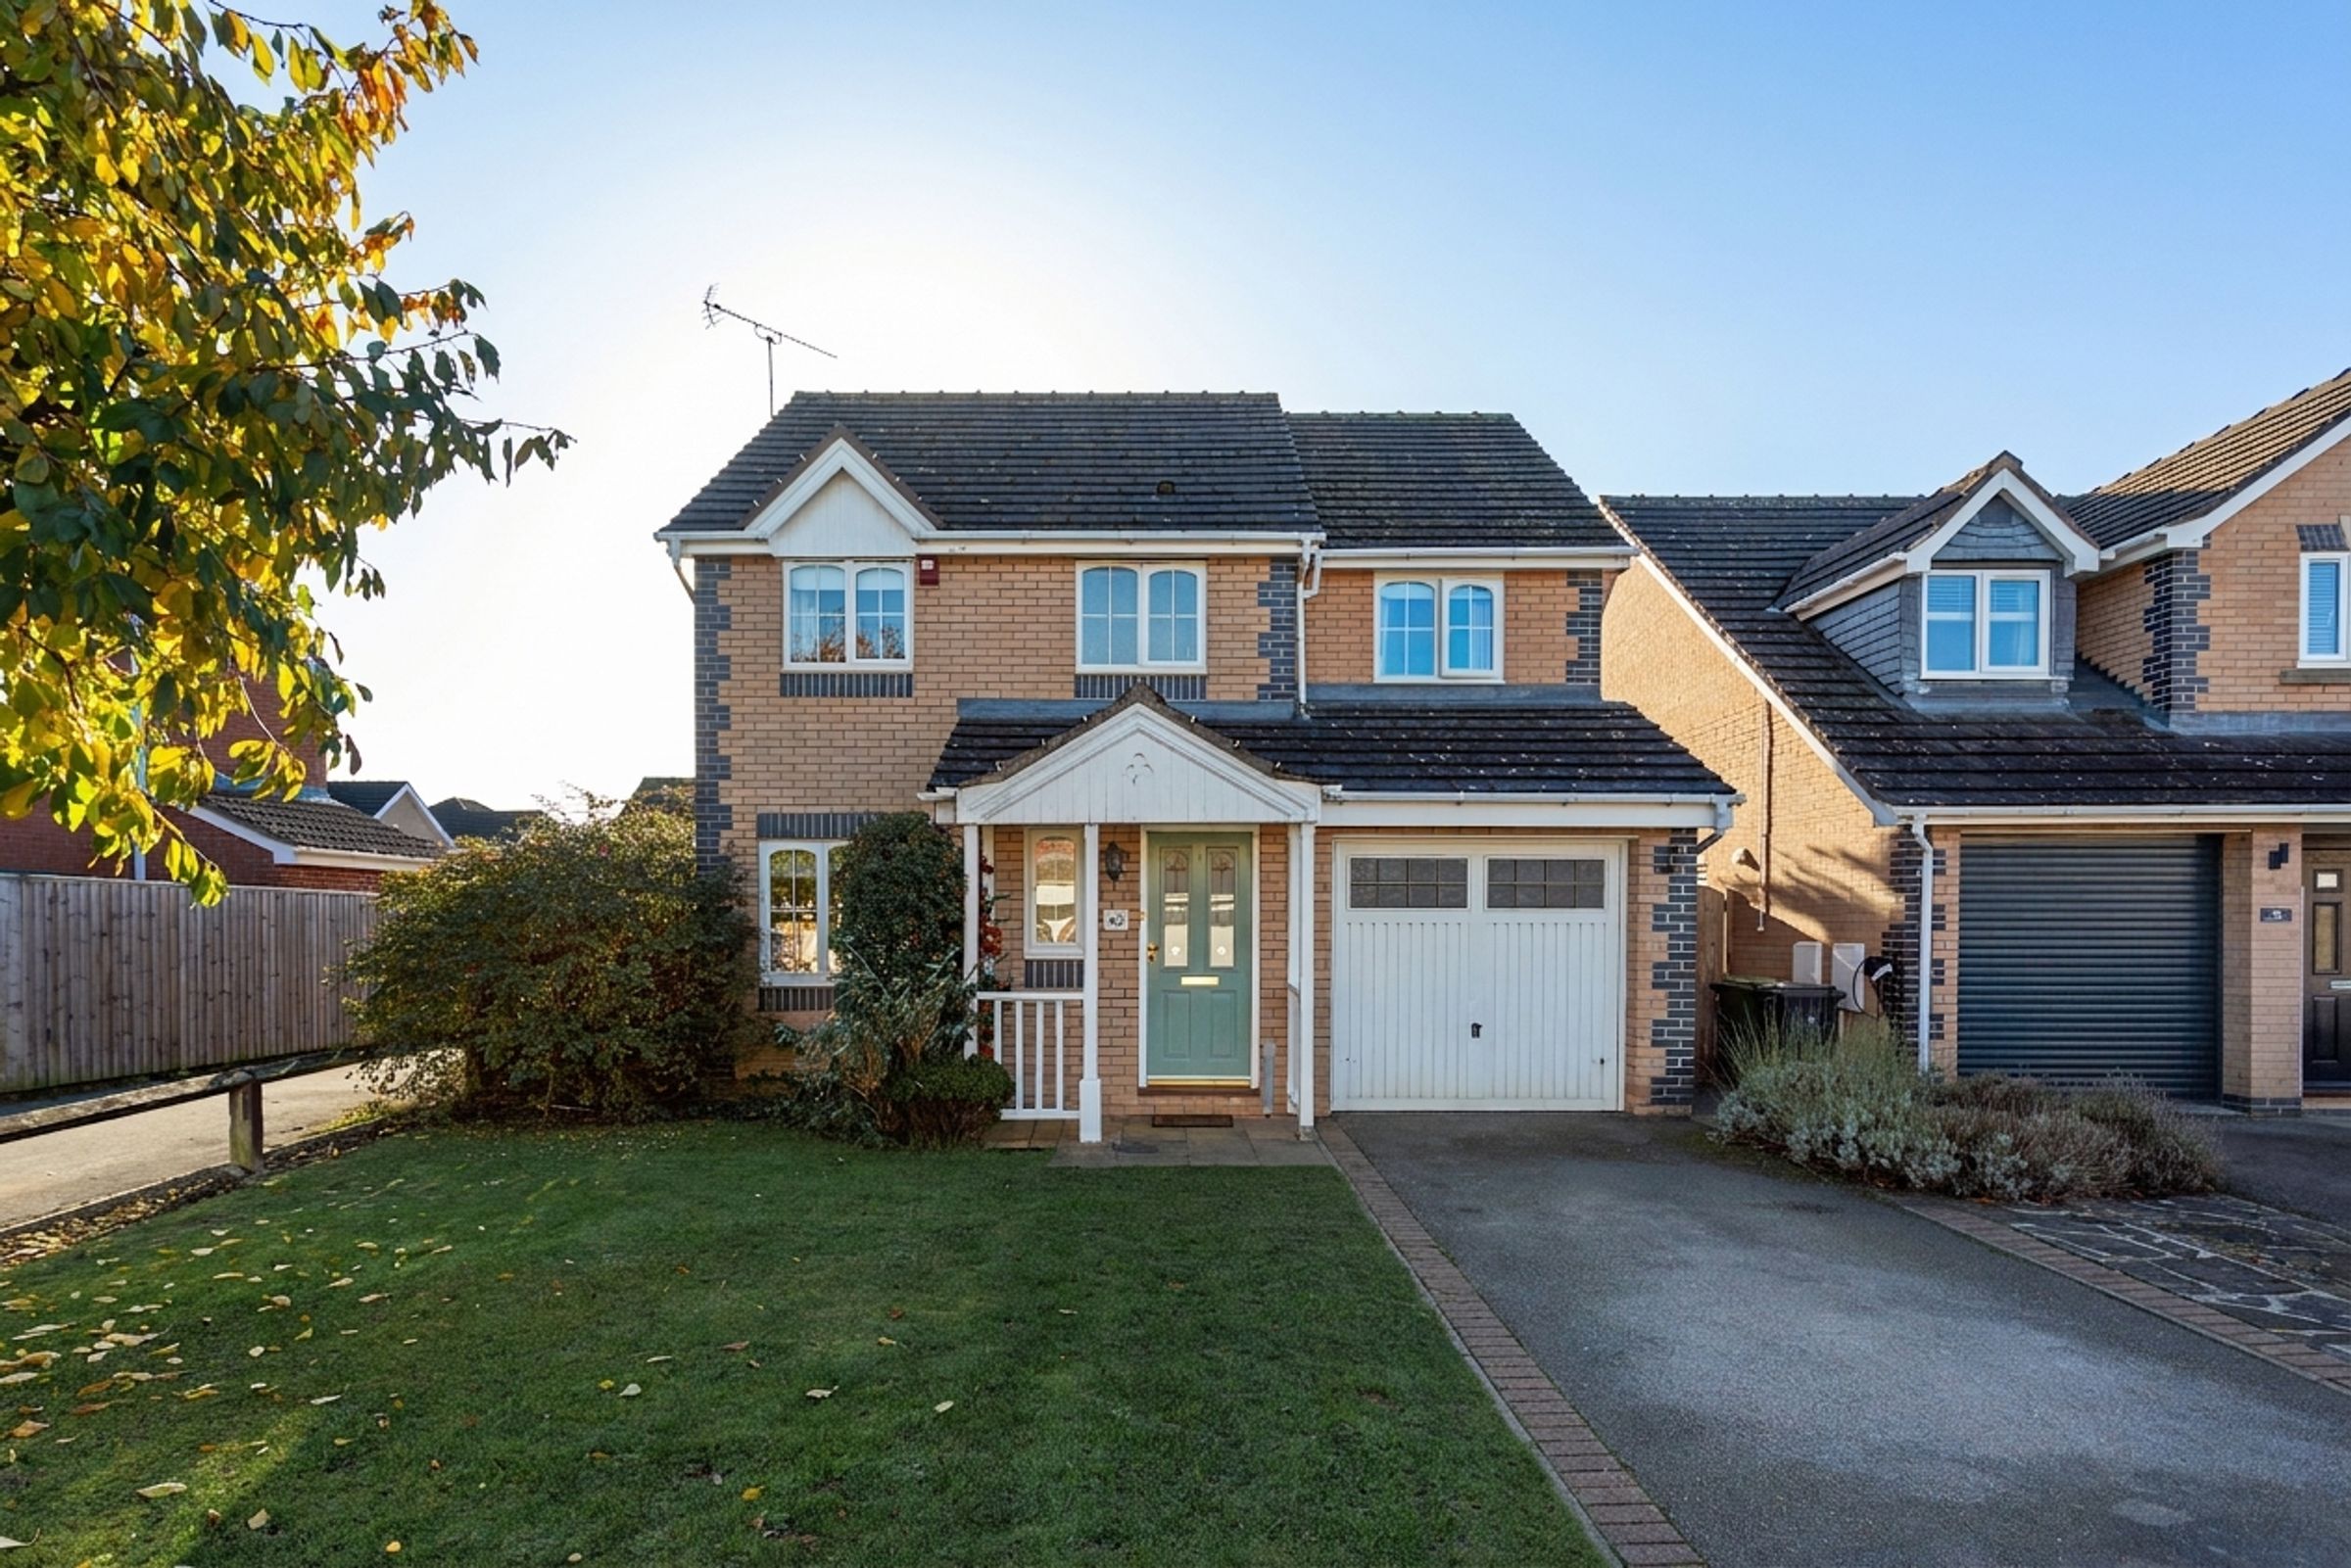
A well-presented four bedroom detached family home, offering spacious accommodation with a generous open plan kitchen dining room, conservatory and an integral garage.
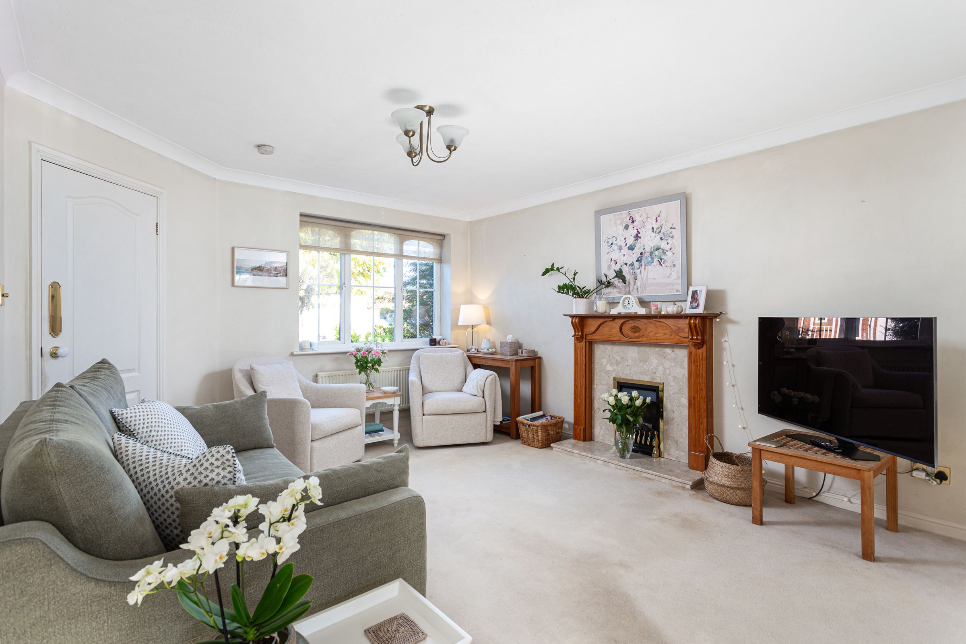
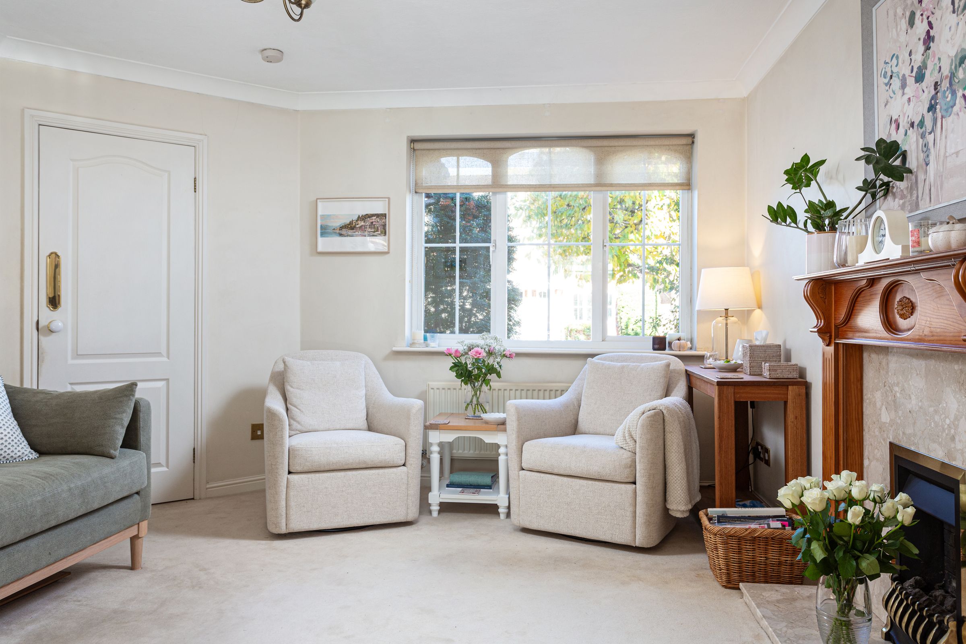
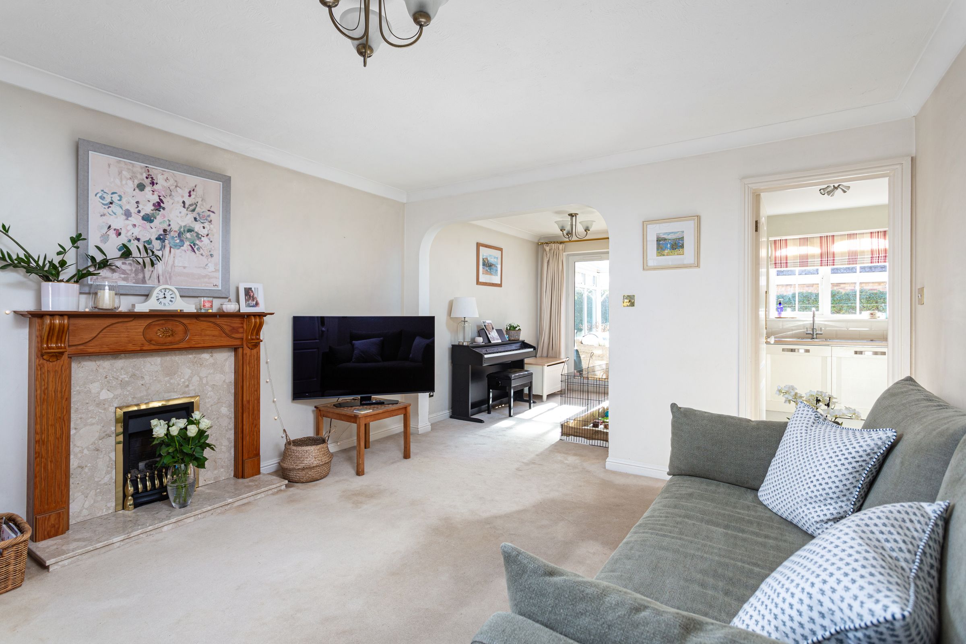
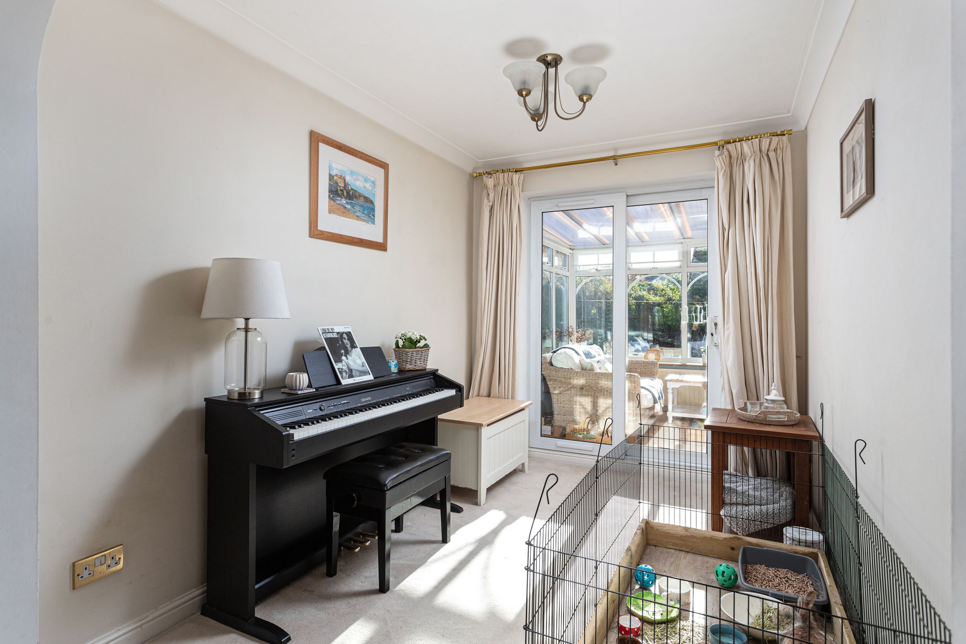
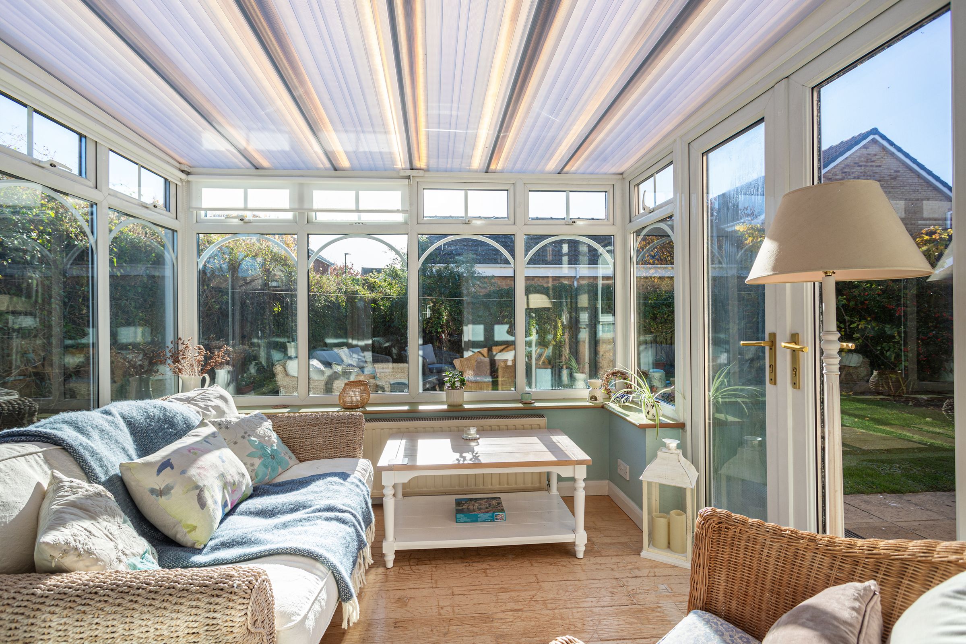
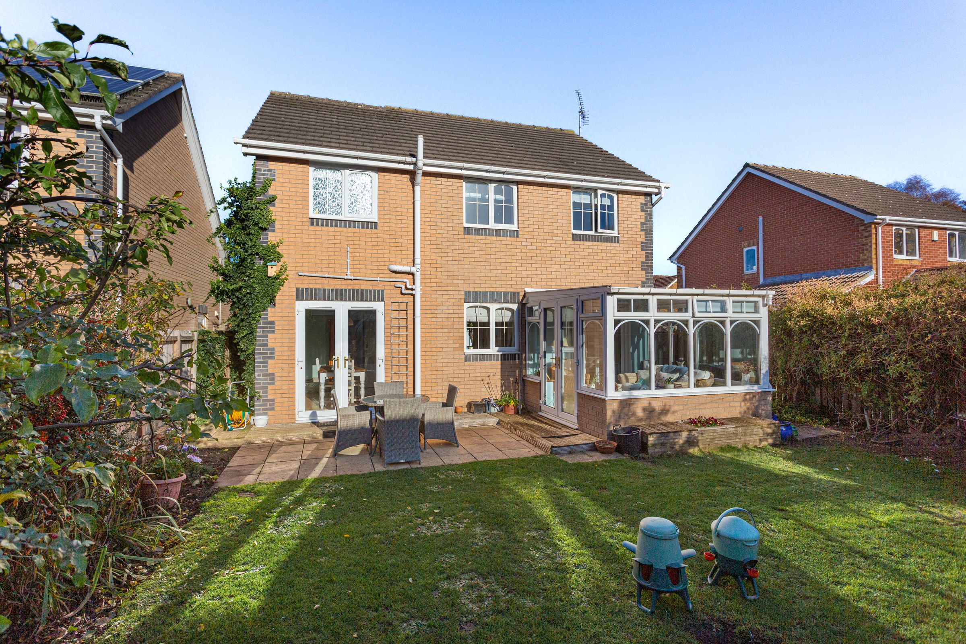
The property is entered via a welcoming entrance hall with a ground floor WC and stairs leading to the first floor. To the front of the house is a spacious lounge which extends towards the rear of the property, creating a generous main reception area. Beyond the lounge is a conservatory with French doors opening onto the rear garden.
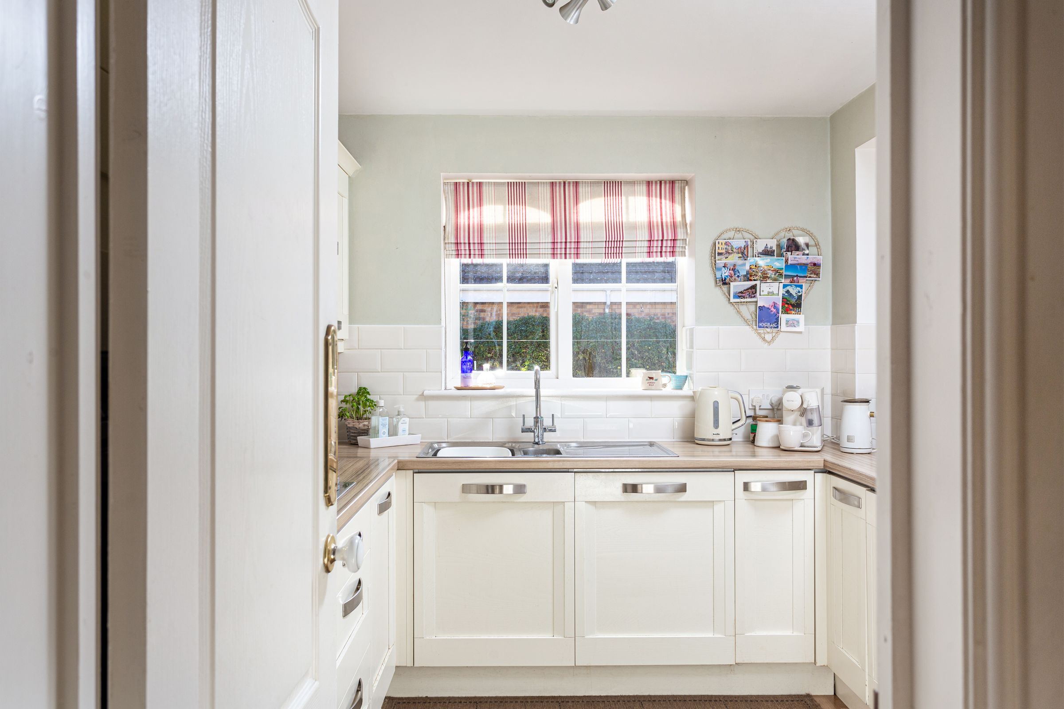
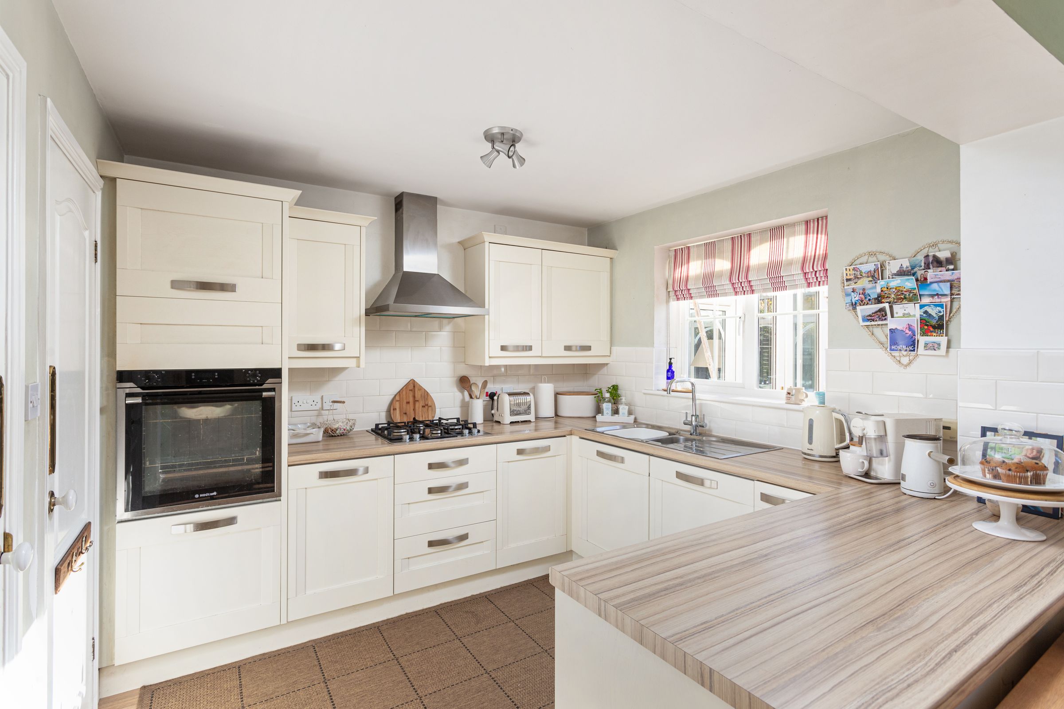
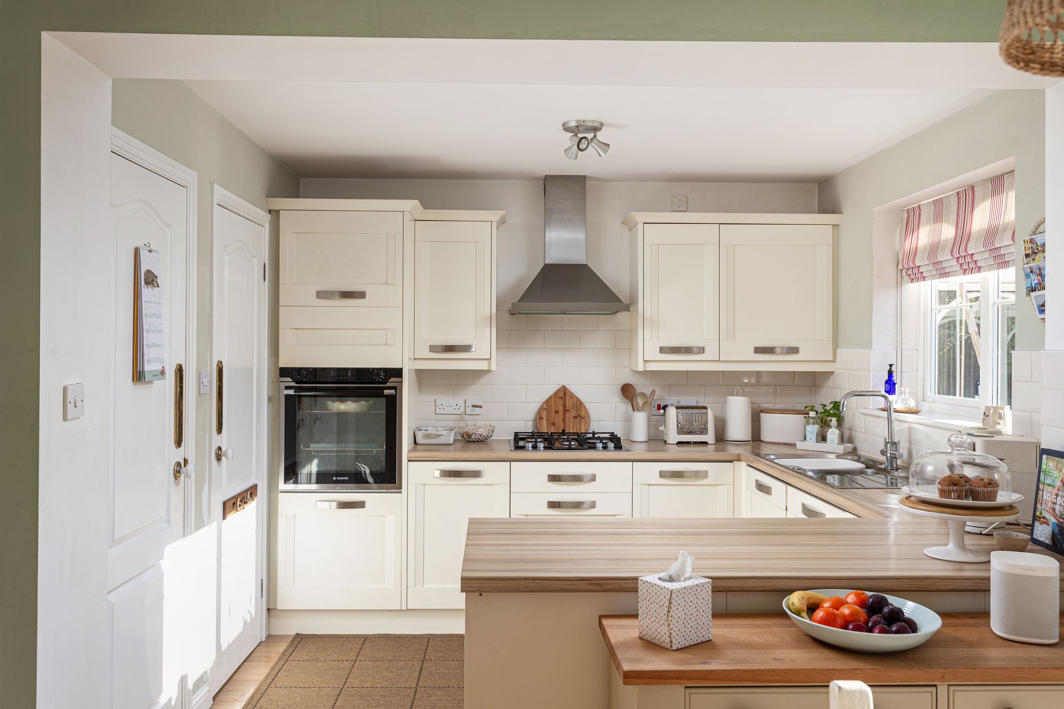
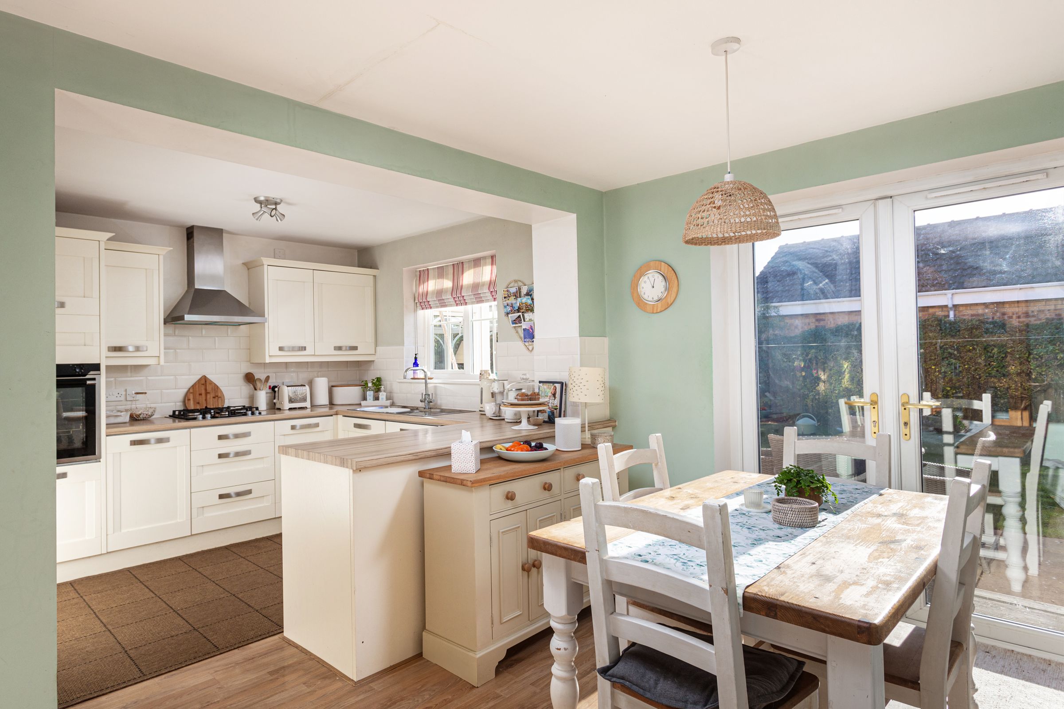
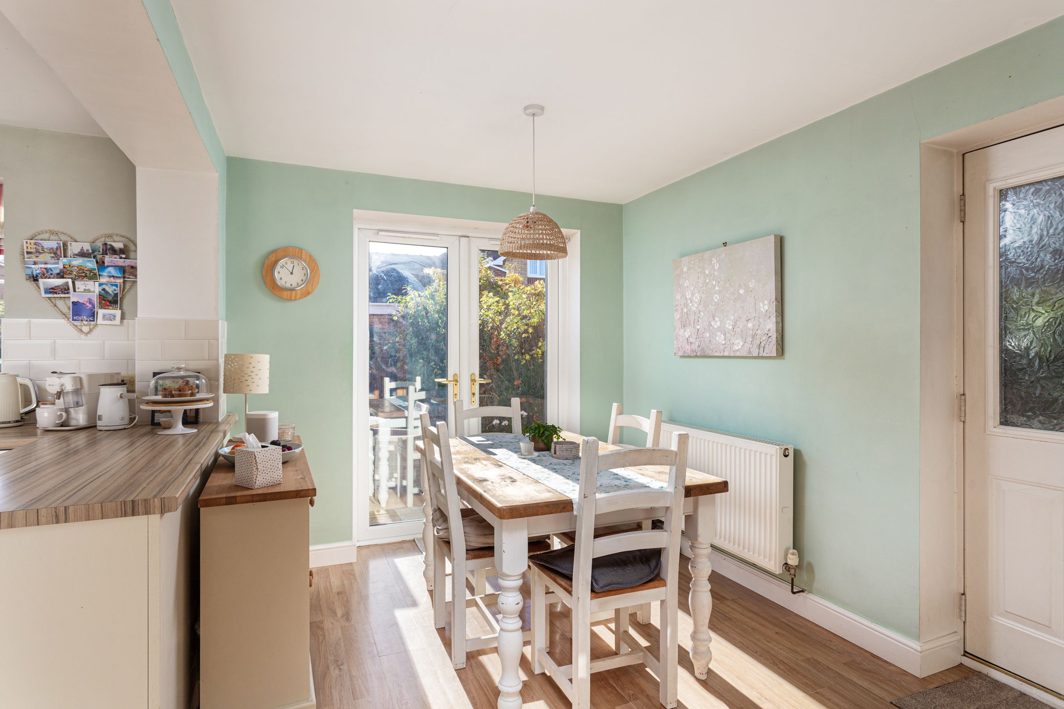
To the rear of the property is a spacious open plan kitchen dining room, creating a sociable space for everyday family life. The kitchen is fitted with a range of wall and base units, complemented by work surfaces and integrated cooking appliances, whilst the dining area enjoys plenty of natural light and French doors leading directly onto the garden. A separate utility room provides additional storage space.
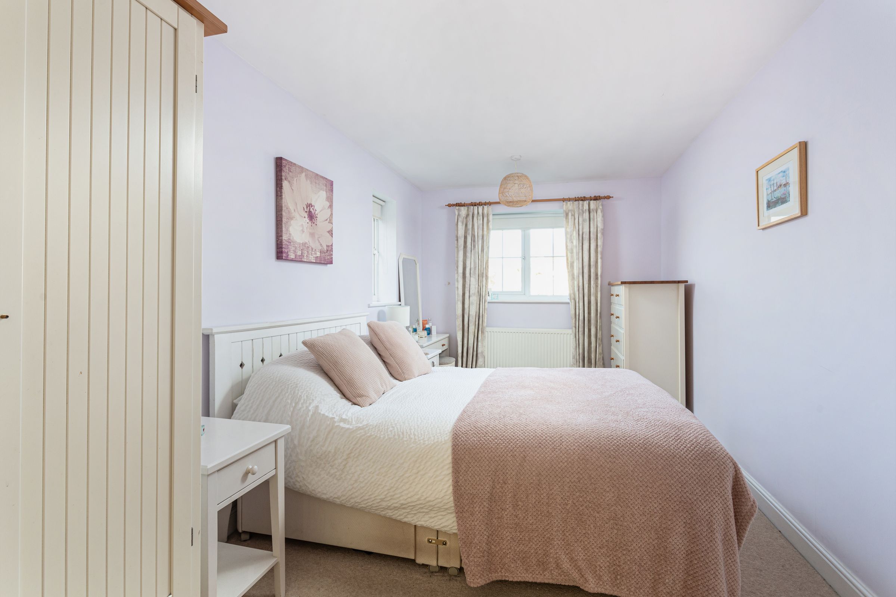
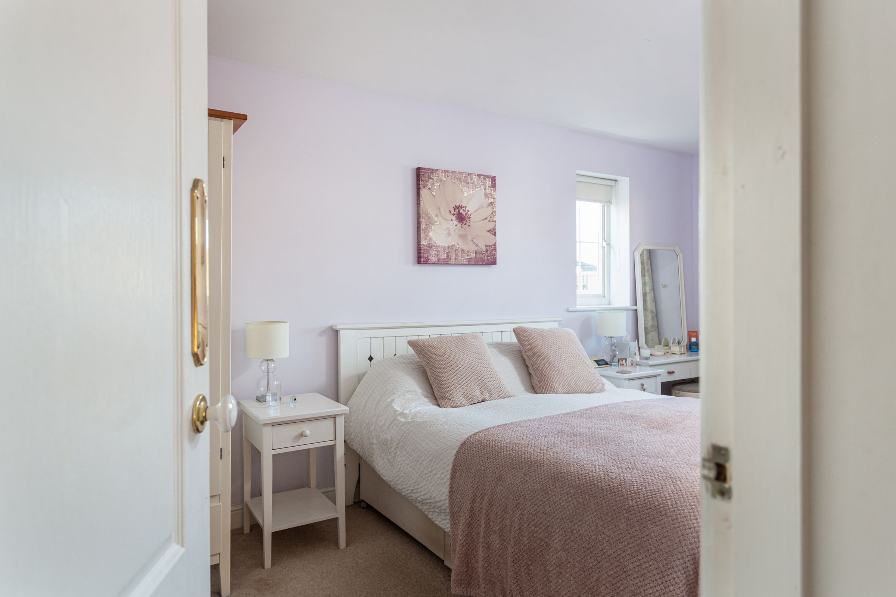
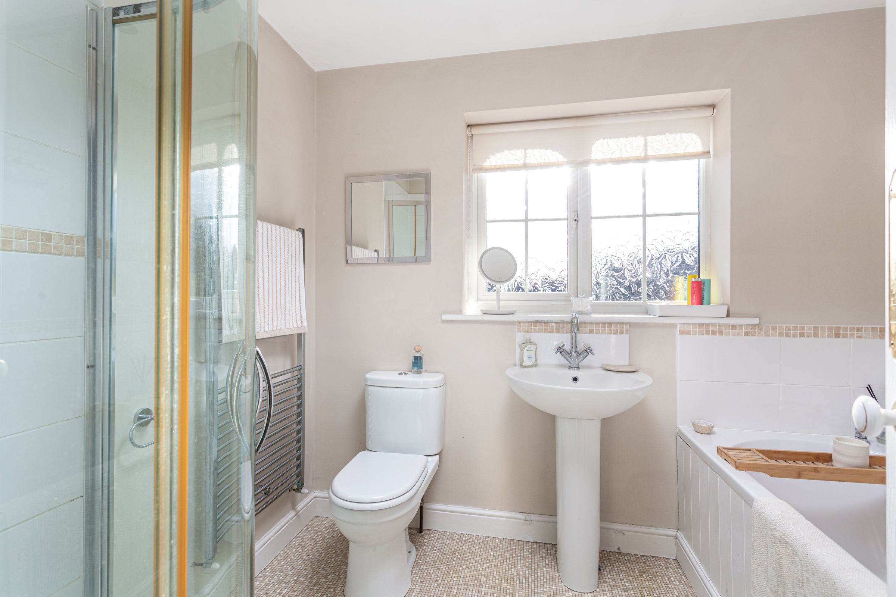
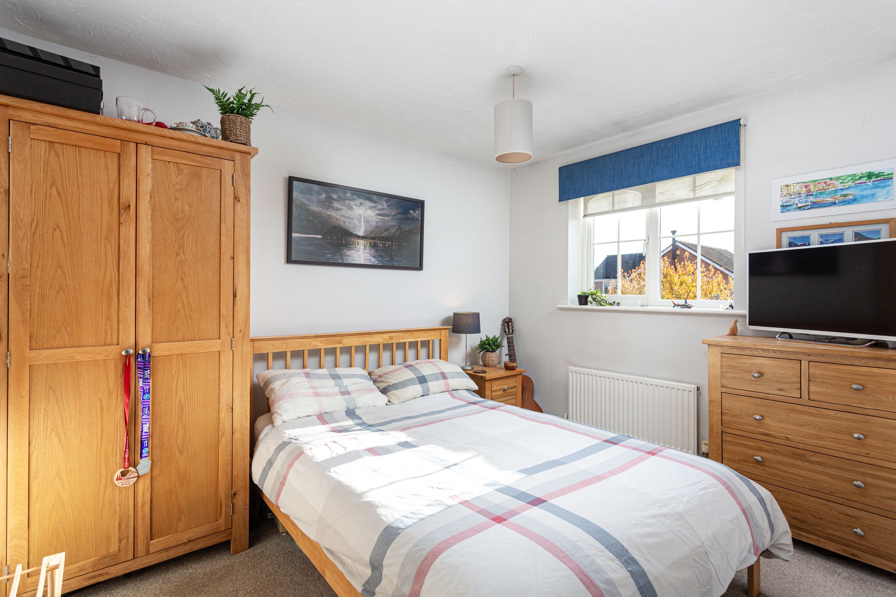
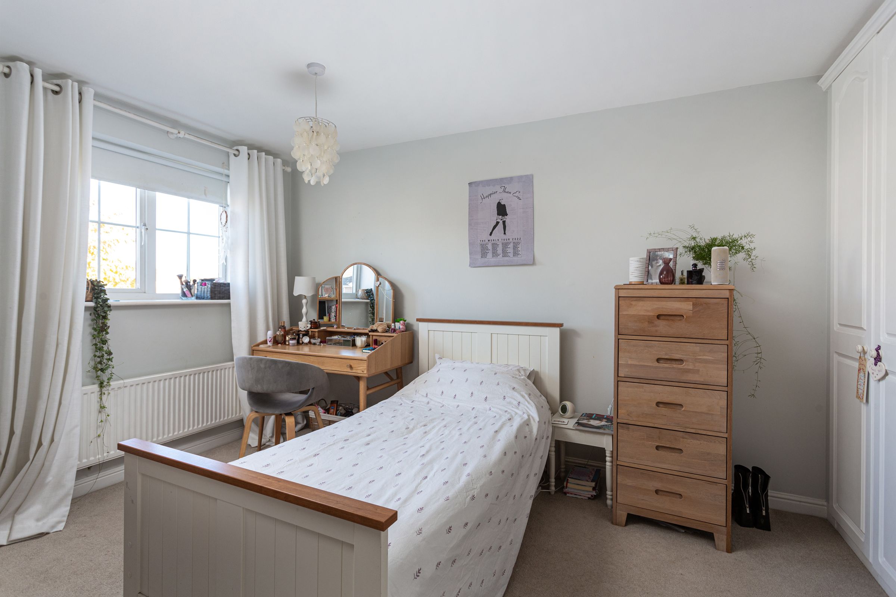
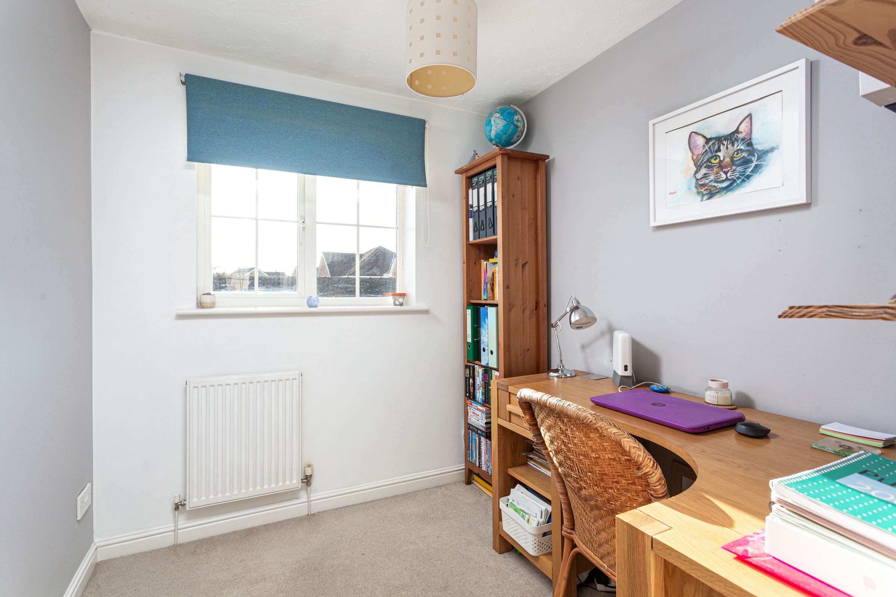
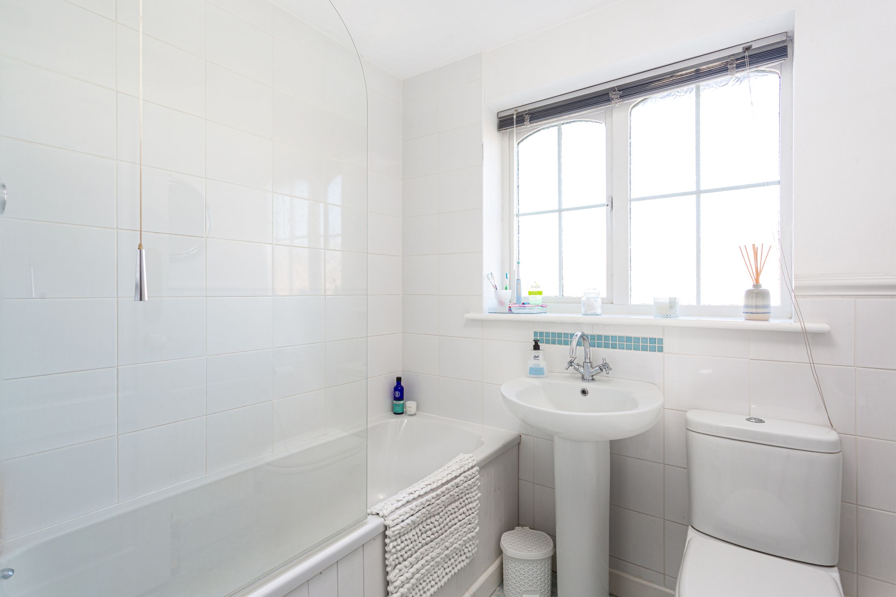
To the first floor, the accommodation has been reconfigured from its original three bedroom layout to provide four bedrooms, including a Master bedroom with en-suite facilities. A separate house bathroom serves the remaining rooms.
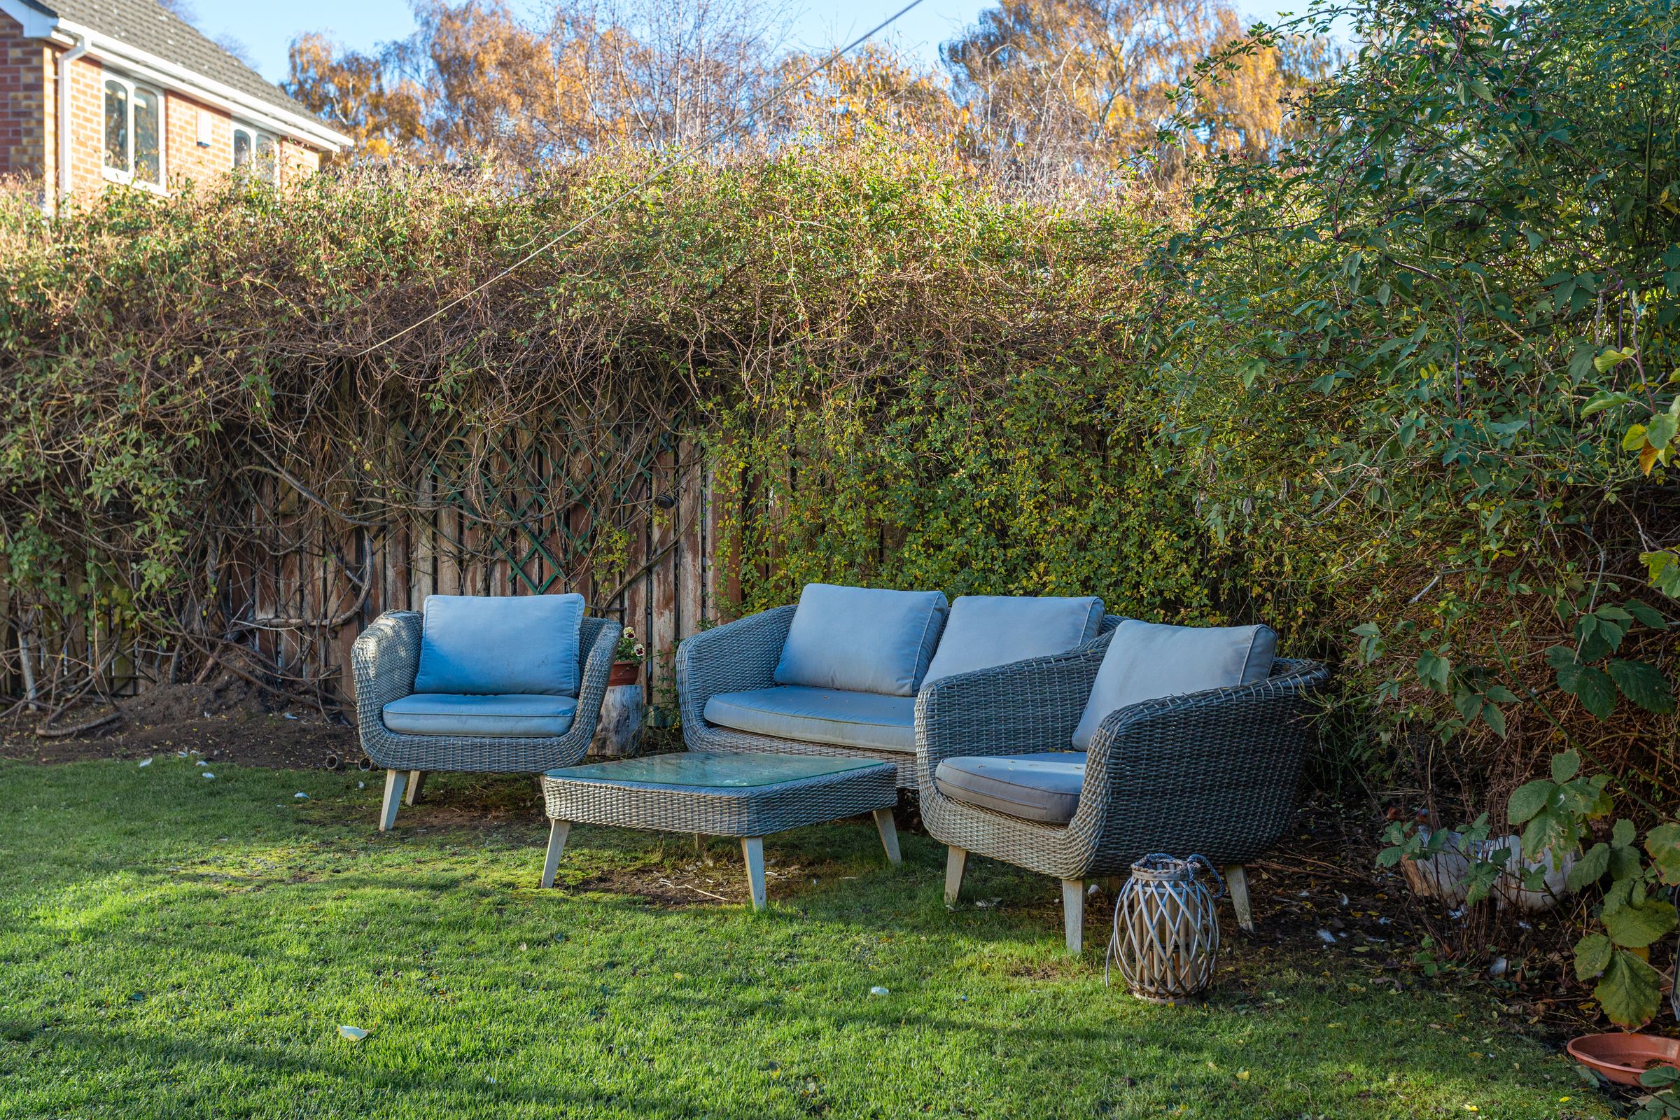
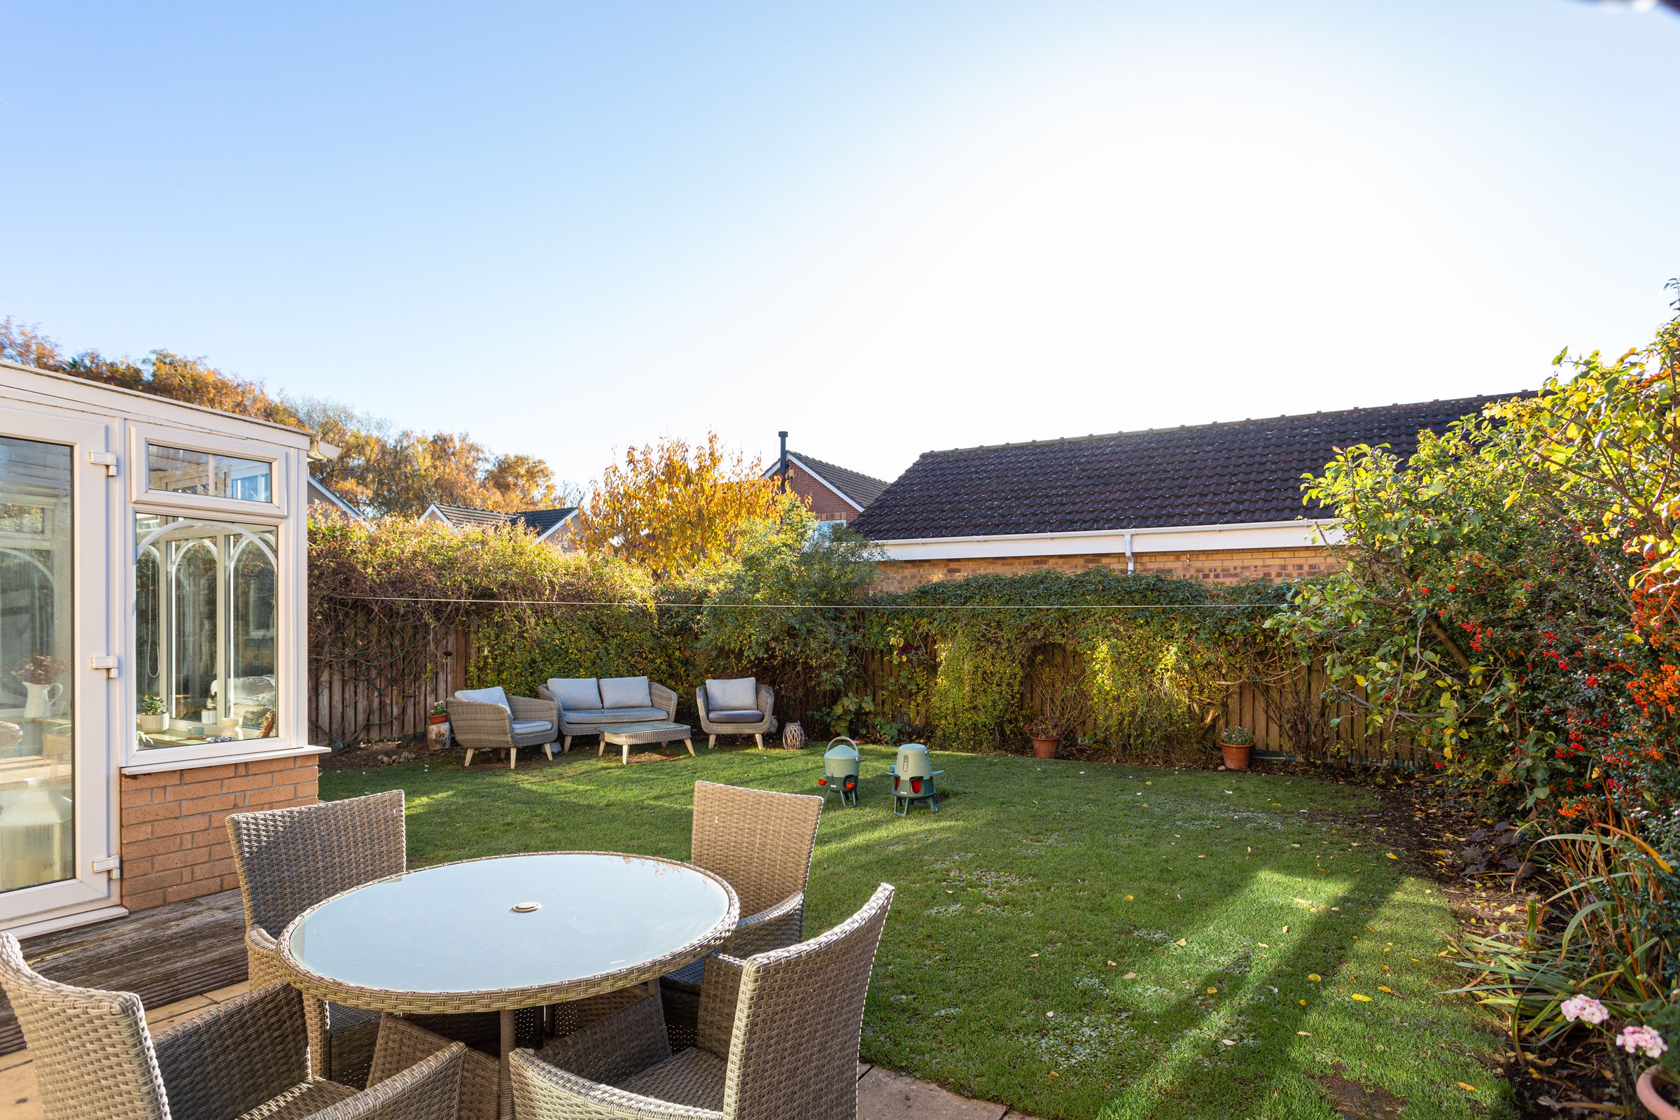
Externally, the property enjoys a lawned front garden with a driveway providing off-street parking and access to the integral garage. To the rear is an attractive and enclosed south facing garden, predominantly laid to lawn with established shrubs, planting and hedged boundaries. A paved patio area sits immediately beyond the dining room and conservatory, providing space for outdoor furniture, whilst the surrounding greenery offers a pleasant outlook and a good degree of privacy.
In summary, this is an attractive and well-proportioned detached family home, offering generous living spaces and a practical layout, making it an excellent choice for families looking for a comfortable home in a sought-after residential setting.
LOCATION
Lingfield Crescent is a sought-after residential development situated off Tadcaster Road, comprising predominantly detached family homes. The location is particularly convenient for access to York city centre, the railway station and the A64, whilst a range of local amenities, schools and recreational facilities are available nearby. The popular Knavesmire and York Racecourse are also within easy reach, making this an appealing location for families and those looking to enjoy the surrounding area.
Key details
Broadband: up to 5500mbps
1273ft2 floor area
3326ft2 plot size
Freehold
Council tax band E
Additional information
An EPC is not currently available for this property. Please contact us here or call us on 01904 500455 for more information.
- Is in a conservation area
- No
- Is a listed property
- No
Has flood defences
No
Has there been any flooding within the last five years?
No
- Construction materials
- Not specified
Fastest broadband speed available
Ultrafast
5500mbps
Mobile coverage

EE
Coverage
Great

O2
Coverage
Average

Three
Coverage
Good

Vodafone
Coverage
Average
Near the property
Schools
Transport
Properties you may like
Disclaimer - IMPORTANT NOTE TO POTENTIAL PURCHASERS We endeavour to make our particulars accurate and reliable, however, references to appliances, fixtures or fittings are for guidance only and do not imply inclusion or that details are correct. Buyers should satisfy themselves as to what is included. Please note - some images may have been computer-generated (CGI) and are indicative only.