Like the look of this property?
We would love to hear from you and arrange a viewing of this property. Get in touch now!
About this property
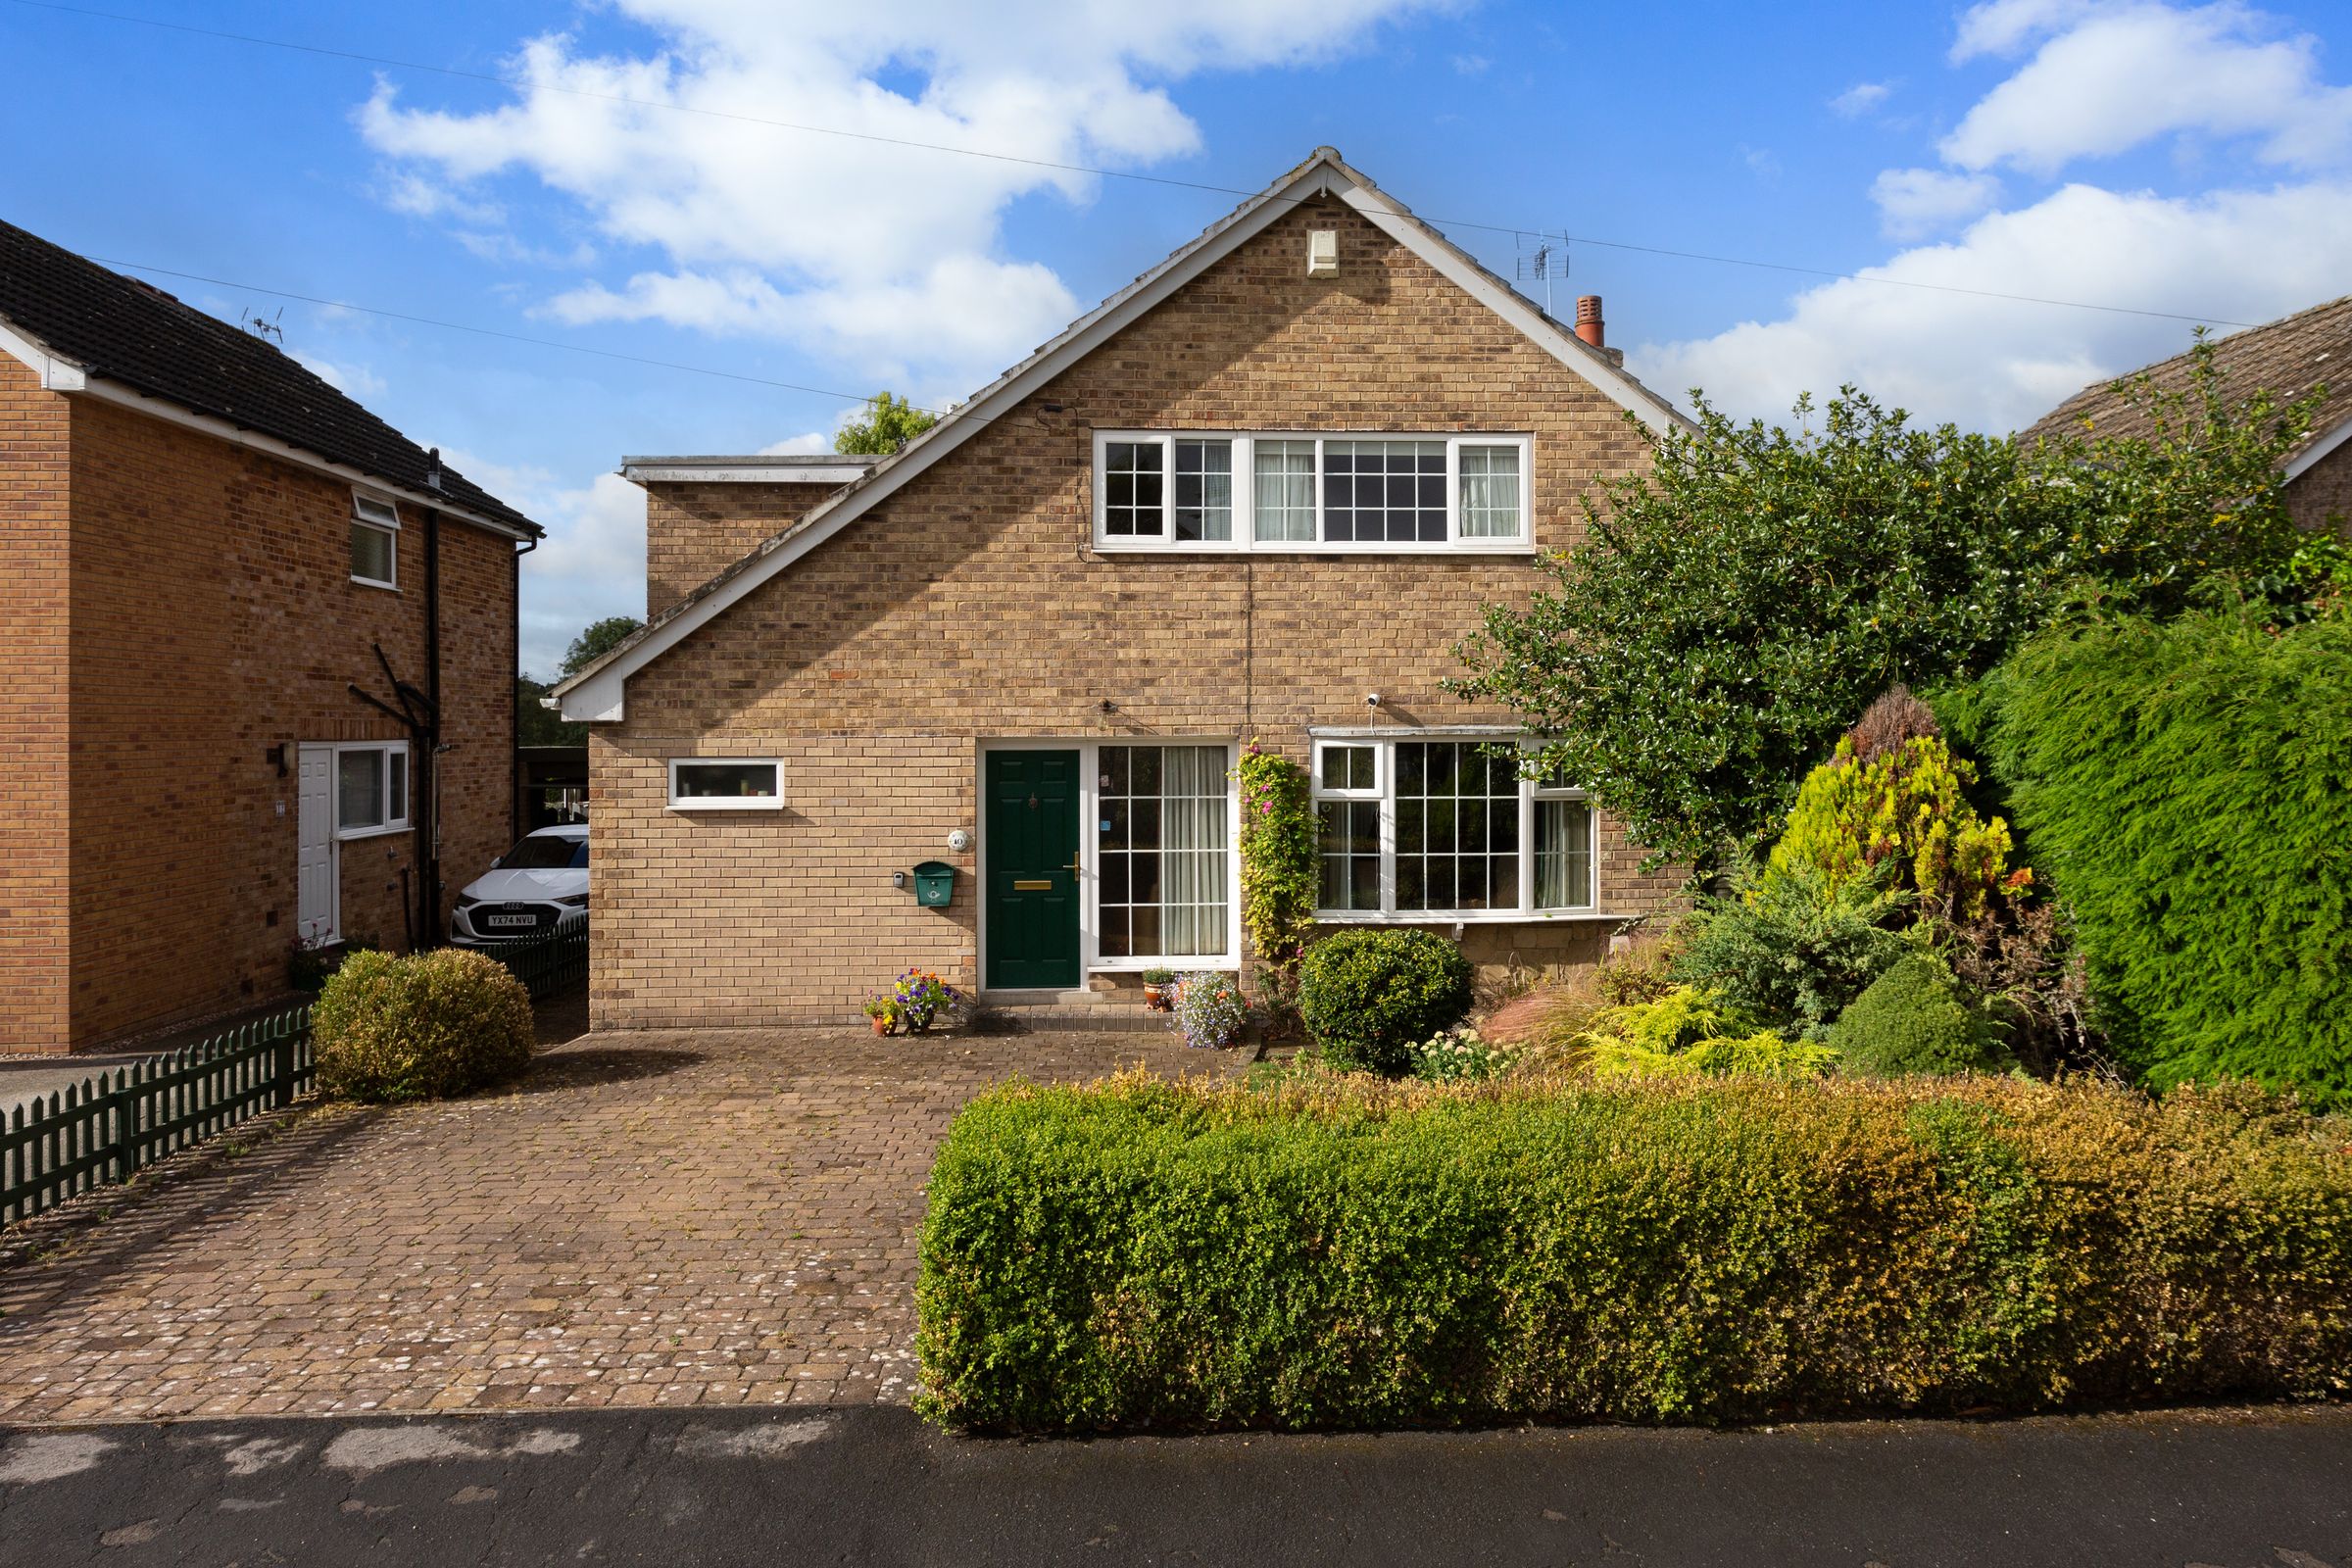
A well-presented four-bedroom detached property situated within the popular village of Stockton on the Forest. The property has been well cared for and offers considerable scope for modernisation and reconfiguration, while the benefit of no onward chain provides a straightforward opportunity for prospective purchasers.
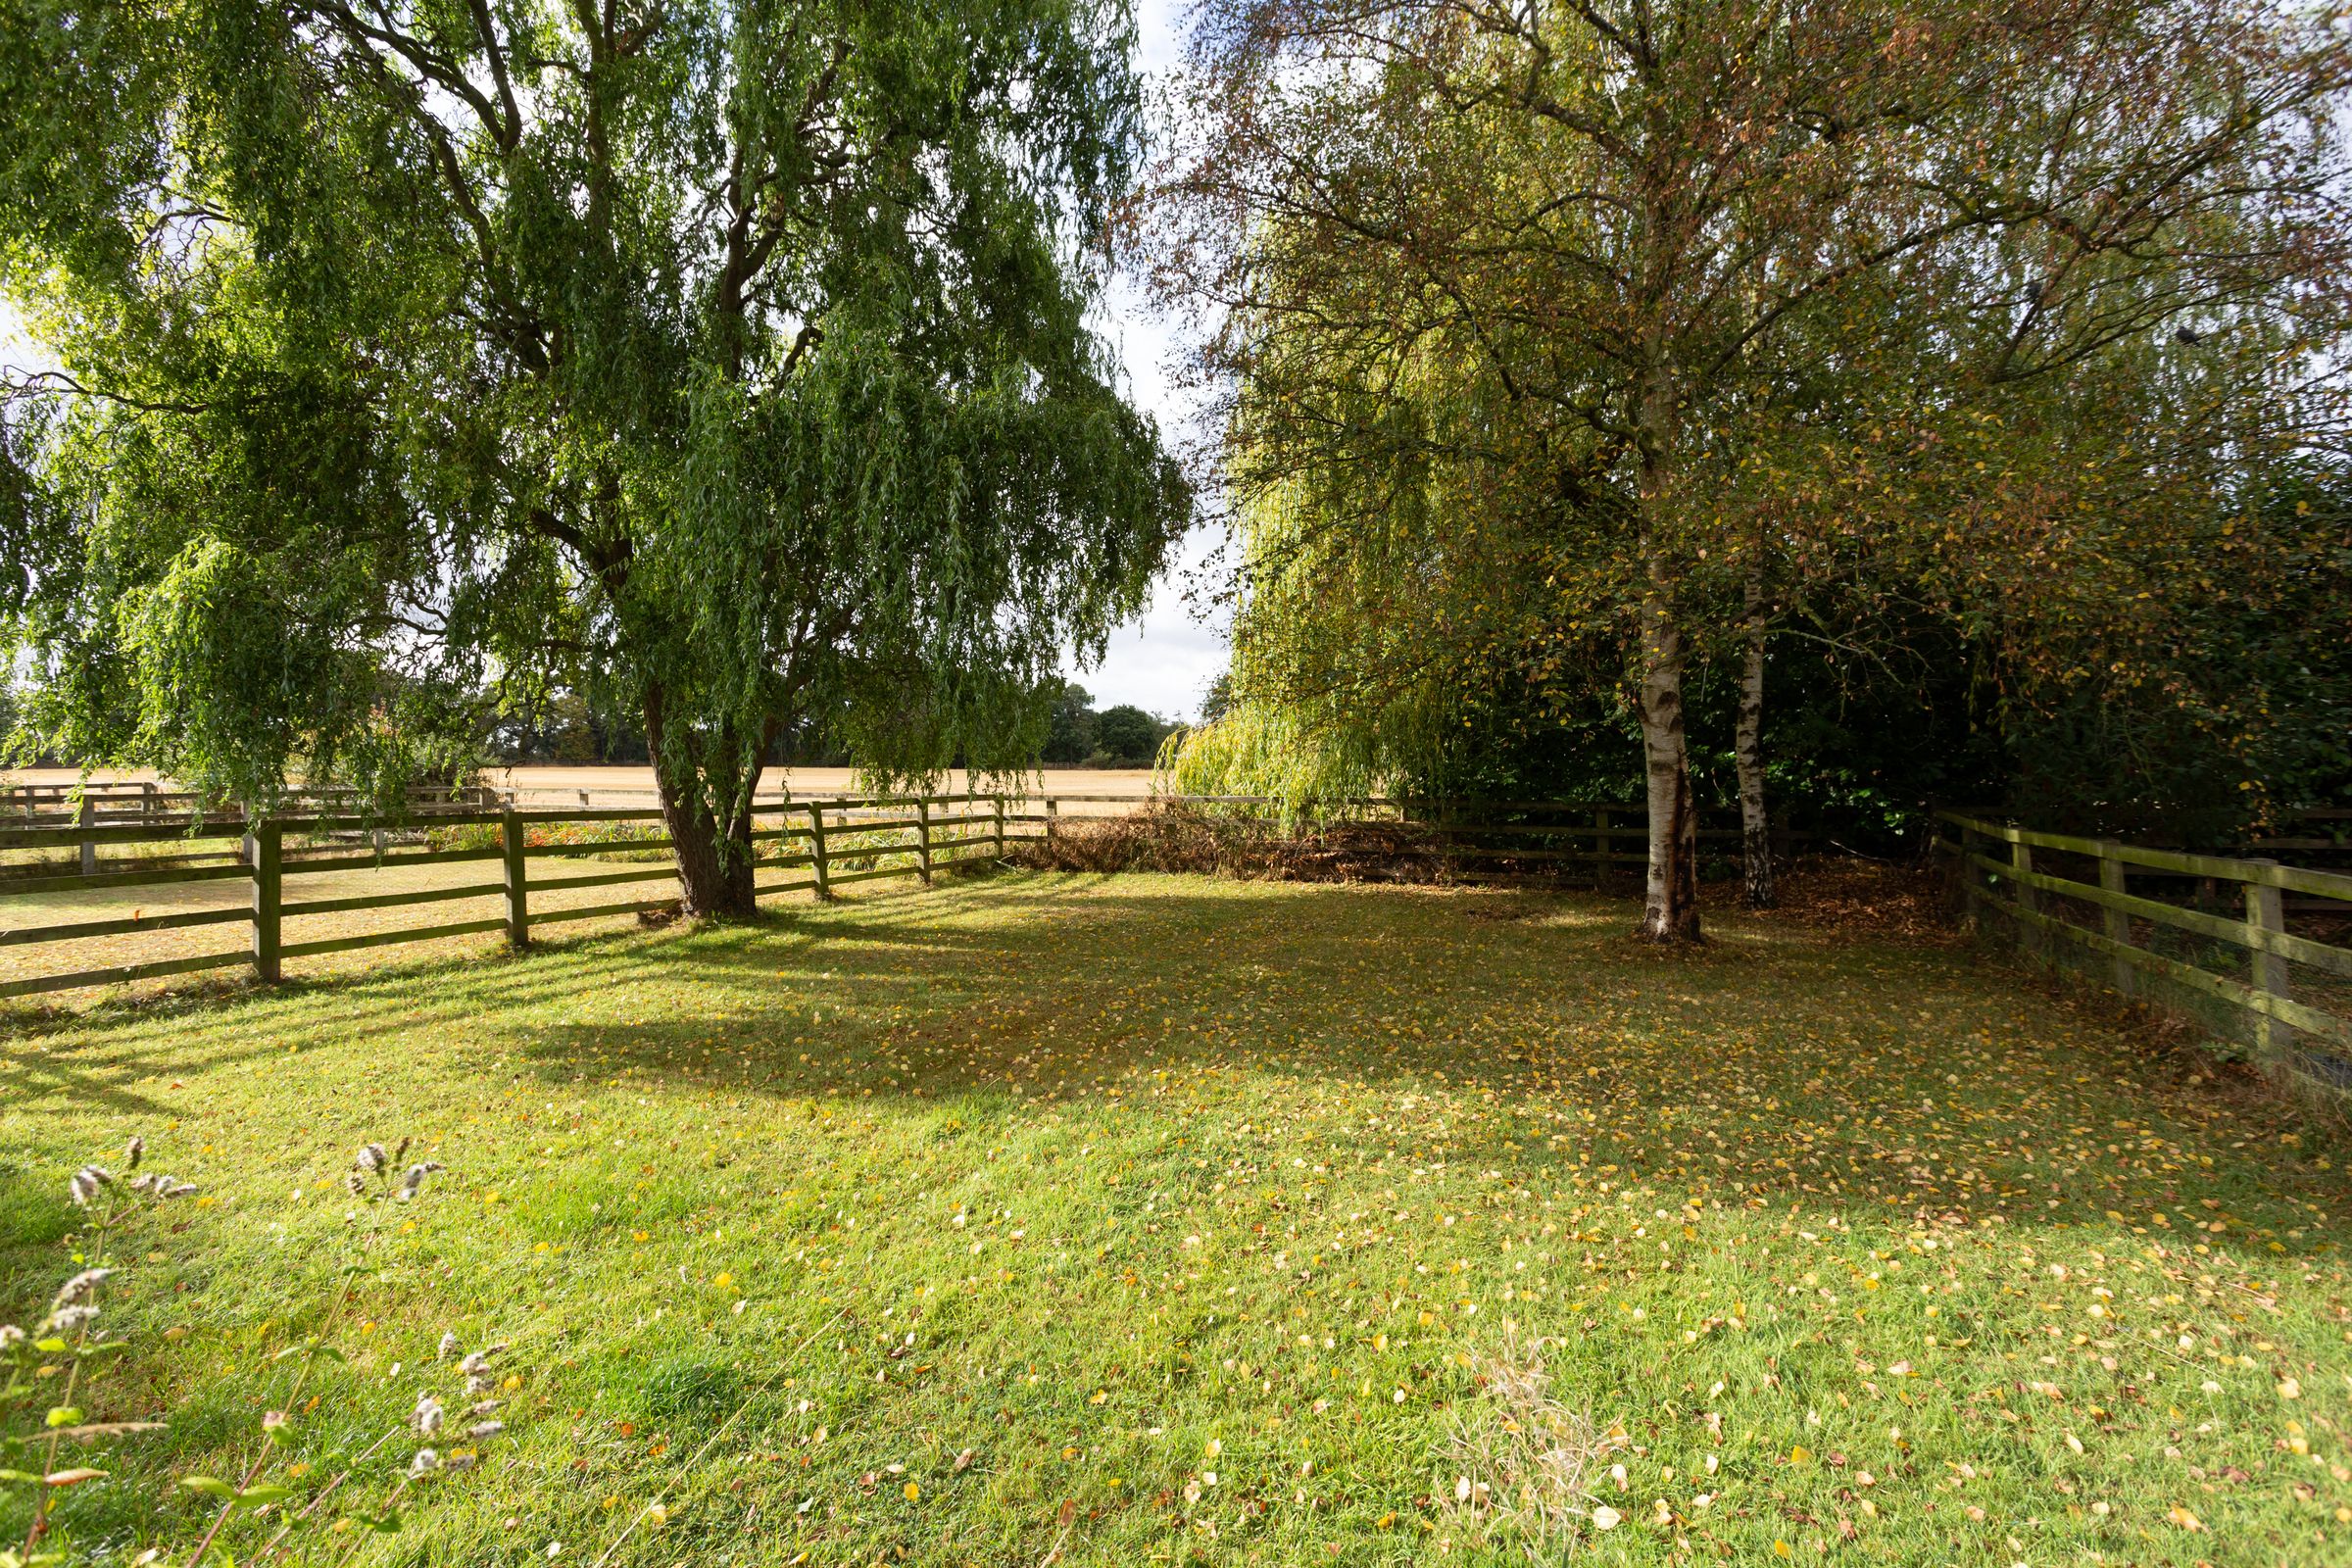
Set within a generous plot, the property also enjoys a rear paddock with far-reaching countryside views, providing a rare and particularly attractive feature.
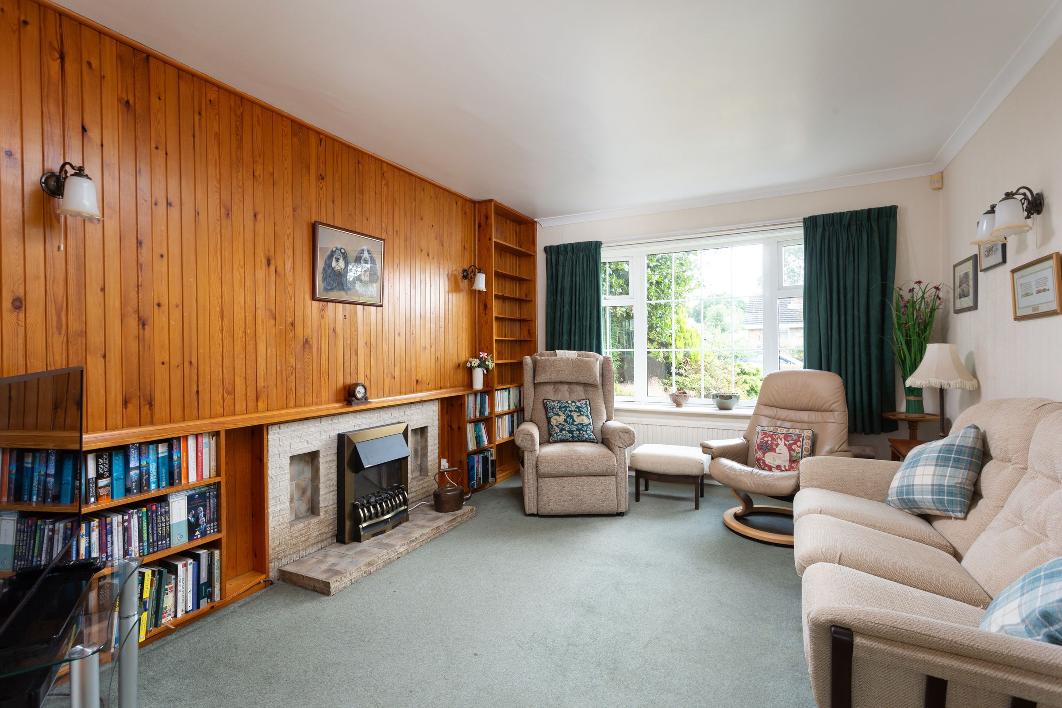
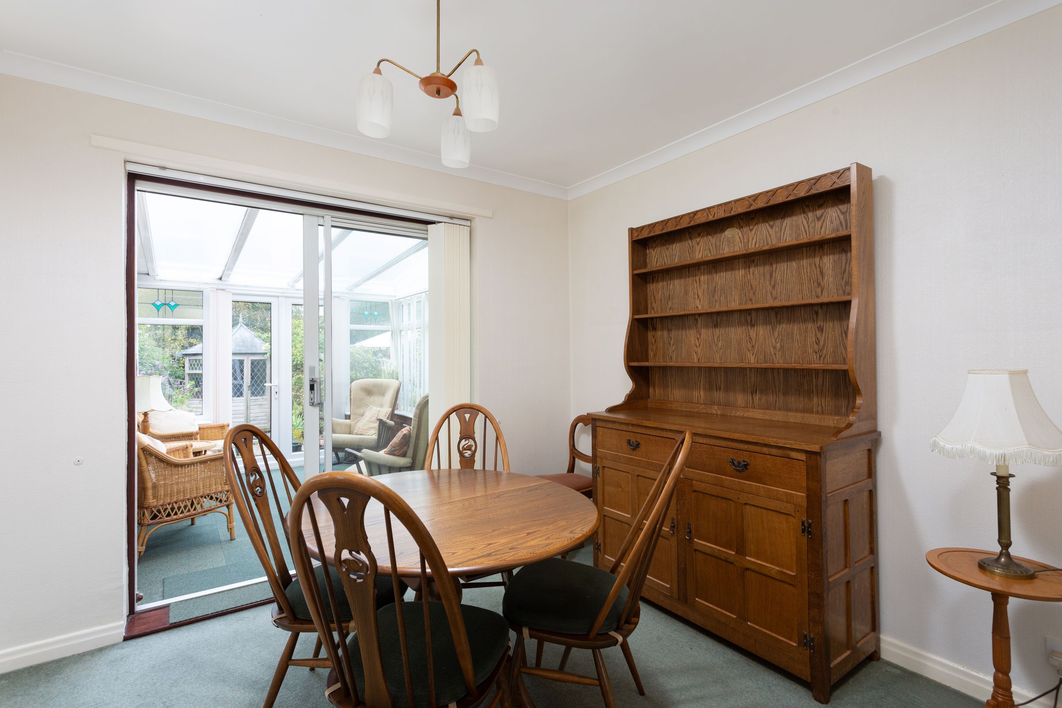
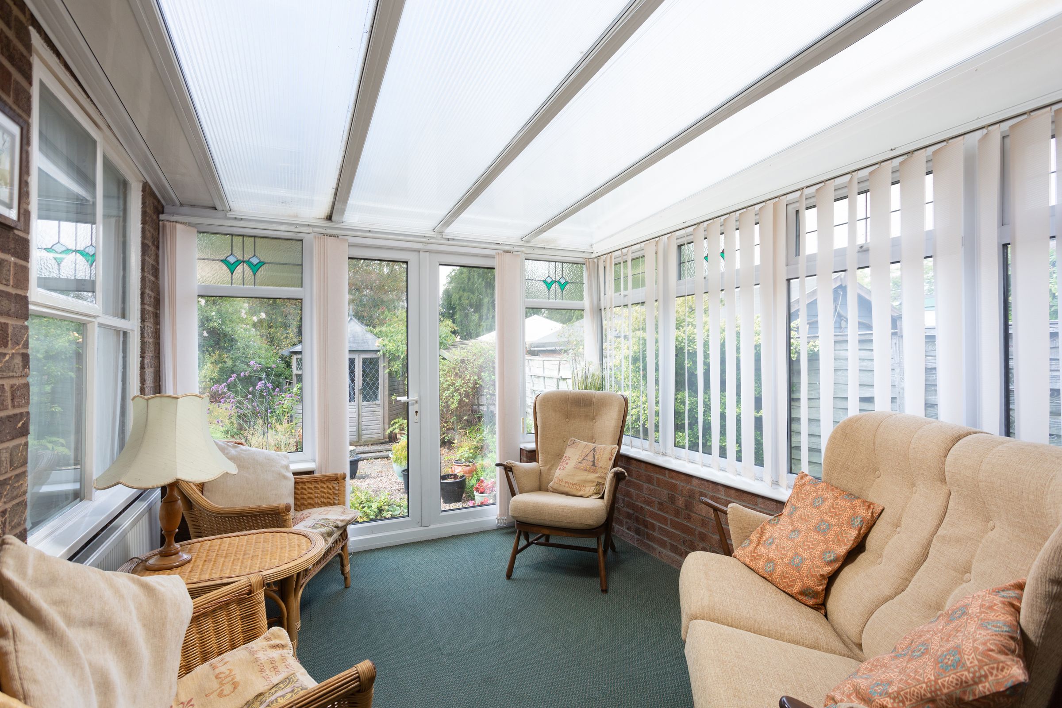
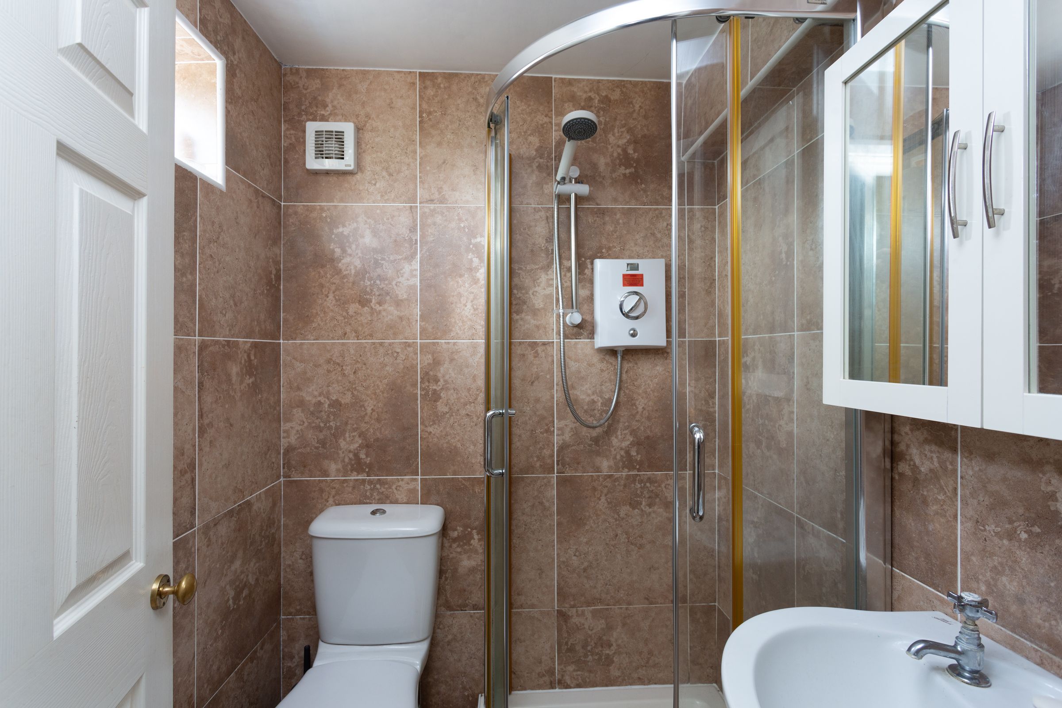
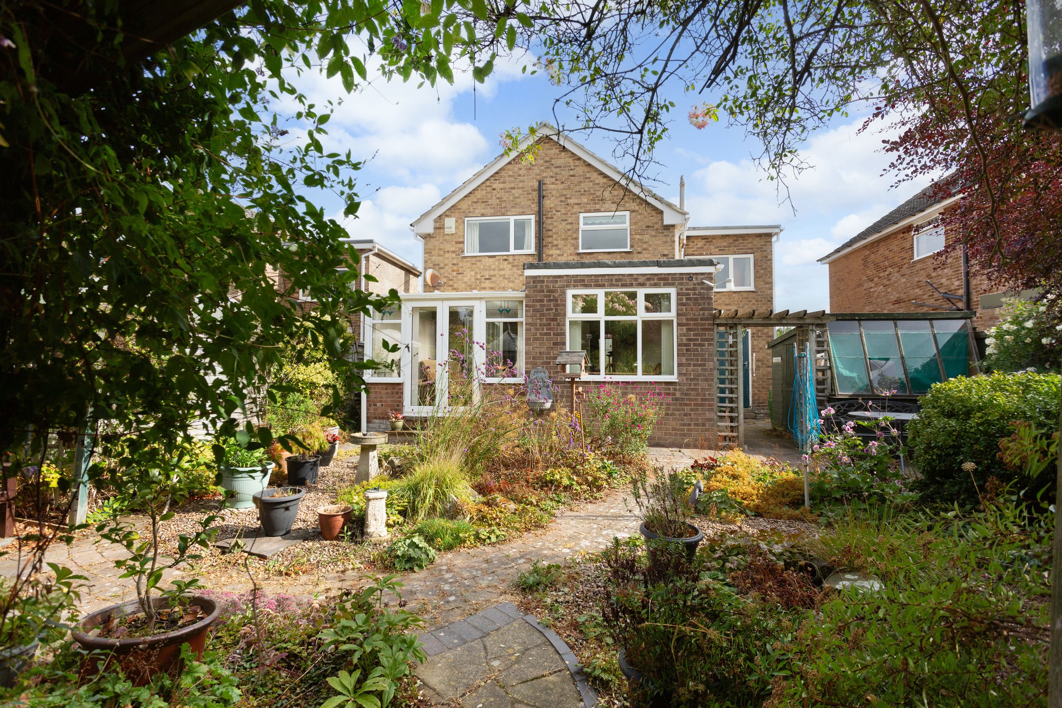
The accommodation opens into a welcoming entrance hallway, with access to a shower room and a study/home office, ideally suited to those working remotely. The front-facing lounge features a fireplace and flows through to a separate dining room, which in turn leads into a conservatory/garden room overlooking the rear gardens.
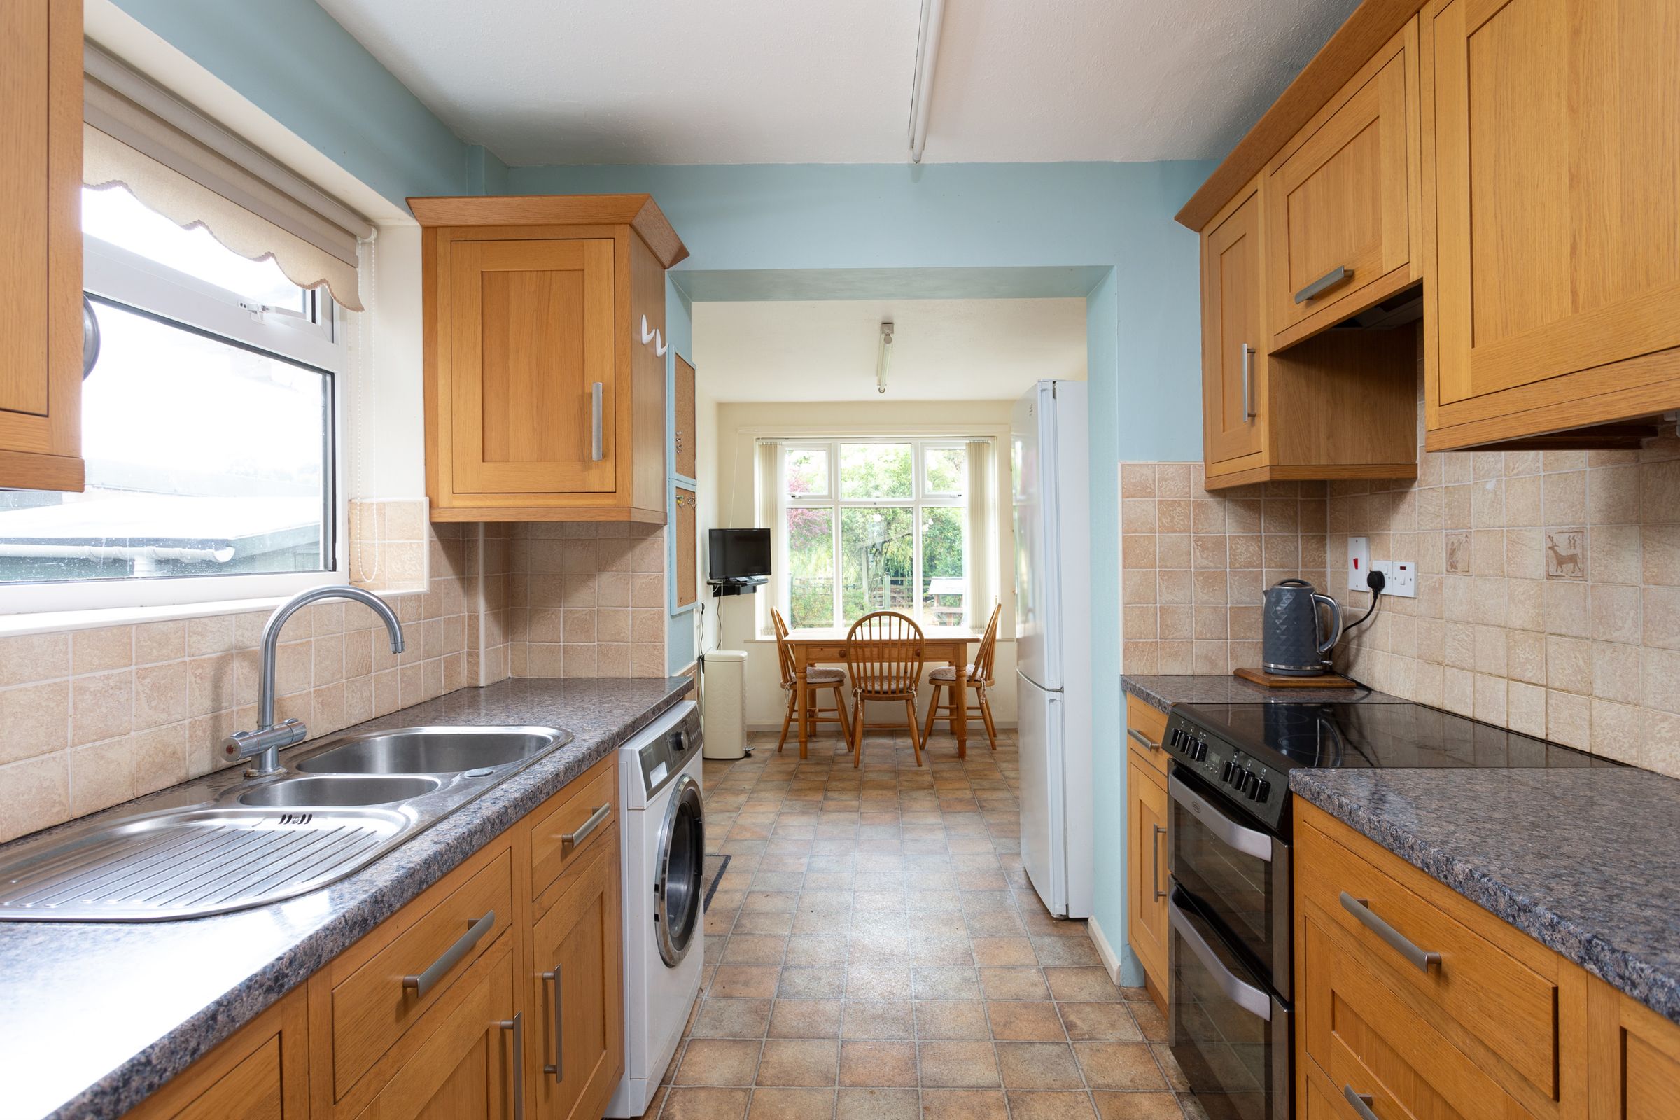
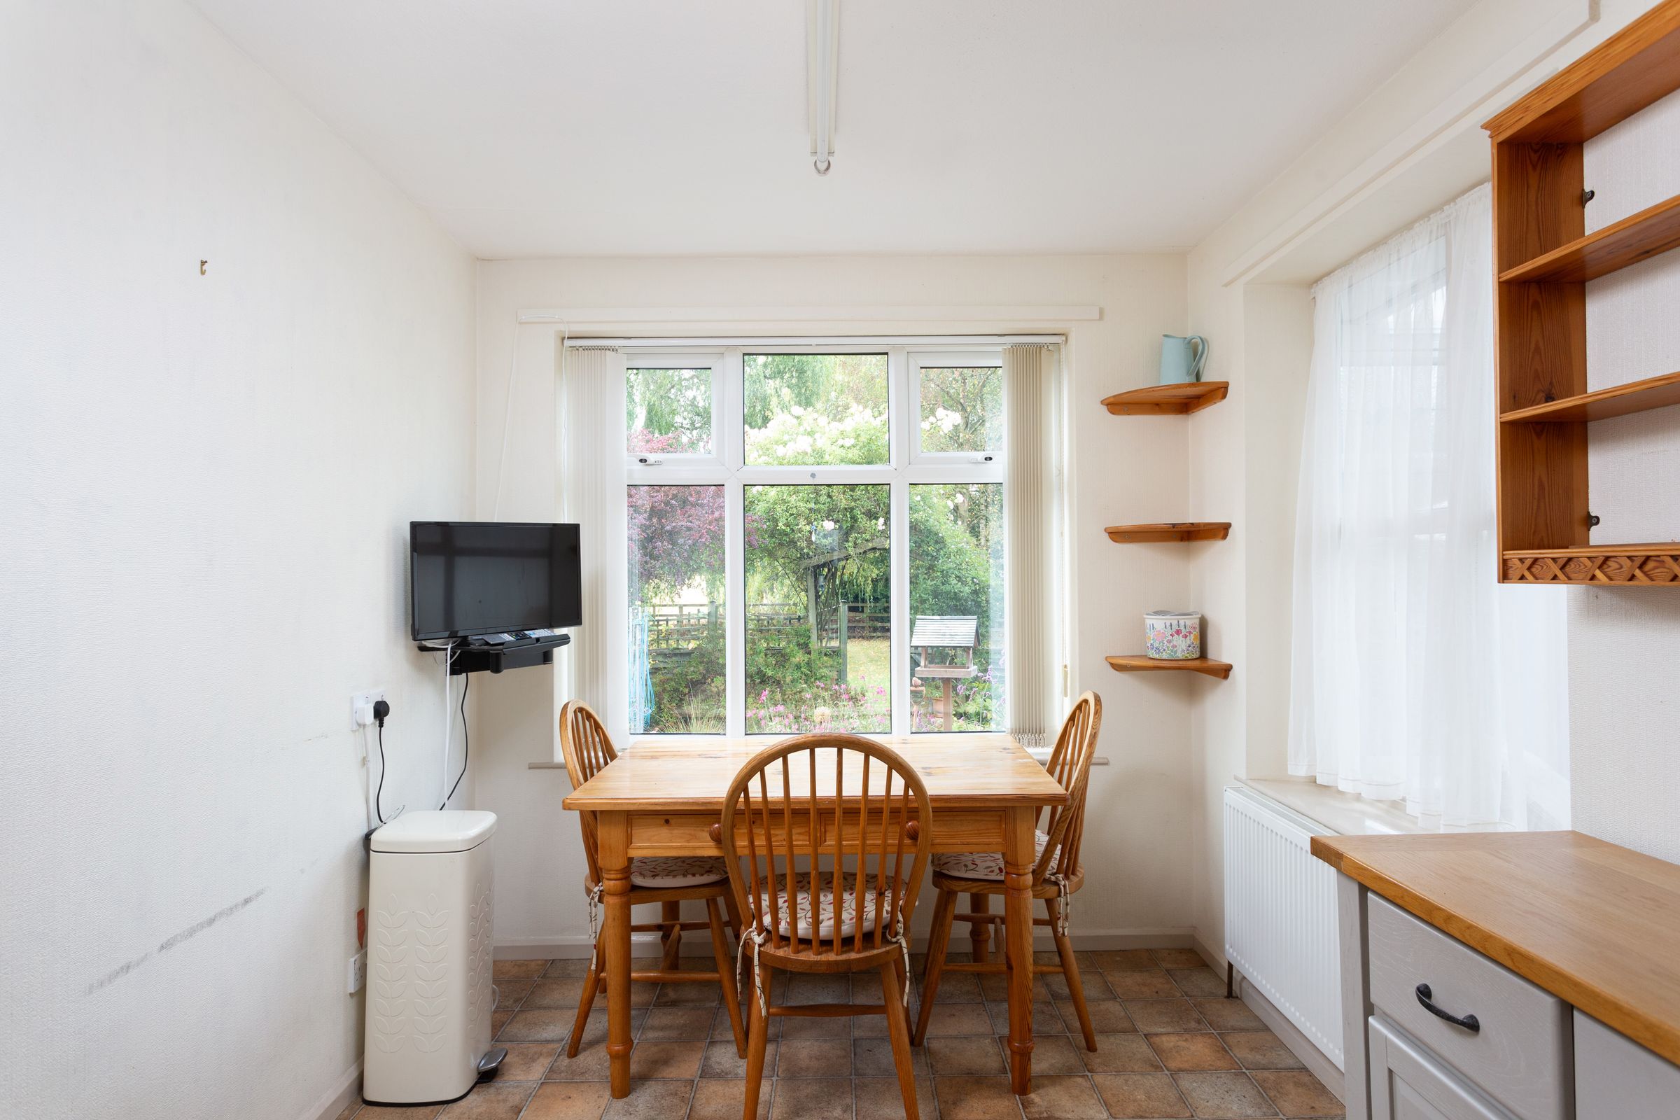
The kitchen is also accessed from the entrance hallway and is fitted with attractive in-frame Shaker-style cabinetry, together with space for all key appliances. The kitchen has been extended to create additional living space, comfortably accommodating a breakfast table and providing a practical and sociable area.
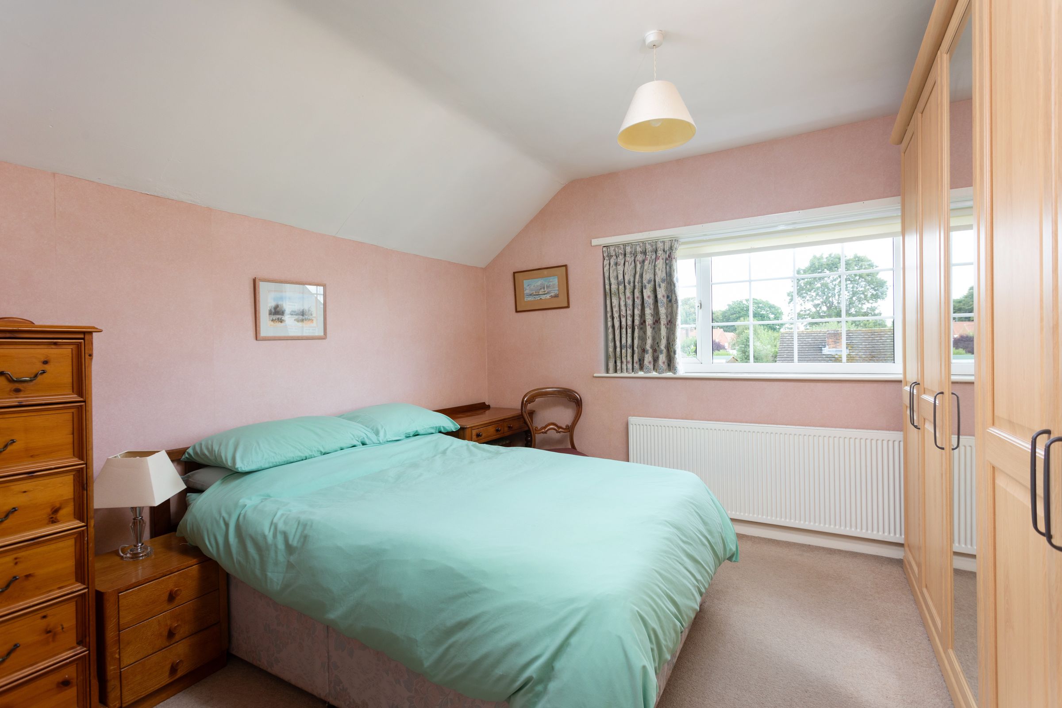
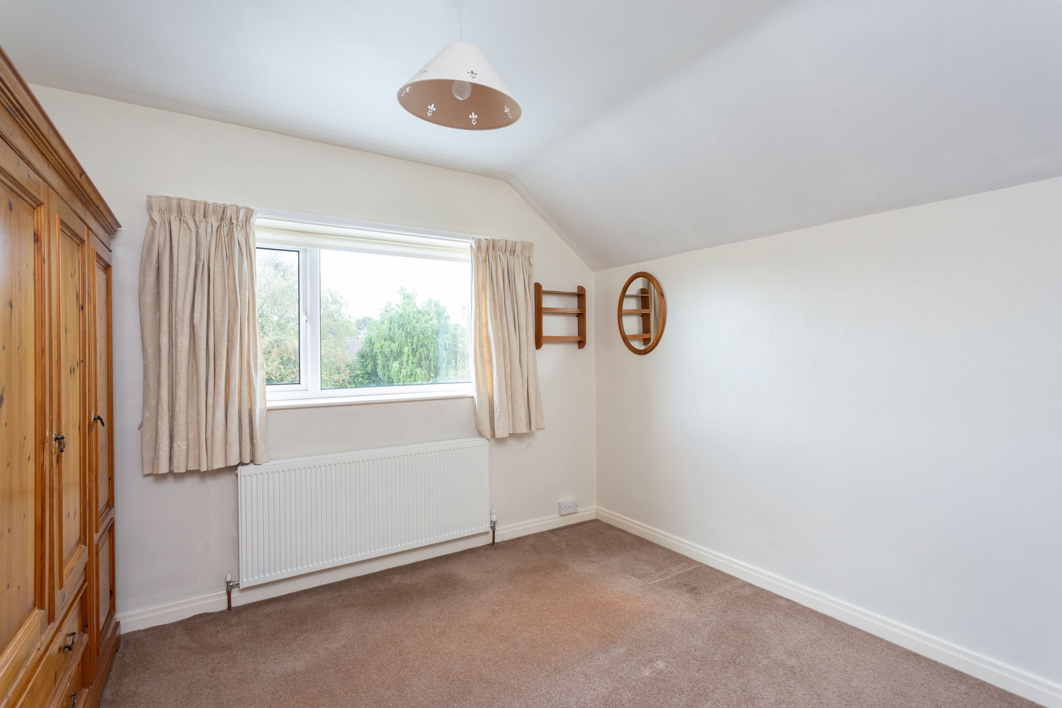
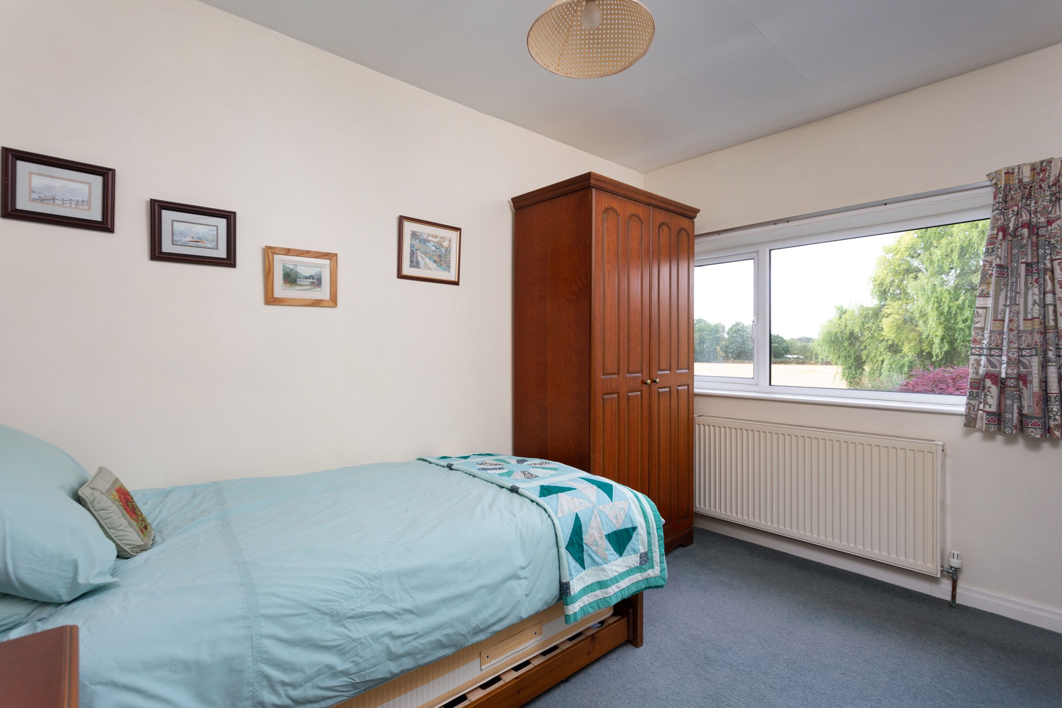
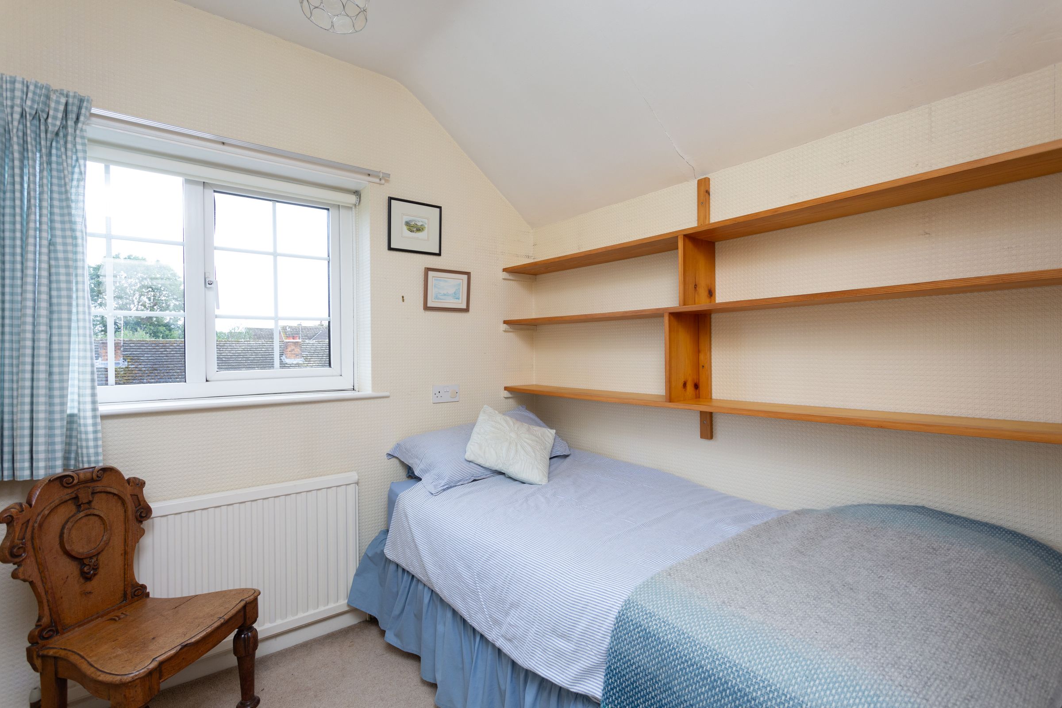
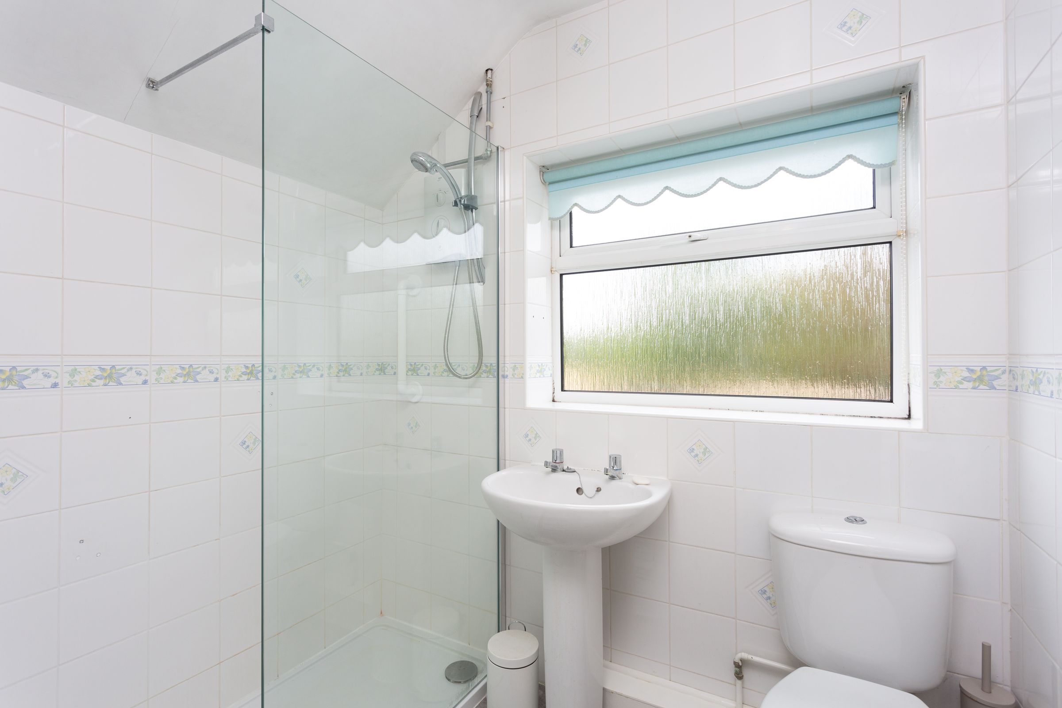
Stairs lead from the entrance hallway to a first-floor landing, giving access to four bedrooms. These comprise of three well-proportioned double bedrooms and a single bedroom, together with the family shower room.
Externally, the property is approached via a neat block-paved driveway providing valuable off-street parking. The front garden is attractively landscaped with a variety of established shrubs and planting, creating a pleasant approach to the house.
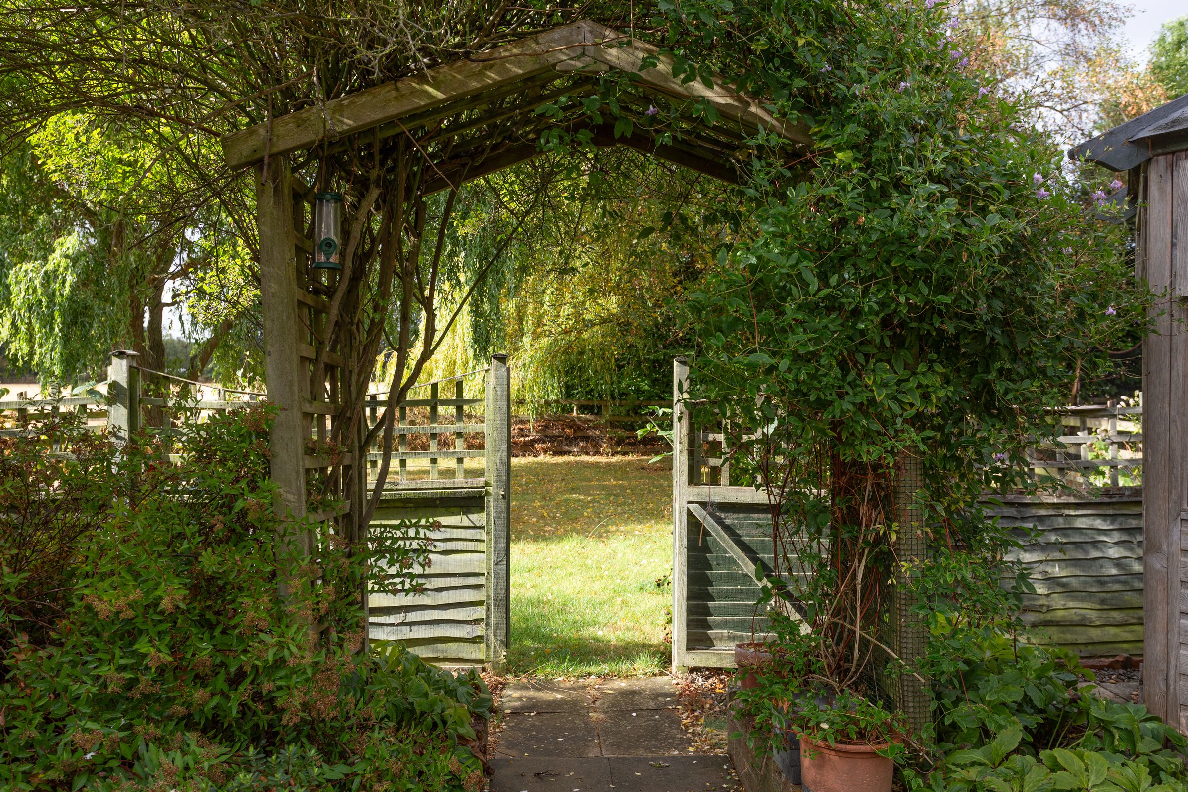
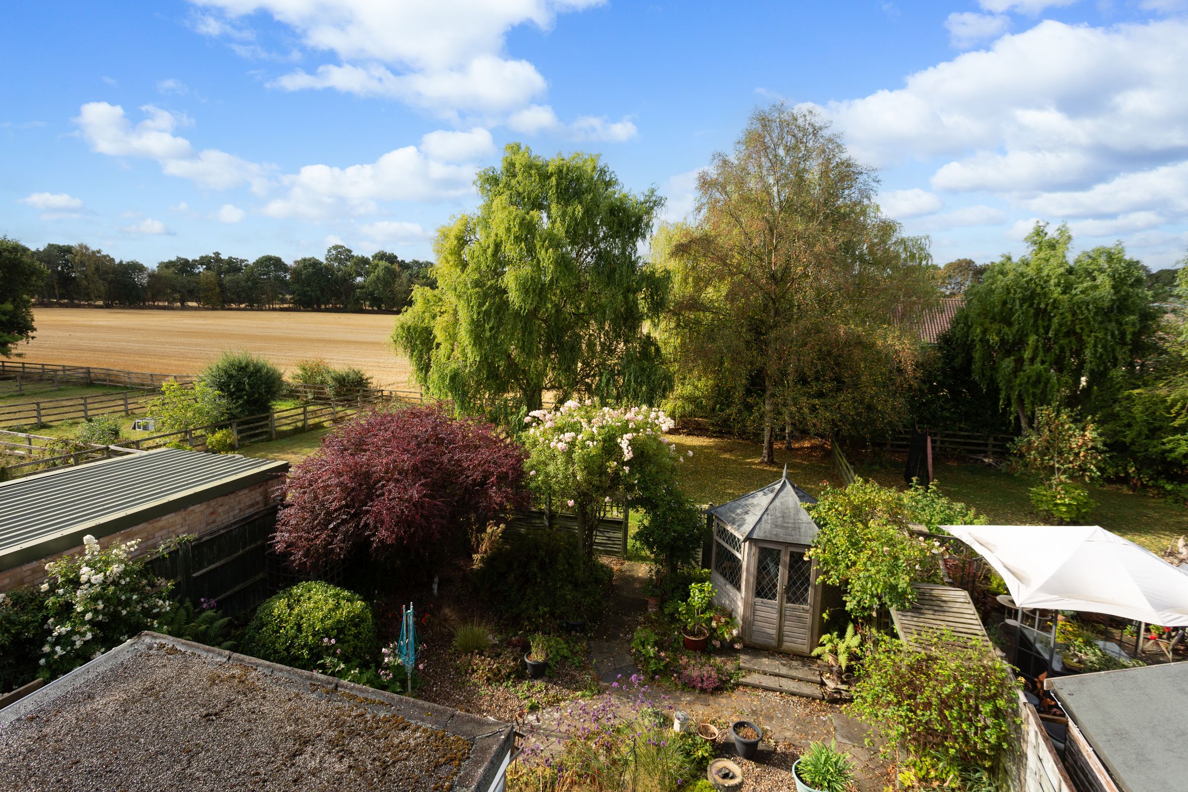
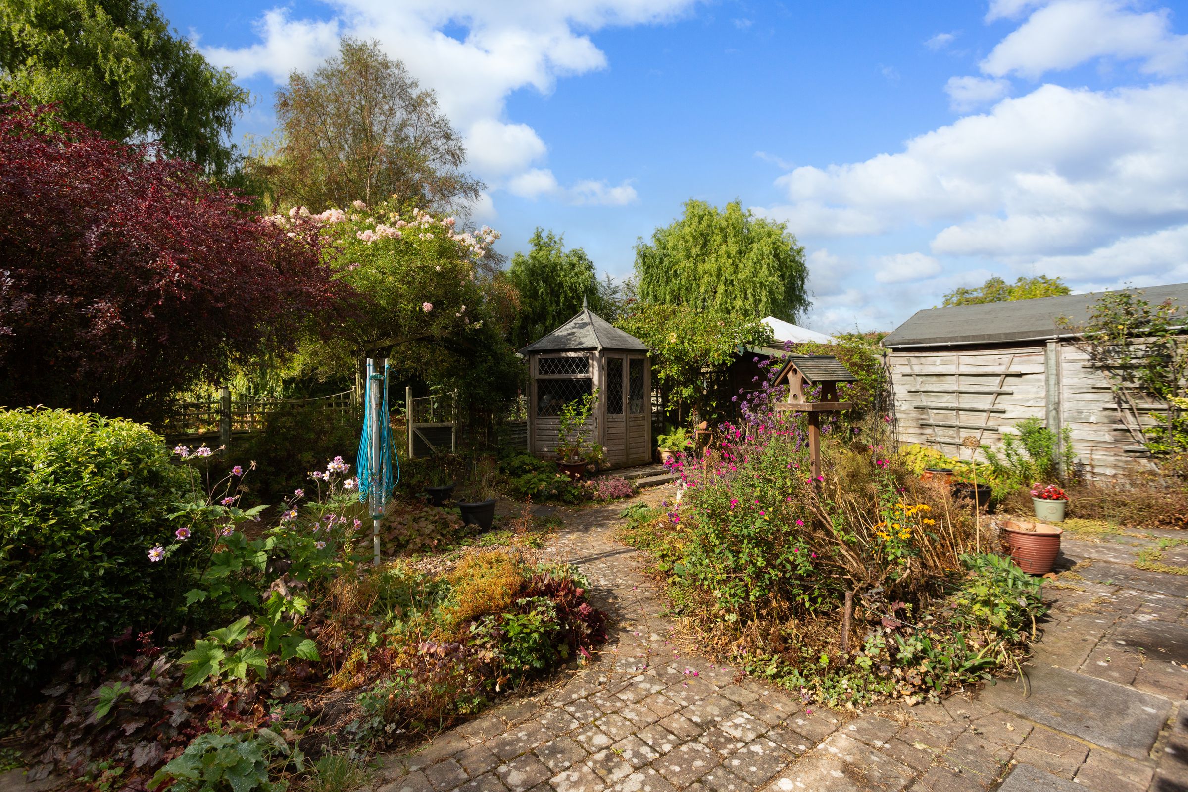
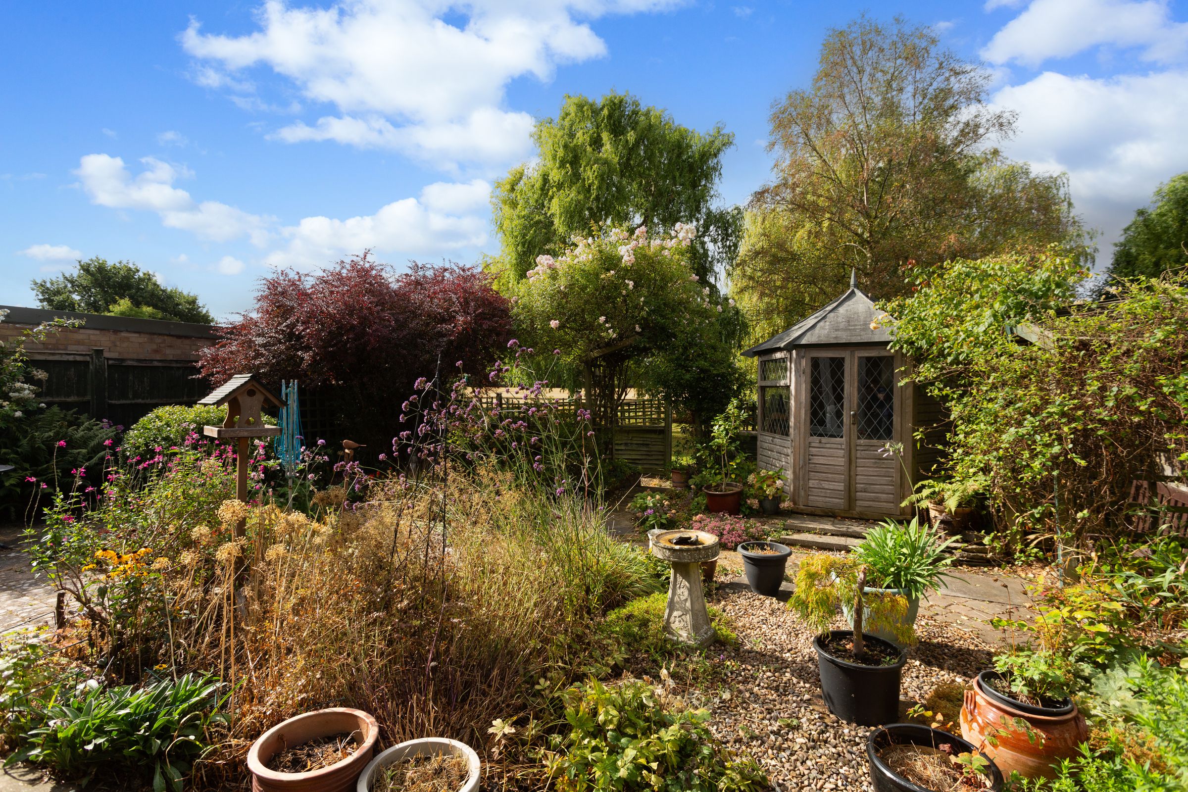
A pathway to the side of the property leads through to the rear garden, where there is an integral garden store, together with a separate garden shed and summer house. The rear garden enjoys a highly desirable south-west facing aspect, allowing it to benefit from sunshine throughout much of the day and into the early evening.
The gardens have been lovingly established and feature an abundance of colourful flowers, mature shrubbery and winding stone-paved pathways, together with a patio area providing an ideal space for outdoor seating.
Beyond the principal garden lies a paddock area, currently laid predominantly to lawn and complemented by a graceful weeping willow and a pair of silver birch trees. The paddock benefits from fenced boundaries and, most notably, far-reaching views across the surrounding countryside. This peaceful and private setting represents a significant selling point and provides an exceptional extension to the property's outdoor space.
In summary, a four bedroom detached home which is offered in well cared for condition but with scope to further modernise and re-configure to meet modern family living ideals. The gardens are south west facing offering superb sun coverage and in a peaceful environment with enviable rear aspects.
LOCATION
Stockton on the Forest is located just 4 miles from York via Stockton Lane and offers a good range of local amenities including a shop, pub, play school and separate primary school. Crucially the property falls within the catchment area for the highly regarded Huntington Secondary School. Also, there is a thriving garden centre, a recreational hall and Forest Park Golf Club. Monks Cross and Vangarde Shopping Park are easily reached in around five minutes via the northern ring road, and the A64 connects swiftly to the A1, Leeds and West Yorkshire. There is a frequent bus service provided by Coastliner with regular routes to York, Leeds and the North East coastline. York train station can be easily reached with mainline routes to London & Edinburgh in under two hours.
Key details
Broadband: up to 1000mbps
1262ft2 floor area
Freehold
Council tax band D
Local authority: City of York Council
Additional information
- Construction materials
- Not specified


