Like the look of this property?
We would love to hear from you and arrange a viewing of this property. Get in touch now!
About this property
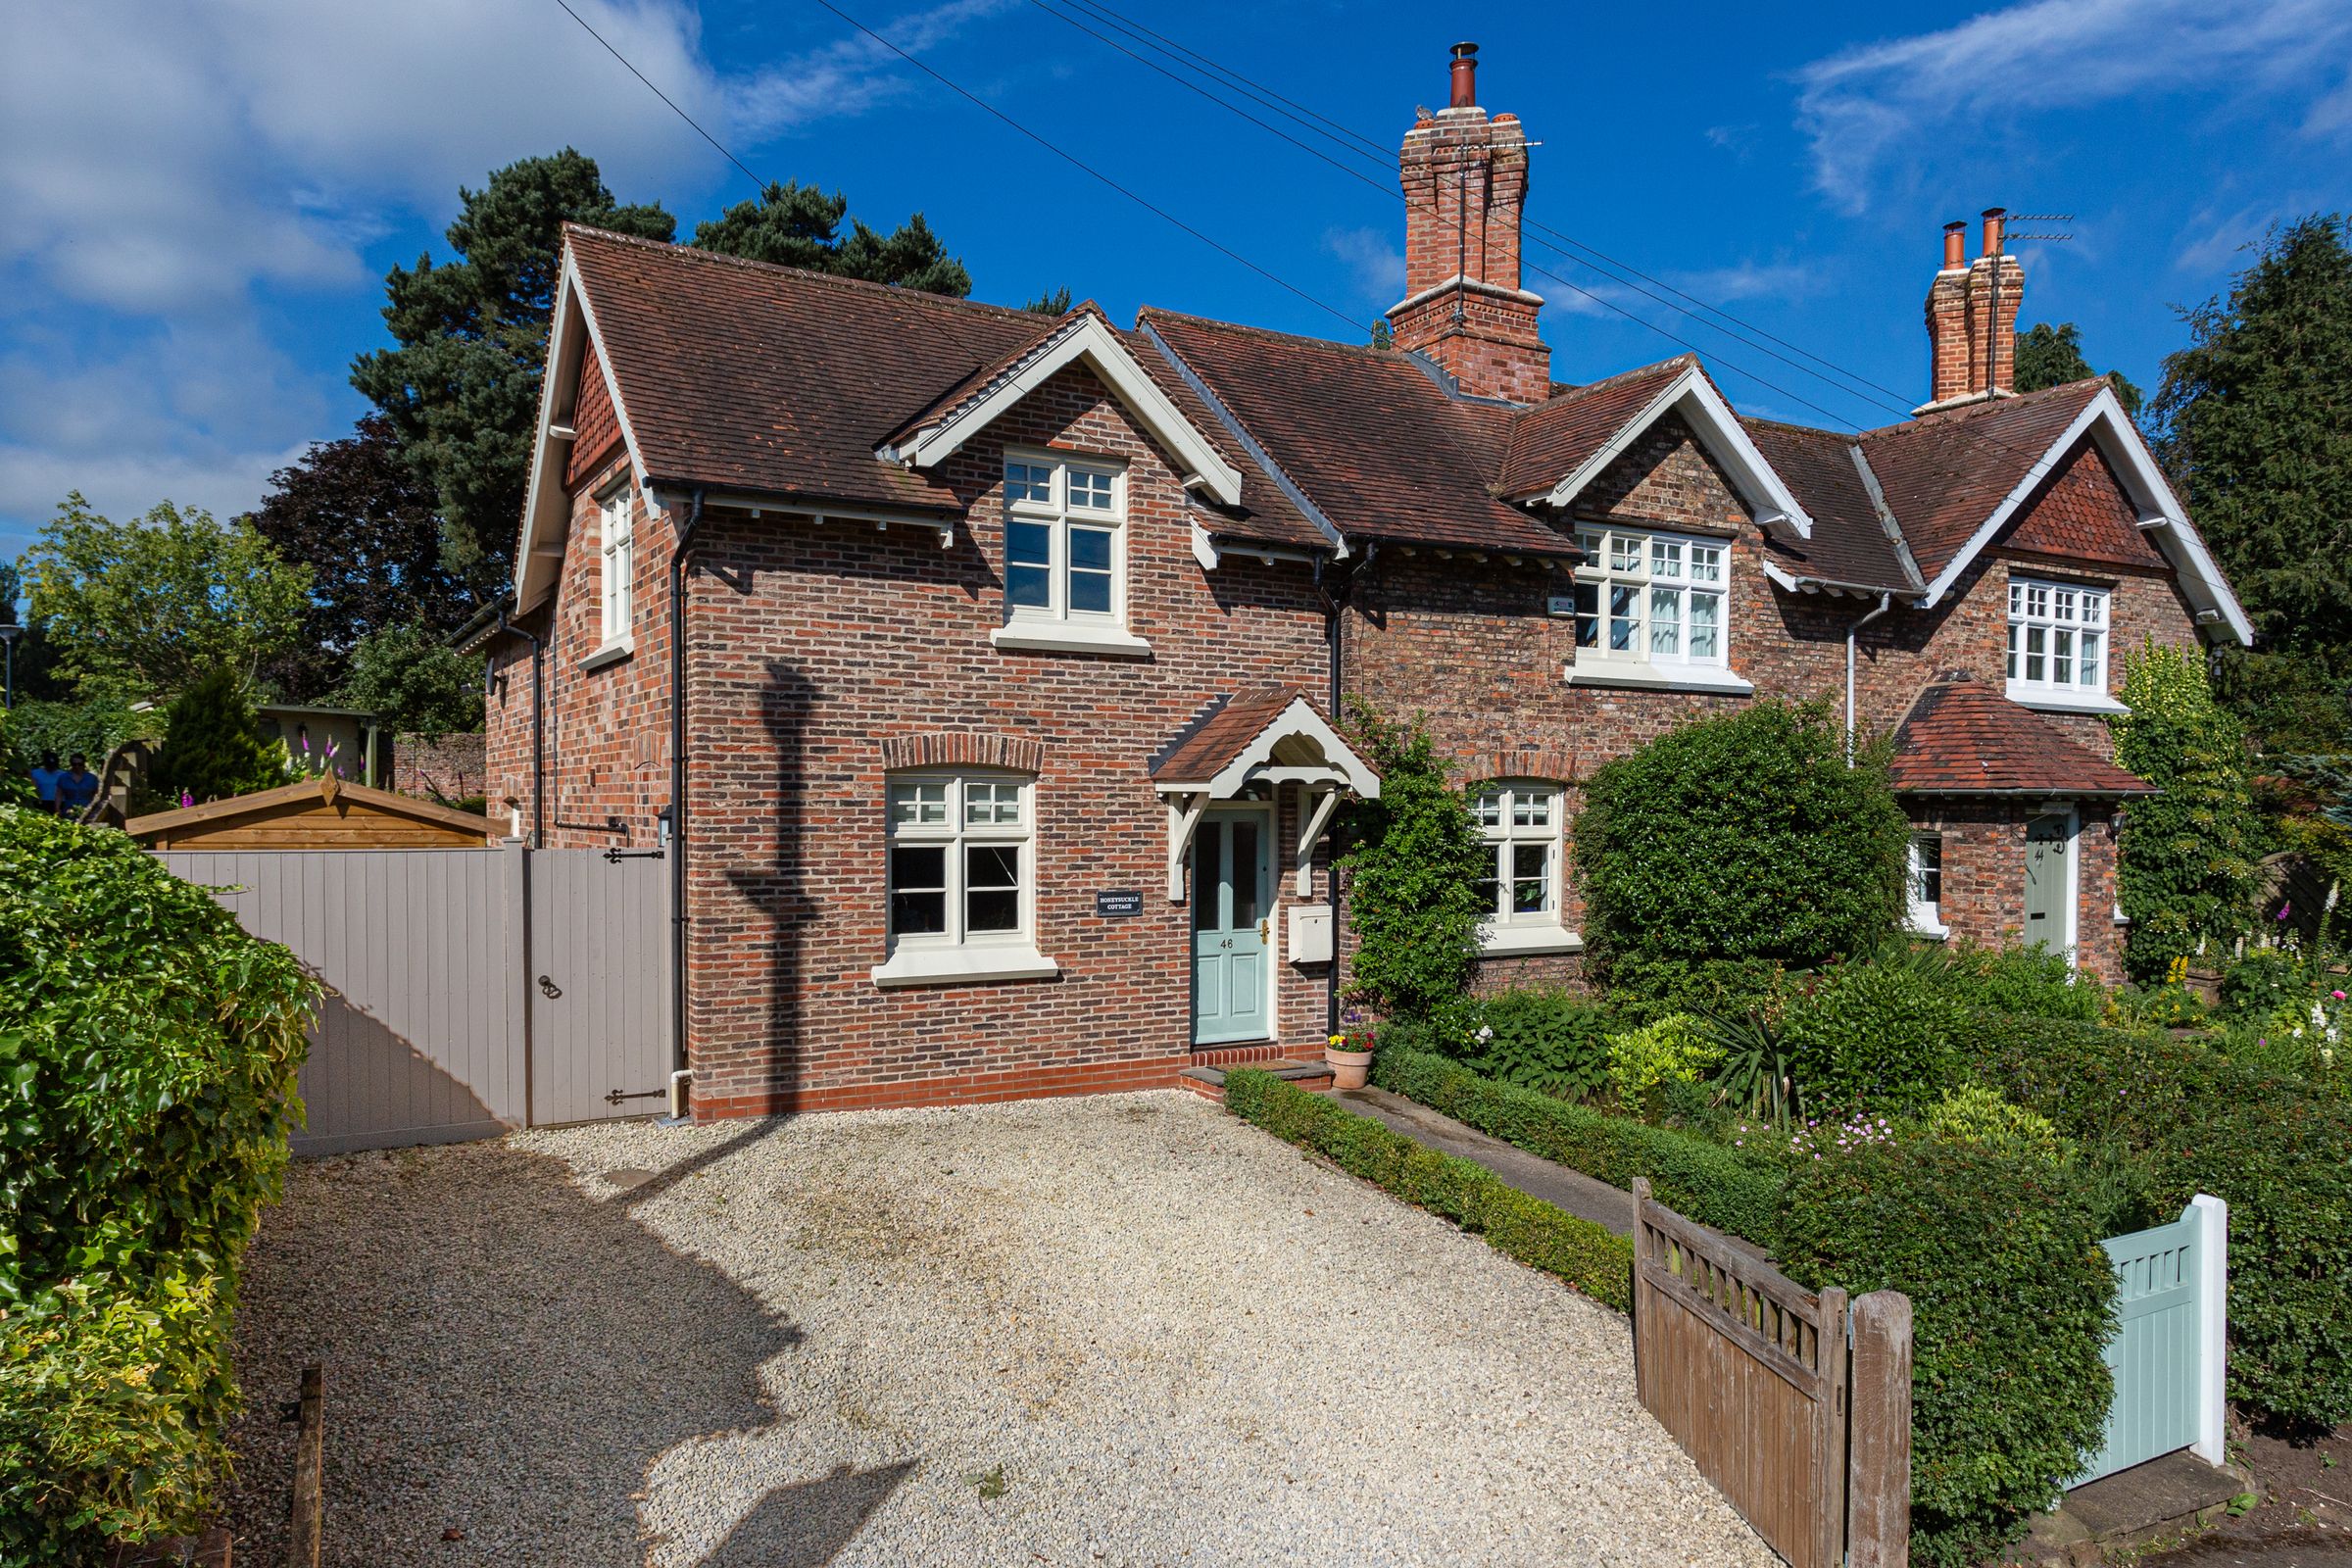
This beautifully presented four-bedroom home offers spacious and versatile accommodation, having been previously extended to create a balance of period features and modern touches. Honeysuckle Cottage is choicely positioned in the heart of the village of Escrick and presents as a practical and stylish family home.
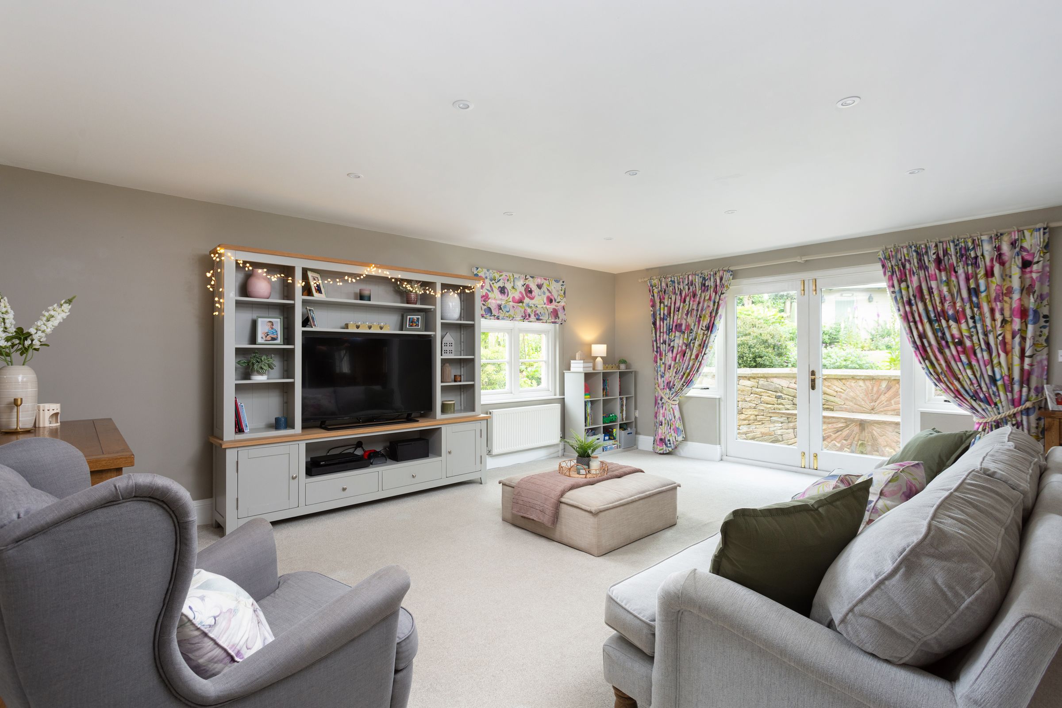
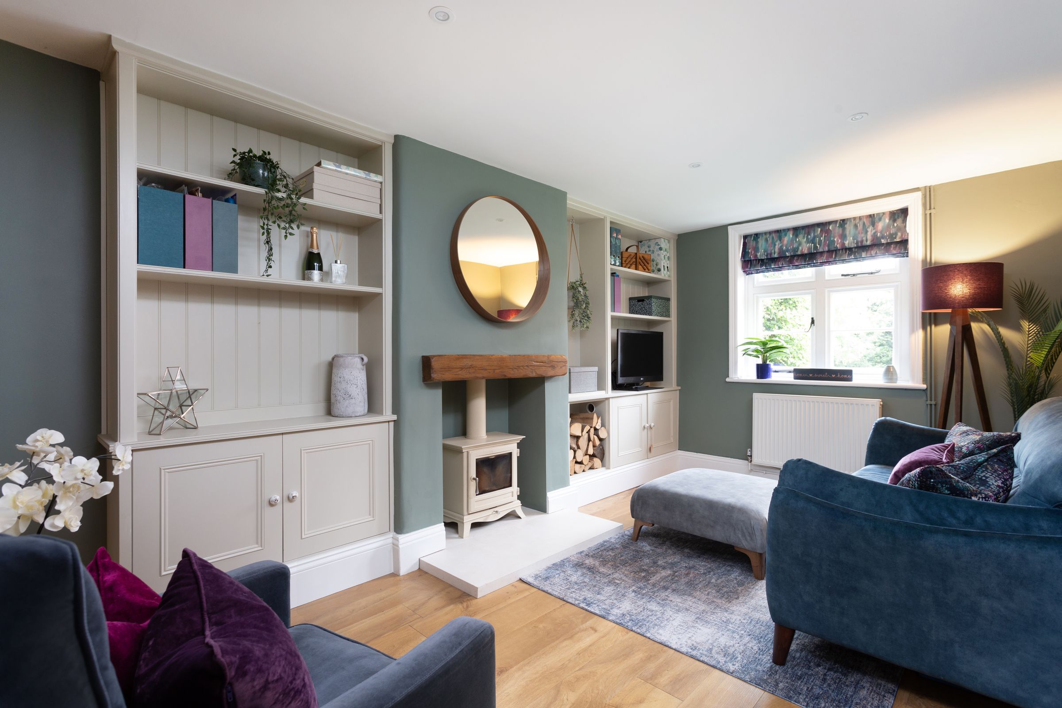
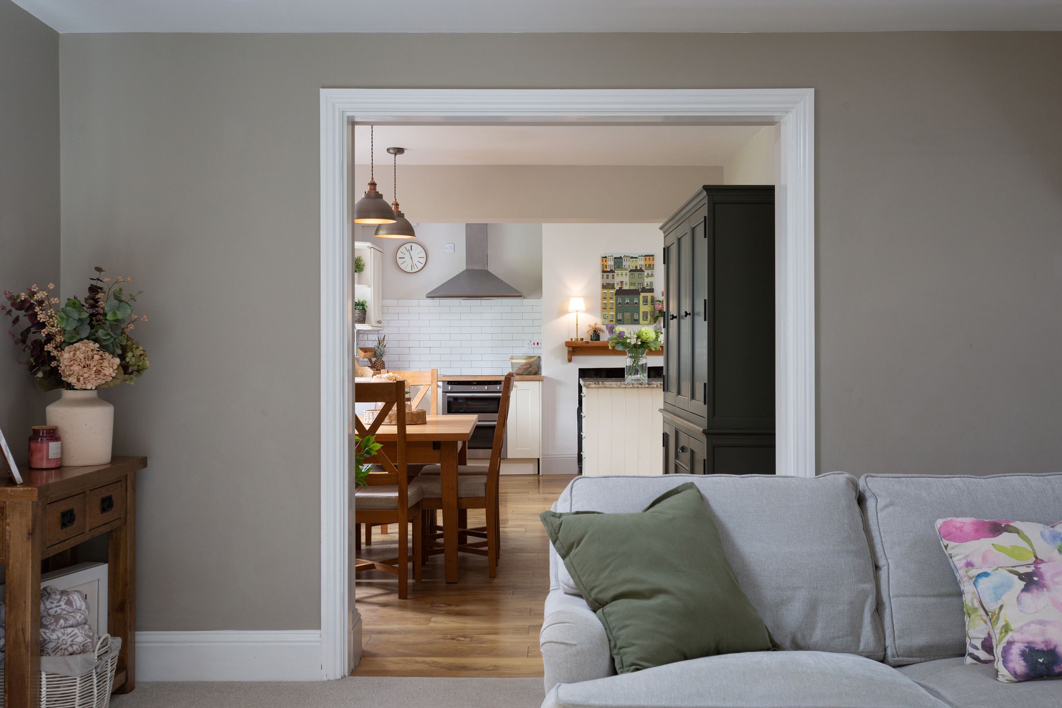
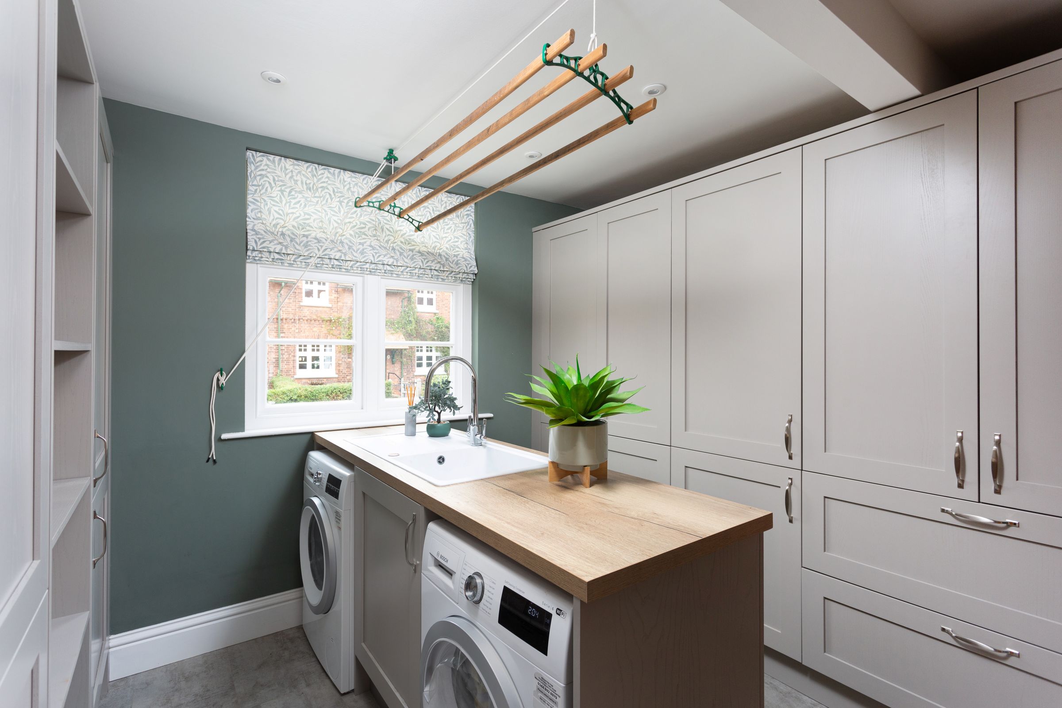
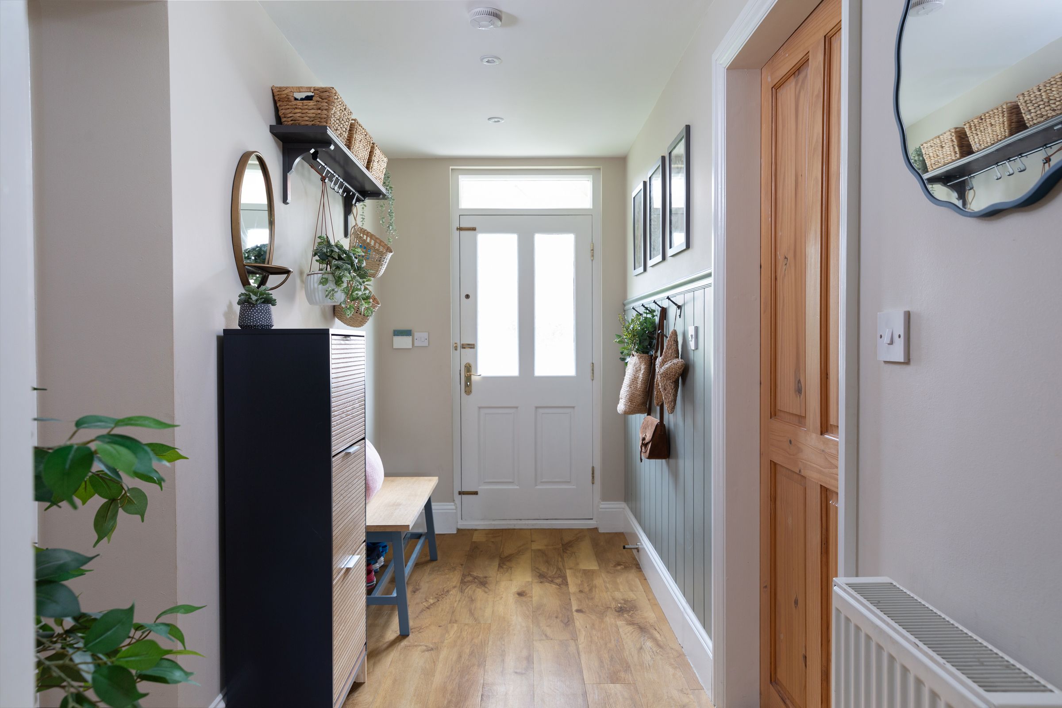
Upon entering, you are greeted by a bright and airy hallway that leads to all the principal reception rooms. A snug boasting log burning stove with floating oak mantel, plus in-built storage in the alcoves and wooden flooring making this a cosy and inviting space. Adjacent to the snug is a useful utility room with sink and units, plus cloakroom/WC and sink. Further off the hallway is a spacious lounge with french doors leading to the rear garden, and direct access to the open plan dining kitchen.
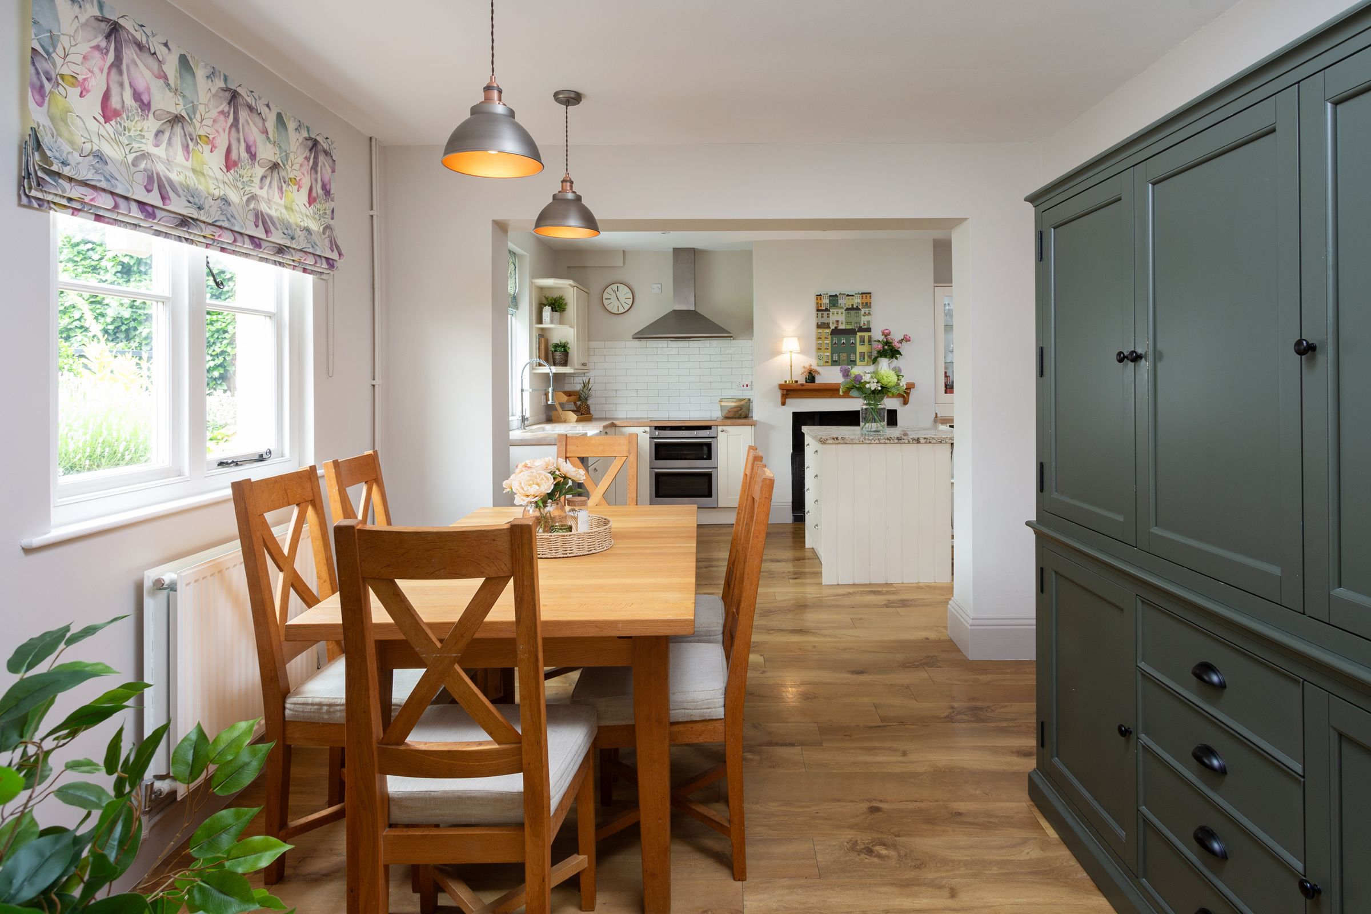
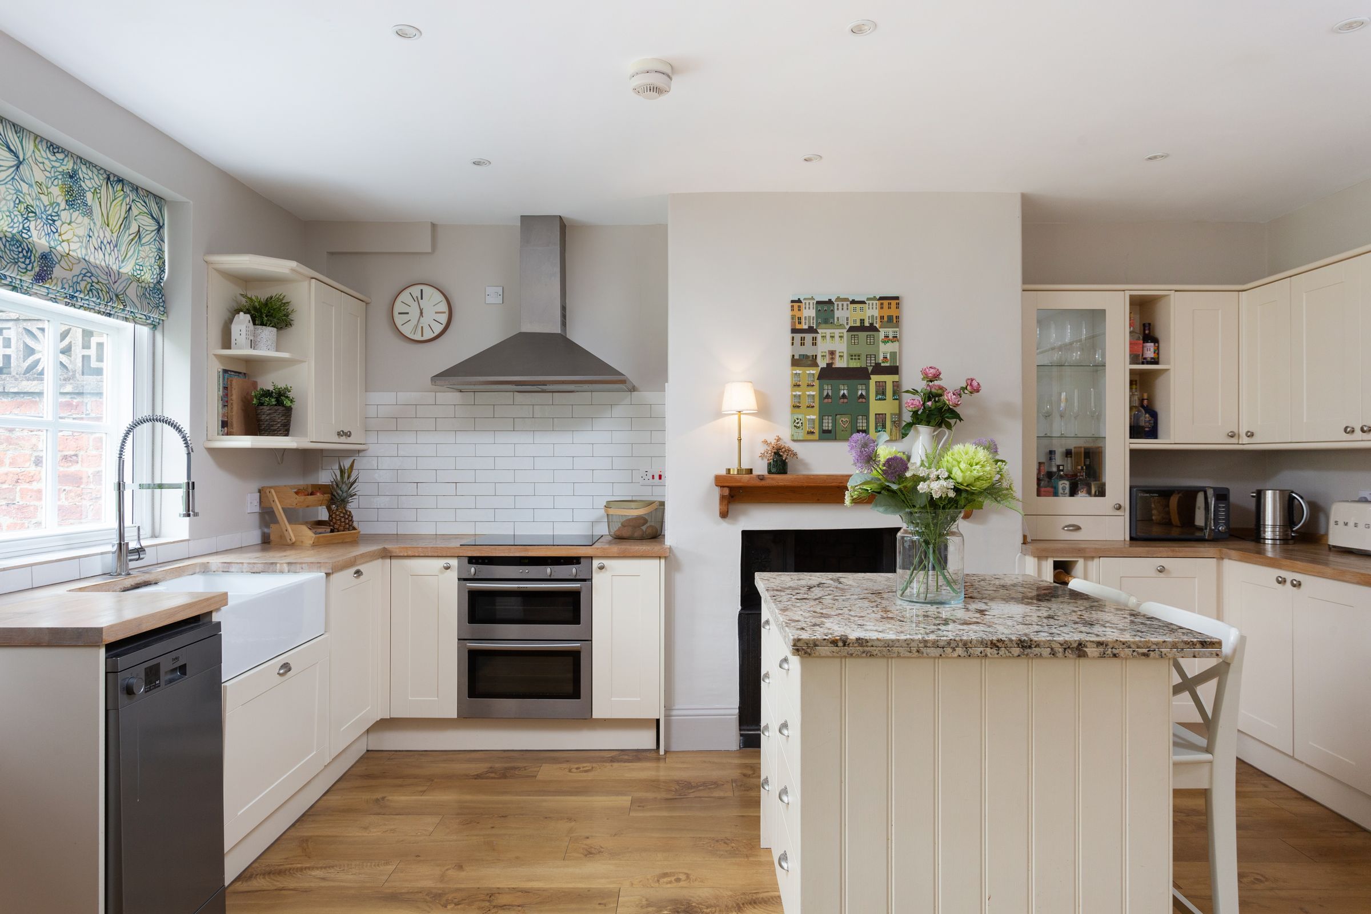
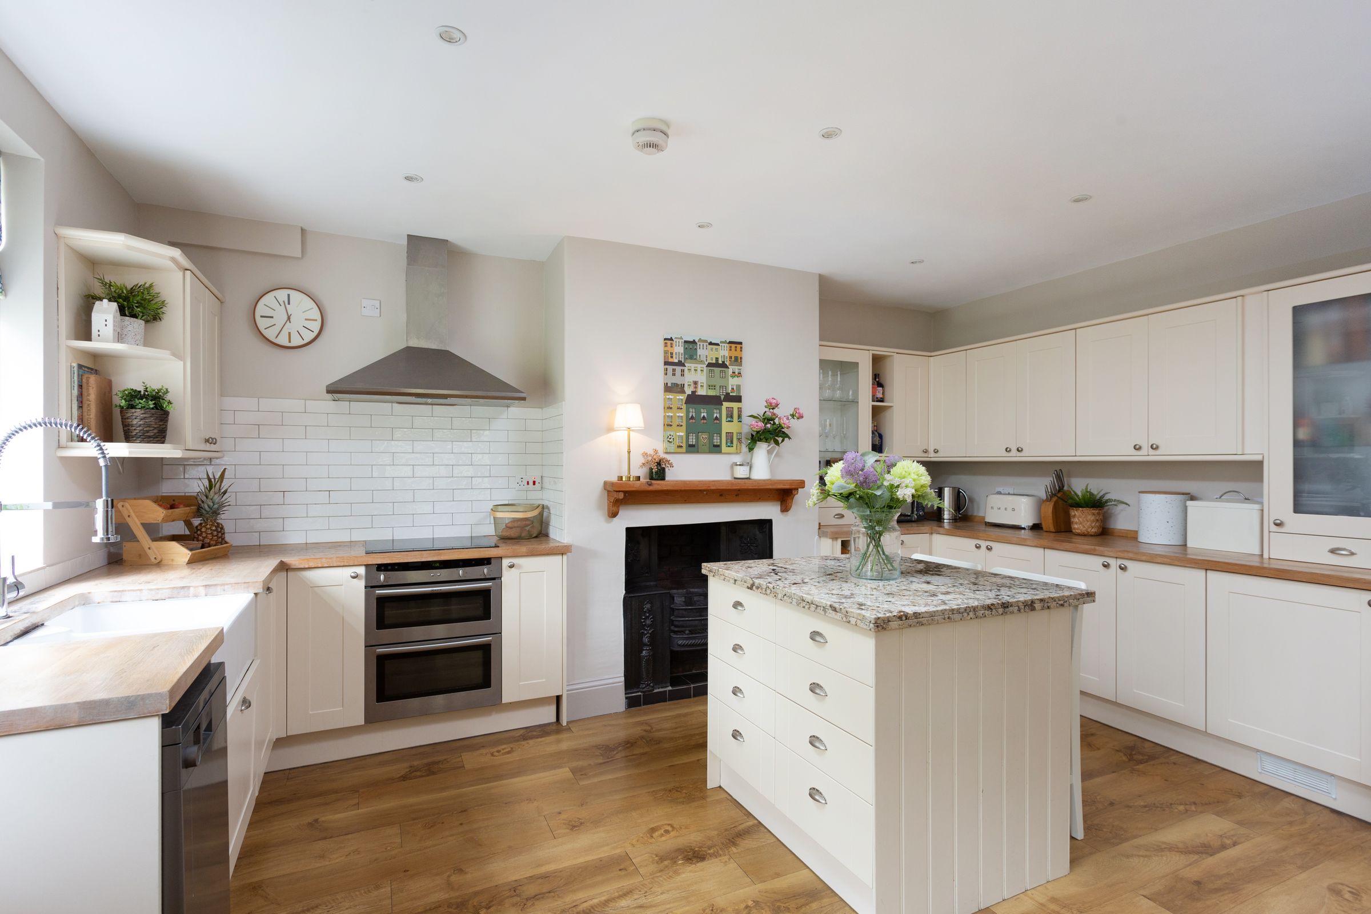
This impressive space features bespoke fitted units with wooden work tops, a range of integrated appliances, Belfast sink and open cast iron fireplace adding to the rustic charm of the property. A central island is complemented by a granite worktop which doubles as a breakfast bar, ideal for casual dining.
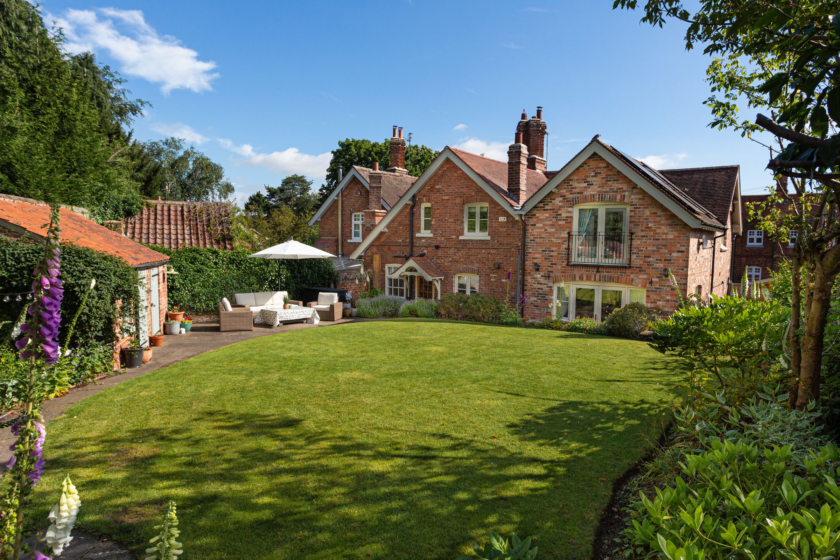
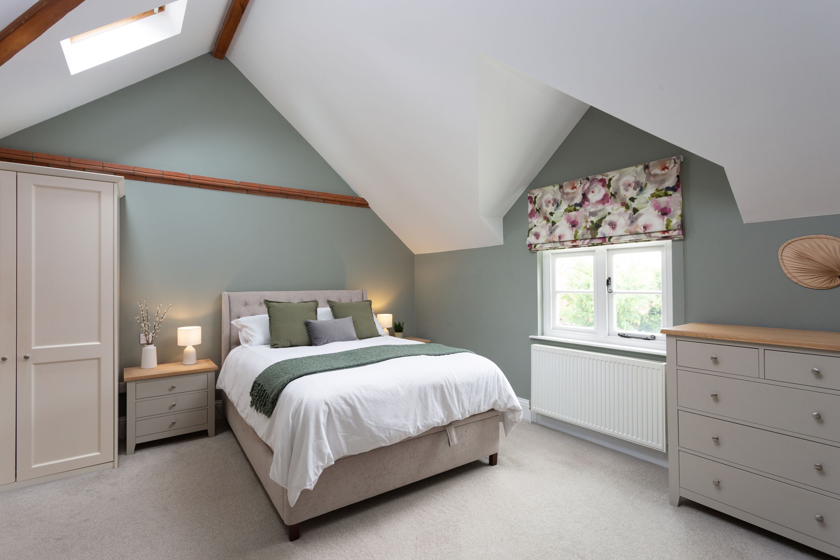
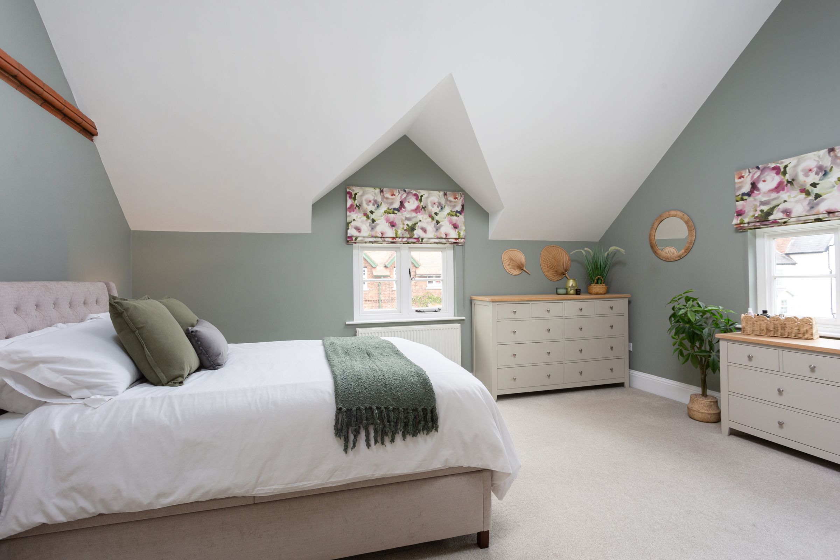
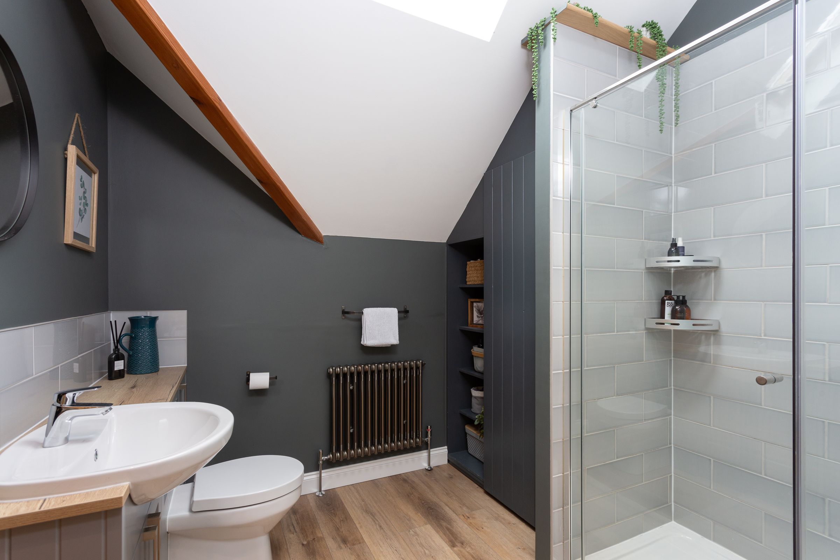
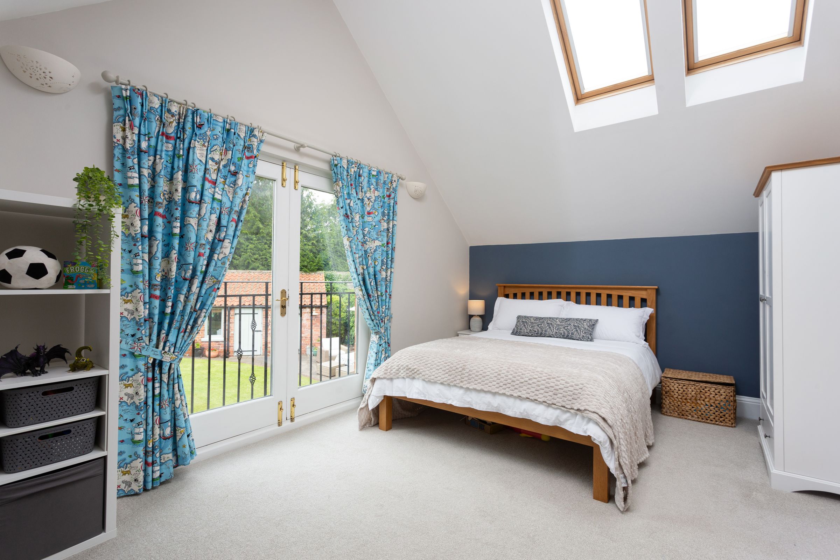
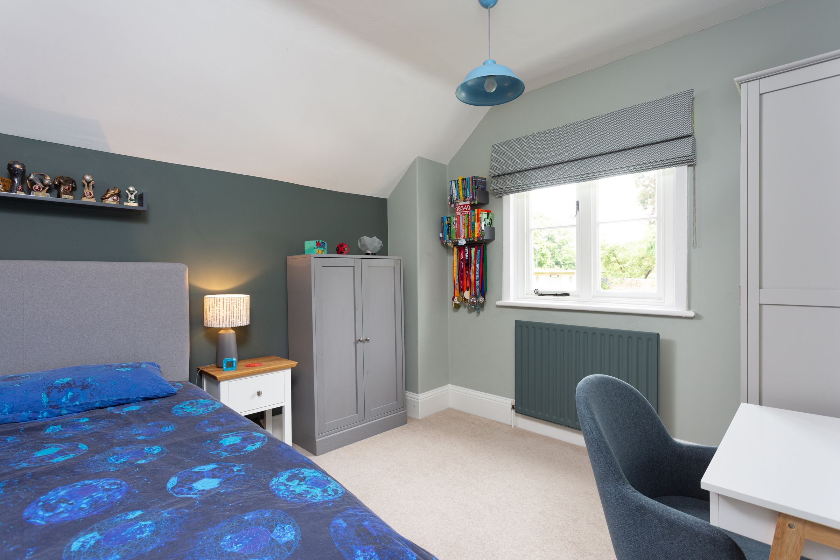
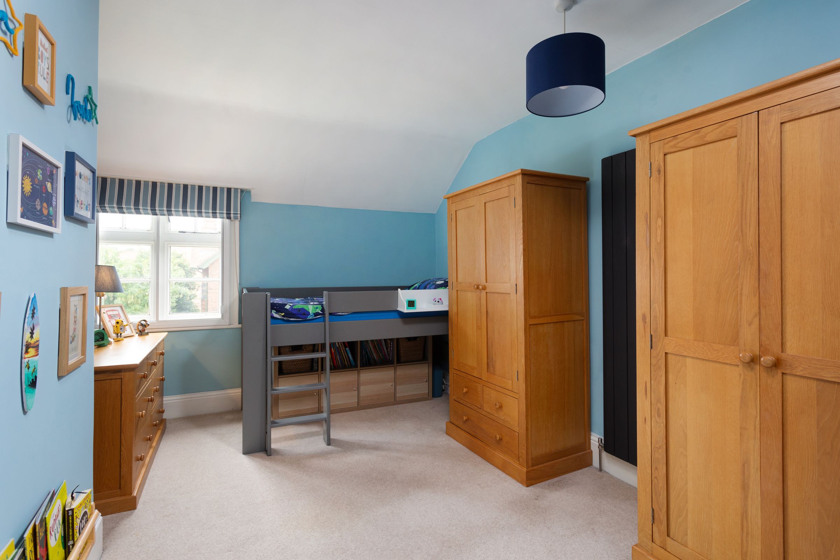
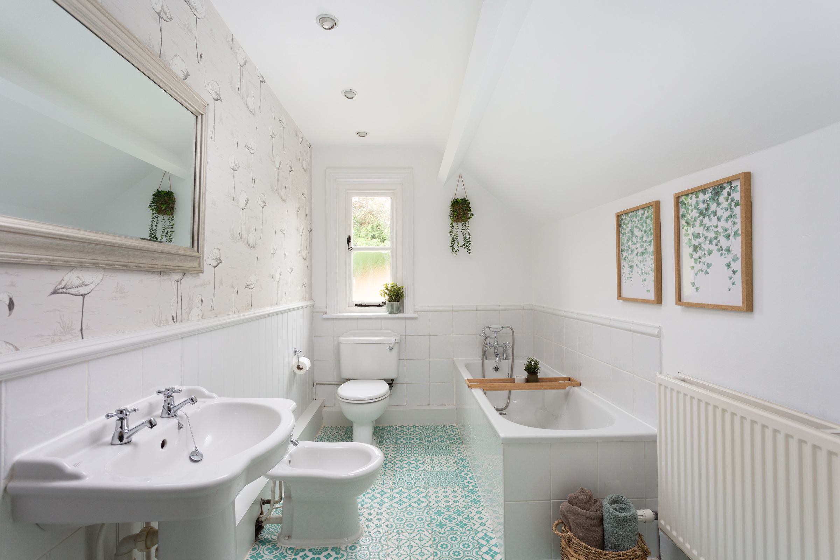
Upstairs, the first floor landing is split defining the original part of the building from the new. There are four bedrooms including the Master bedroom with en-suite bathroom and an equally impressive second bedroom with vaulted ceiling and Juliette balcony overlooking the rear garden. The family bathroom suite is tasteful and bright with a four piece suite.
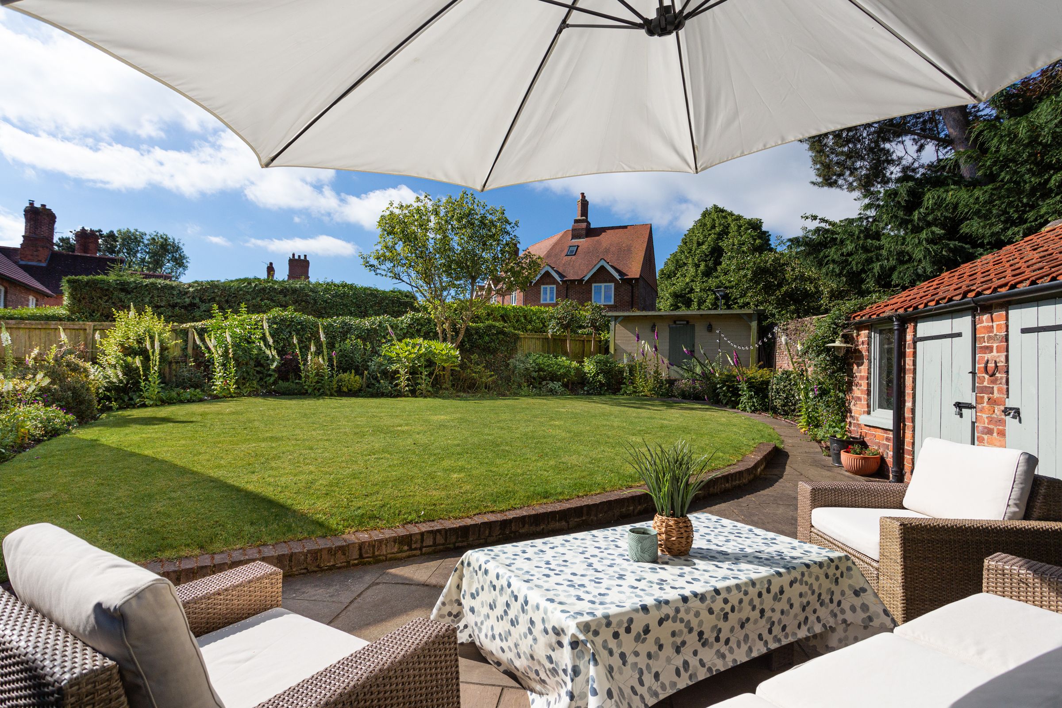
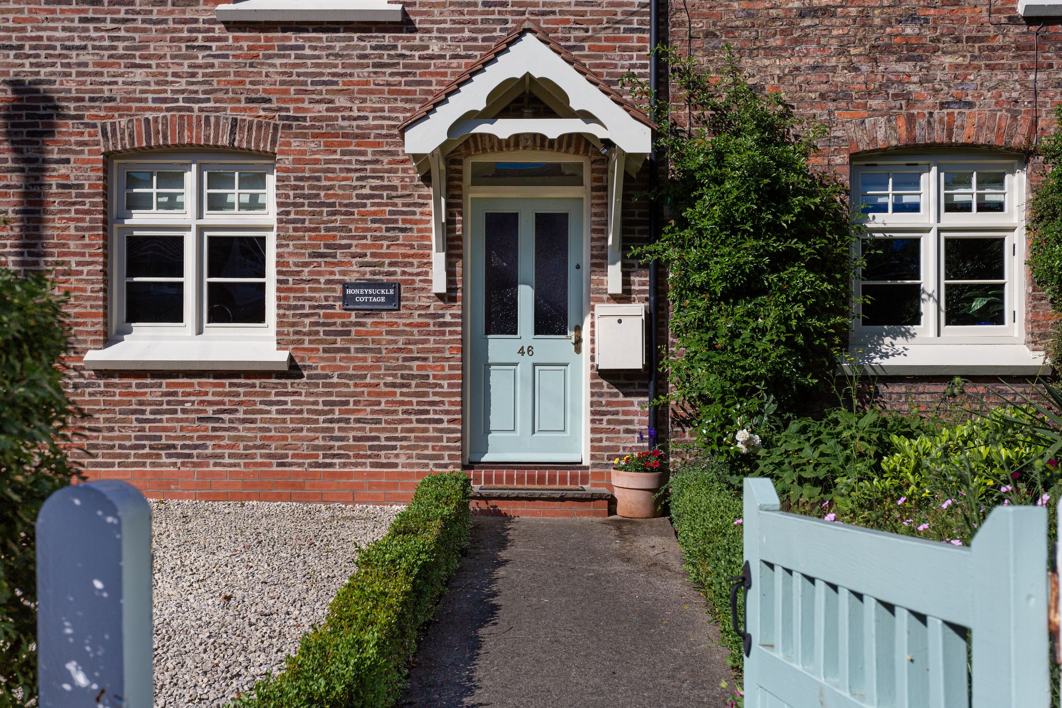
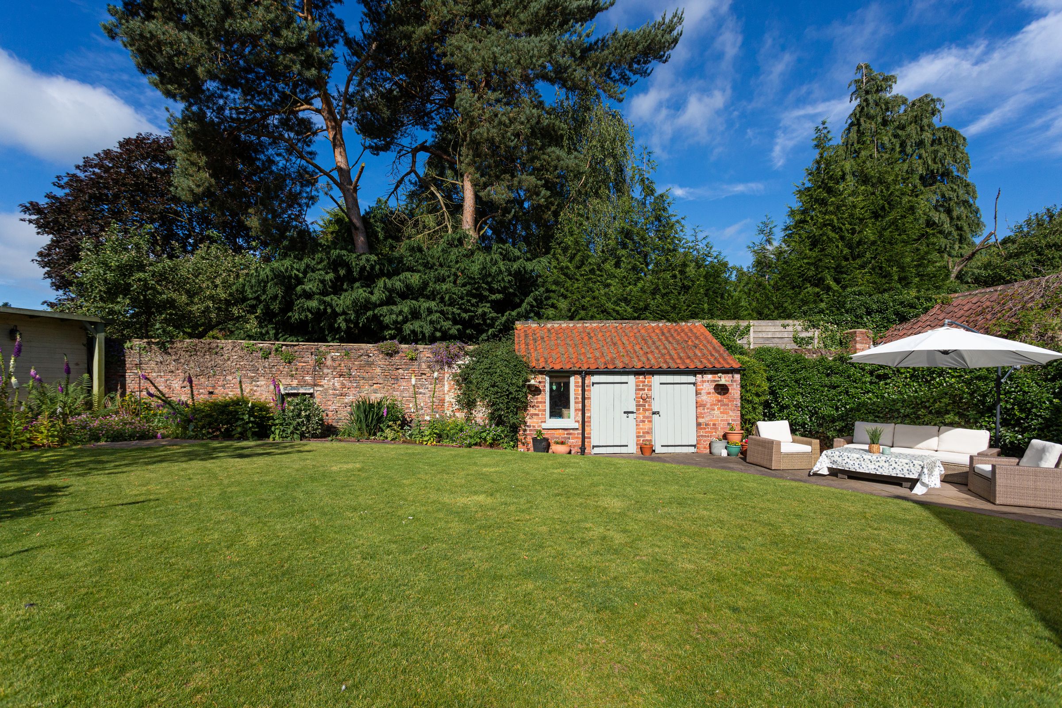
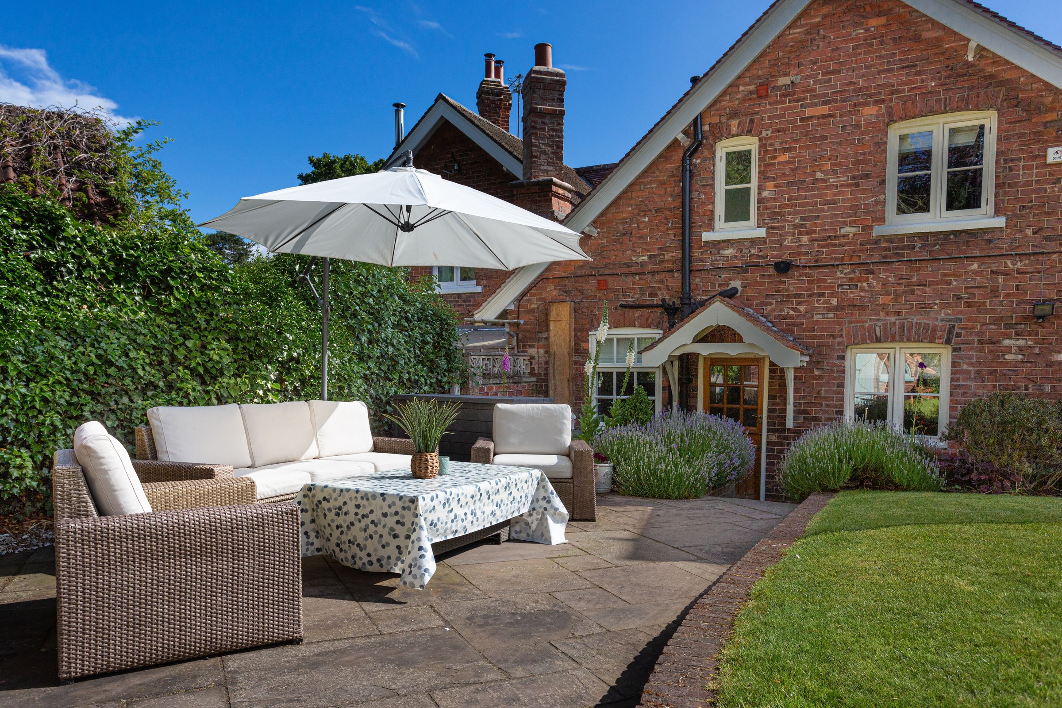
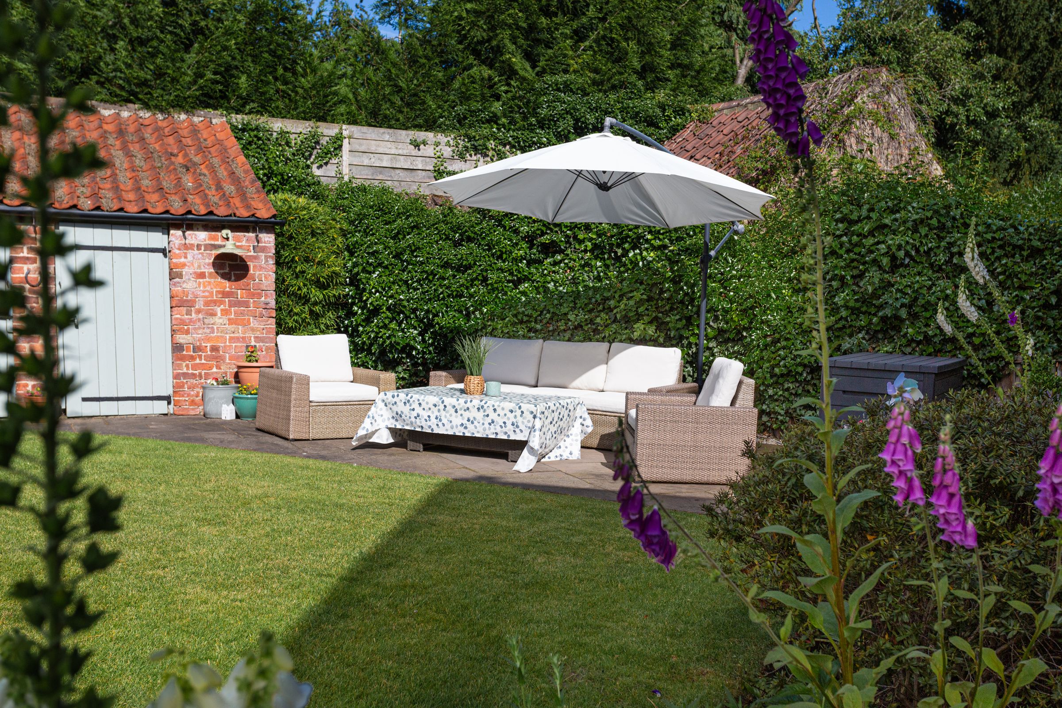
Externally, to the front is ample off street parking on the gravel driveway, and small section of plants and shrubs alongside the path to the front door. To the rear is a landscaped garden, mainly laid to lawn, with low maintenance shrubs and flowerbeds. A patio area with space for outdoor seating, plus detached outbuilding and separate summerhouse, handy to store garden equipment.
In summary, a beautiful home decorated in neutral tones, with high-quality finishes and thoughtful touches throughout, with a layout suitable for modern family living.
The village of Escrick lies just 6 miles to the South of York and only 3 miles from the A64 providing easy access to Leeds and the A1/M1. Local amenities include a doctor’s surgery, two public houses, convenience store, tennis club and a renowned hotel with restaurant. The local primary school is rated as outstanding in a recent Ofsted report and the village is within the catchment area of the highly regarded Fulford Secondary School.
From the A64 at the A19 roundabout, head south along the A19 towards Selby. Follow the A19 passing through the traffic lights at Crockey Hill and continue through Deighton. On entering Escrick continue past the petrol station and take the second left hand turning onto Main Street. Continue along Main Street, over the T-junction and the property is then on the right hand side.
Key details
Broadband: up to 1000mbps
2134ft2 floor area
5608ft2 plot size
Freehold
Council tax band D
Additional information
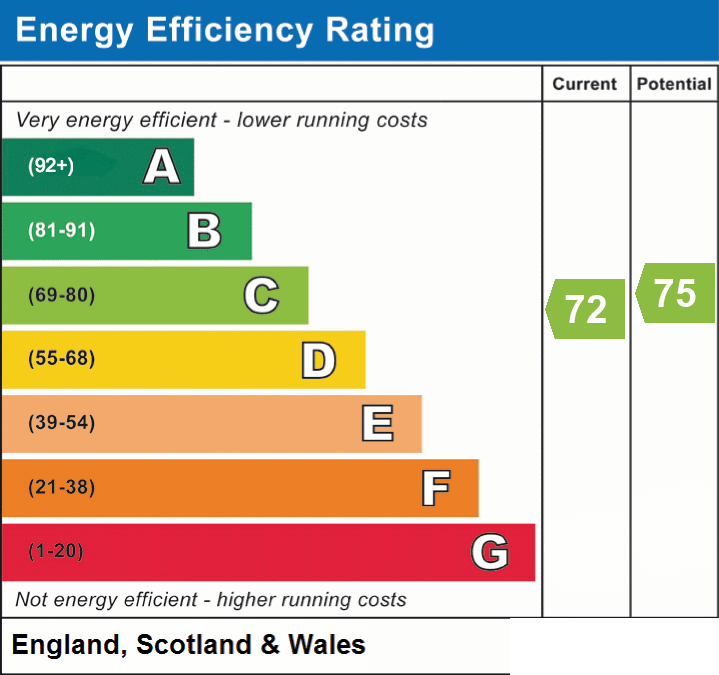
- Energy efficiency (current)
- C (72)
- Energy efficiency (potential)
- C (75)
- Is in a conservation area
- Yes
- Construction materials
- Brick and block


Near the property
Properties you may like
Disclaimer - IMPORTANT NOTE TO POTENTIAL PURCHASERS We endeavour to make our particulars accurate and reliable, however, references to appliances, fixtures or fittings are for guidance only and do not imply inclusion or that details are correct. Buyers should satisfy themselves as to what is included. Please note - some images may have been computer-generated (CGI) and are indicative only.