Like the look of this property?
We would love to hear from you and arrange a viewing of this property. Get in touch now!
About this property
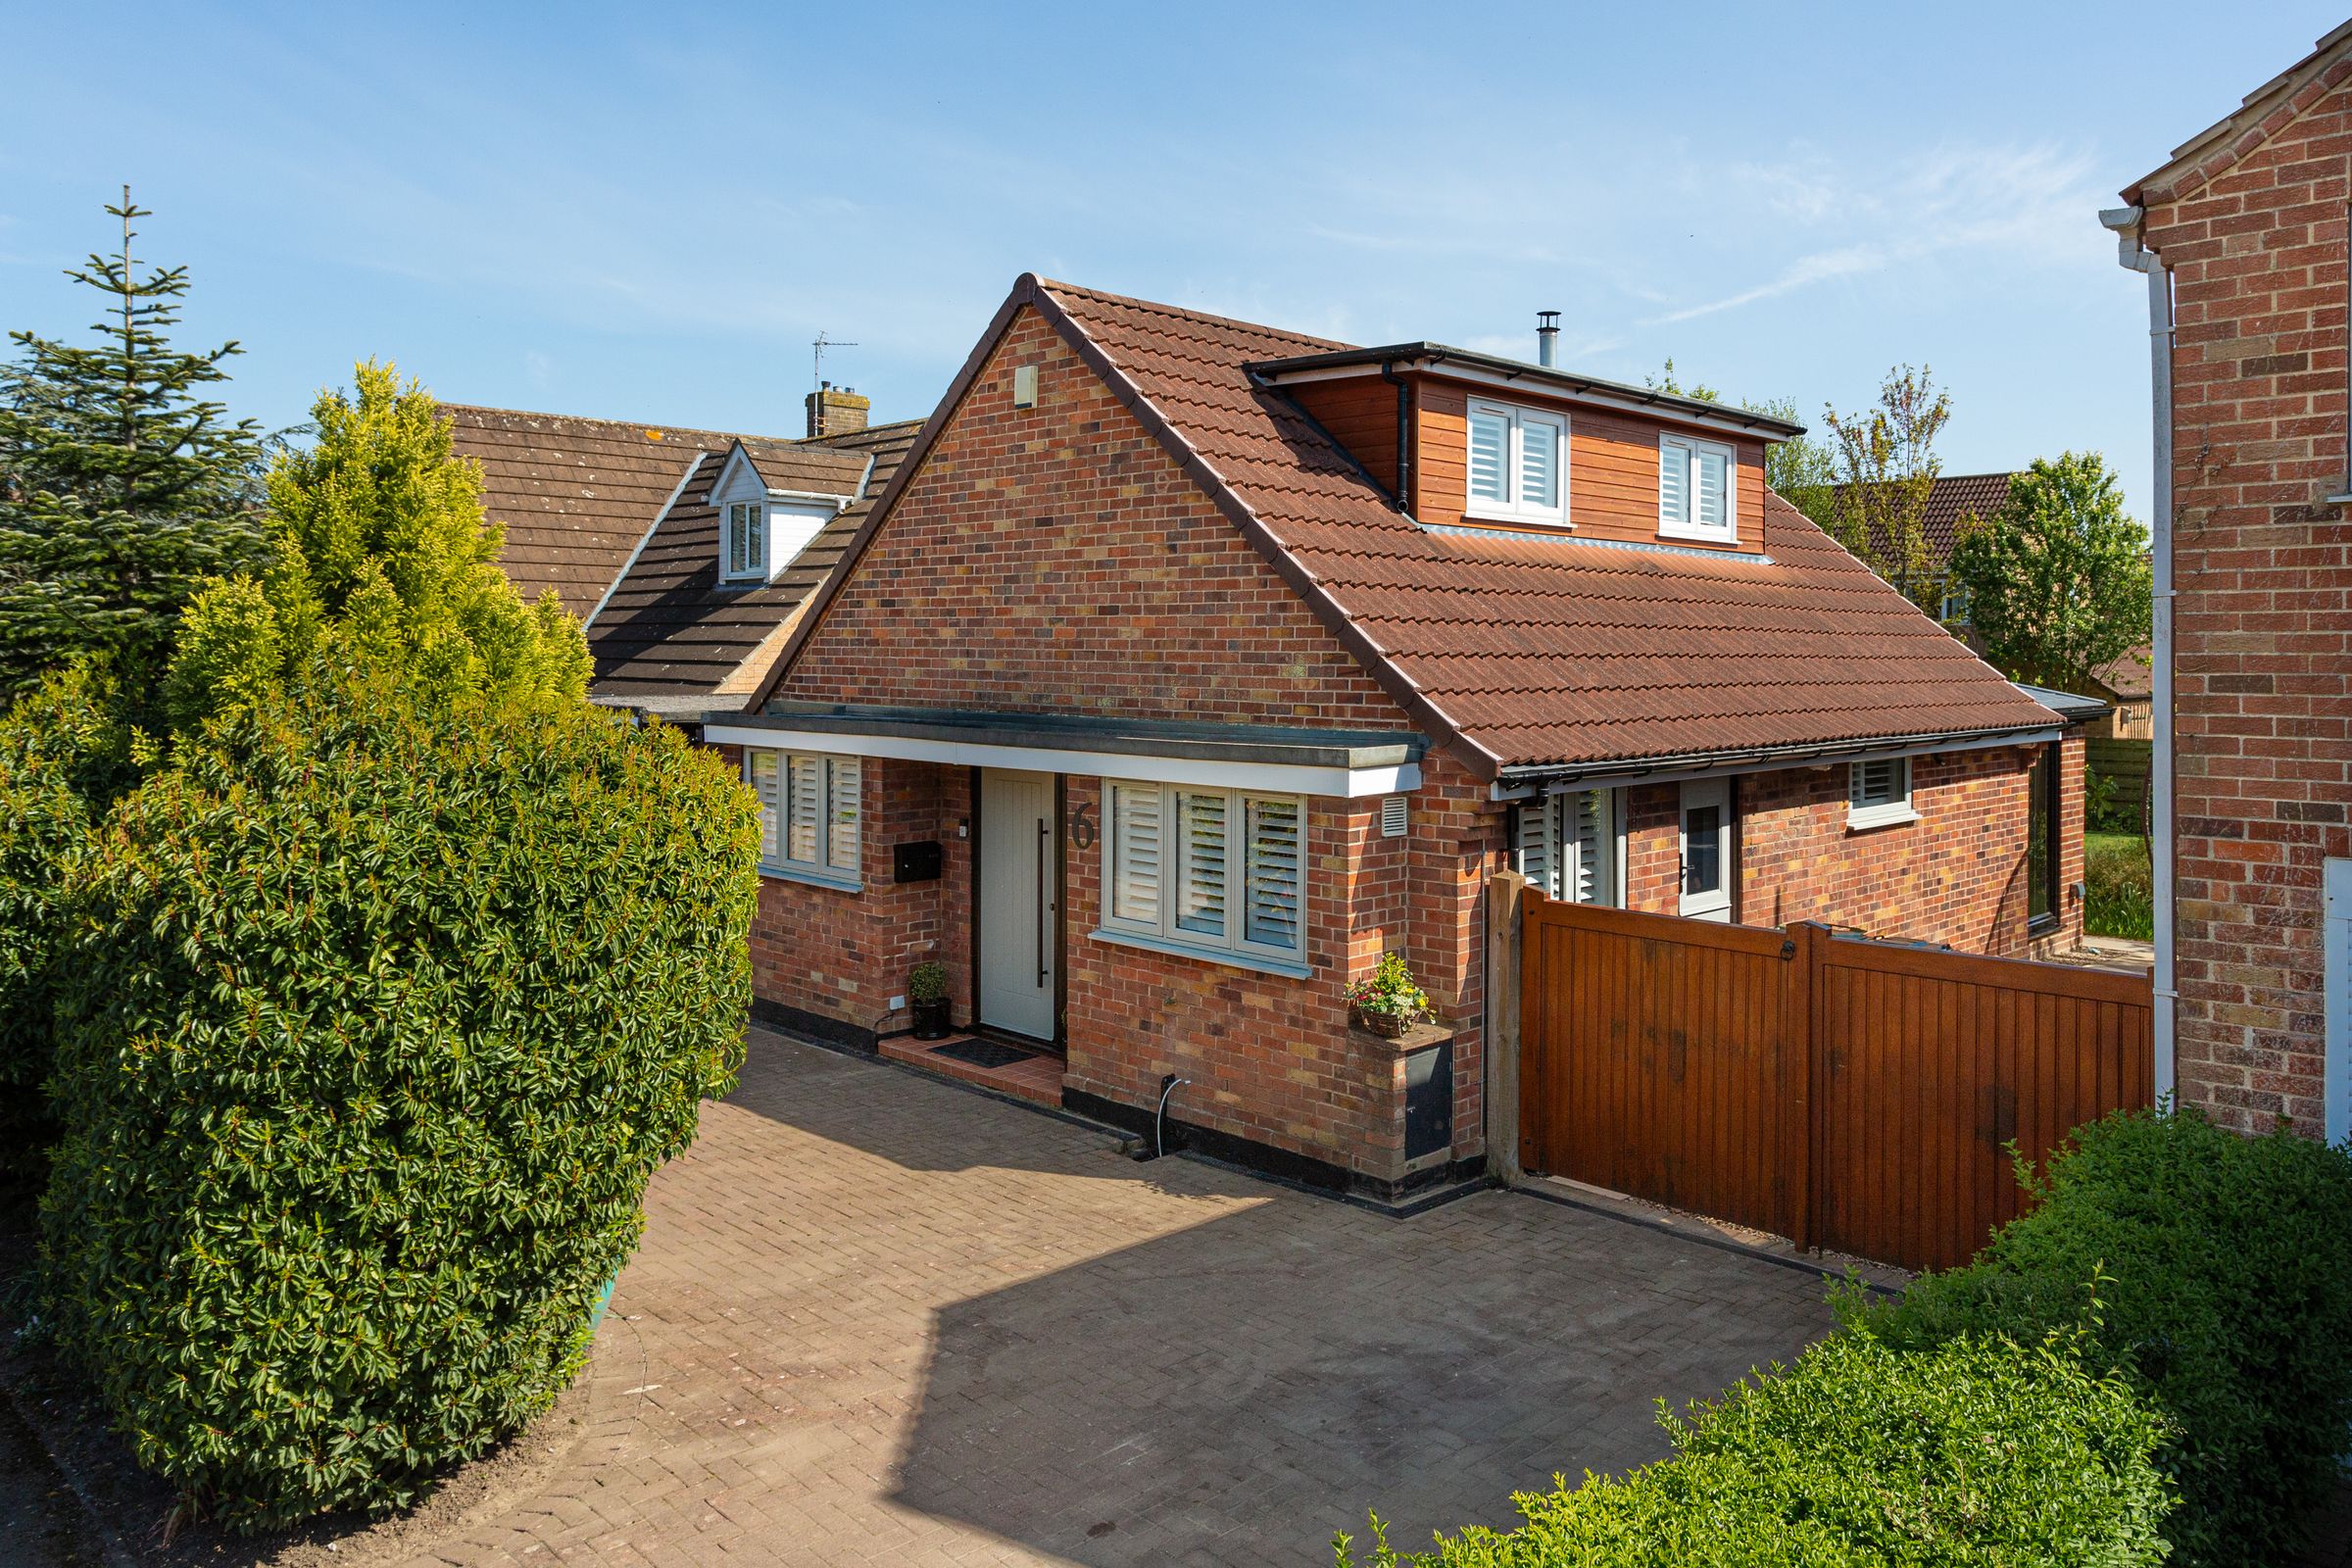
Introducing a unique detached property tucked away in a sought after side street in the ever popular Haxby.
Superbly remodelled and renovated throughout, the layout offers flexible living with bedrooms on both the ground floor and first floor as well as ample living space. The layout also offers the possibility of a self contained annex for those who are seeking multi-generational living or similar. Throughout the property has been fitted with quality and thoughtful touches.
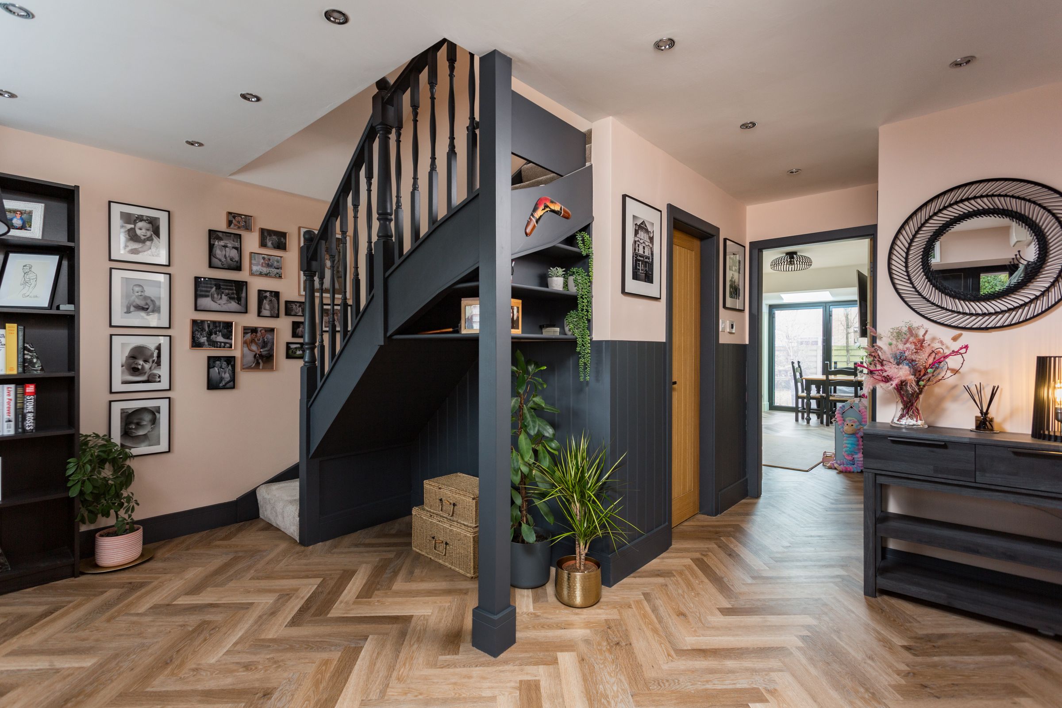
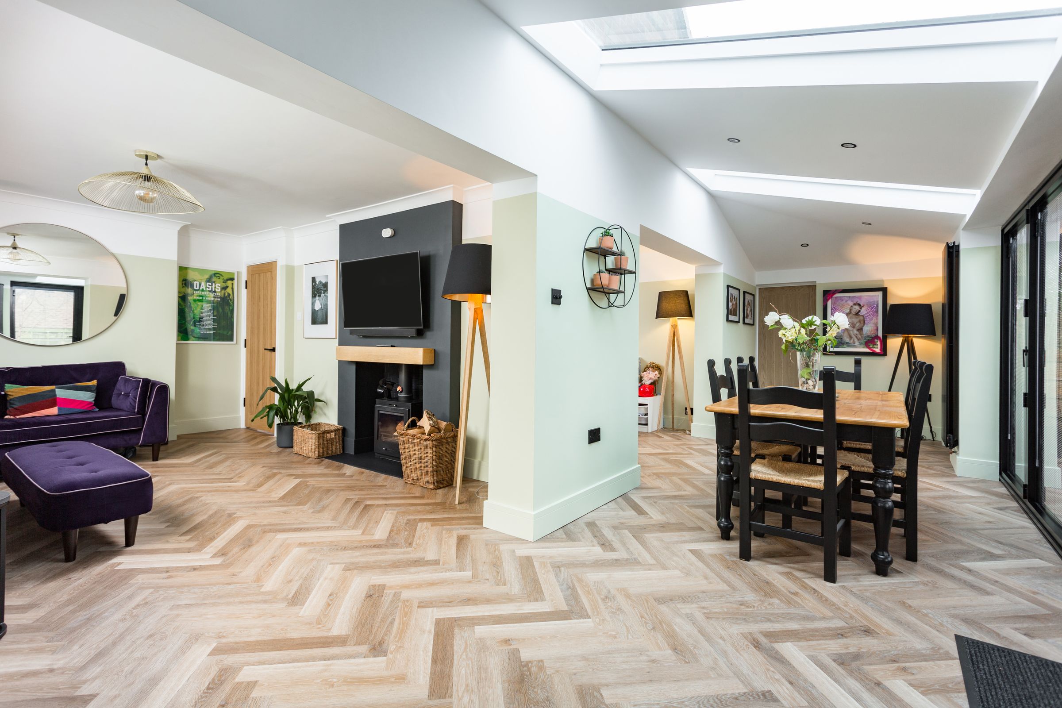
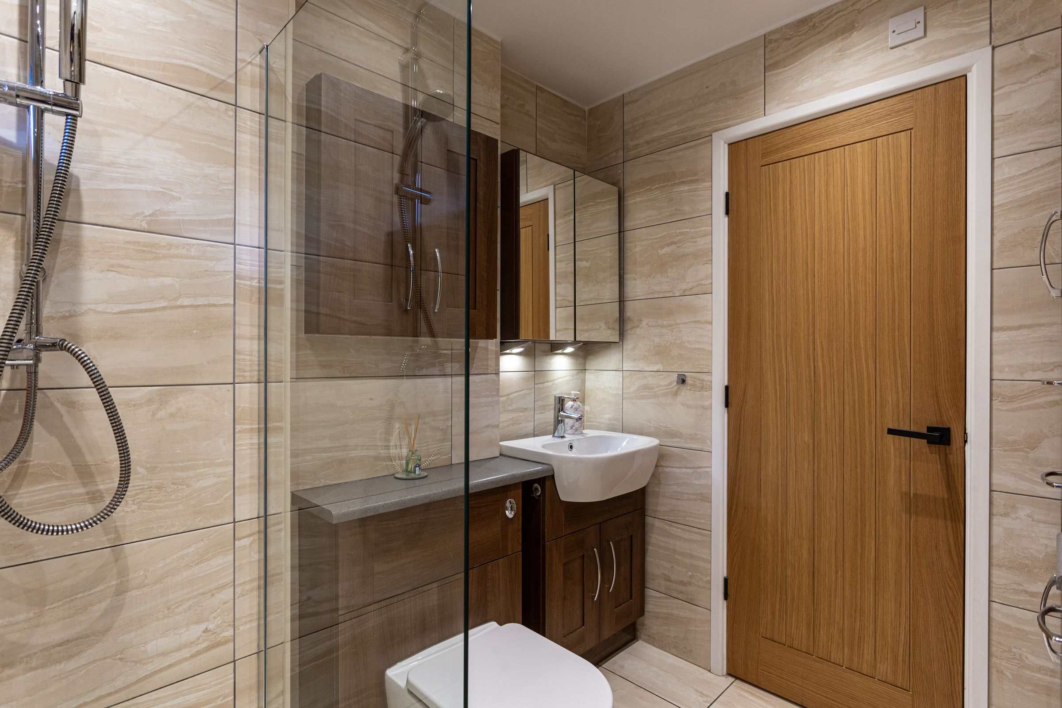
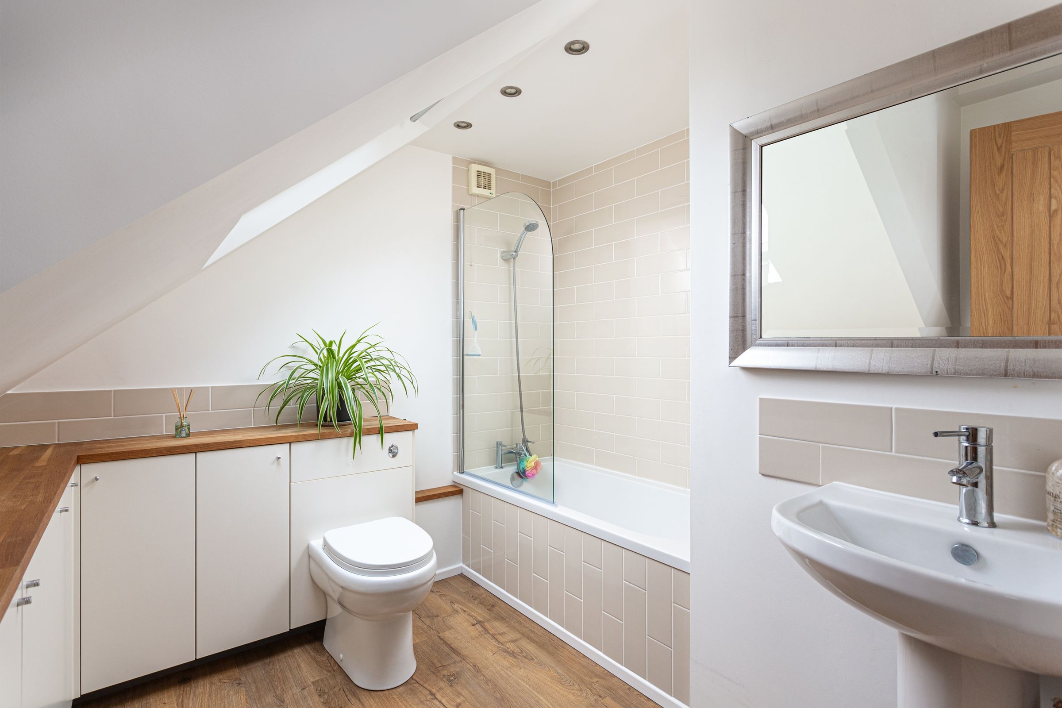
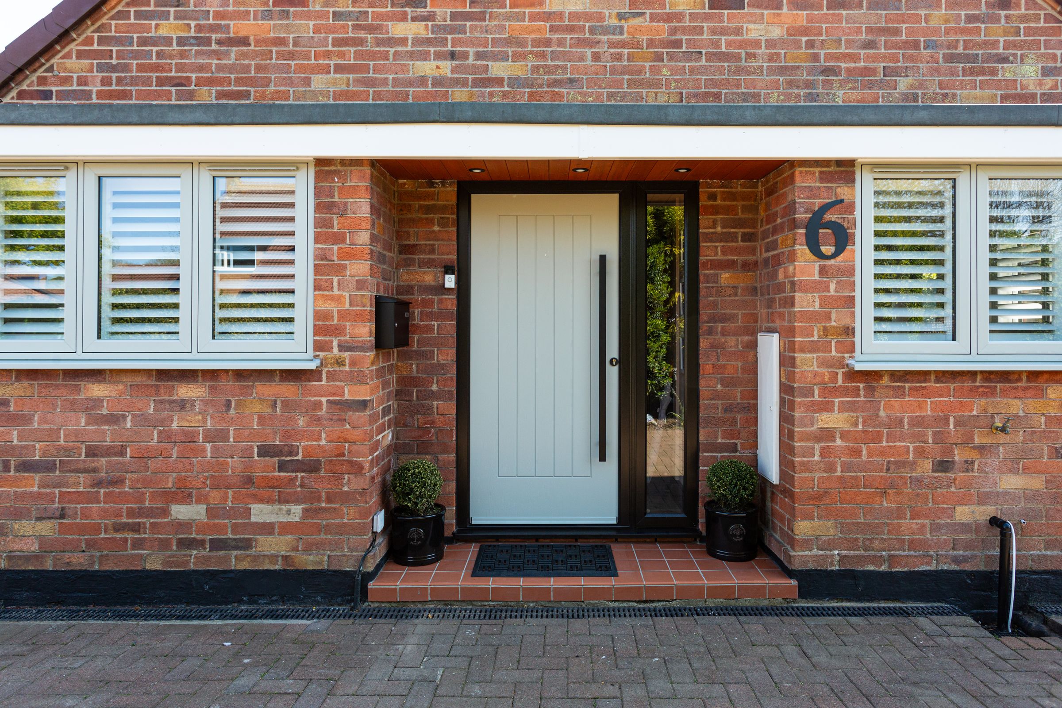
The property opens to the front via a storm porch and into a welcoming entrance hallway with Karndean herringbone flooring which continues through much of the ground floor space. The windows are dressed with plantation shutters to control light and provide privacy. There is a shower room off the hallway with shower, toilet and vanity wash basin.
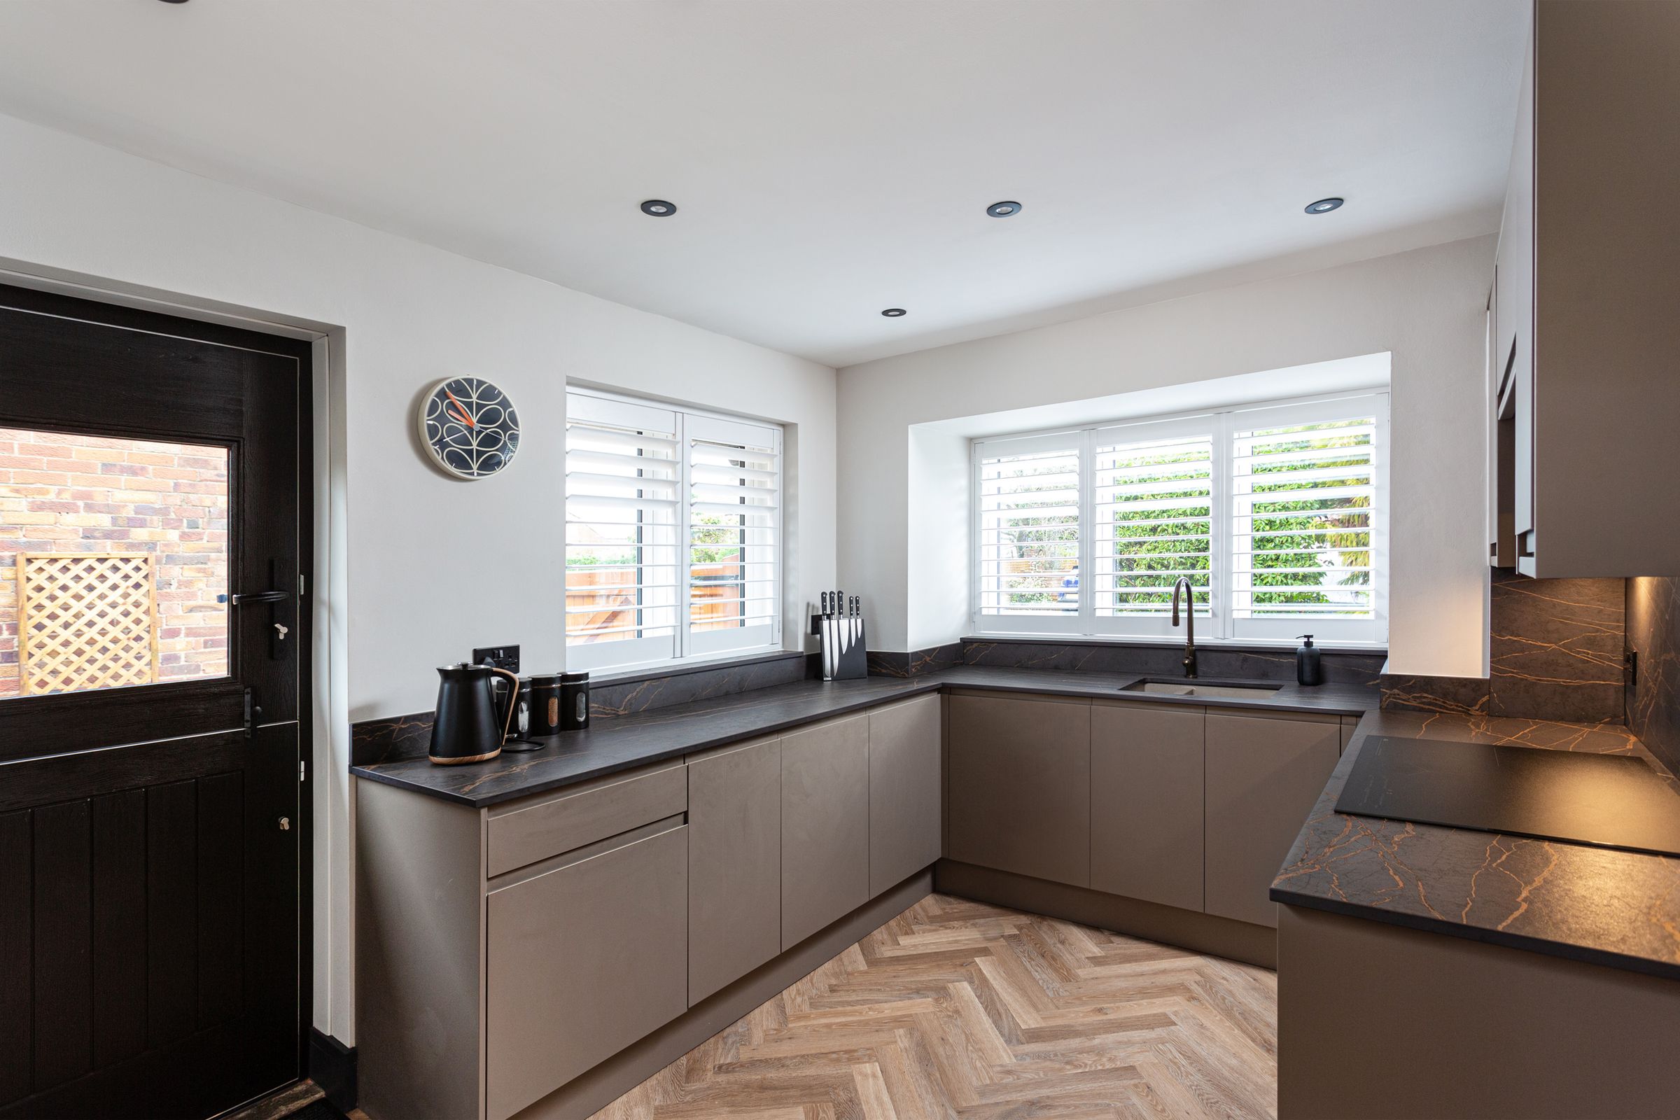
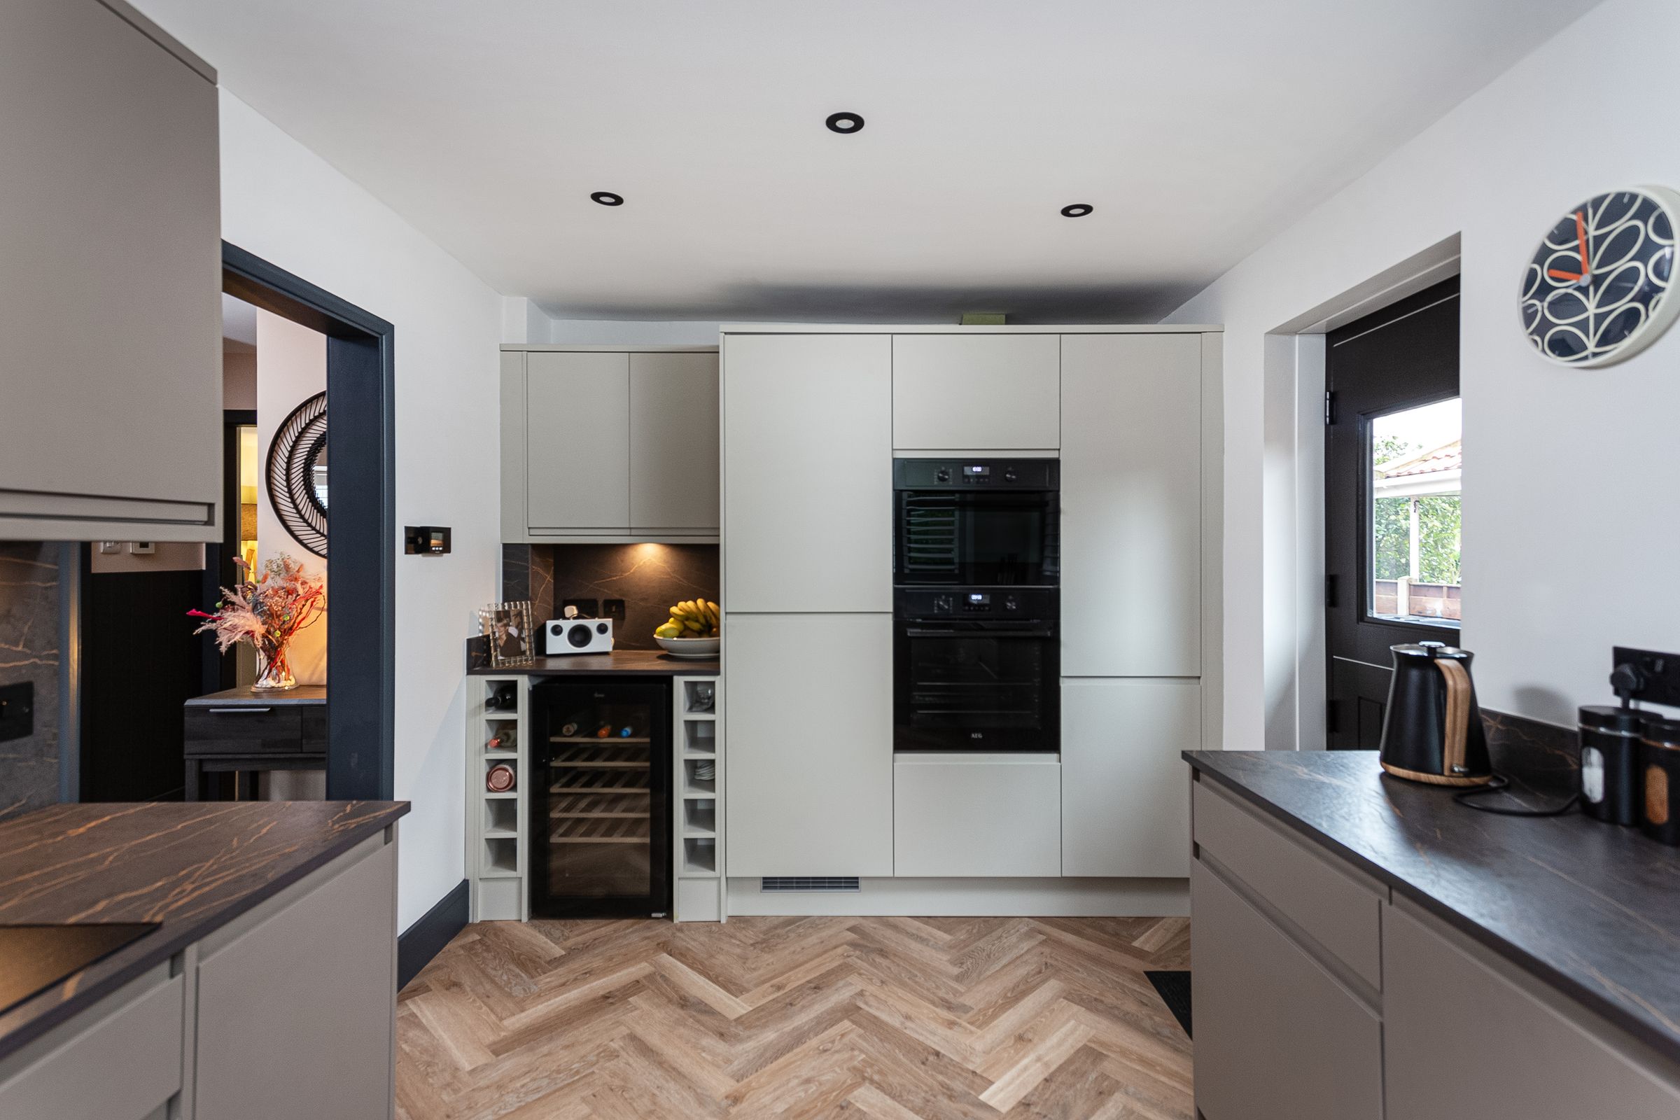
The contemporary kitchen is situated to the front of the house and includes sleek matte finish base, wall and full height cabinets with dark stone-effect countertops. New integrated appliances include fridge, freezer, combi microwave oven and compact oven, induction hob with extractor, wine cooler, dishwasher and double inset sink with mixer tap.
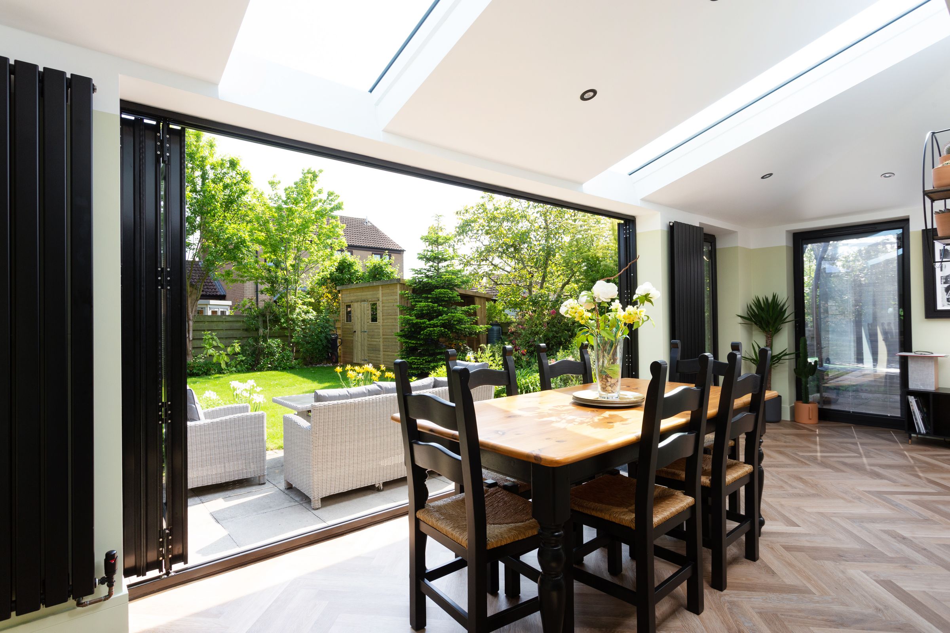
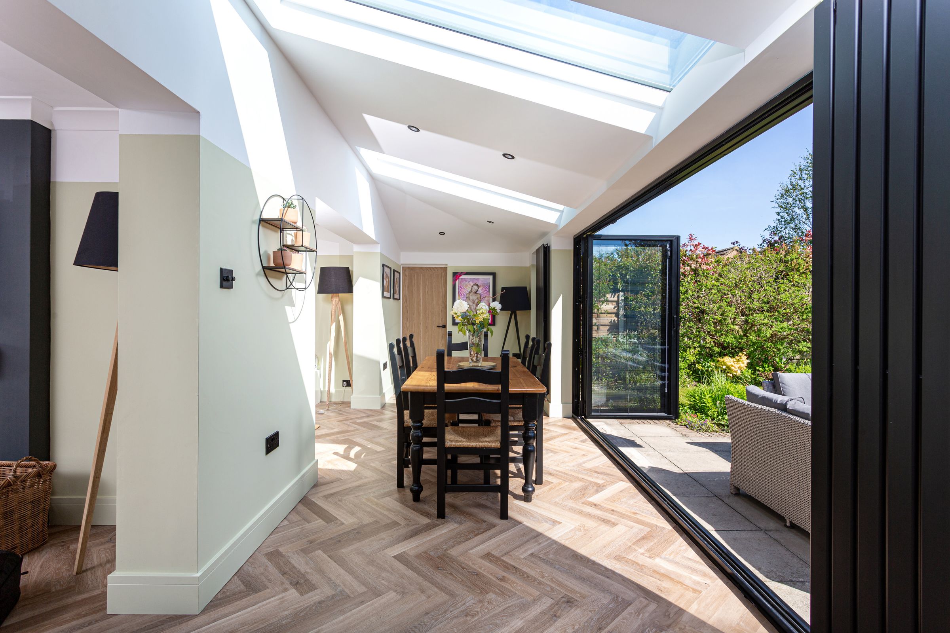
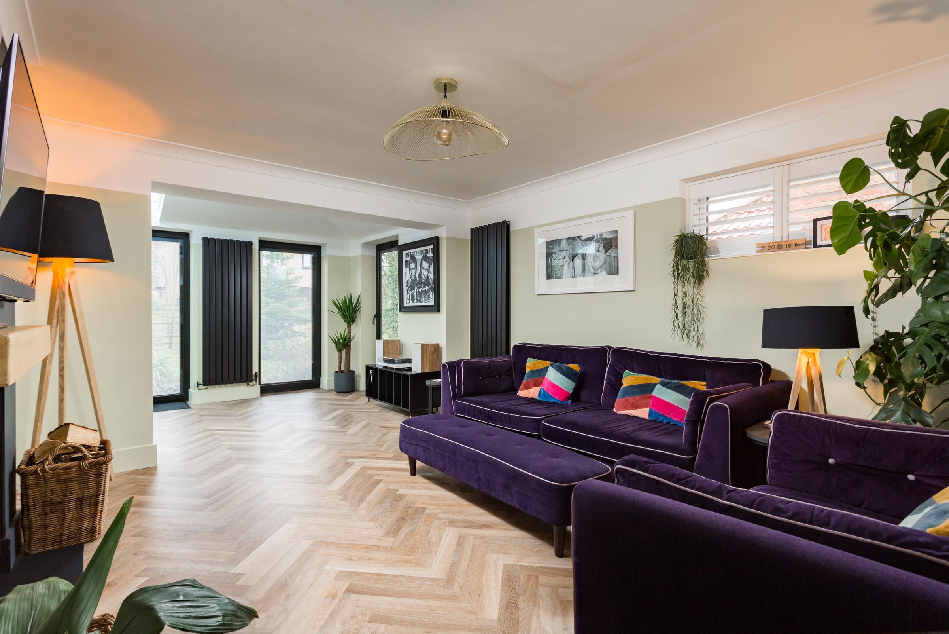
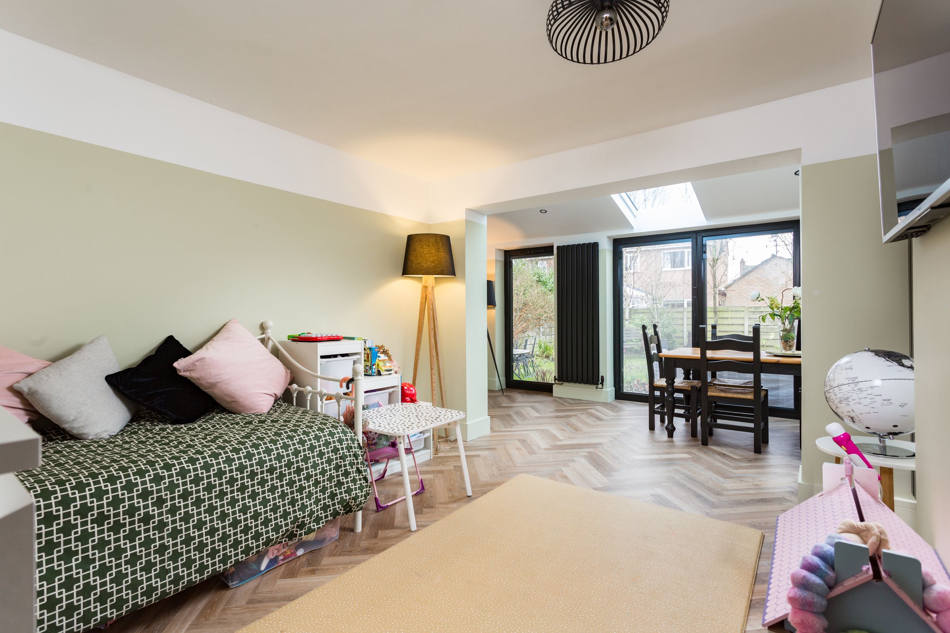
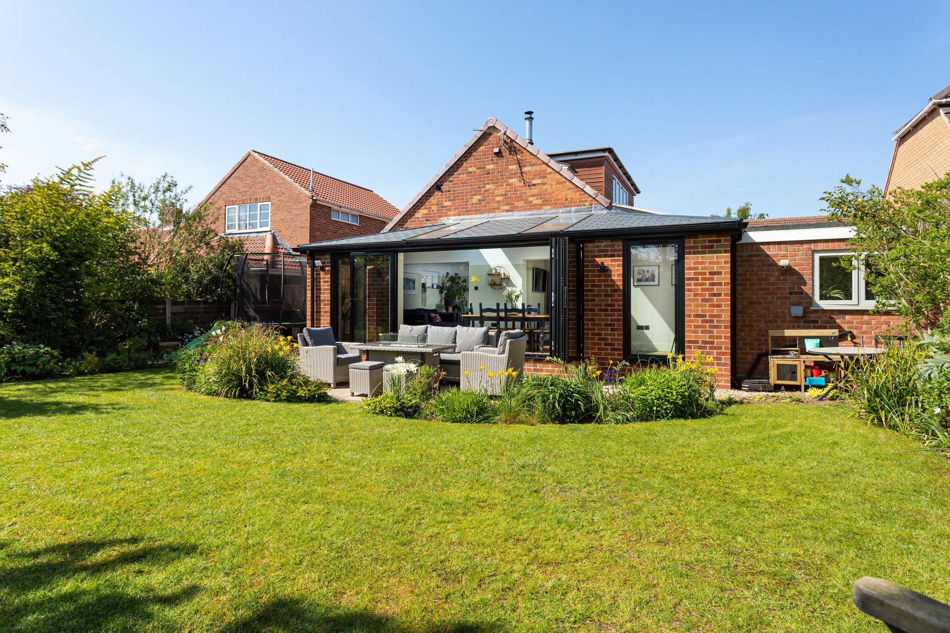
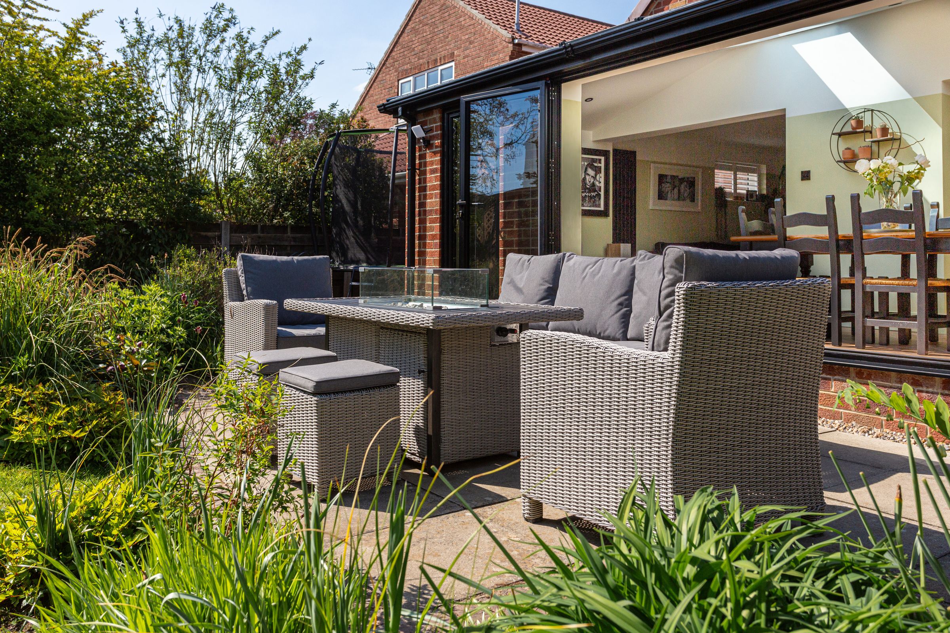
Toward the rear of the house is the lounge with feature log burning stove. The property has been extended at the rear and flows from the lounge into a bright and airy space (with fitted blinds), ideal for a dining table, with bi-folding doors from here providing access to a patio and rear garden. There is a second reception room accessed from here which offers further flexible use accommodation.
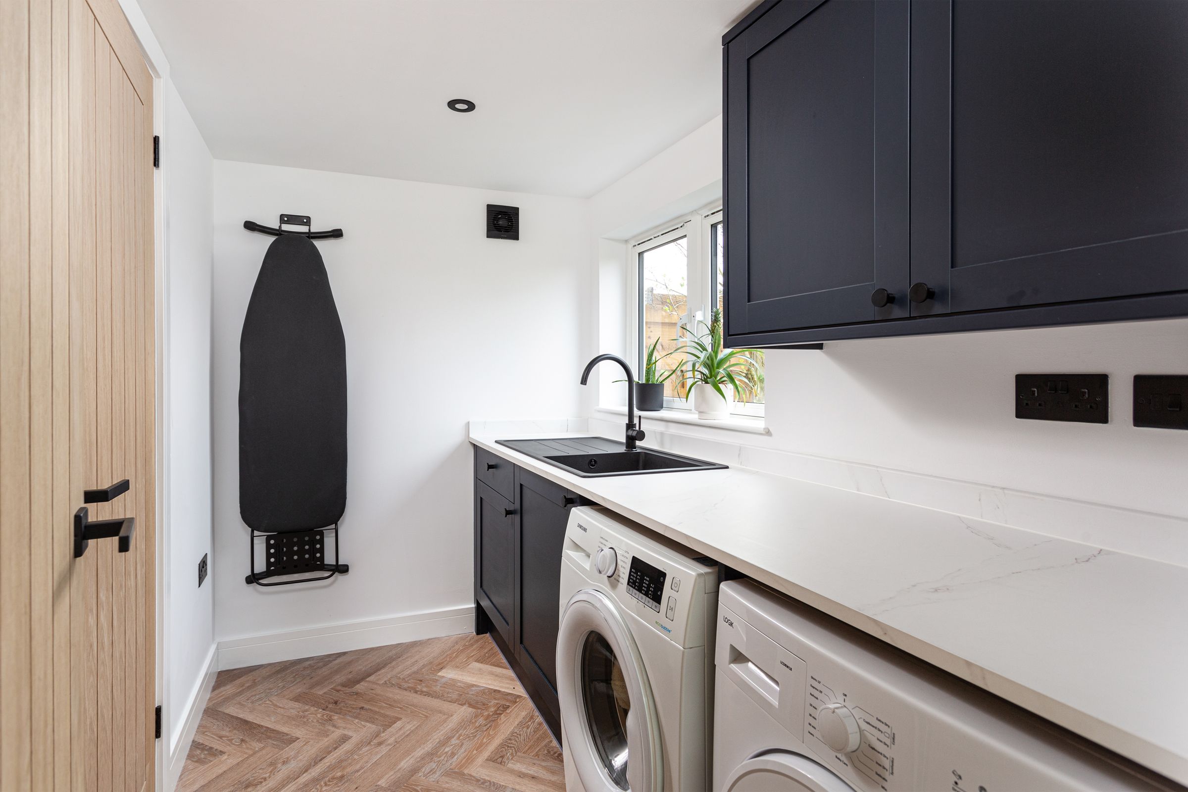
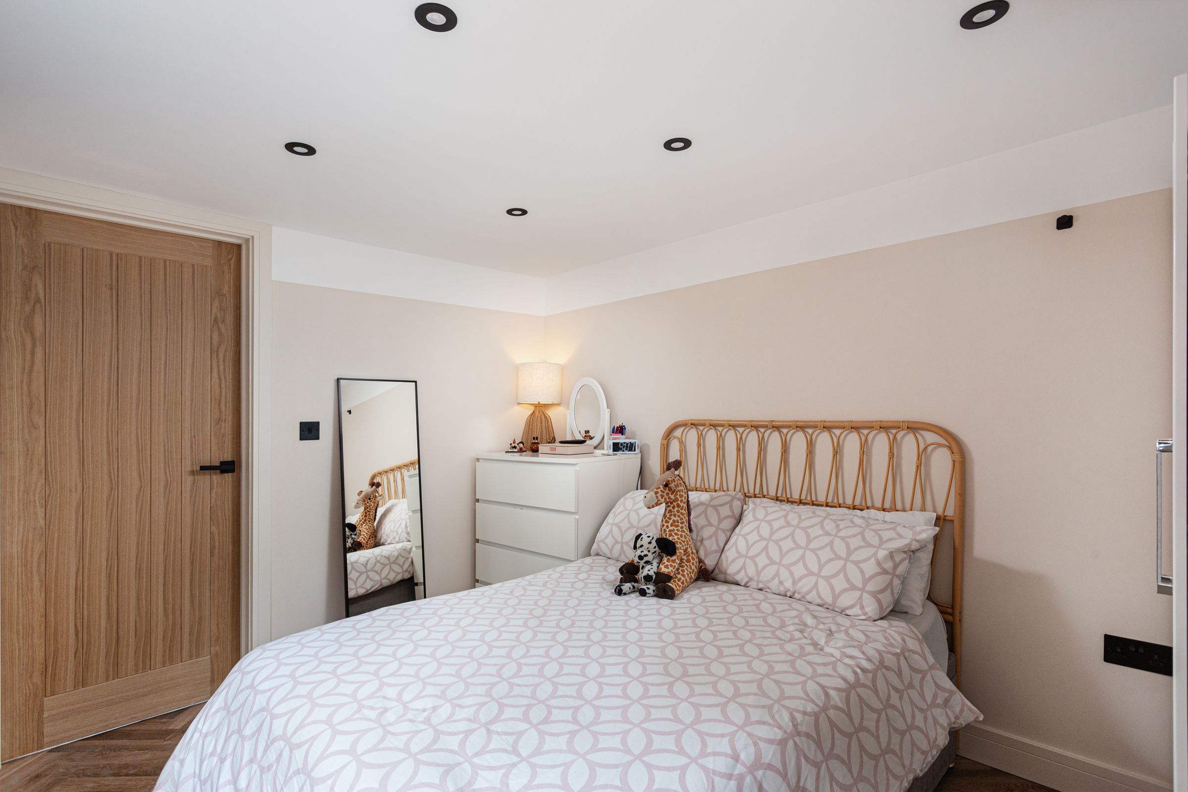
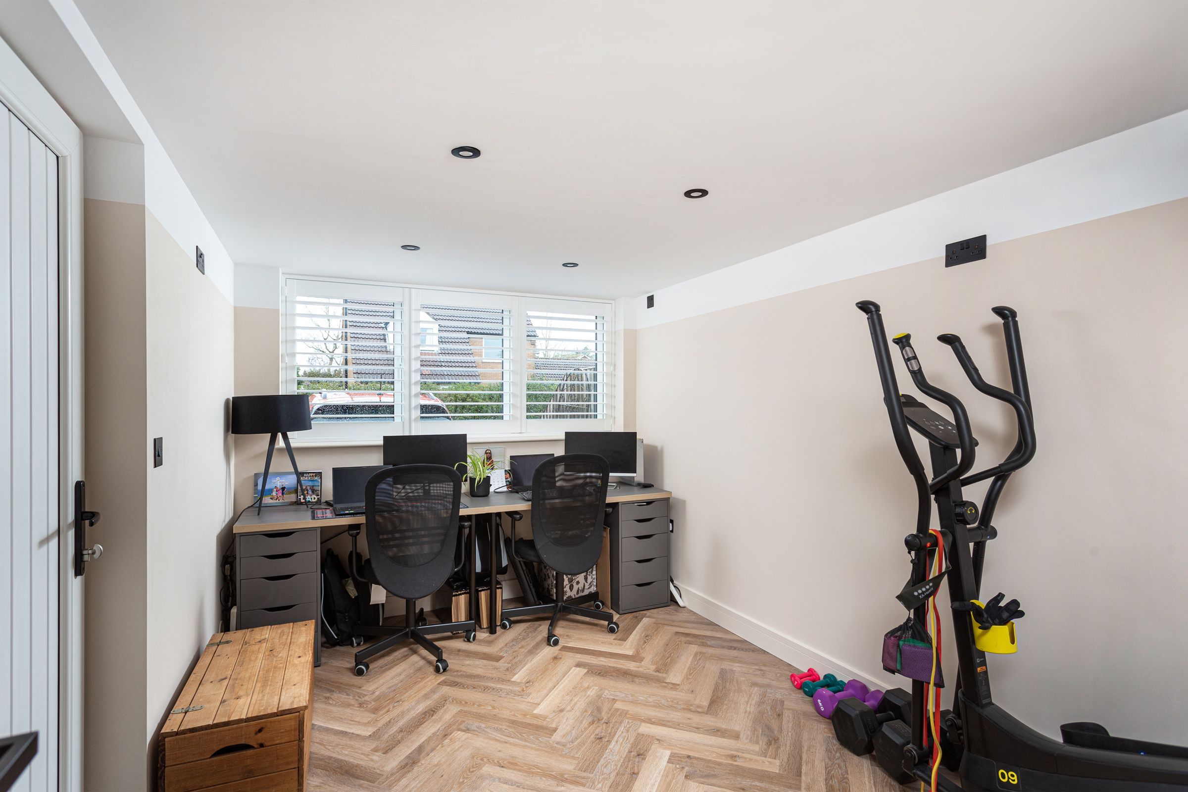
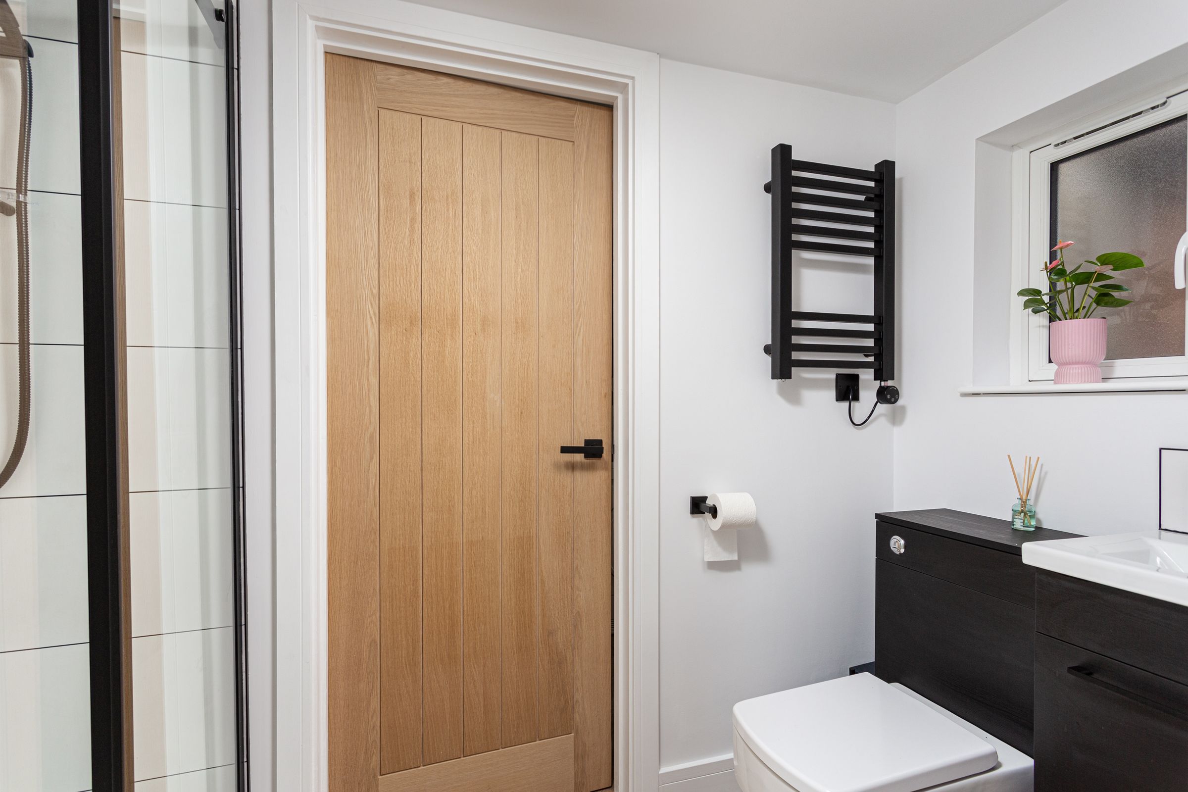
Accessed also from the extension is a utility room with provisions for appliances, which then leads into a further downstairs shower room. From here there is one of two equal size rooms which could be used as double bedrooms, with the front of the two currently used as a home office / gym. This room can also be accessed directly via a door at the front, creating the ability to use as a self contained annex with the option to add further kitchen appliances into the current utility space.
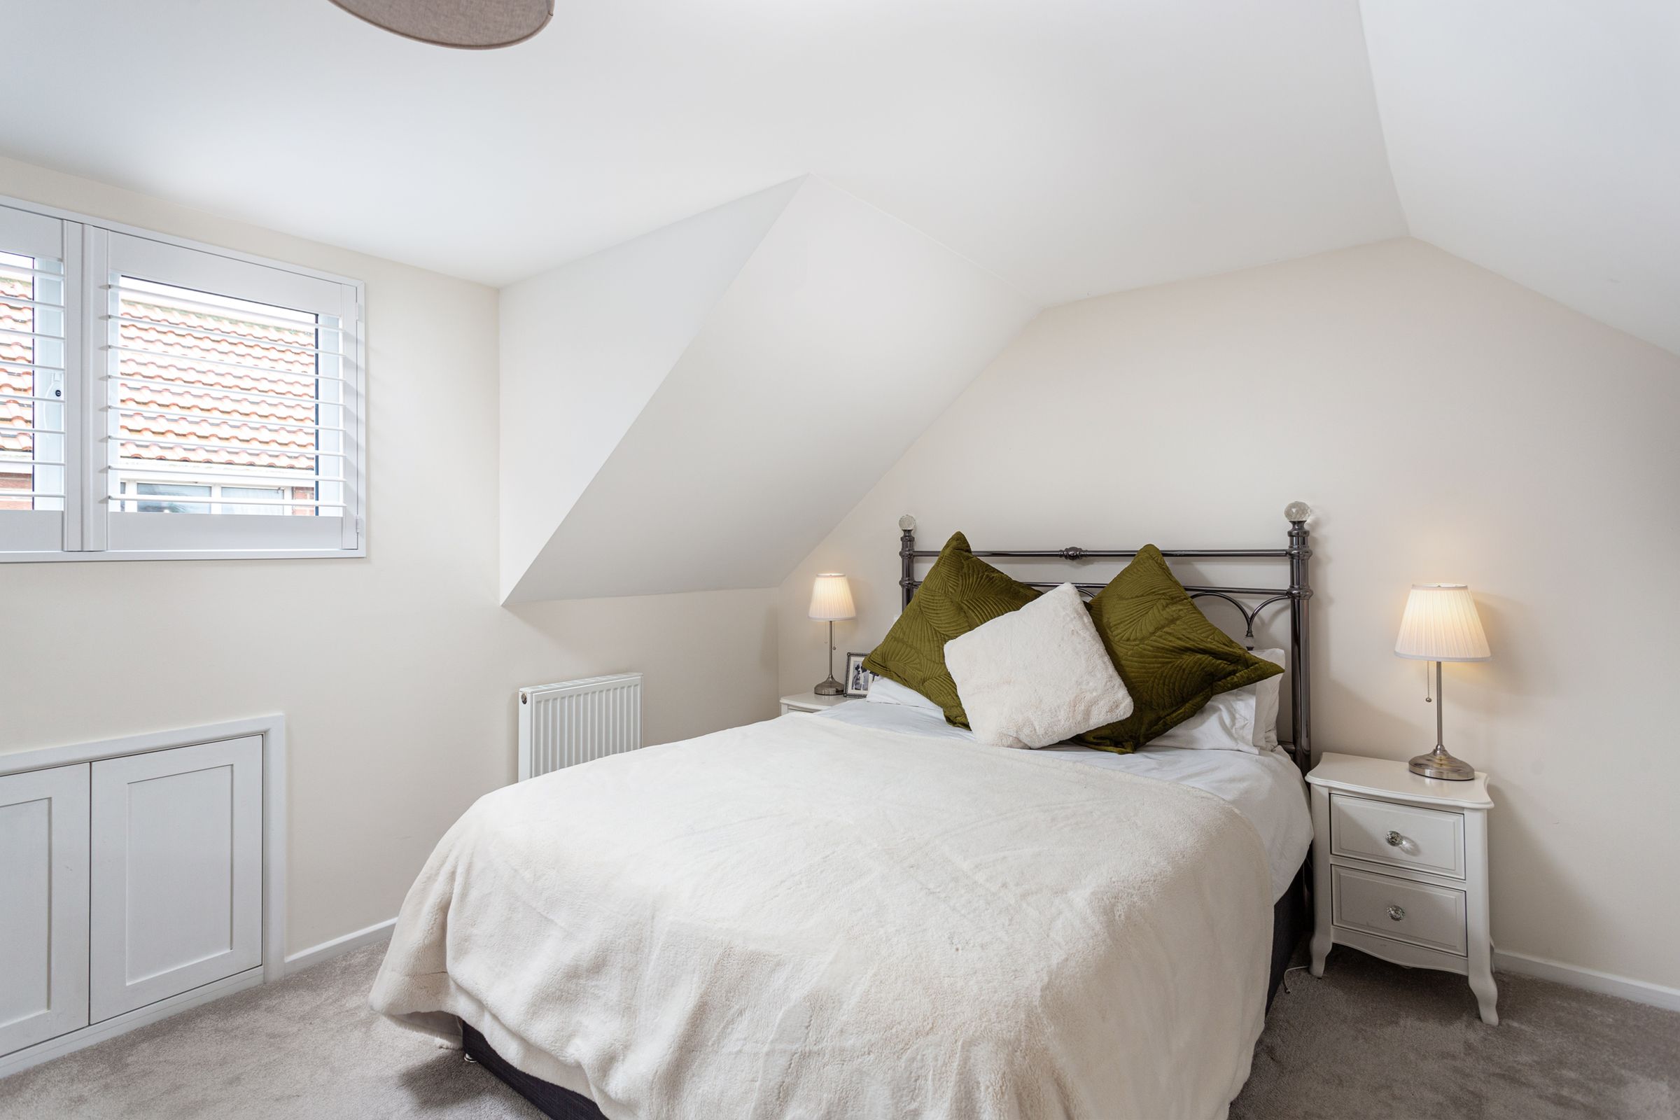
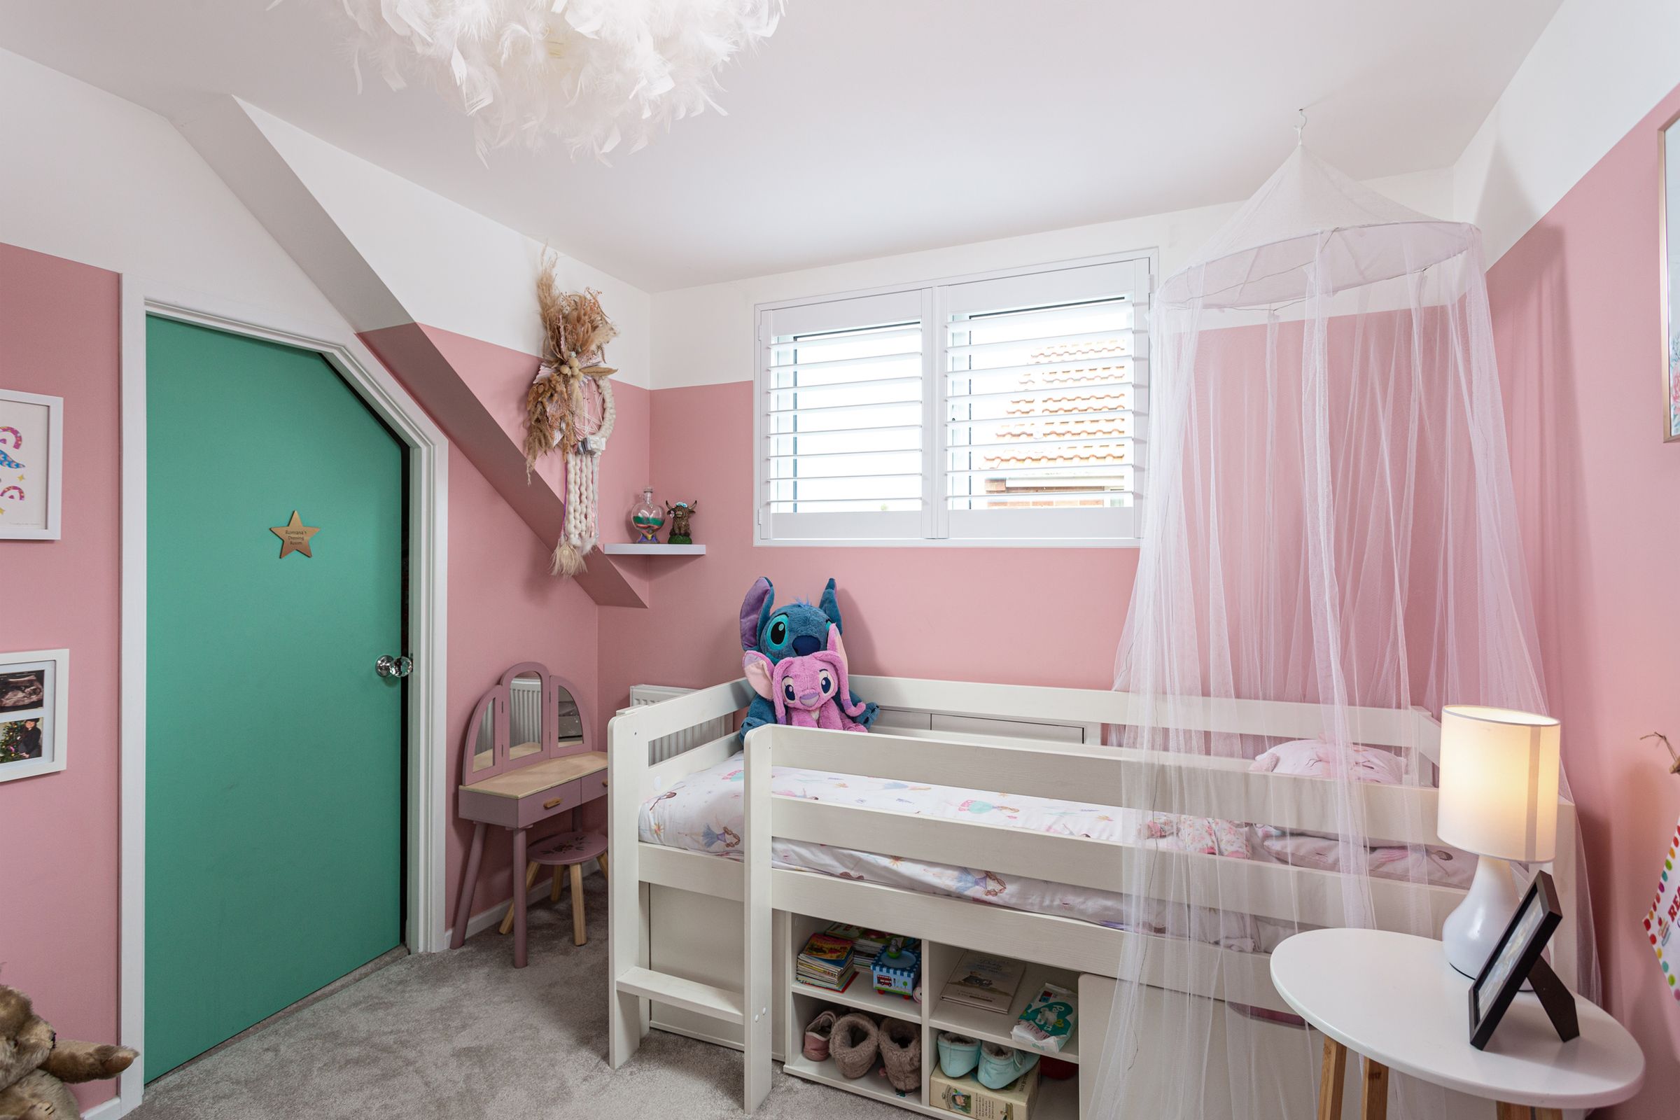
A custom staircase from the main entrance hallway leads to a first floor landing with two further bedrooms and a further bathroom. There is a walk in cupboard/wardrobe off the second bedroom as well as further eves storage in both bedrooms.
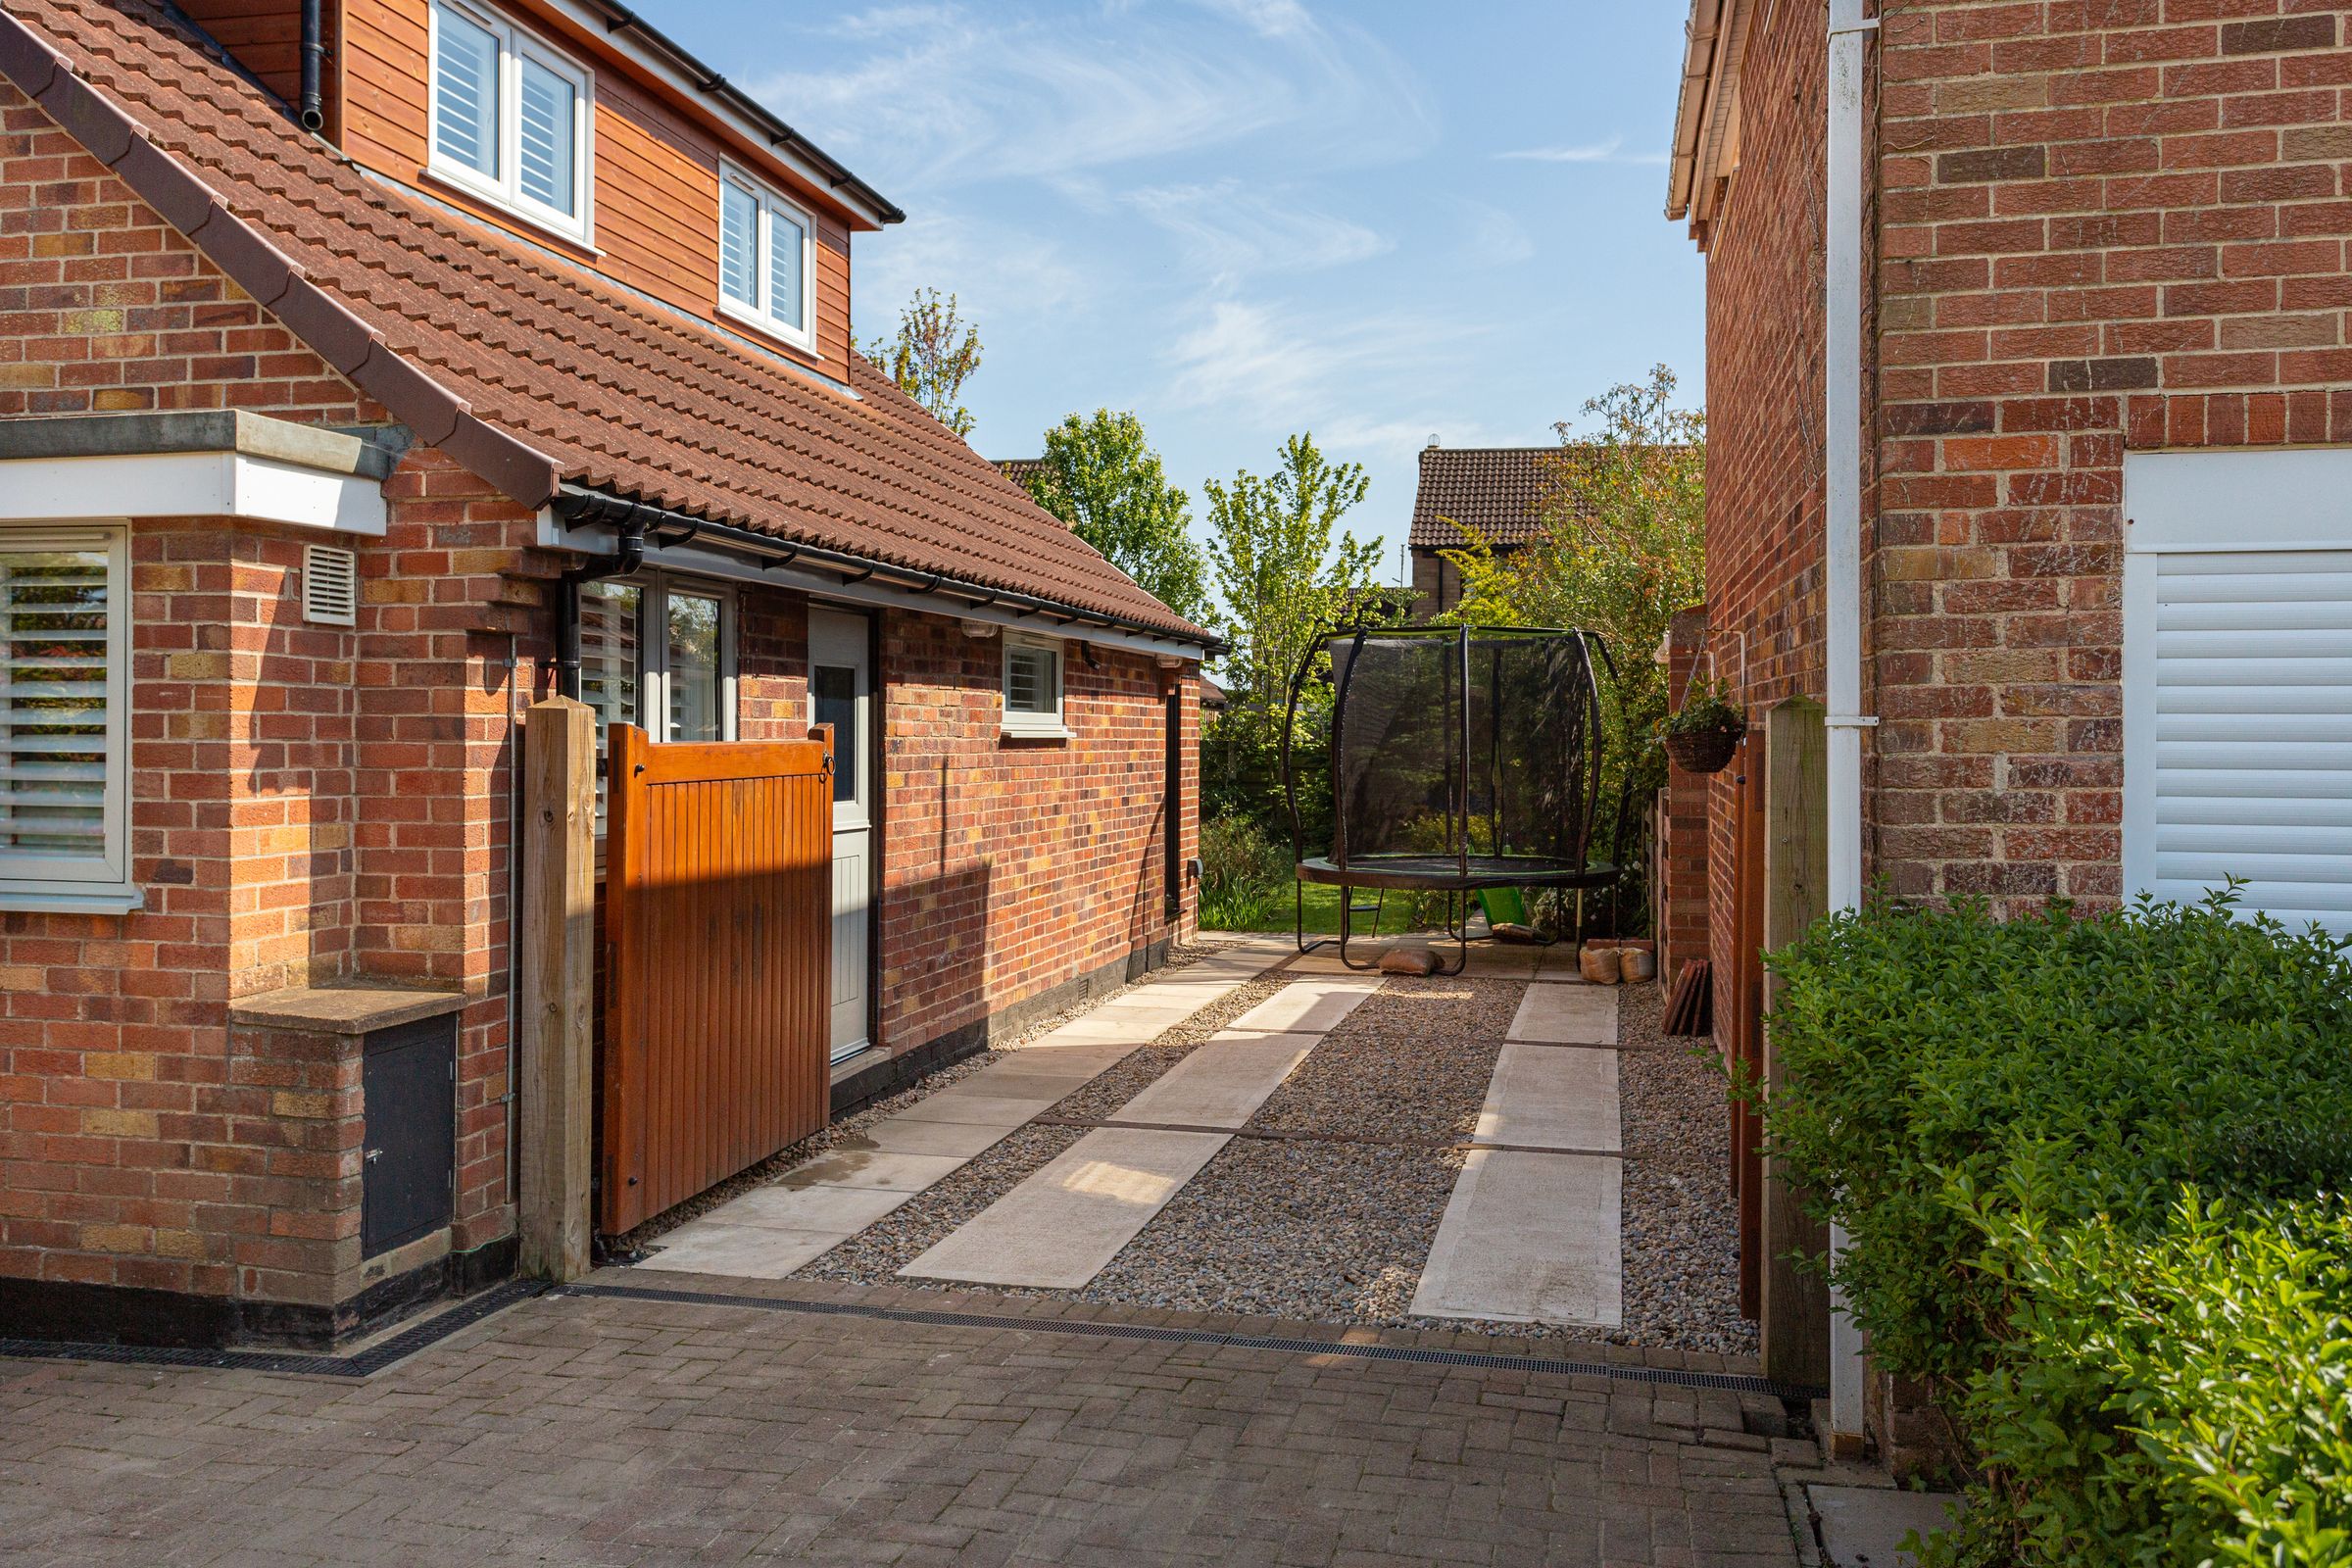
Externally, the property sits on a large plot and includes a sweeping horseshoe style block paved driveway, which offers both ample parking as well as a convenient through drive. To the side of the property via secure gates is further parking with enough space for a caravan/motor home.
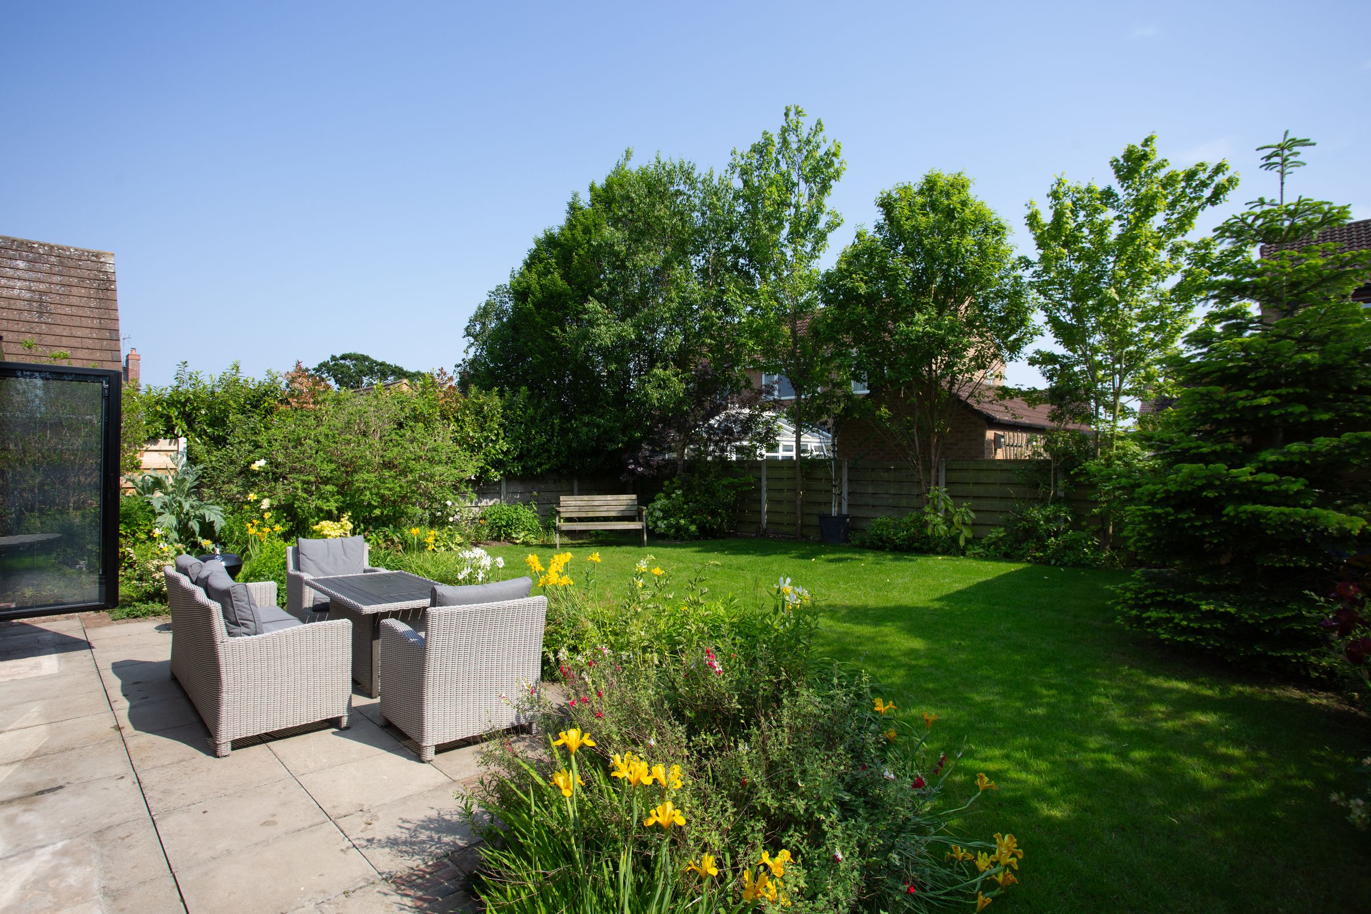
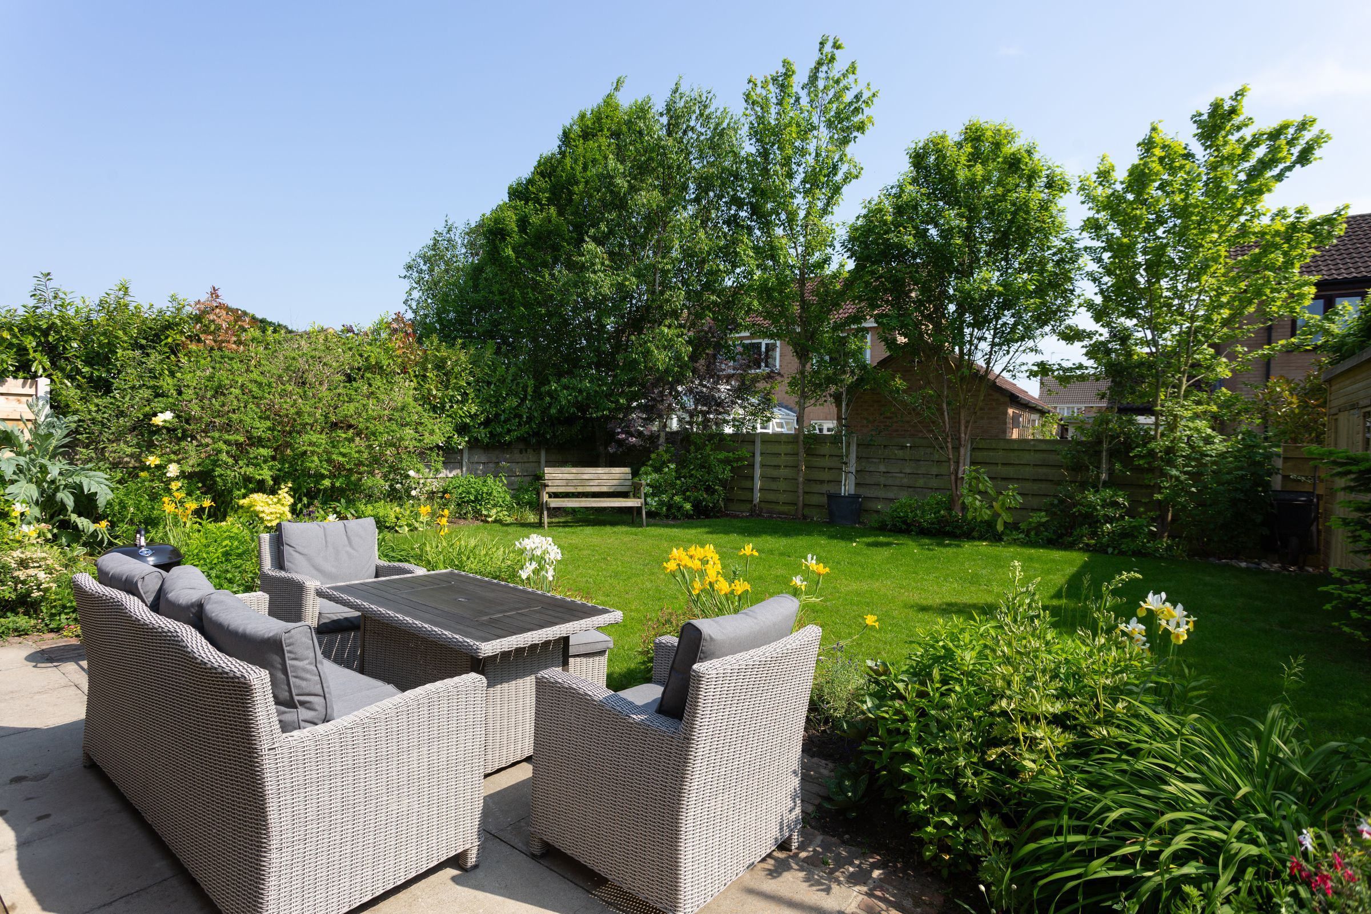
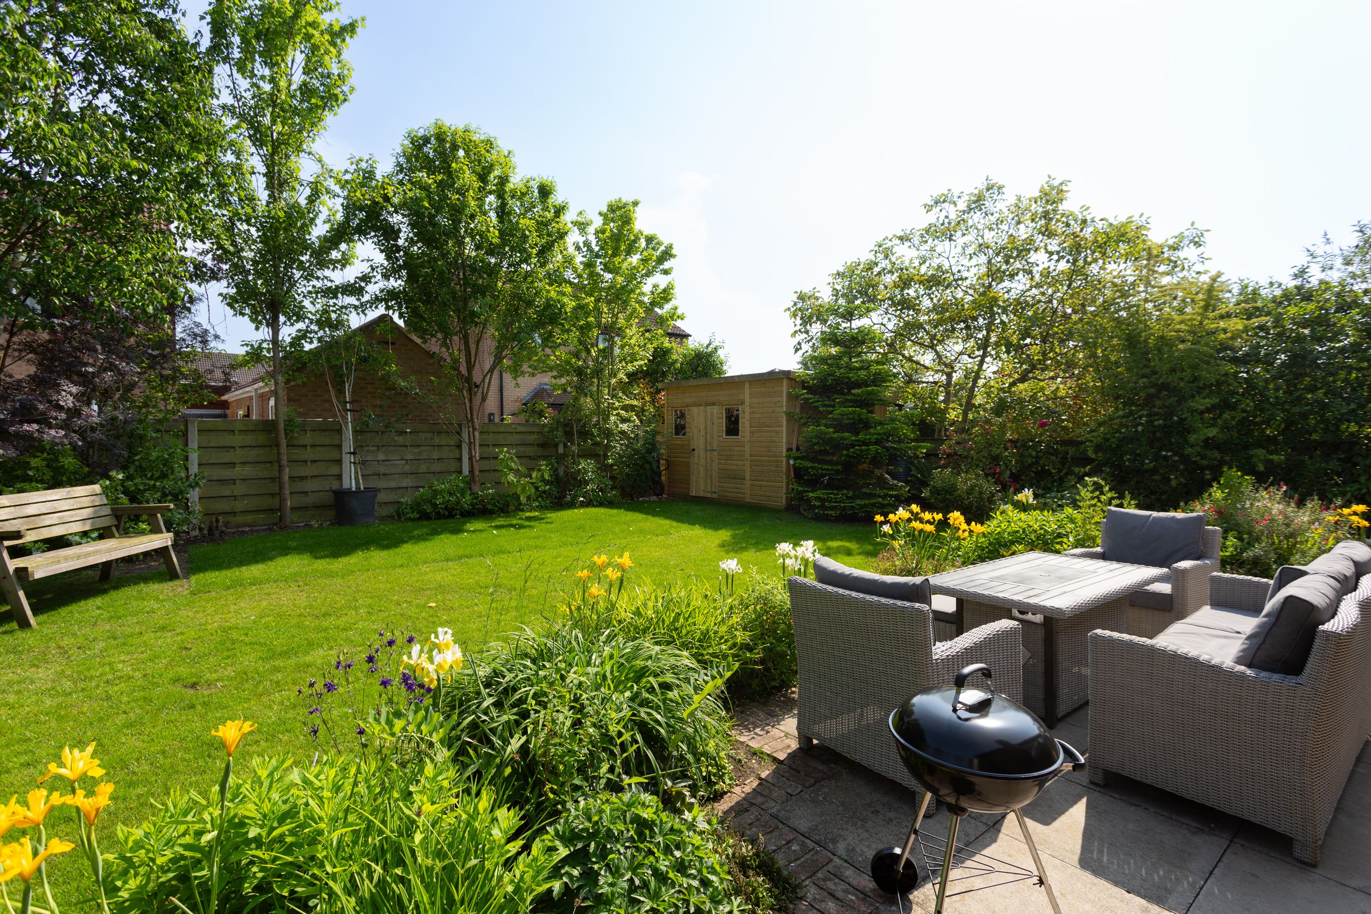
The garden itself is south facing with patio area ideal for al-fresco dining in the warmer months. The garden is mainly laid to lawn with fenced boundaries with trees and planted borders. There is also a newly installed timber shed with log store.
In summary, a unique detached property offering flexible living options and a high quality finish throughout. Many of the new features and appliances will still have most of the full guarantee in place.
Agents Note
All windows and doors have been replaced with 10 year guarantee.
LOCATION
Farmstead rise is a quiet side road in the thriving village / town of Haxby, which along with adjoining Wigginton offers a huge range of amenities. These include mid size supermarkets, shops, Doctors/Dentist Surgeries, banks, cafes, public houses and primary schools. The village is served by an excellent public transport system into the city centre and is ideal for those looking for access to the outer ring road (A1237). The A64 is located 2.7 miles South East, allowing access to Leeds and further afield. Monks Cross and Vangarde Shopping and Leisure Park are 2.3 miles also South East. The property is within the catchment area for Joseph Rowntree Secondary School.
Key details
Broadband: up to 1000mbps
1525ft2 floor area
4715ft2 plot size
Freehold
Council tax band C
Local authority: City of York Council
Additional information
- Energy efficiency (current)
- C (70)
- Energy efficiency (potential)
- B (83)
- Environmental impact (current)
- C (70)
- Environmental impact (potential)
- B (84)
- Is in a conservation area
- No
- Is a listed property
- No
- Construction materials
- Stone built


Near the property
Properties you may like
Disclaimer - IMPORTANT NOTE TO POTENTIAL PURCHASERS We endeavour to make our particulars accurate and reliable, however, references to appliances, fixtures or fittings are for guidance only and do not imply inclusion or that details are correct. Buyers should satisfy themselves as to what is included. Please note - some images may have been computer-generated (CGI) and are indicative only.