Like the look of this property?
We would love to hear from you and arrange a viewing of this property. Get in touch now!
About this property
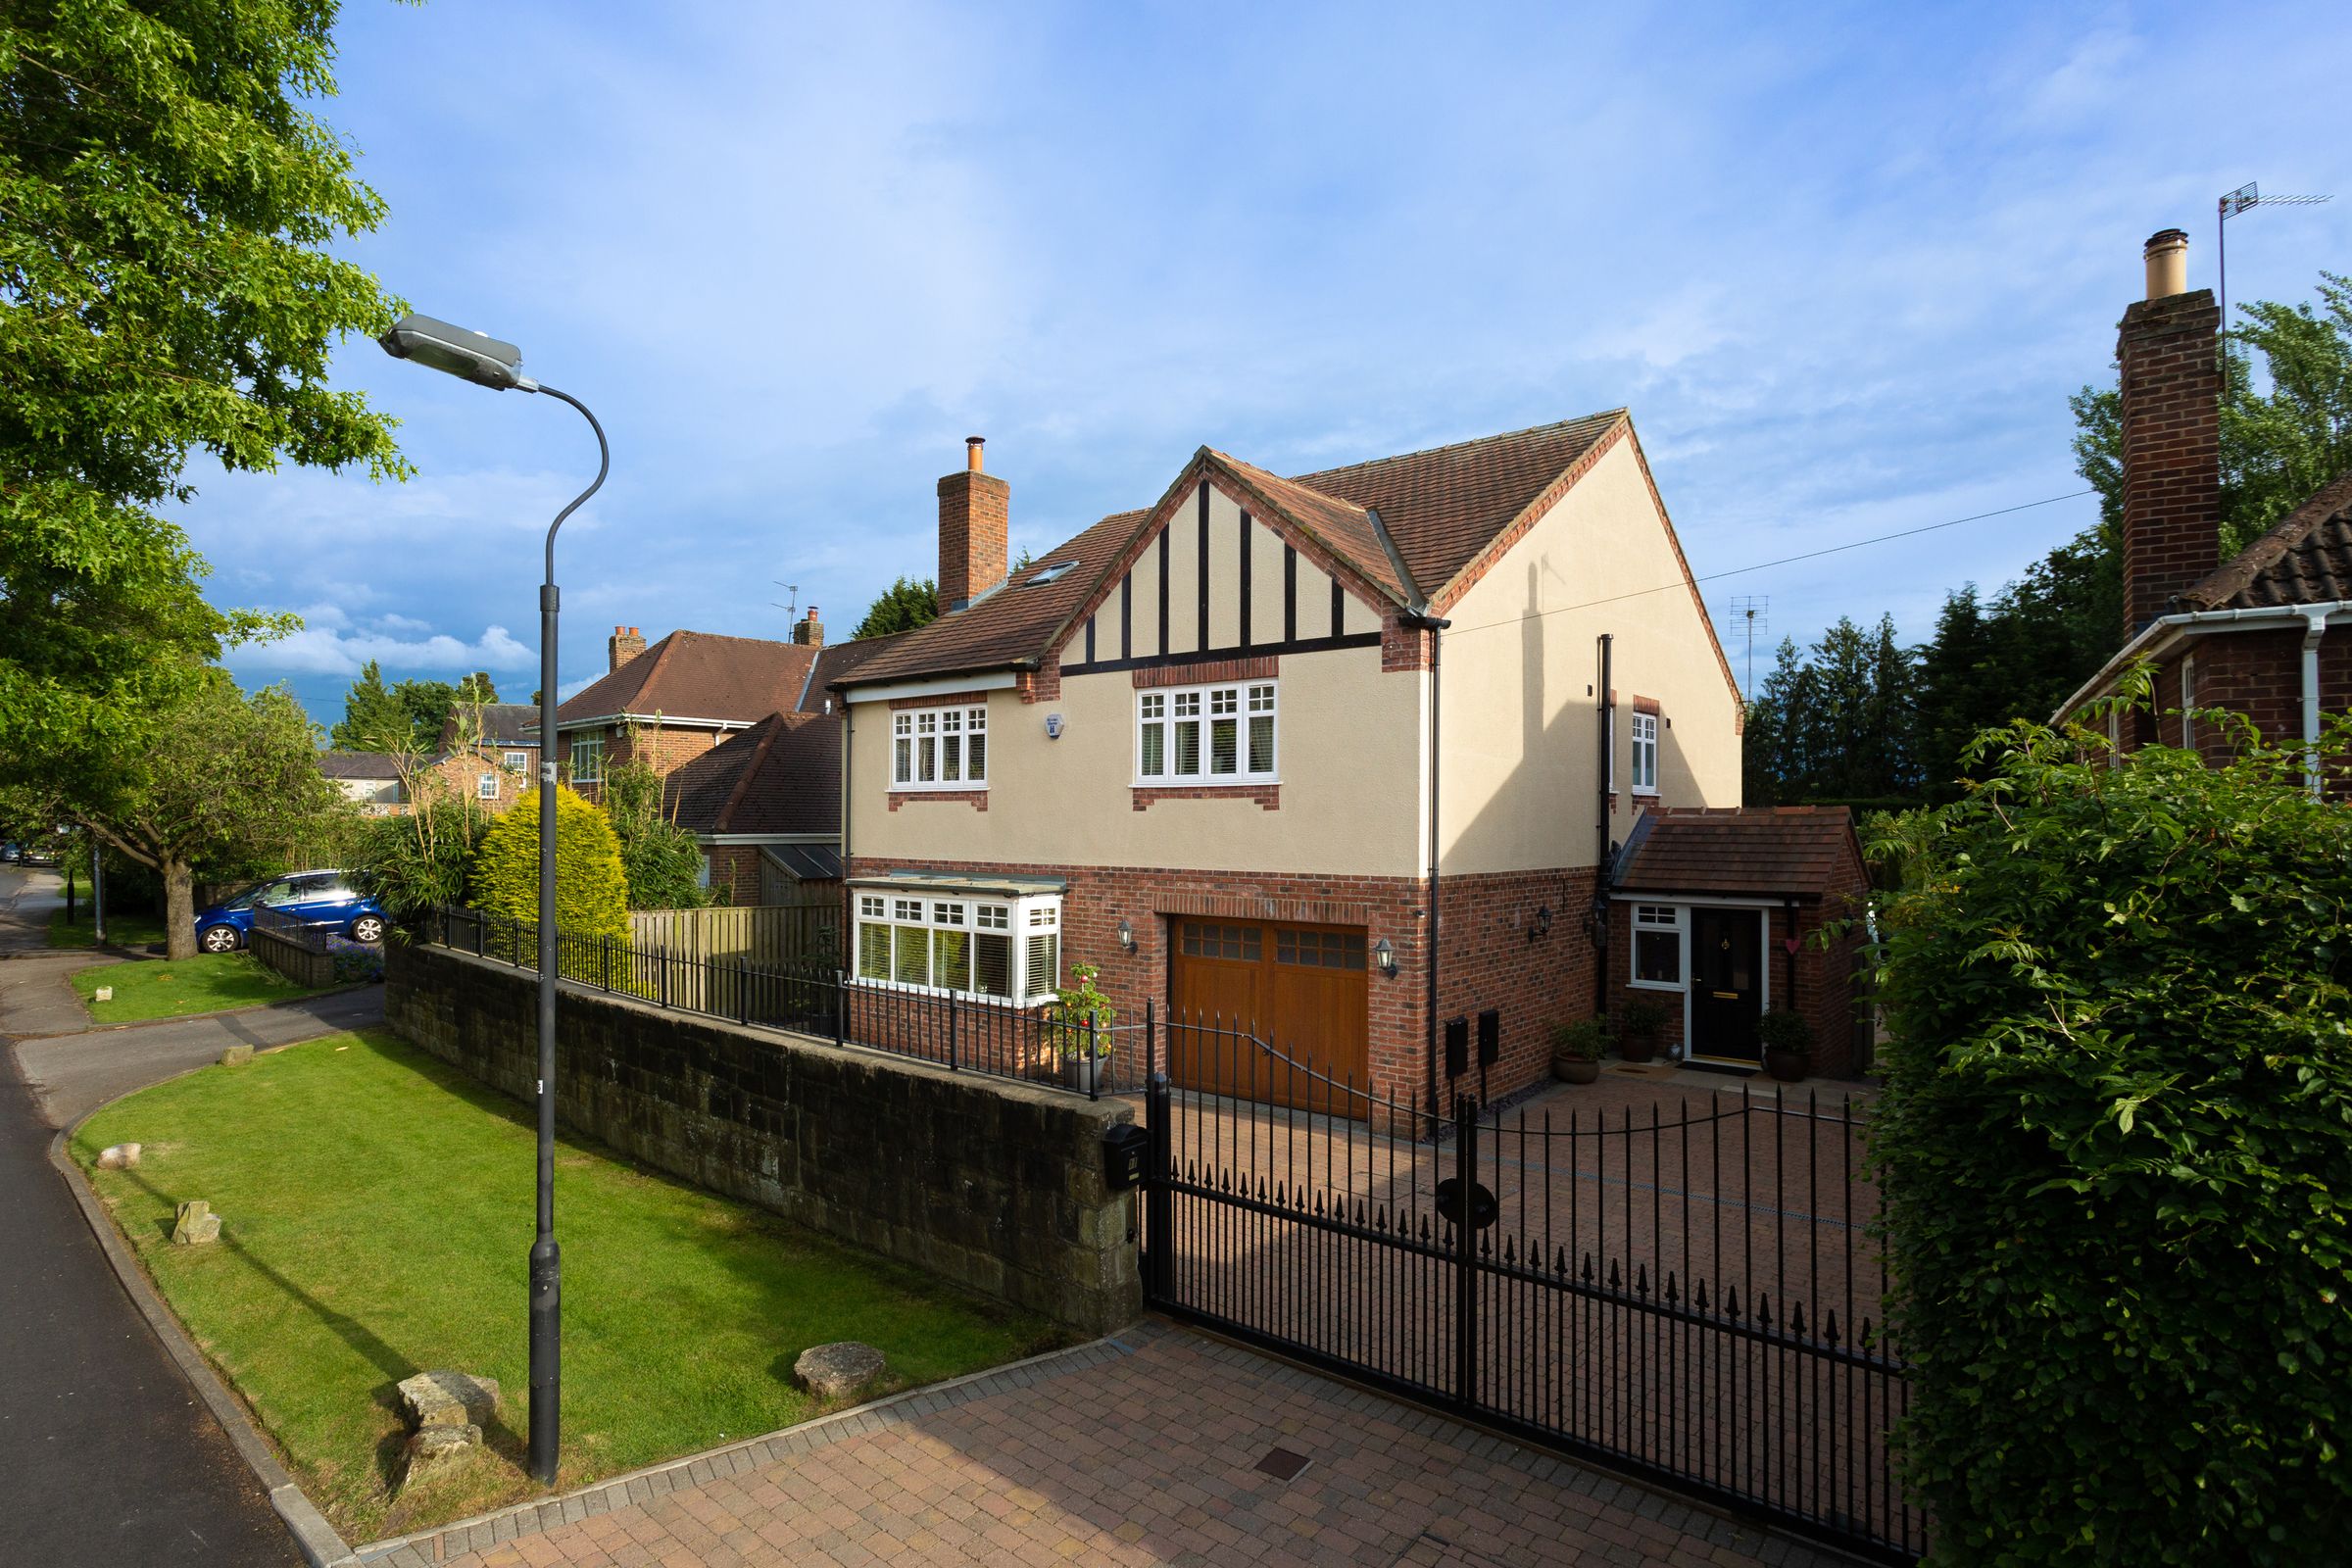
An impressive, six double bedroom detached property built in 2008, offering generous and superbly appointed accommodation approaching 3000 Sq Ft. Positioned on an attractive tree lined side road, the property is set back behind electronic gates and boasts a stunning south facing rear garden with a private and open aspect beyond.
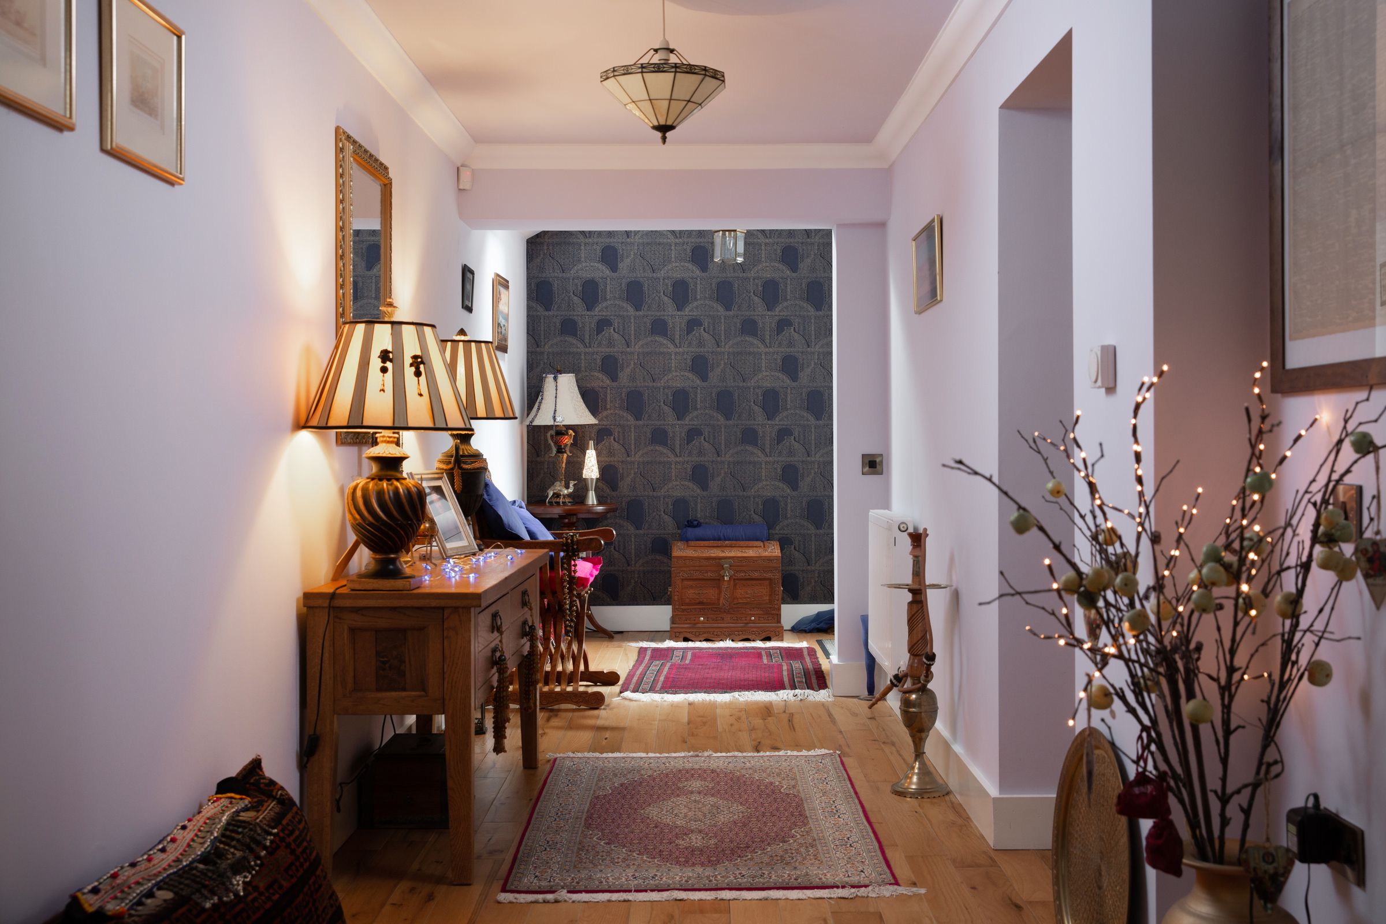
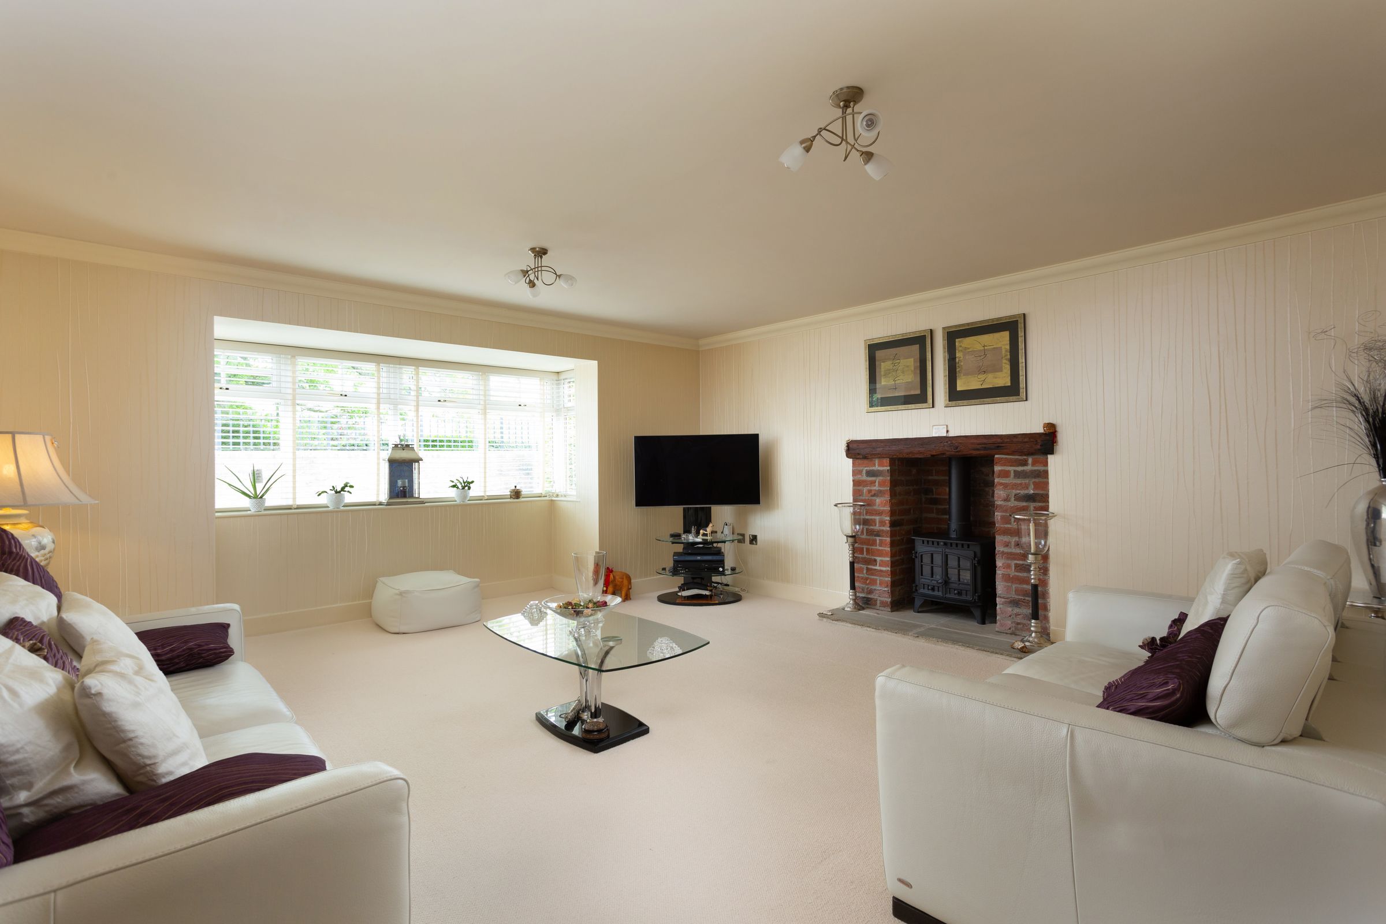
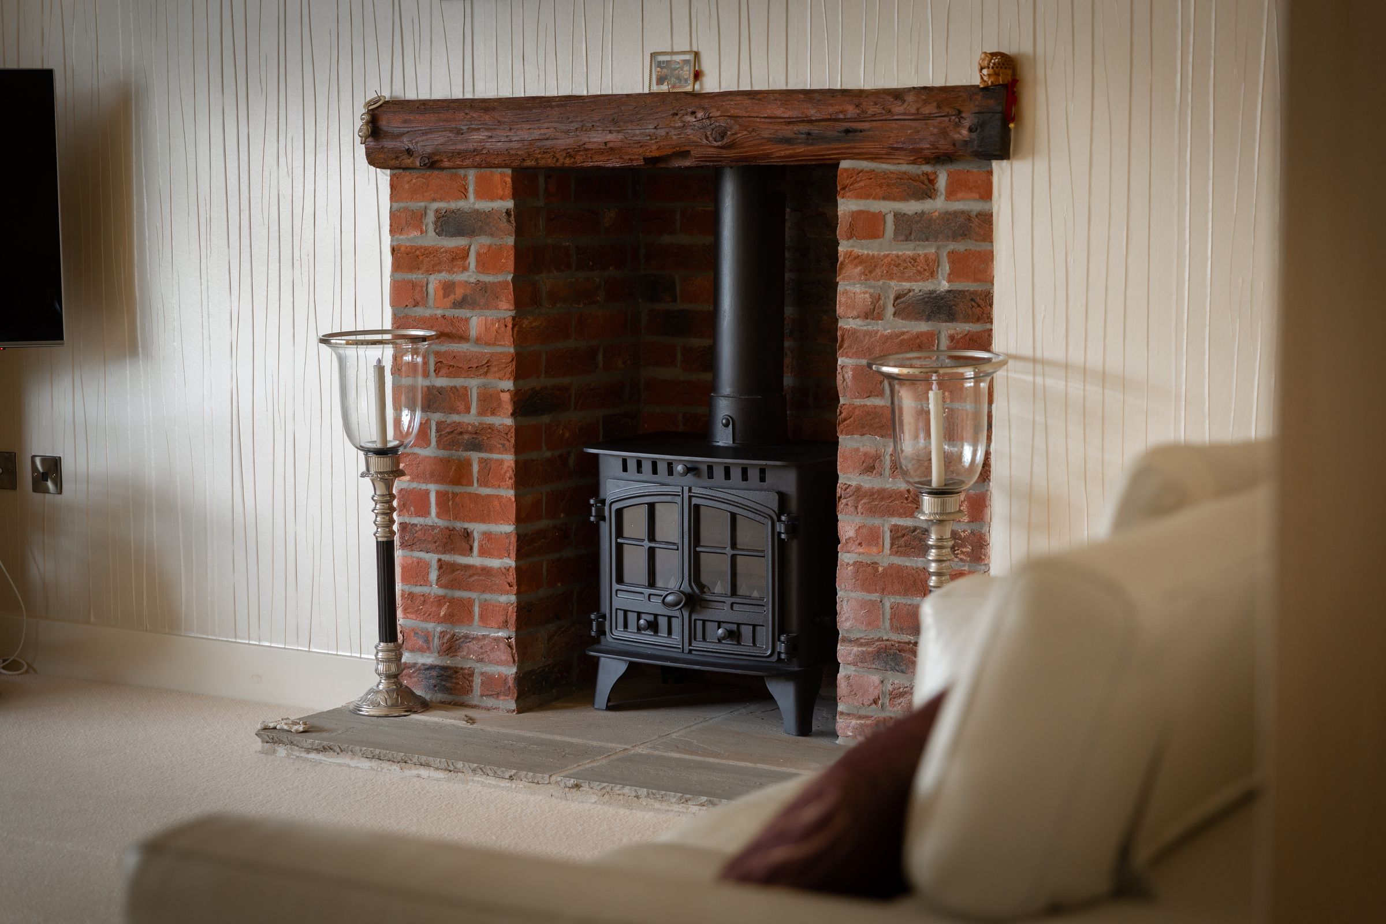
Internally is a welcoming porch opening into a grand entrance hallway with Oak flooring leading to the principal reception rooms. To the front elevation is the bay fronted lounge with feature exposed brick fire surround and multi fuel burner. Off the hallway is a cloaks cupboard, WC and access to the dining kitchen.
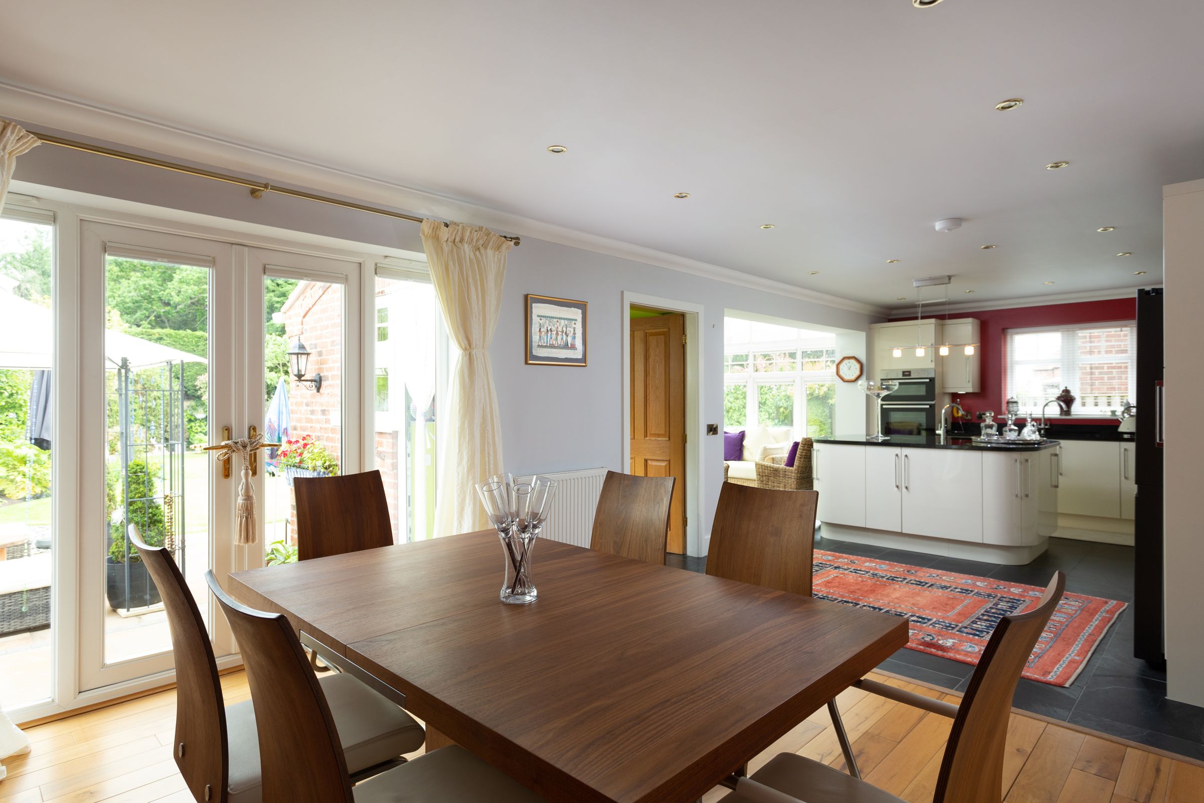
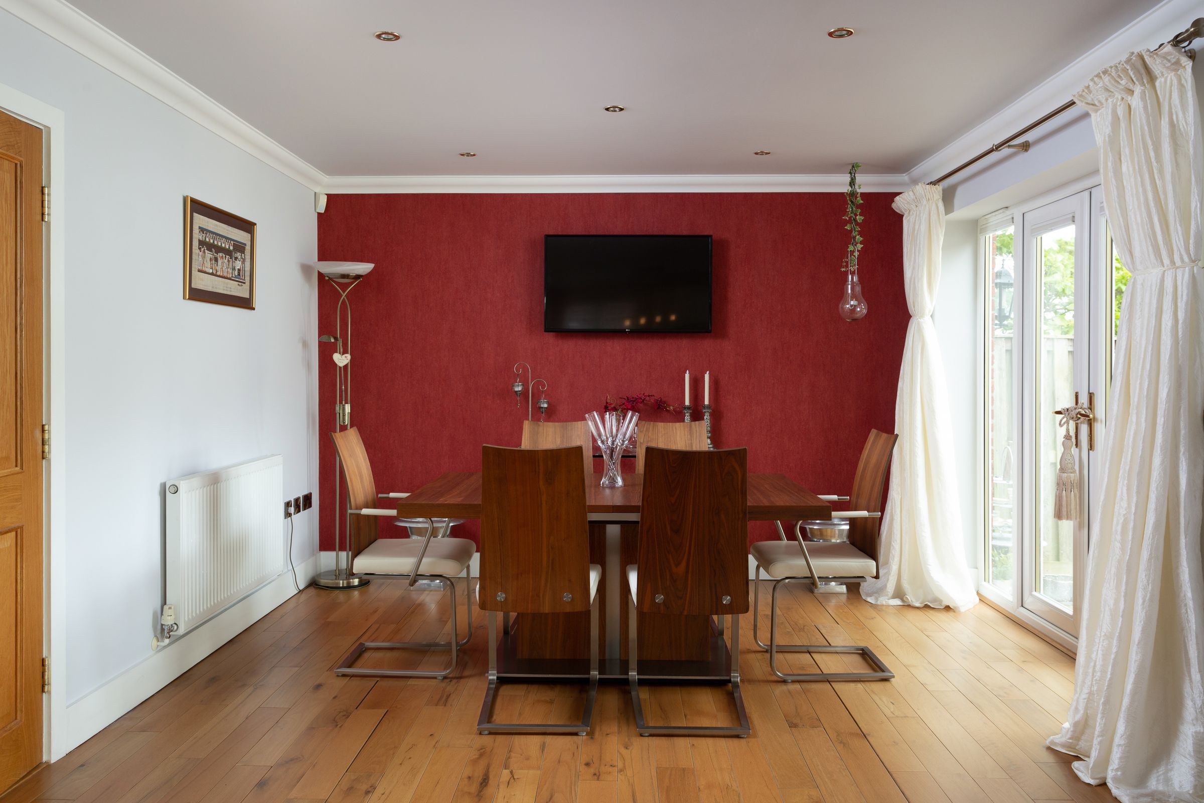
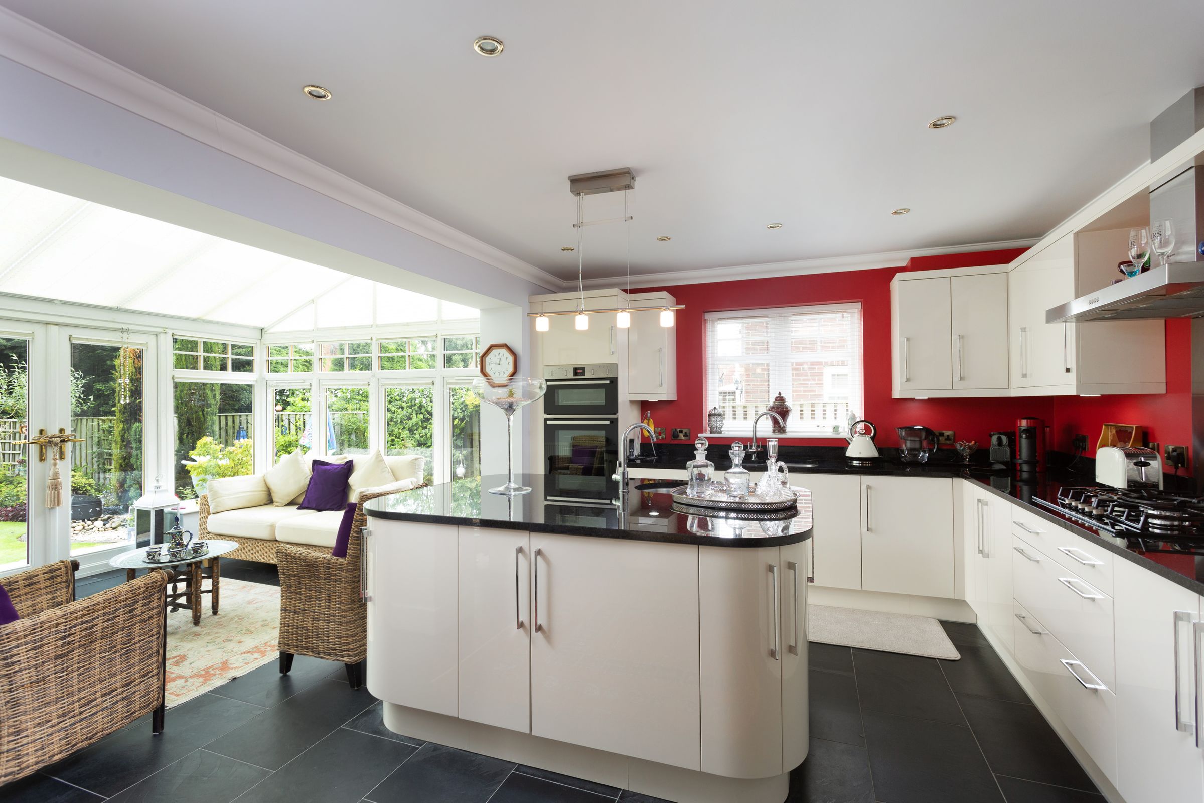
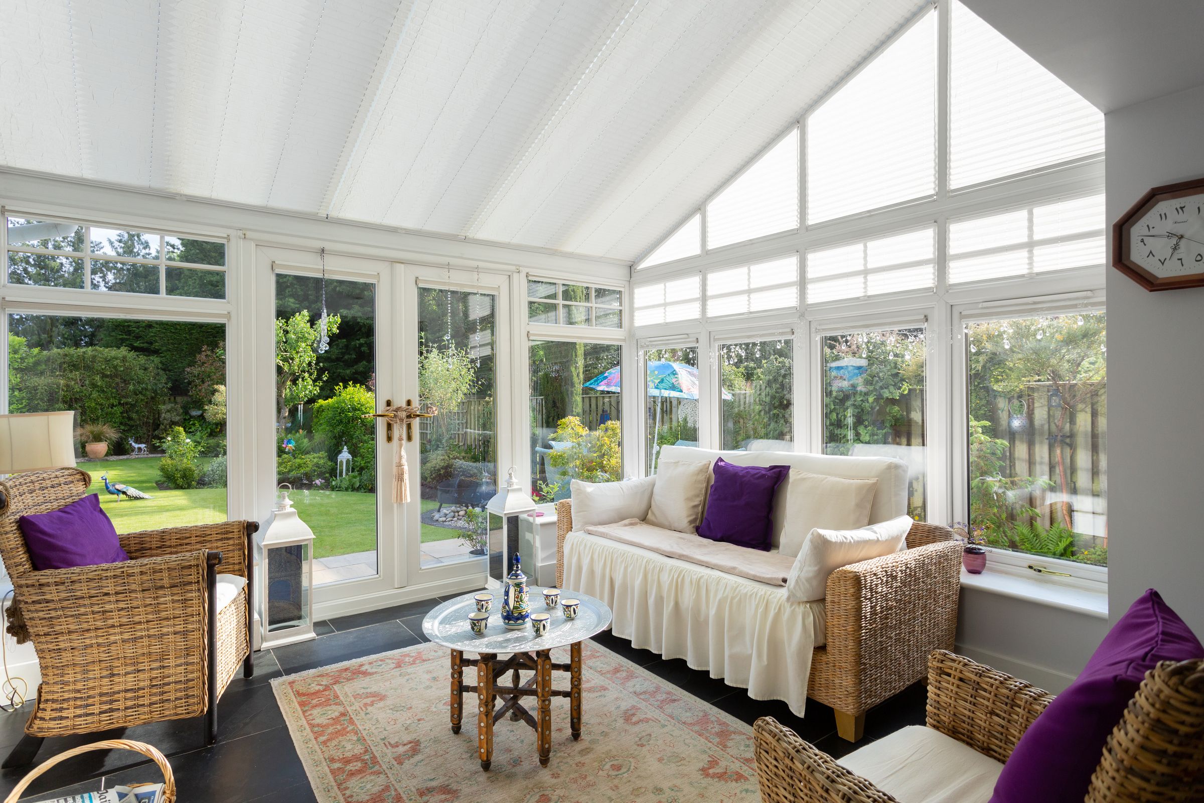
The impressive dining kitchen is a bathed in natural light and flows seamlessly into the conservatory. Oak flooring from the hallway continues into the dining area which has French doors opening onto a patio beyond. The kitchen is fitted with a full range of wall and base units and curved central island, all complemented by granite worksurfaces. There is a full range of integrated appliances including recent NEFF combination oven, dishwasher, wine cooler and provision for American style fridge freezer. Slate flooring runs through the kitchen and conservatory.
Off the kitchen is a handy utility room with fitted units, courtesy door to side and provision for washer/dryer.
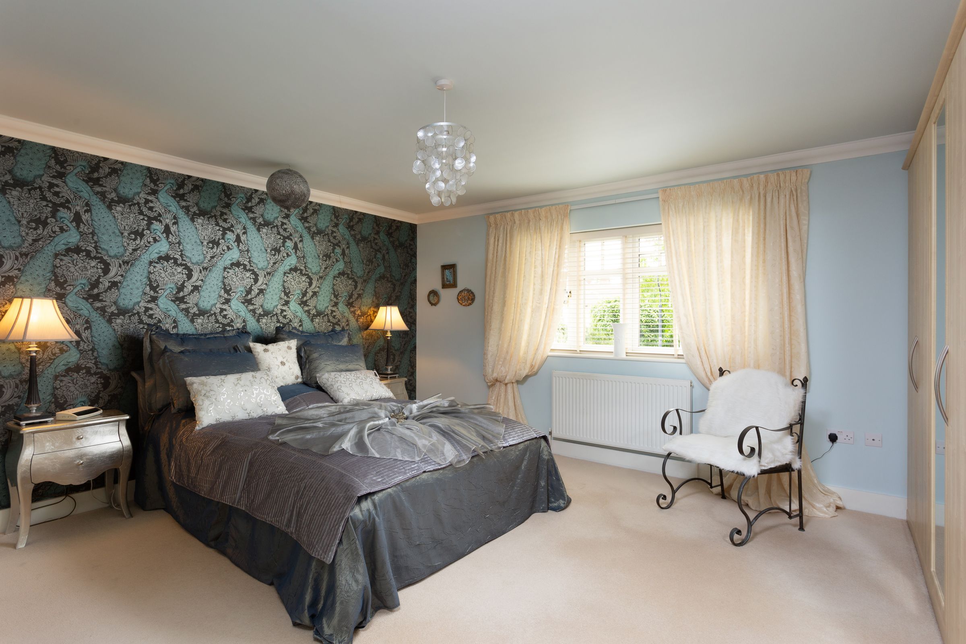
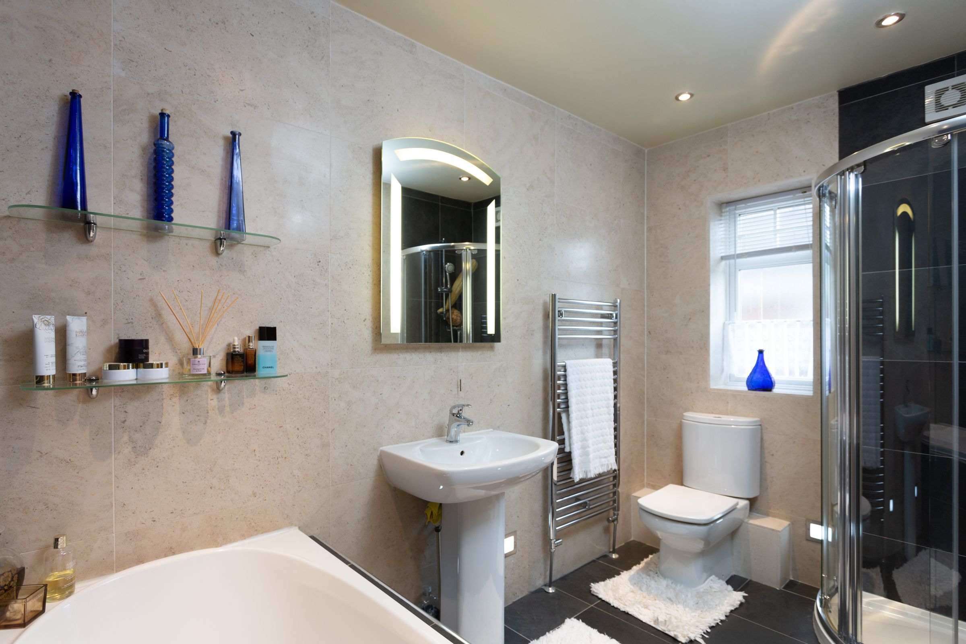
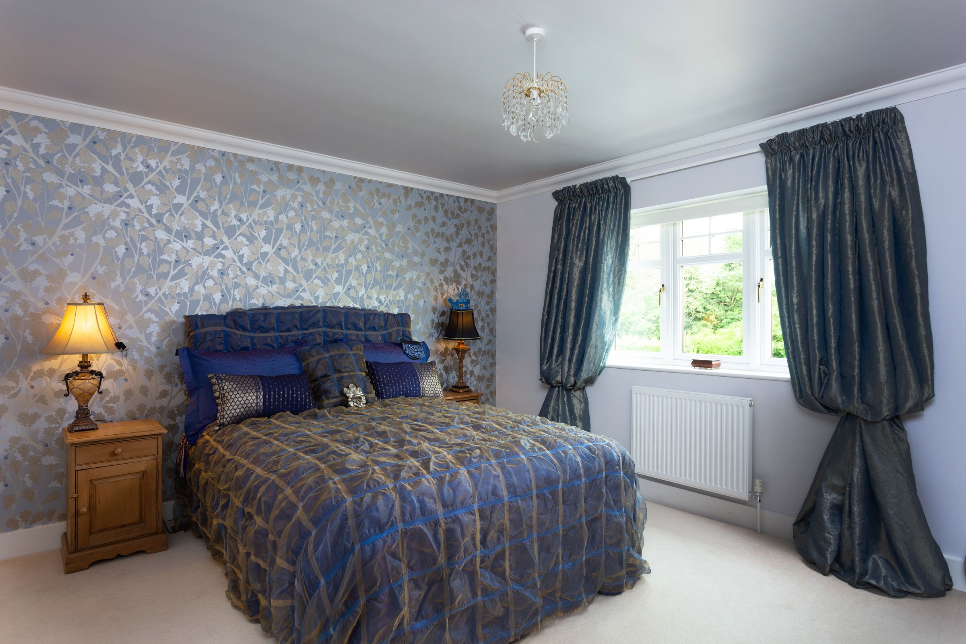
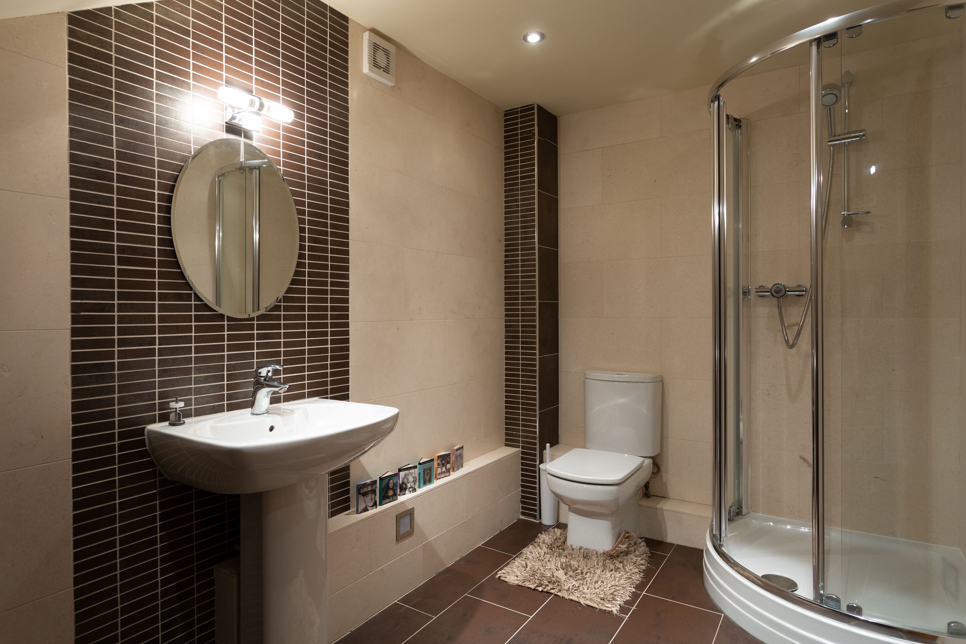
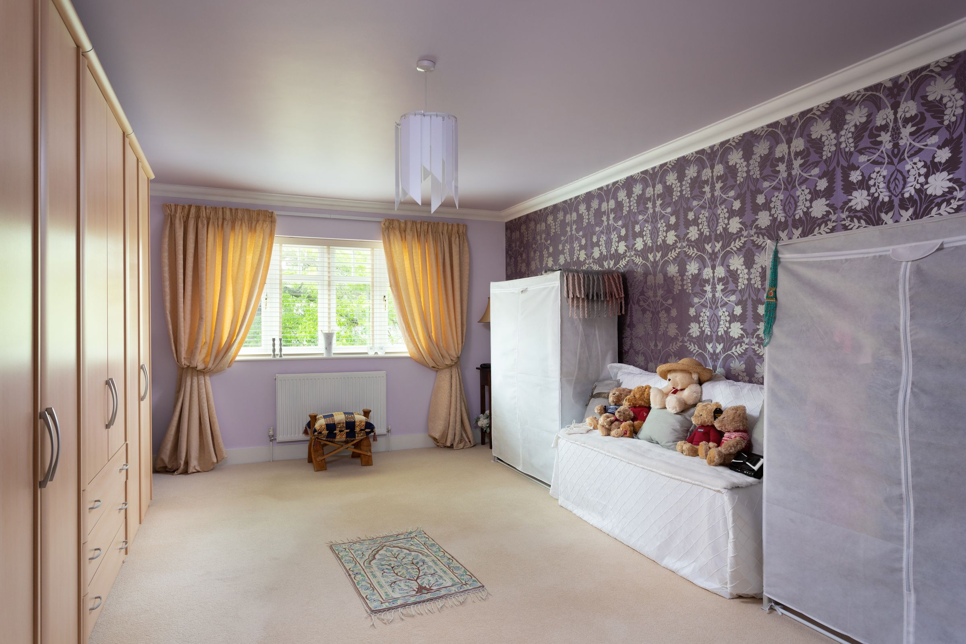
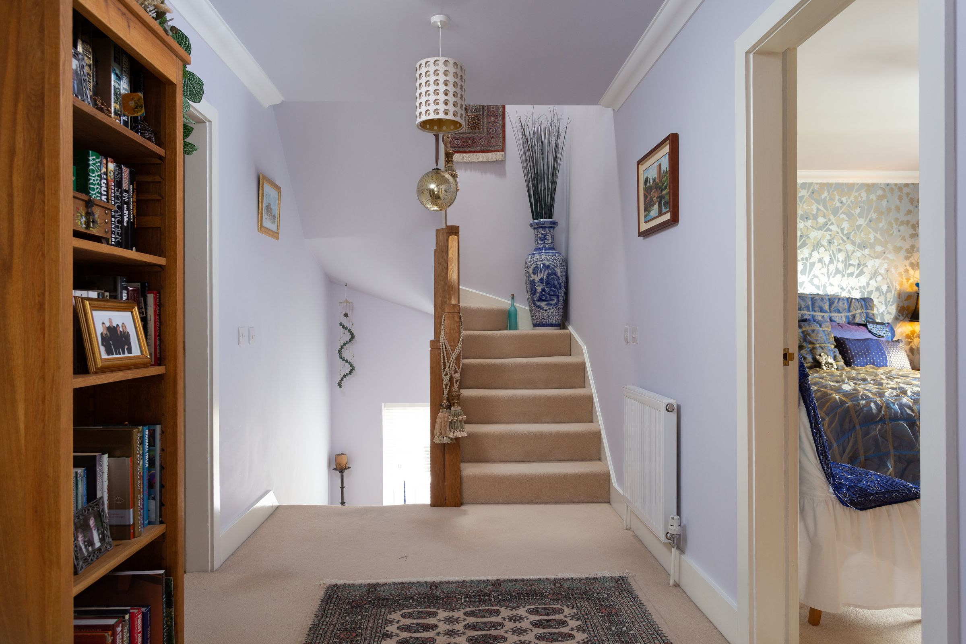
To the first floor are four spacious double bedrooms including the master bedroom to the front with fitted wardrobes and ensuite with WC, bath and separate shower. The second bedroom also benefits from fitted storage and shares the four piece house bathroom with the third and fourth bedroom which overlook the rear garden.
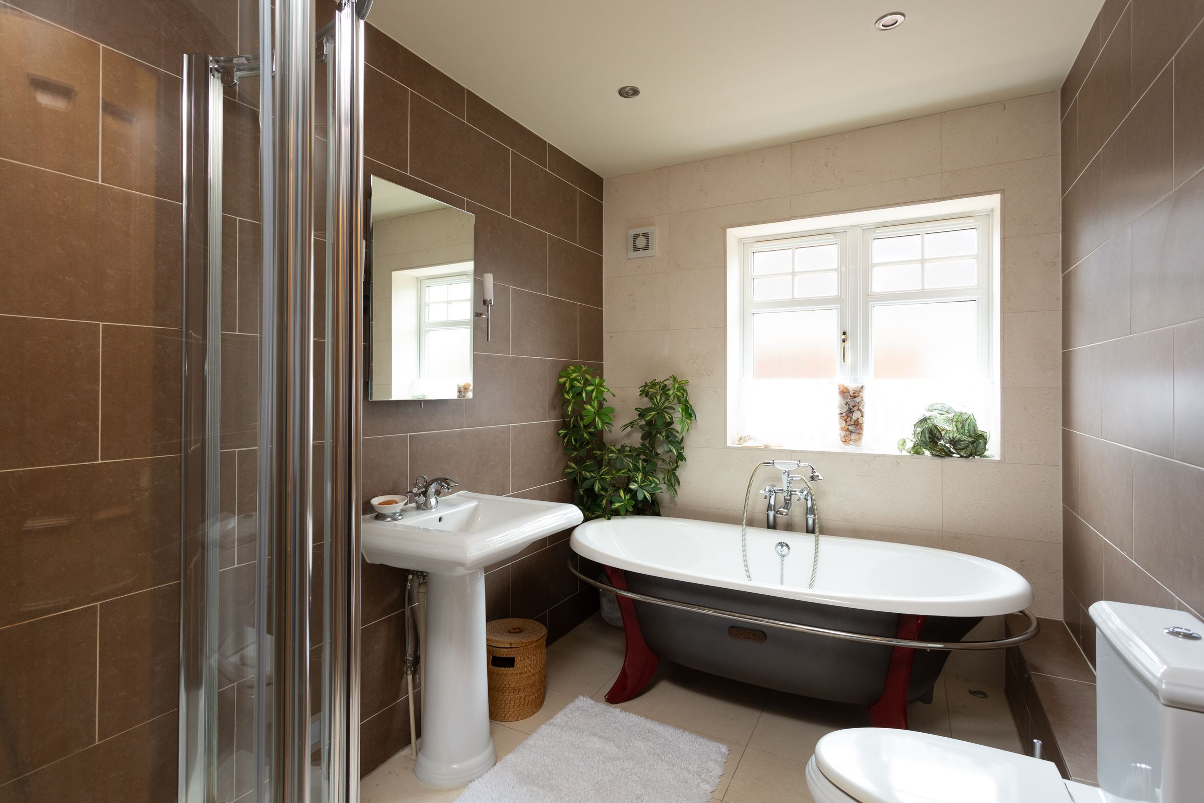
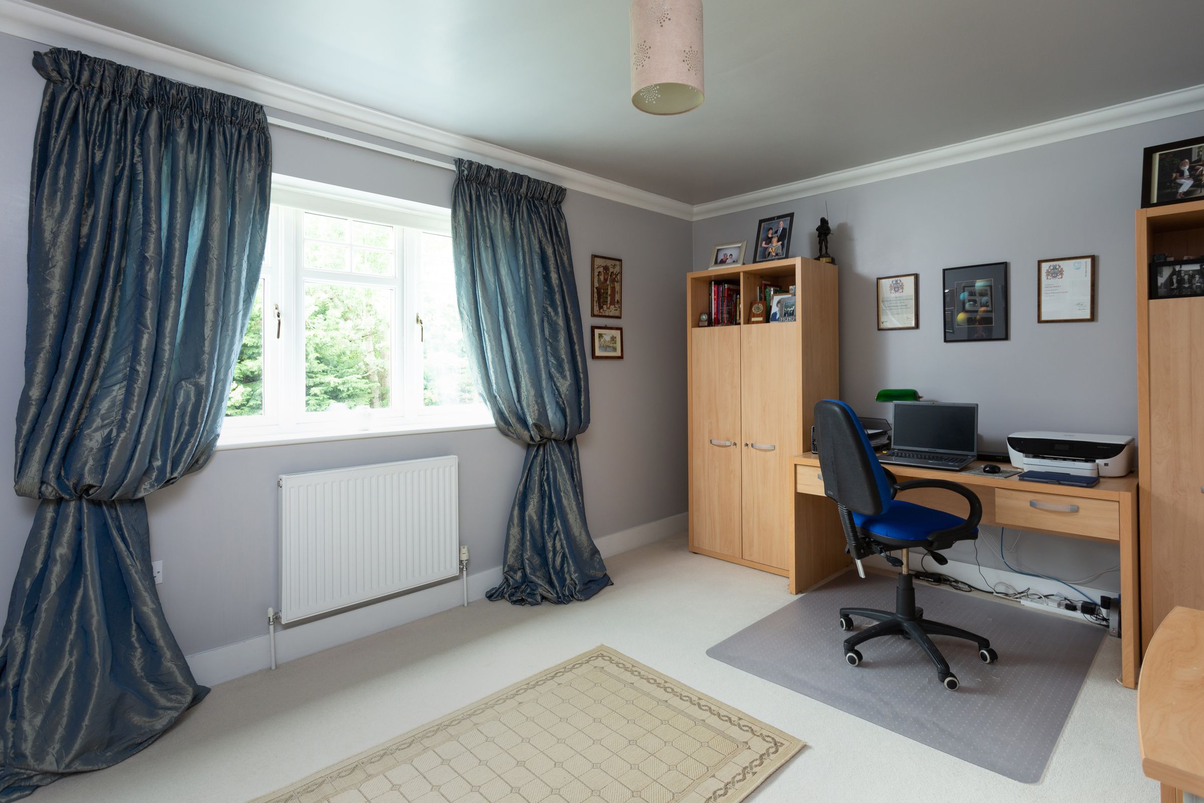
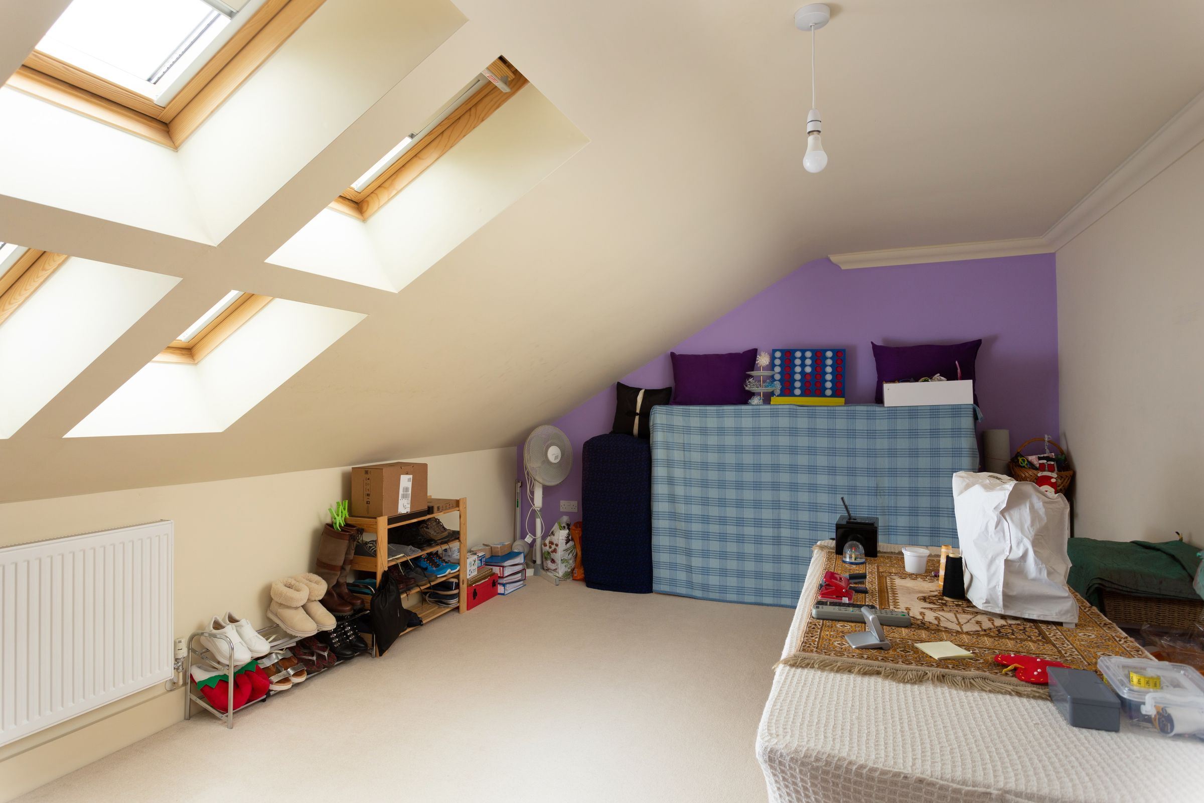
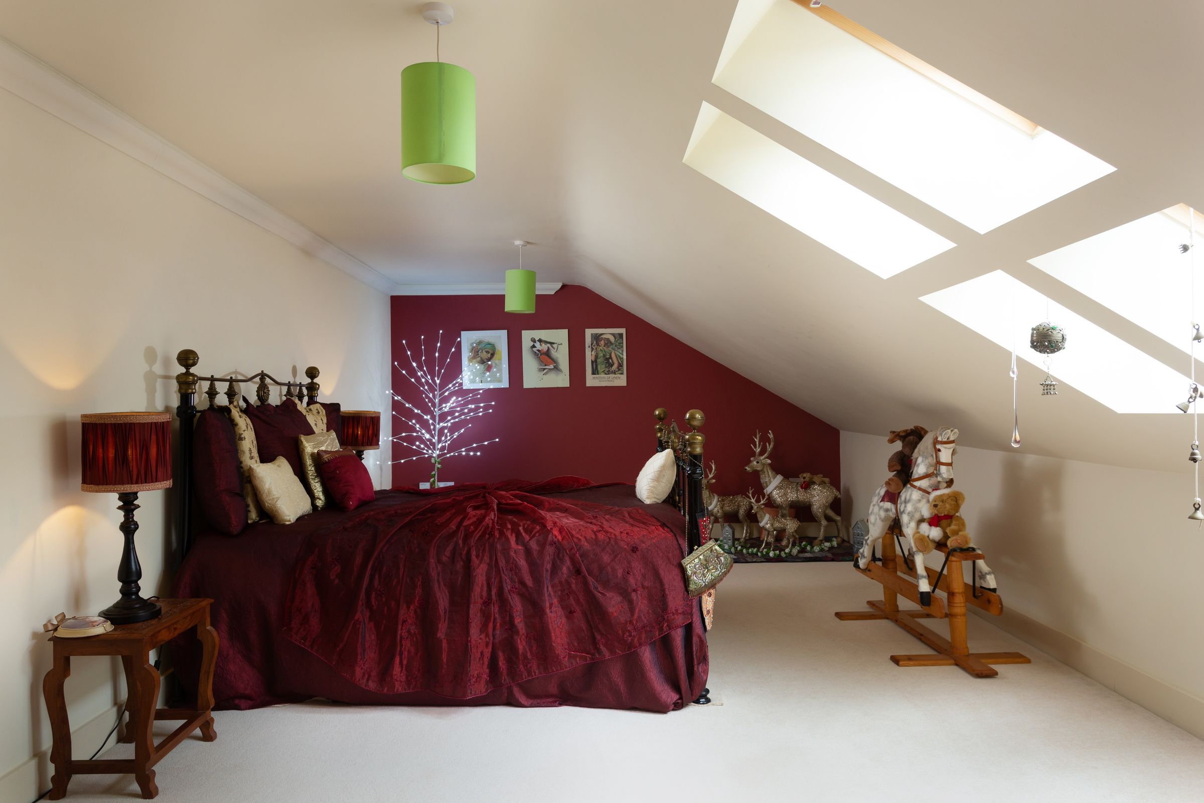
To the second floor are two further exceptional rooms including a generous guest bedroom with large en-suite, further double bedroom and boiler room/store which would also suit a spacious and peaceful home office.
Externally to the front is a sliding electronic gate with intercom, leading to a block paved driveway providing ample off-street parking and access to the garage. The garage has an electronic up and over door, power light and access to the inner hall.
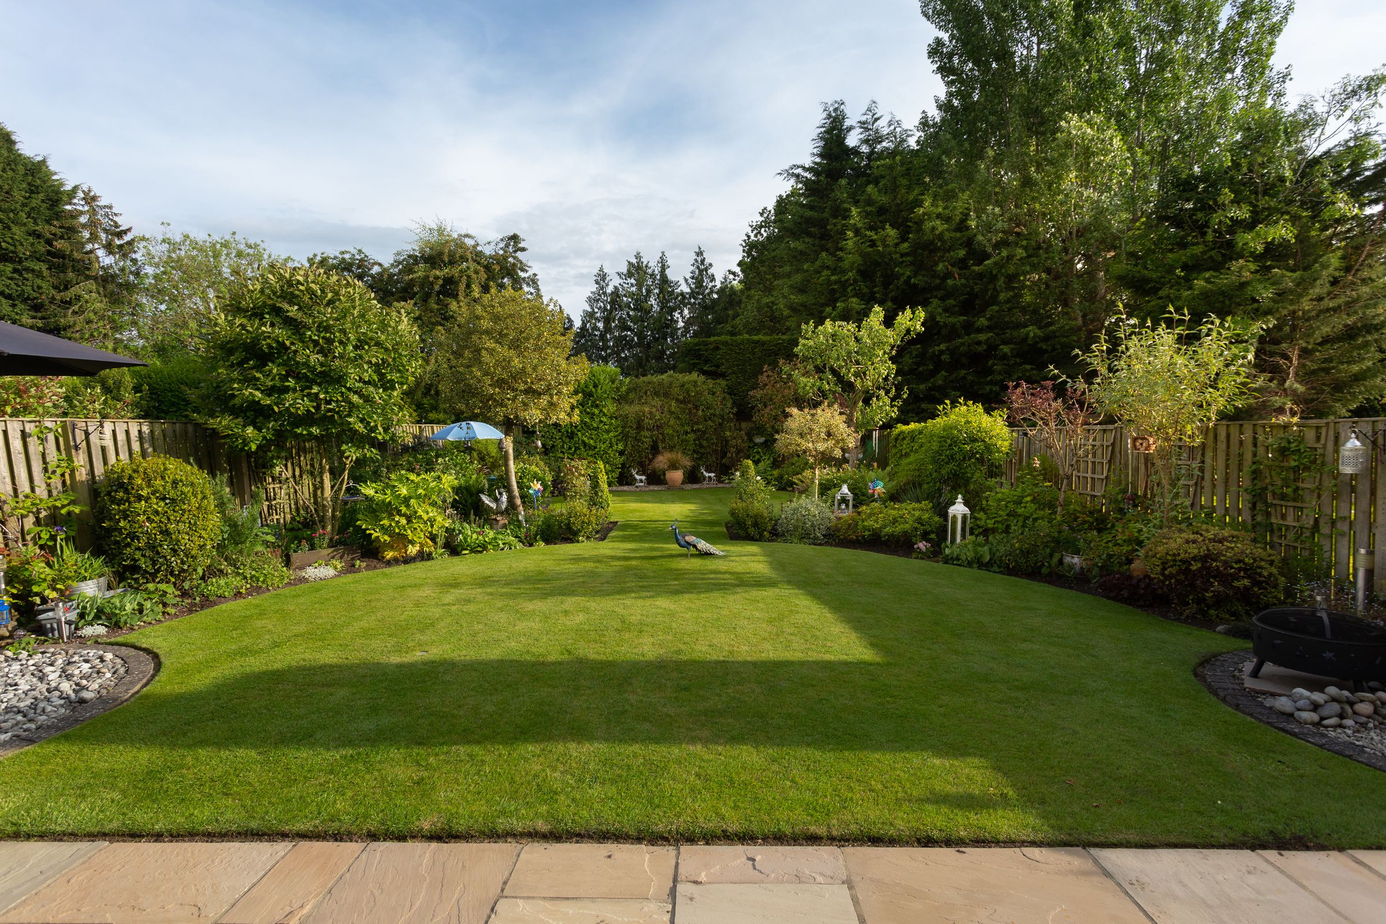
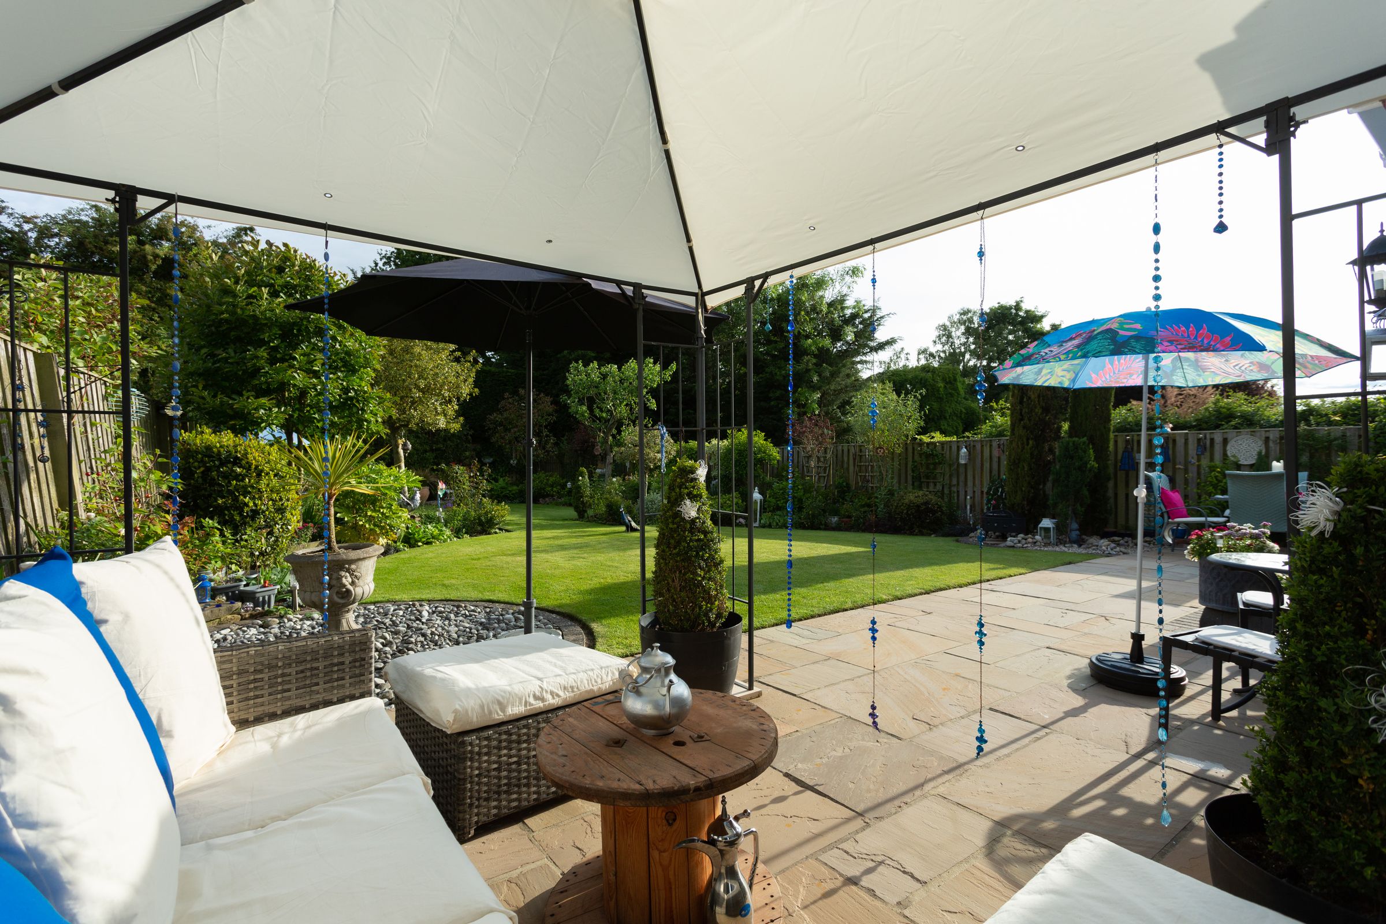
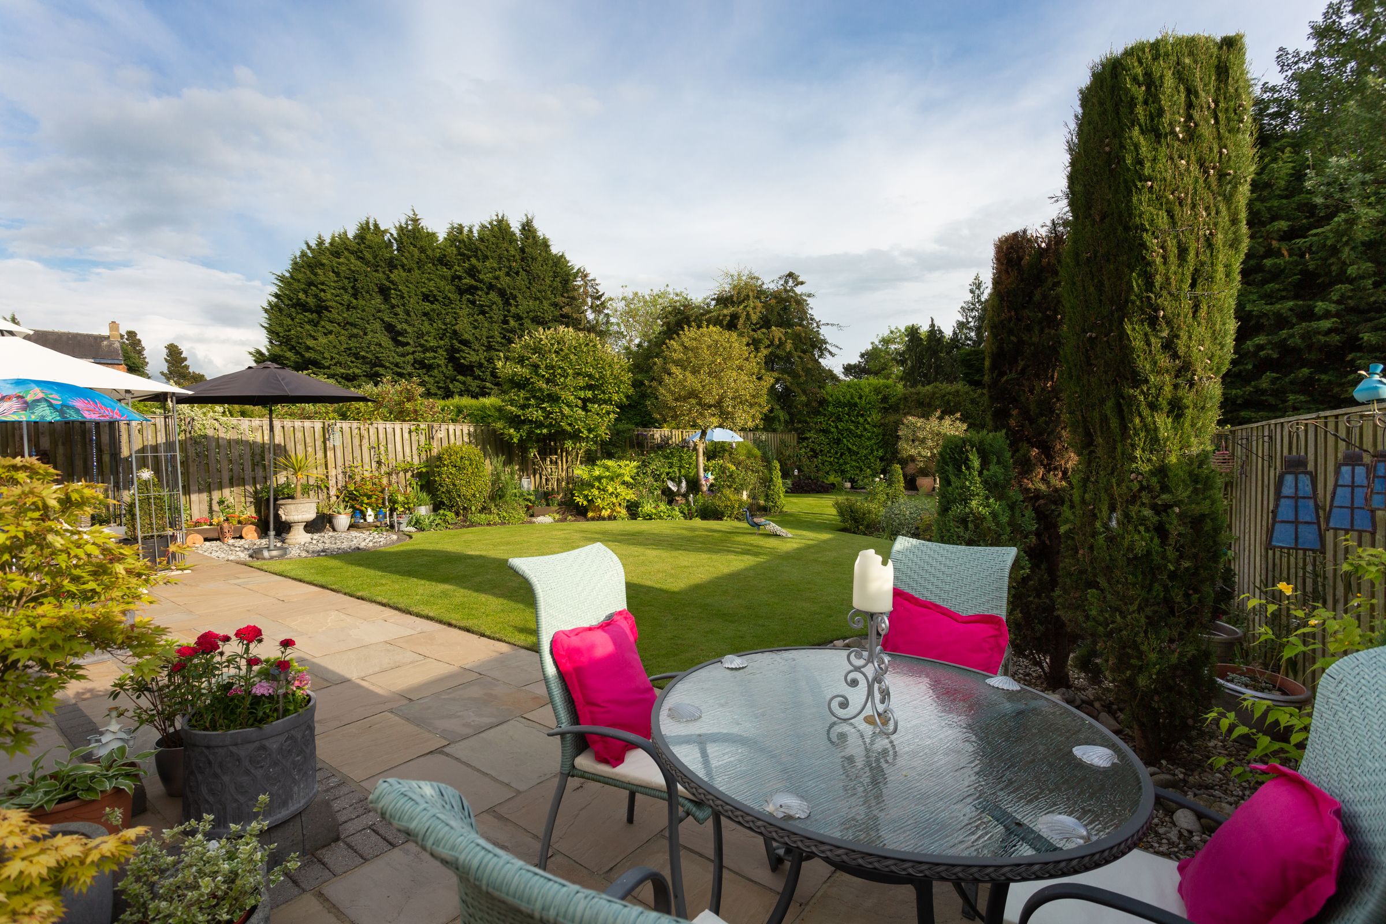
To the rear is a stunning south facing garden which catches much of the days sun and has been thoughtfully landscaped to include mature, well stocked borders and curved lawn. There is a large full width Indian sandstone patio, outside lighting, and perimeter fences. Beyond the garden are the grounds of Heworth Golf Club.
In summary, a stunning detached home which has been comprehensively maintained and updated, offered for sale for the first time since new.
FURTHER SPECIFICATION
INTERNAL
Replacement boiler in 2014. Water meter. Main connected smoke & heat detectors. All rooms have TV & telephone connections, satellite to lounge & dining area. Night sensors to bathrooms and mirrors with lighting. Broadband with Ultra-Fast City Fibre connection available (will require connection). Blinds throughout including conservatory. Fully alarmed including garage. Smart meter installed with thermostatic heating control for each floor. Solid Oak internal doors.
EXTERNAL
External render replaced 2016. External Lighting to front & rear with sensors. Garden shed with light. Secure gated access to both sides. External double power socket to front & rear. Outside taps at rear and inside garage.
AGENTS NOTE
The surrounding roads are private and not adopted. They are maintained by a residents committee, with all households paying an annual fee of £165. The roads were resurfaced in 2022 with an expected 15-year life cycle.
LOCATION
Muncastergate is a favoured side road just off Malton Road 1.5 miles northeast of York city centre. Nearby Heworth Village has a charming range of shops and amenities as well as Vangarde and Monks Cross offering further shops including supermarkets as well as restaurants, cinema and numerous other facilities. There are regular bus services into York including Park and Ride close by. York centre is also withing reasonable walking or cycling distance as is the train station. The property also abuts Heworth Golf Club is approximately 50 yards to the entrance.
DIRECTIONS
From the inner ring road at Monk Bar proceed onto Monkgate to the roundabout. Take the second exit onto Heworth Green and upon reaching the roundabout take the first exit onto Malton Road. Continue past Monk Stray and take a left turn onto Muncastergate, past the Golf Club and the property is situated on the left hand side.
COUNCIL TAX
Council Tax band G - £3,087.41 for 2022/23.
TENURE
Freehold
Key details
Broadband: up to 5500mbps
2984ft2 floor area
6545ft2 plot size
Freehold
Council tax band G
Additional information
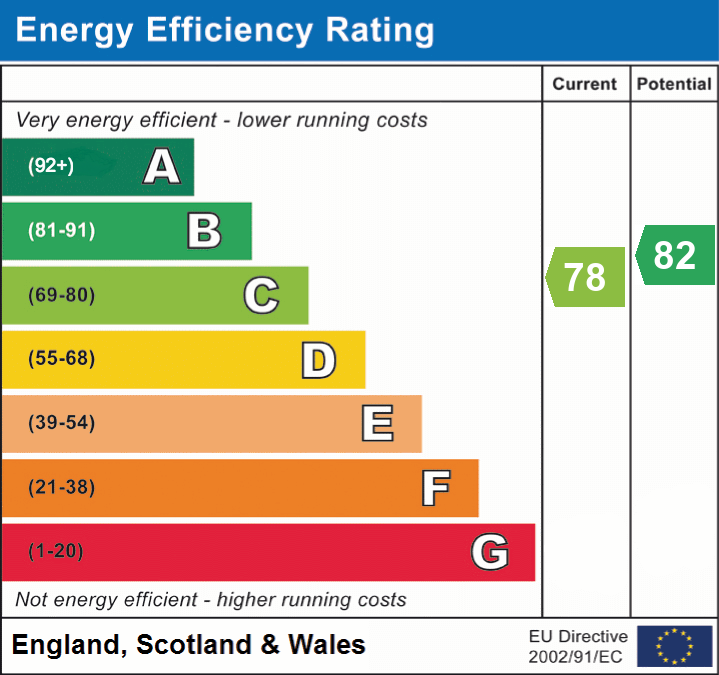
- Energy efficiency (current)
- C (78)
- Energy efficiency (potential)
- B (82)
- Construction materials
- Brick and block


Near the property
Properties you may like
Disclaimer - IMPORTANT NOTE TO POTENTIAL PURCHASERS We endeavour to make our particulars accurate and reliable, however, references to appliances, fixtures or fittings are for guidance only and do not imply inclusion or that details are correct. Buyers should satisfy themselves as to what is included. Please note - some images may have been computer-generated (CGI) and are indicative only.