Like the look of this property?
We would love to hear from you and arrange a viewing of this property. Get in touch now!
About this property
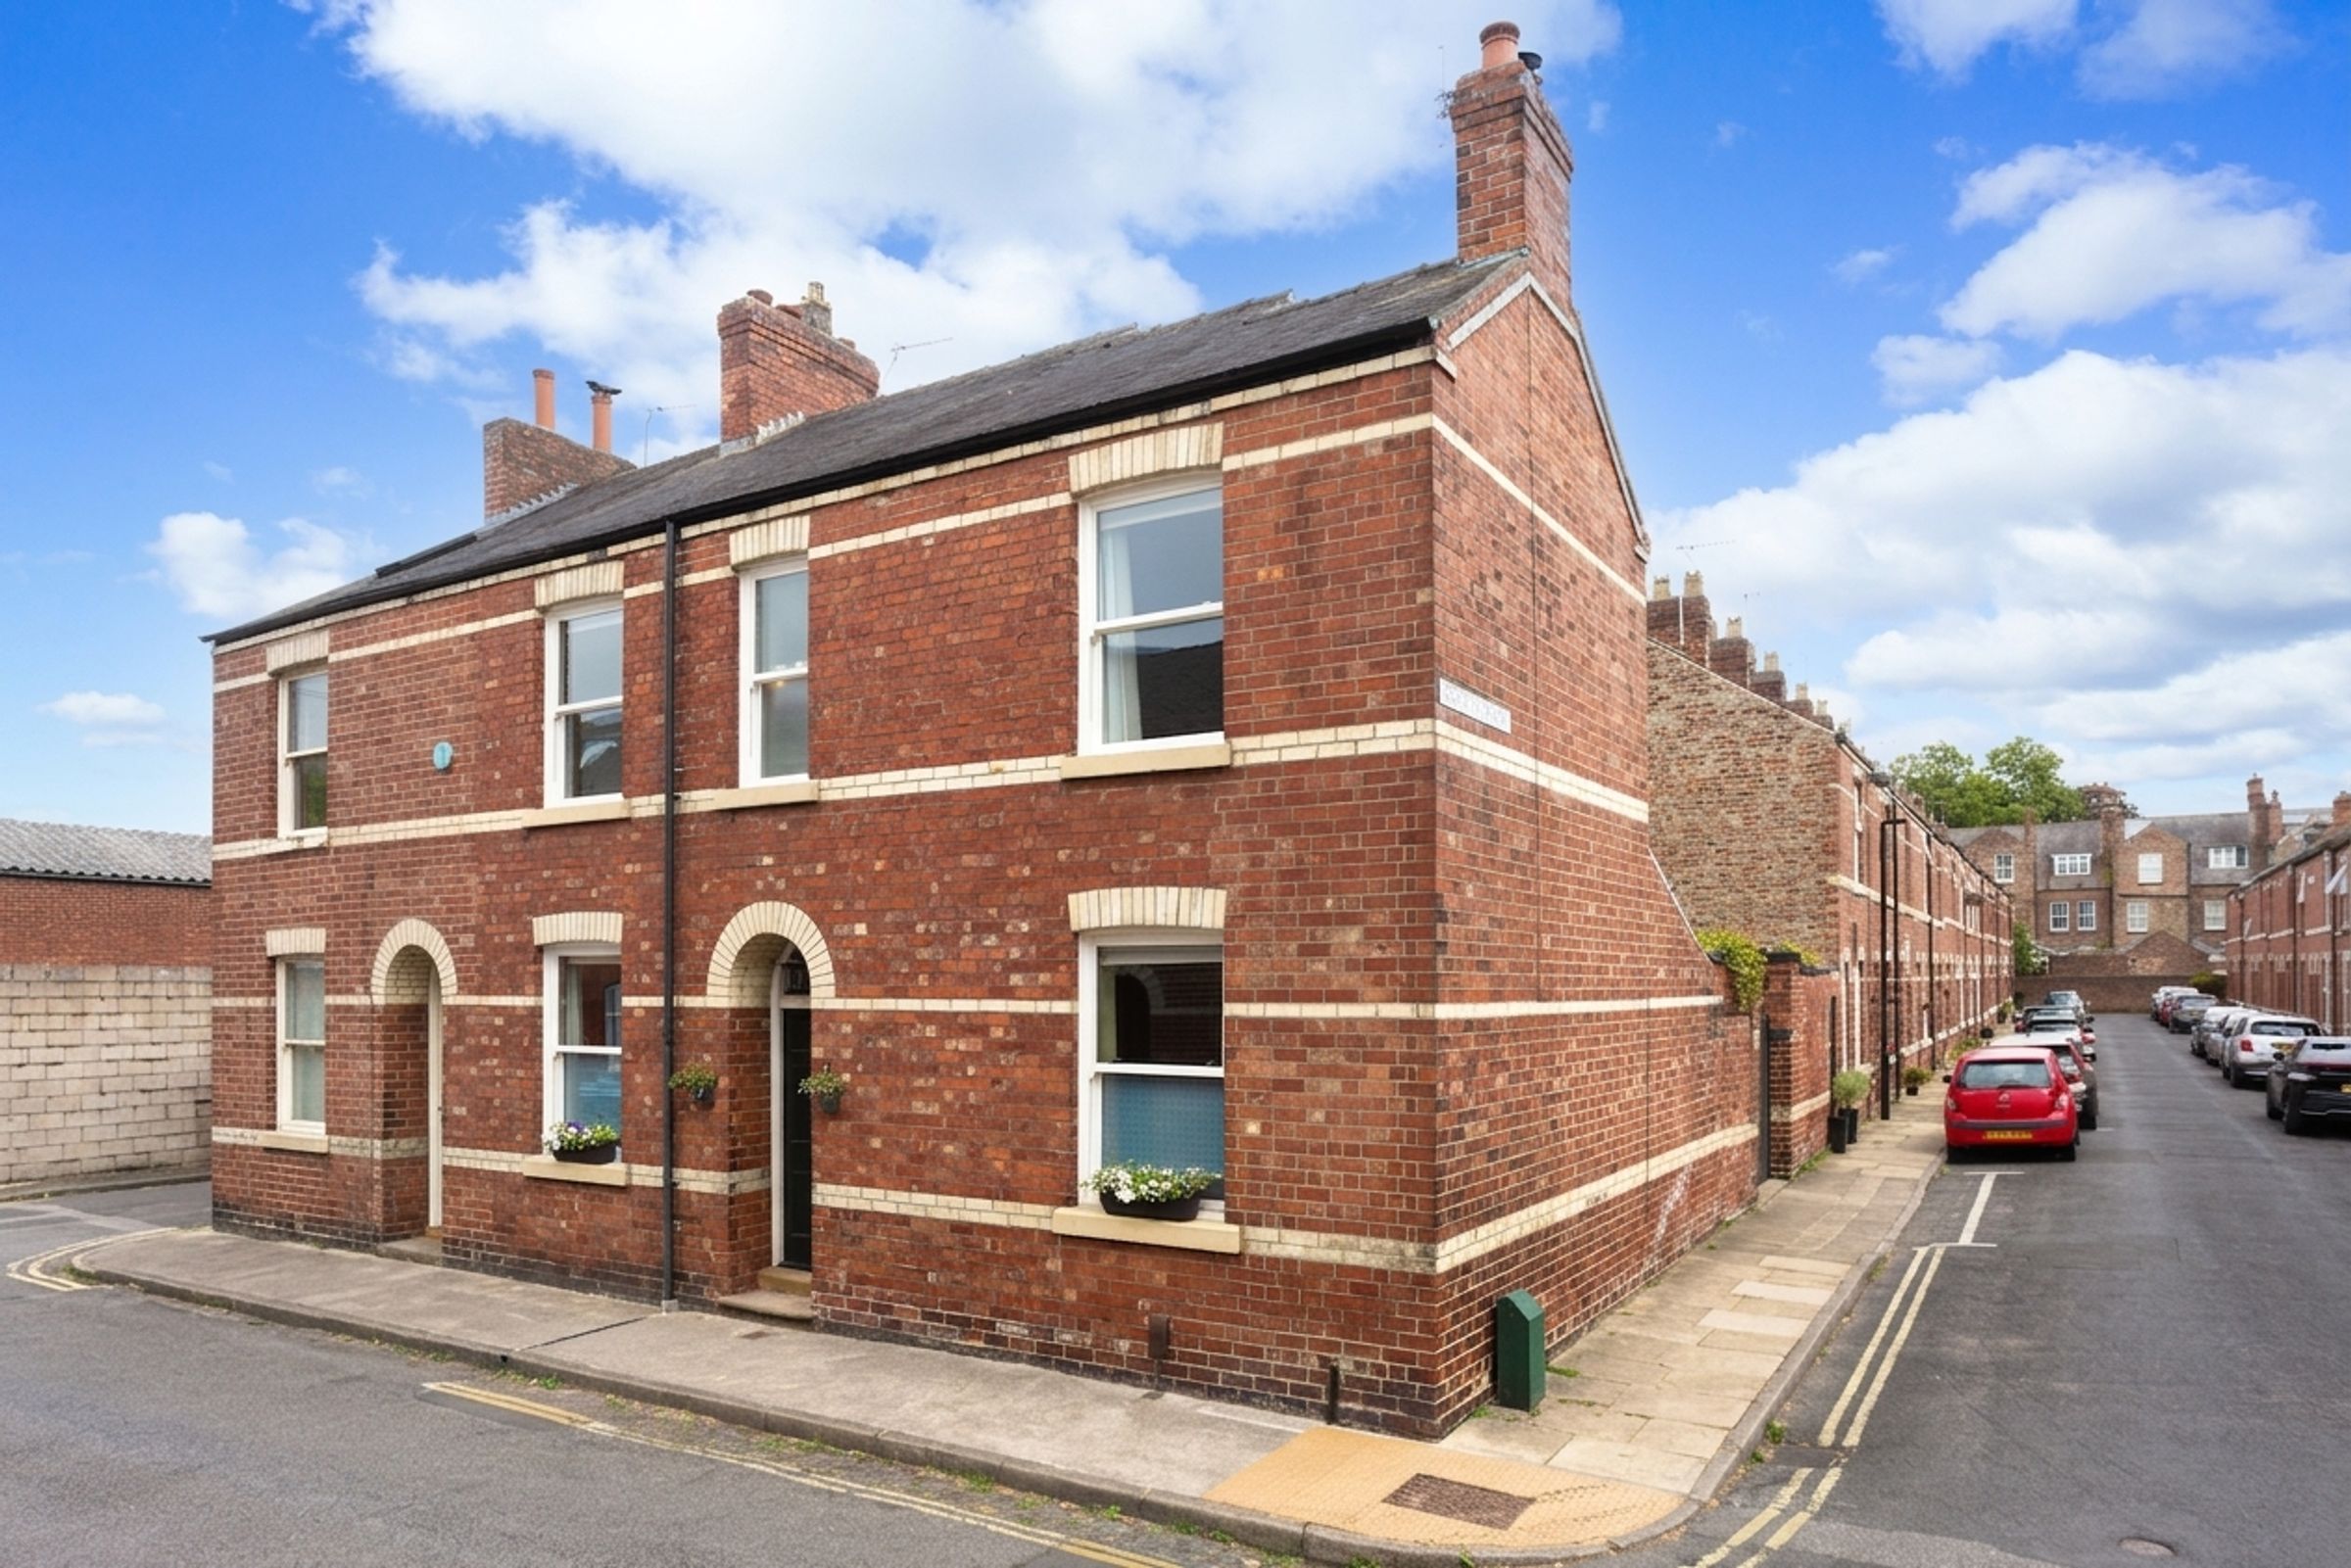
A thoughtfully and skilfully restored and reconfigured former Dairy with a self contained annex bedroom with en-suite which has been used as a holiday let for the current clients.
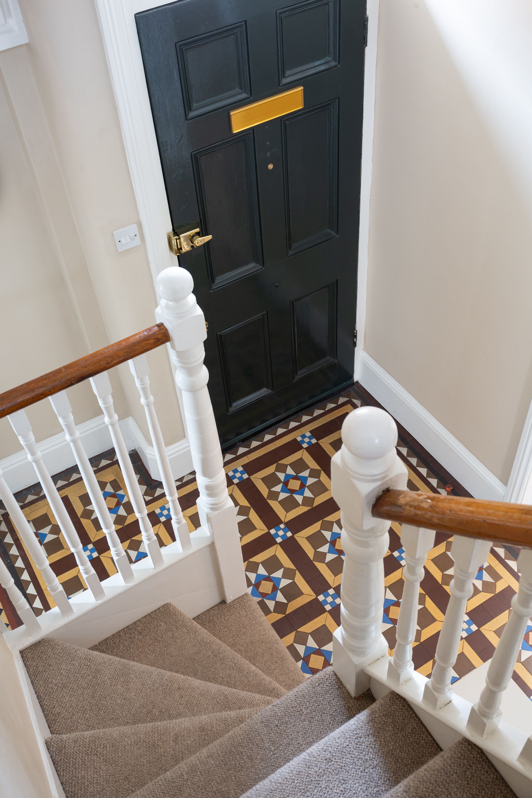
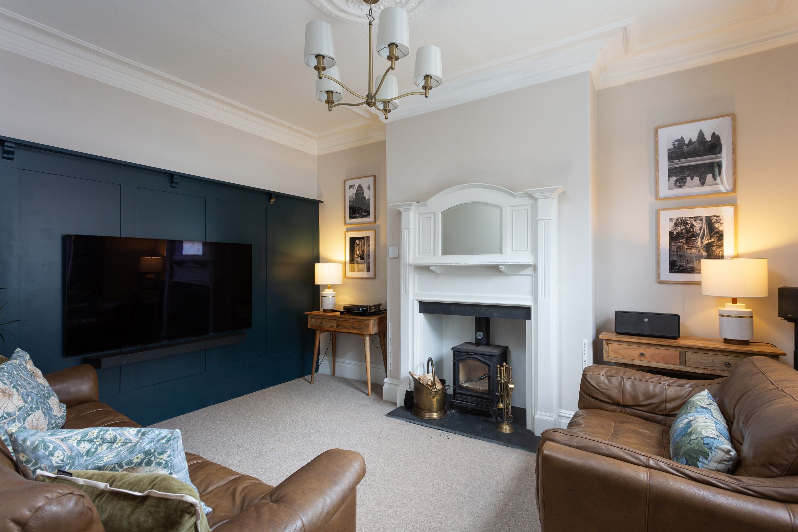
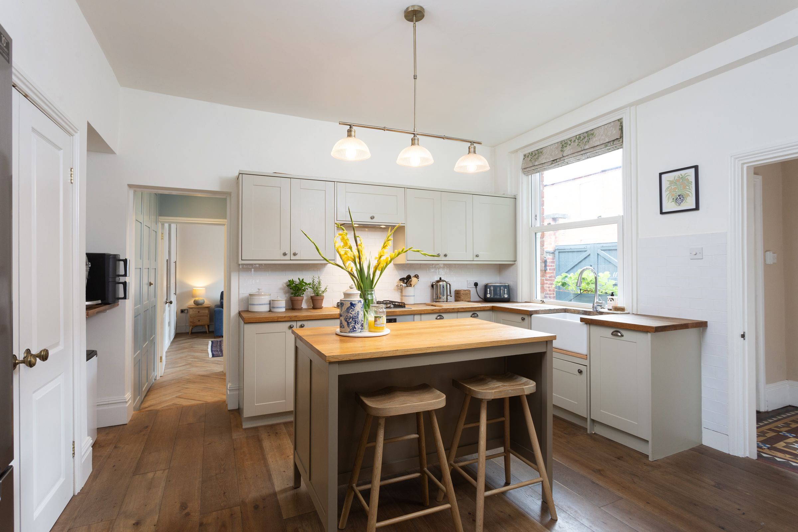
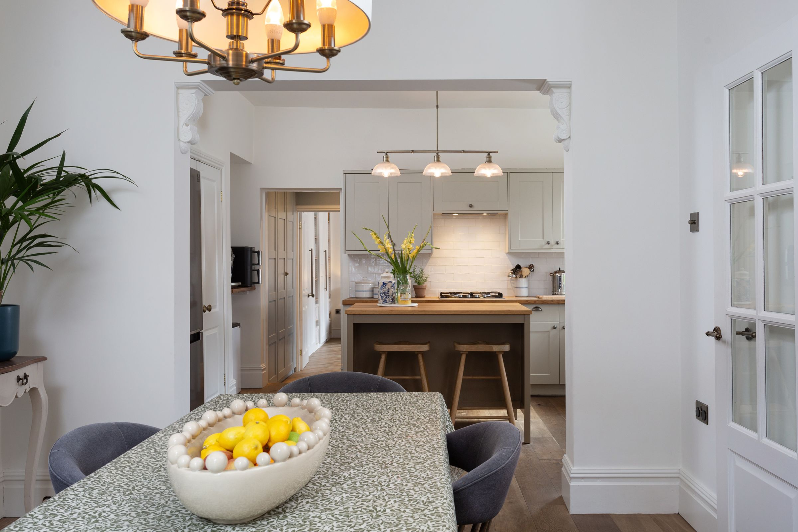
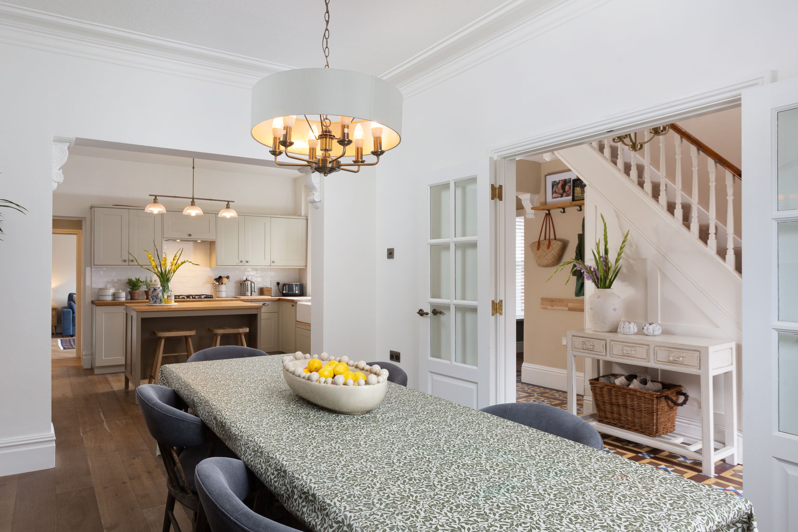
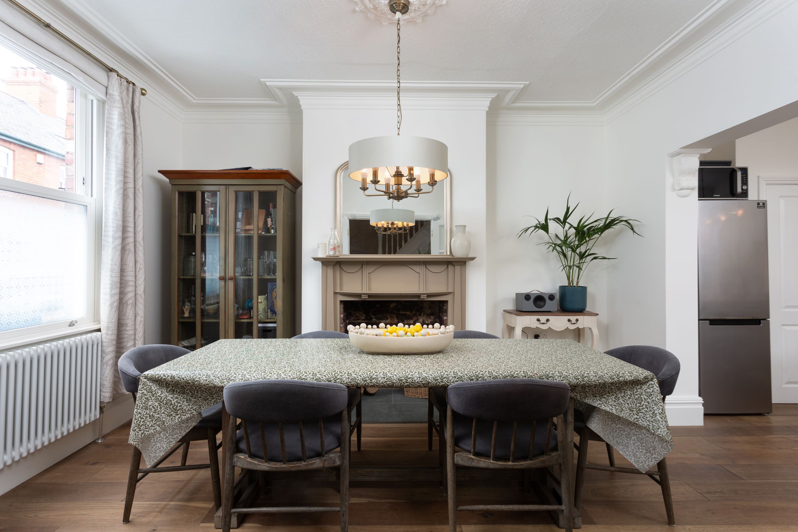
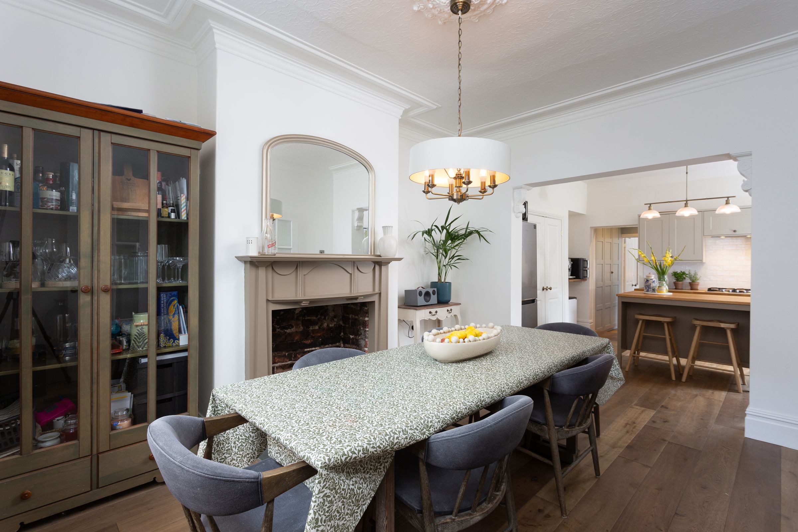
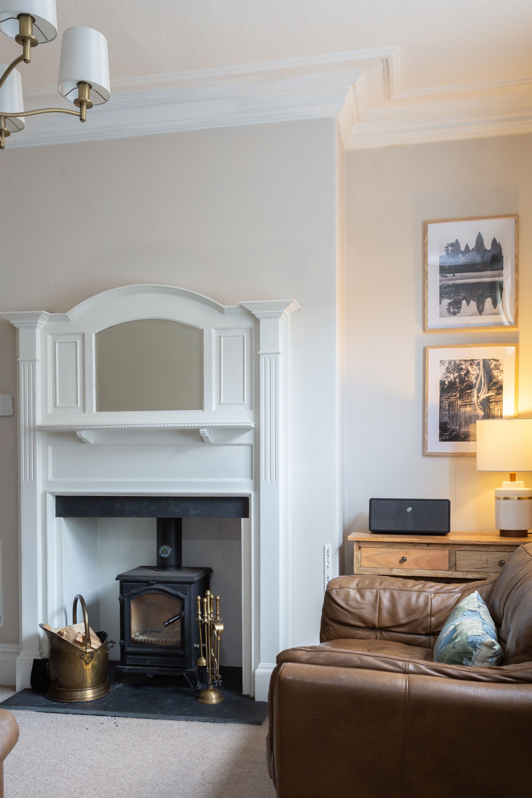
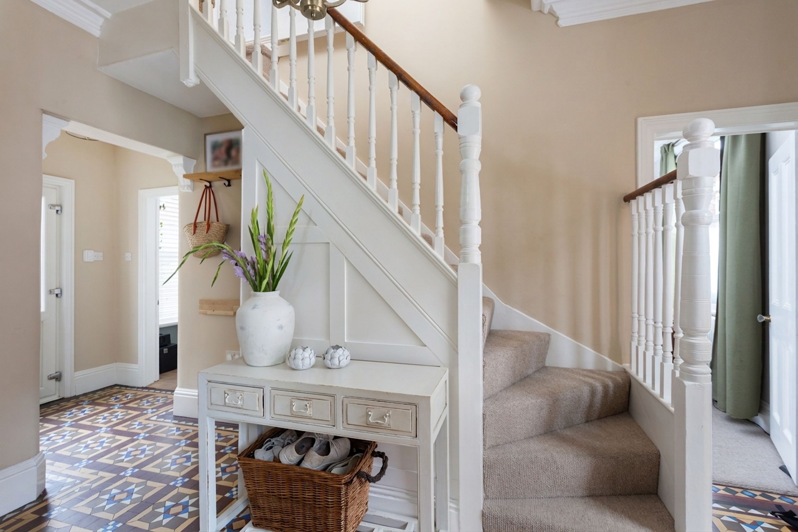
The main property opens to the front into a welcoming hallway with original encaustic tile flooring. The property offers an attractive symmetry with two front facing reception rooms of equal dimensions, to the right the lounge with log burning stove, and to the left a dining room with an open fireplace. The dining room flows into the kitchen which is a classic Shaker Style with a series of matching wall and base units, butchers block work surfaces, Belfast sink and kitchen island. There is an integrated oven with hob and extractor as well as integrated dishwasher. Further provisions for washing machine and dryer are found in the handy utility room which is accessed from the kitchen.
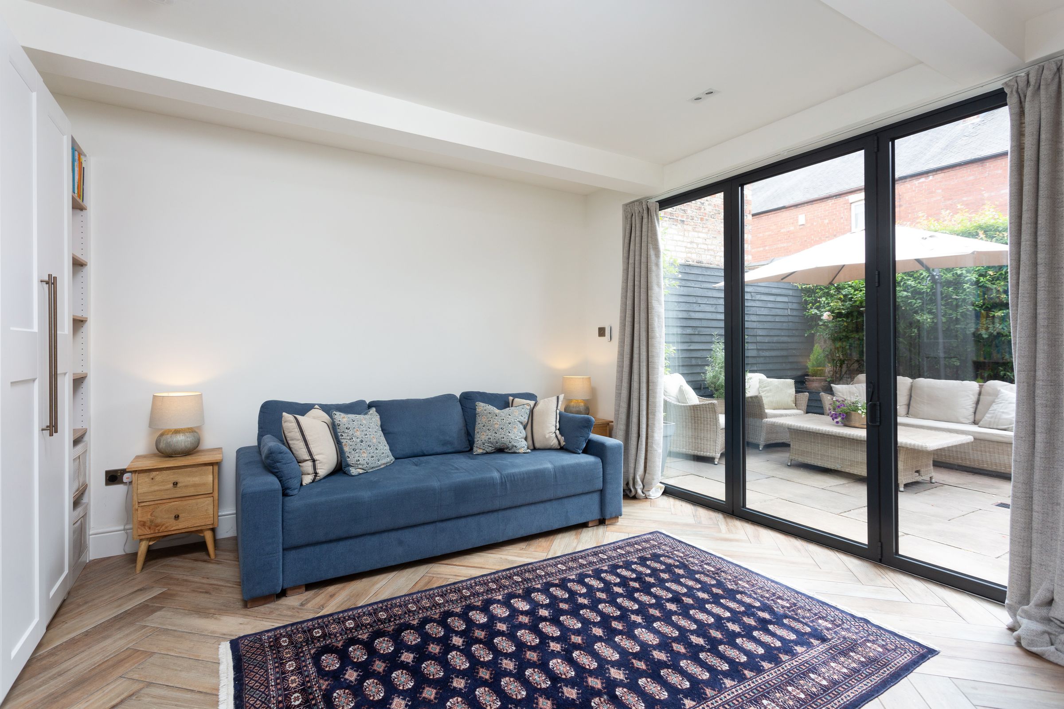
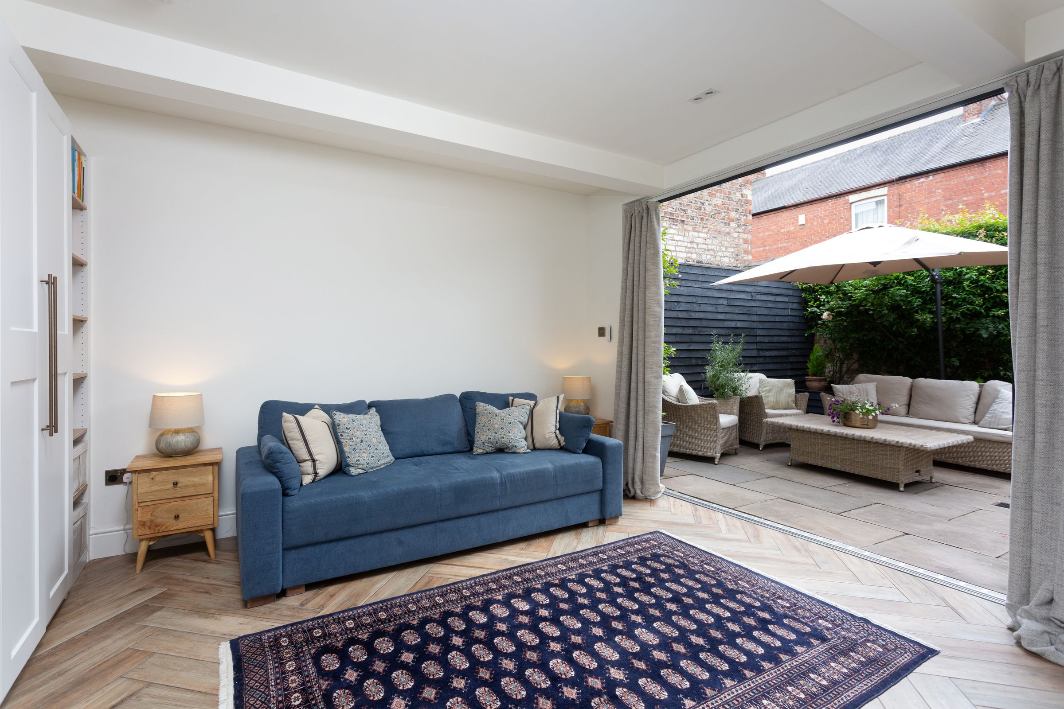
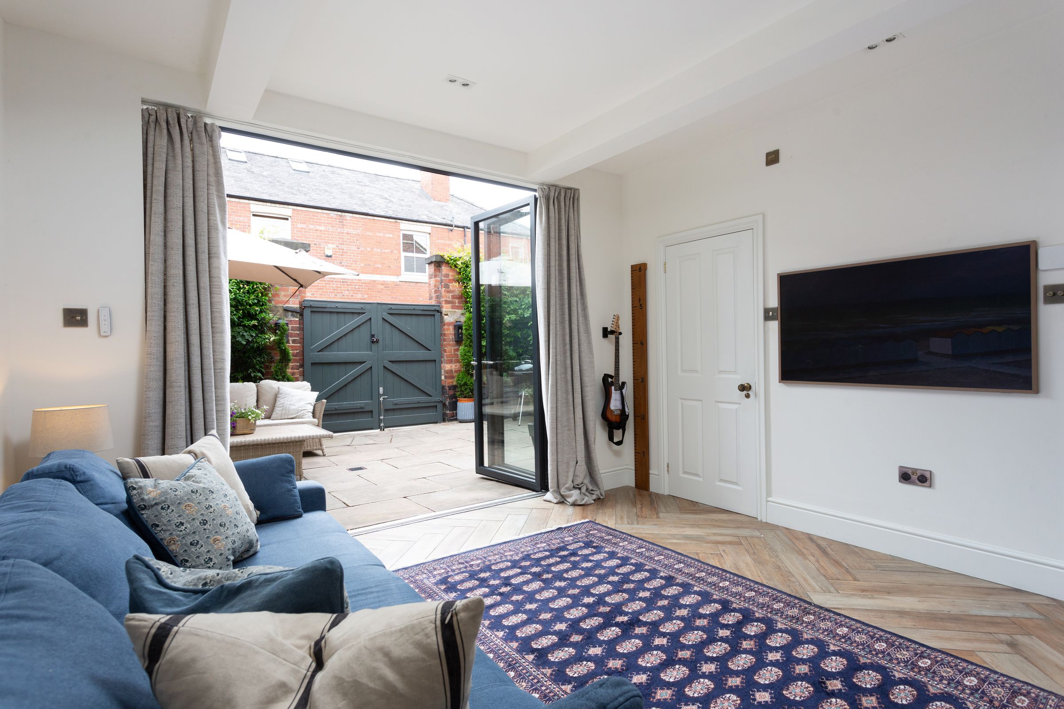
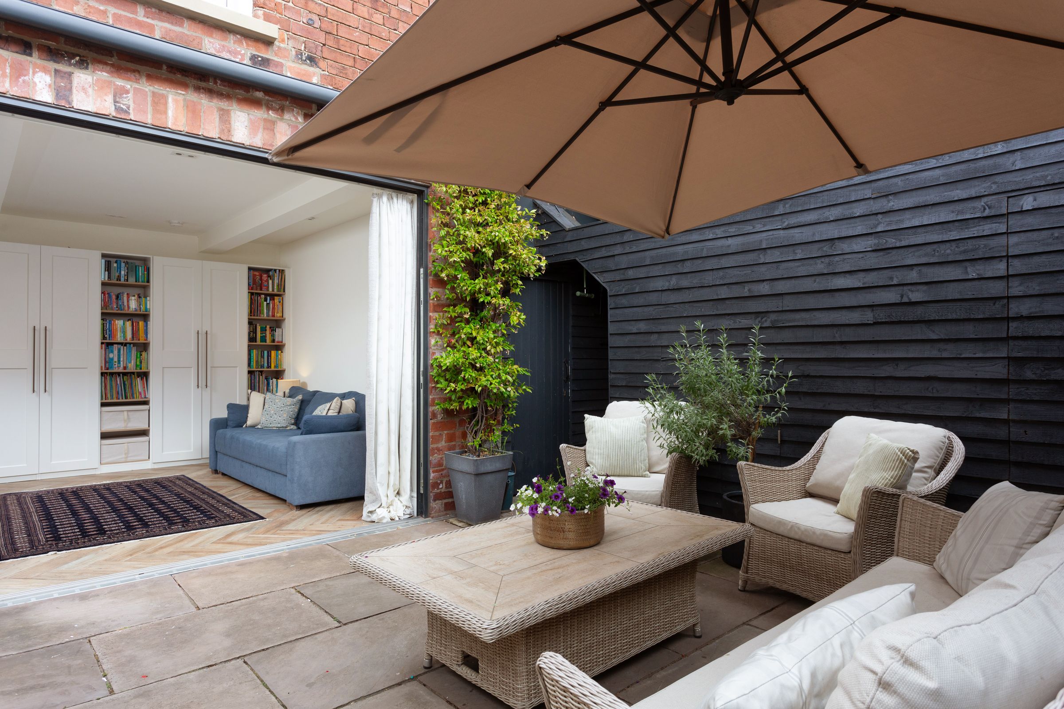
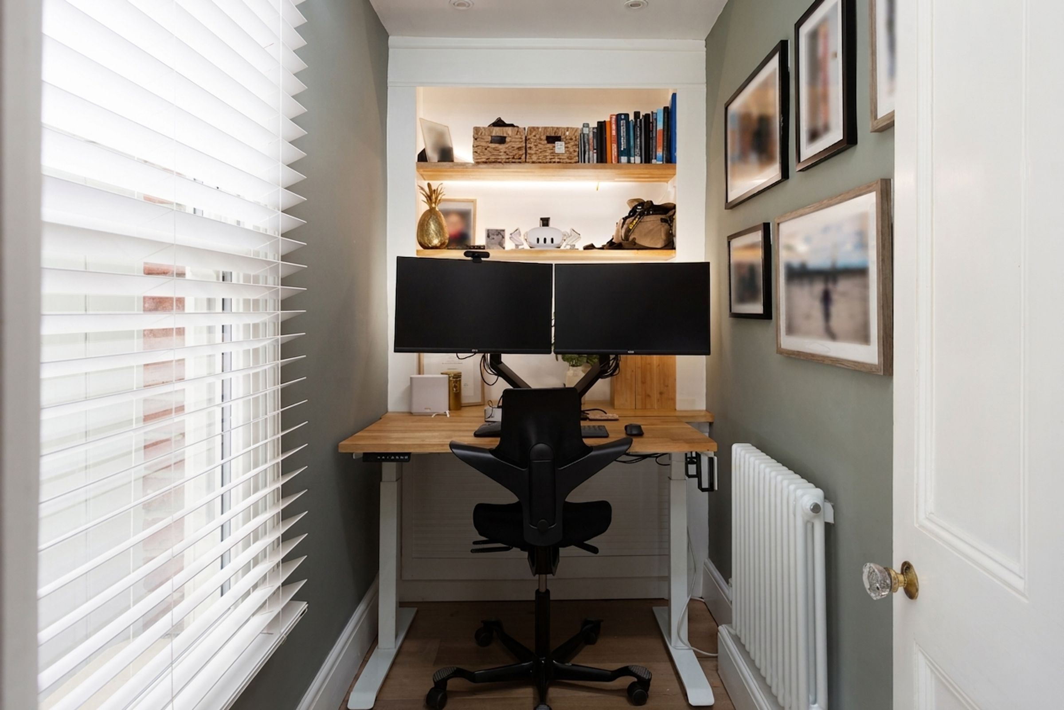
Beyond the utility is a fabulous family room with lots of built in storage and bi-fold doors onto the courtyard garden. There is also direct access to a shower room meaning this room could be used as a ground floor occasional bedroom with en-suite. An office off the hallway completes the ground floor accommodation.
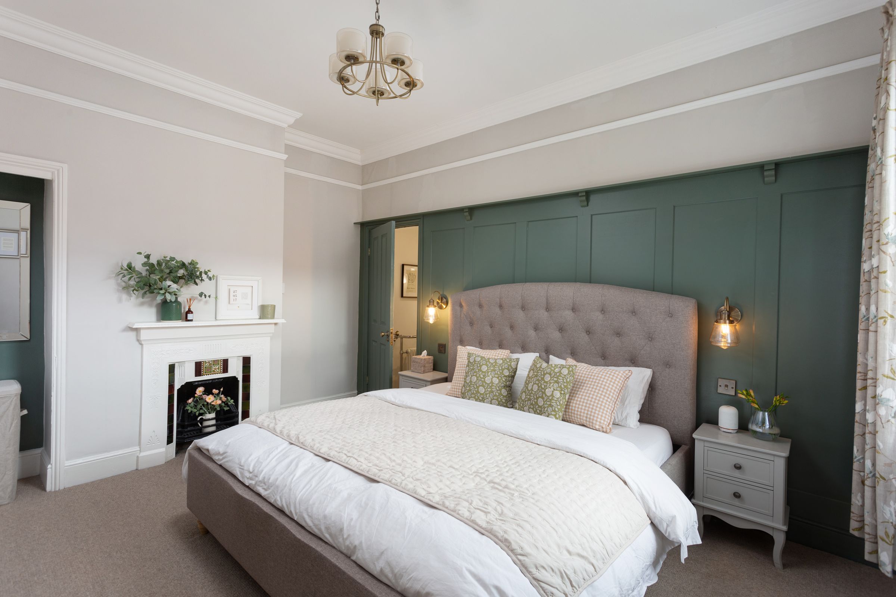
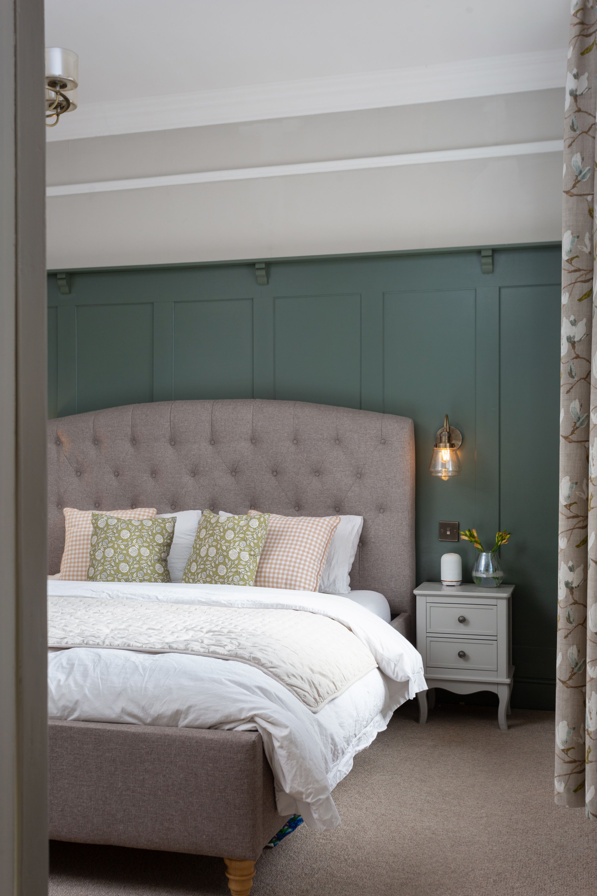
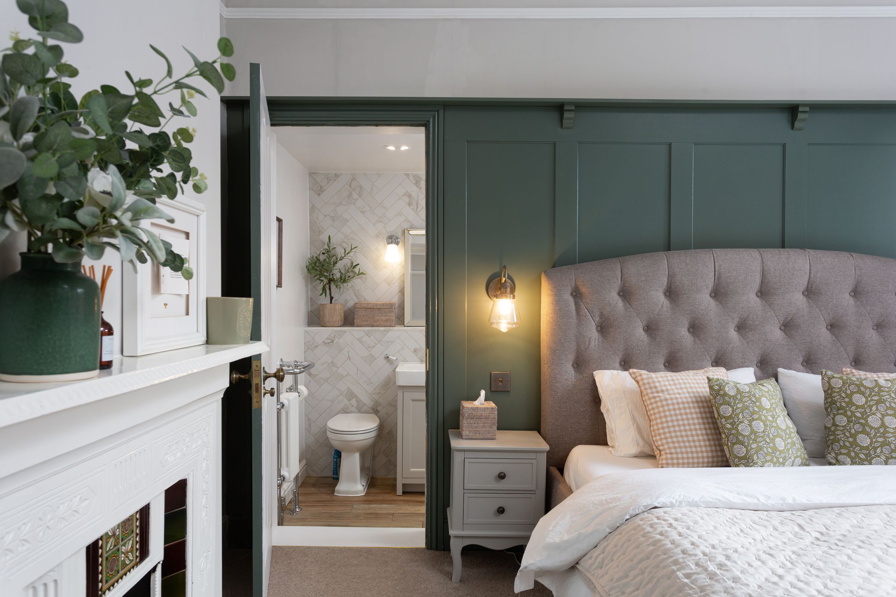
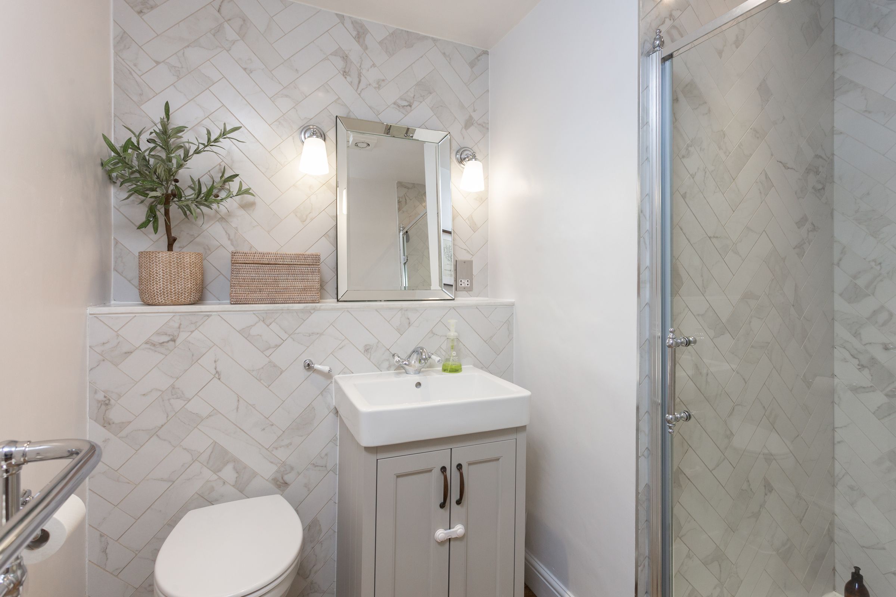
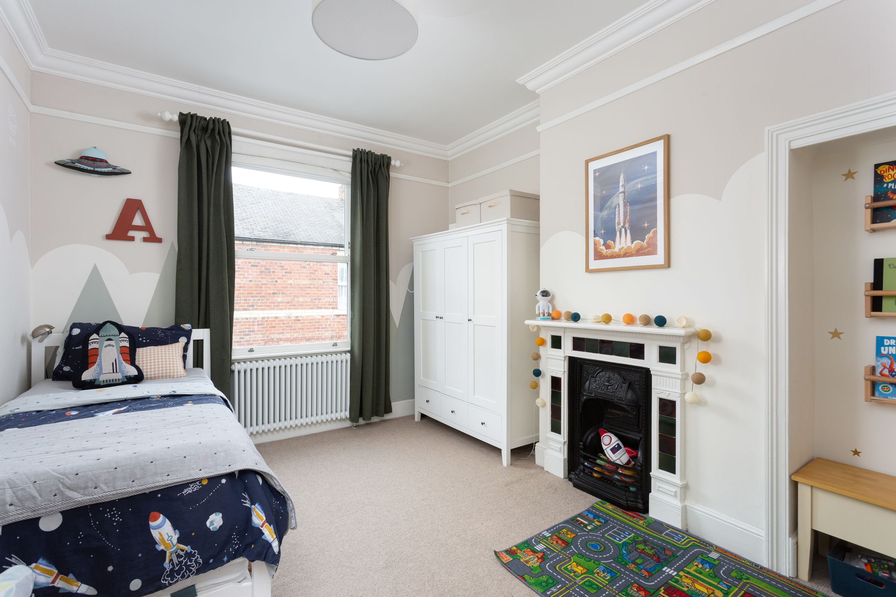
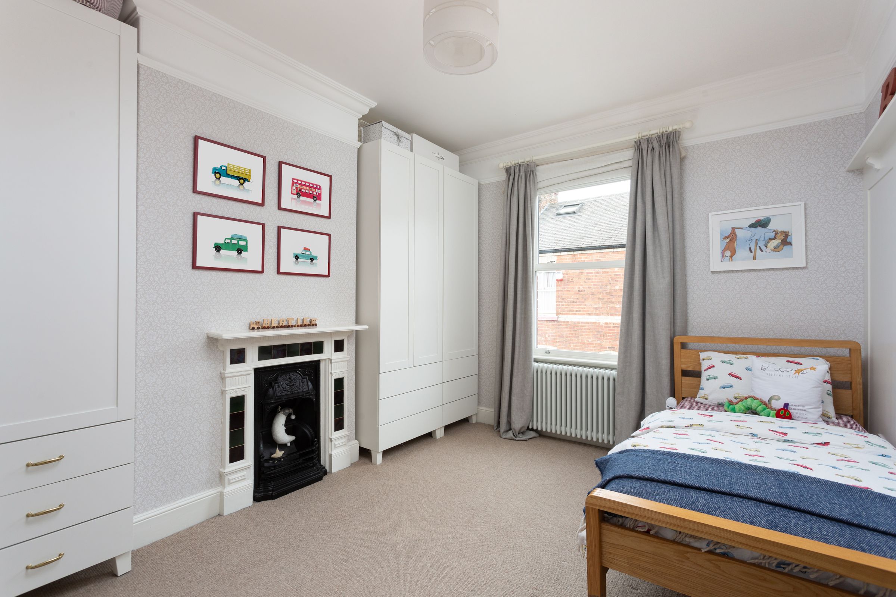
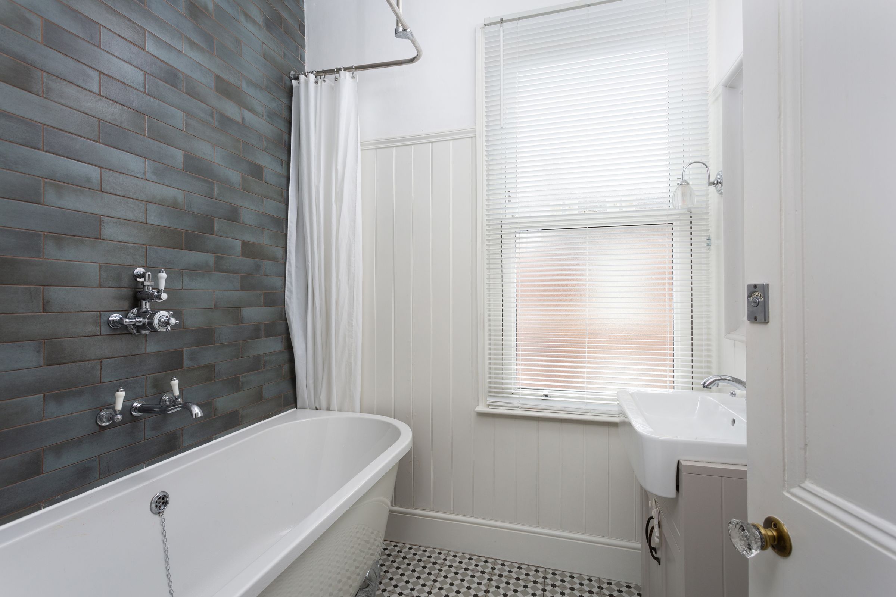
Stairs from the entrance hallway lead to a first floor landing and three really well proportioned bedrooms. The master bedroom is generously proportioned and has a beautiful en-suite shower room. The other two bedrooms are also double rooms and share use of a contemporary bathroom and separate WC.
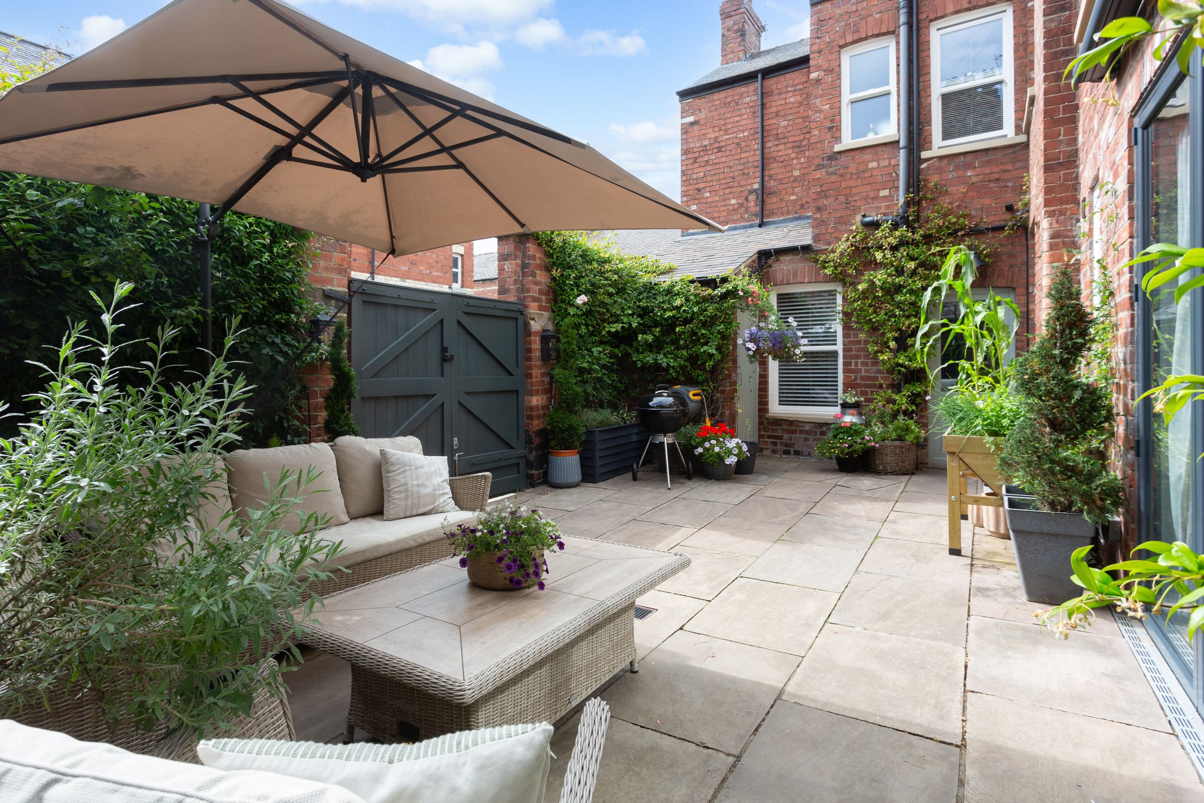
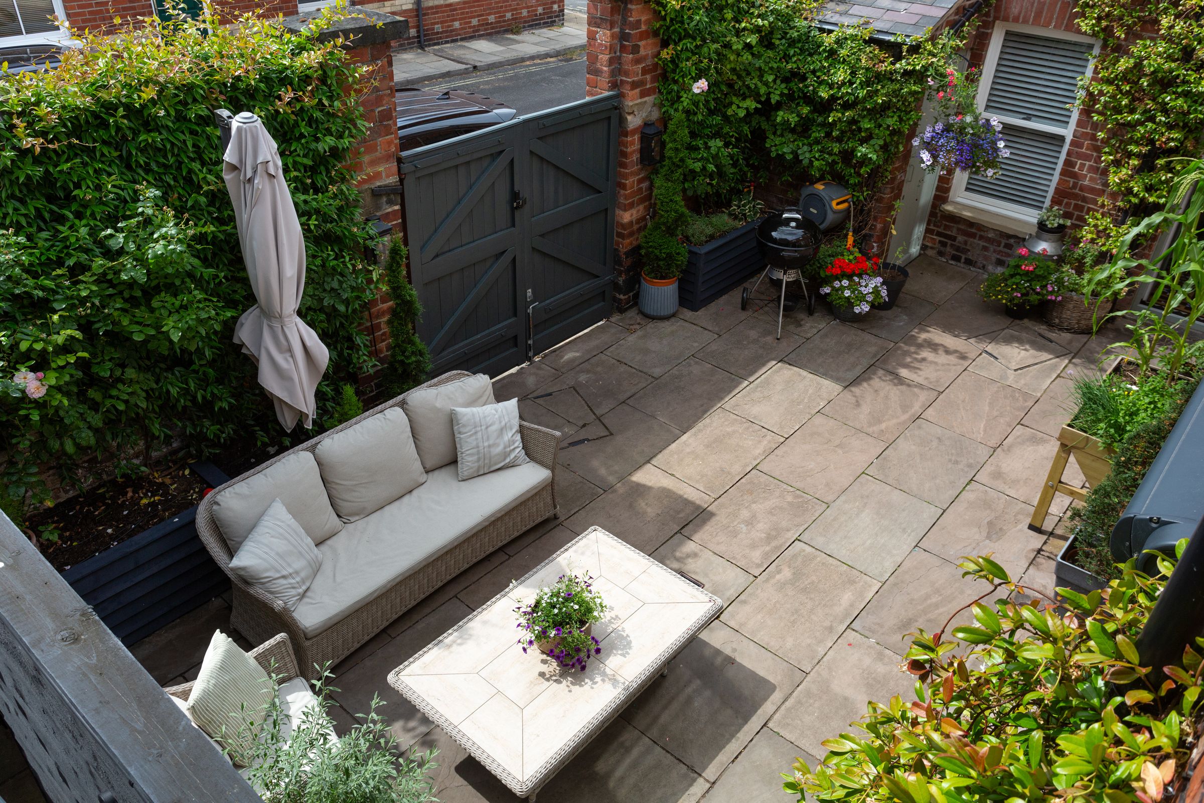
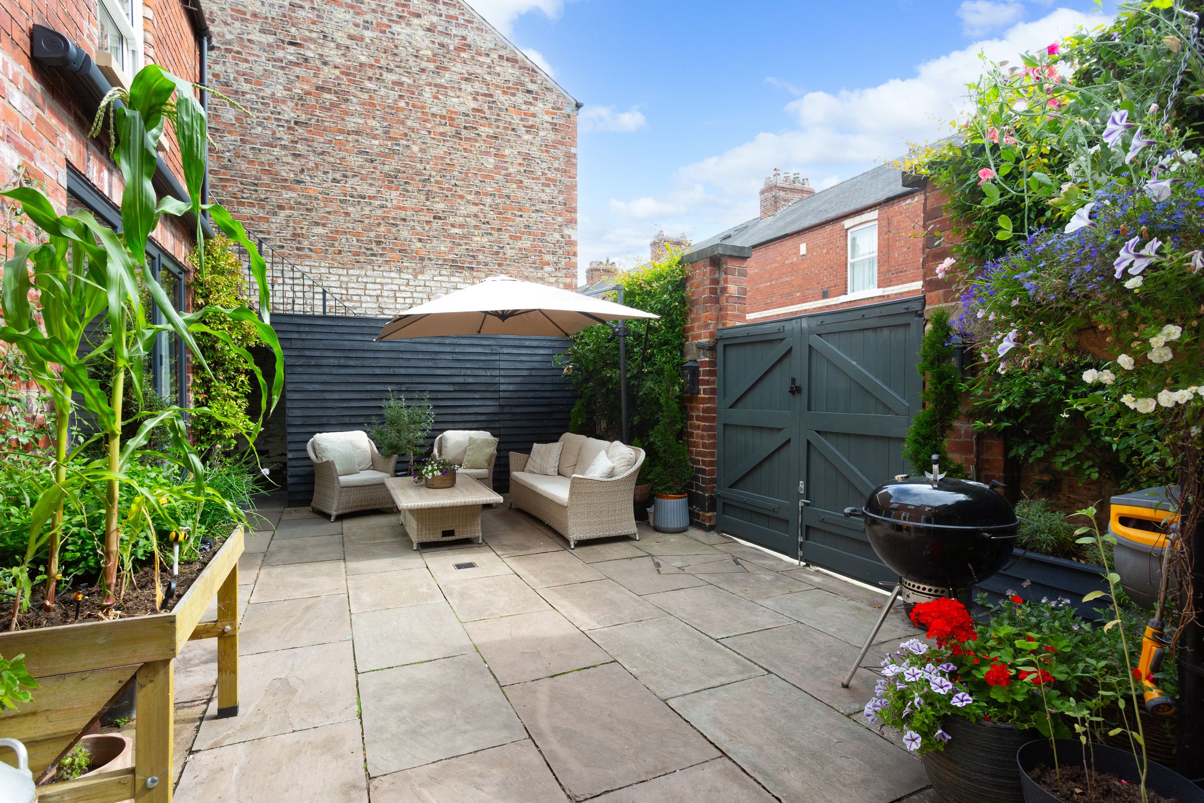
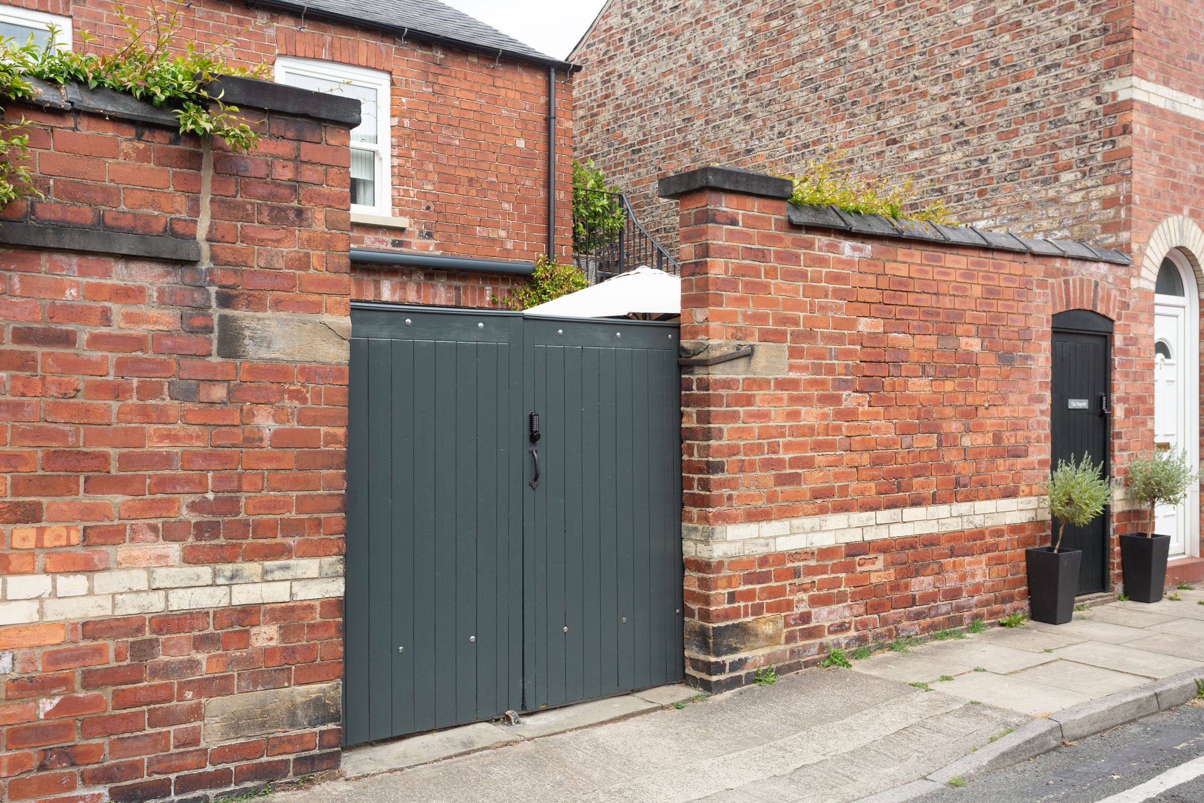
Externally, there is a walled courtyard garden with patio flagstones which is south-west facing and so enjoys the sun into the evenings making this an ideal spot for al-fresco dining in the warmer months. There are also two handy stores for bikes and garden equipment. Double width gates give street access, allowing the courtyard to be used for parking if desired.
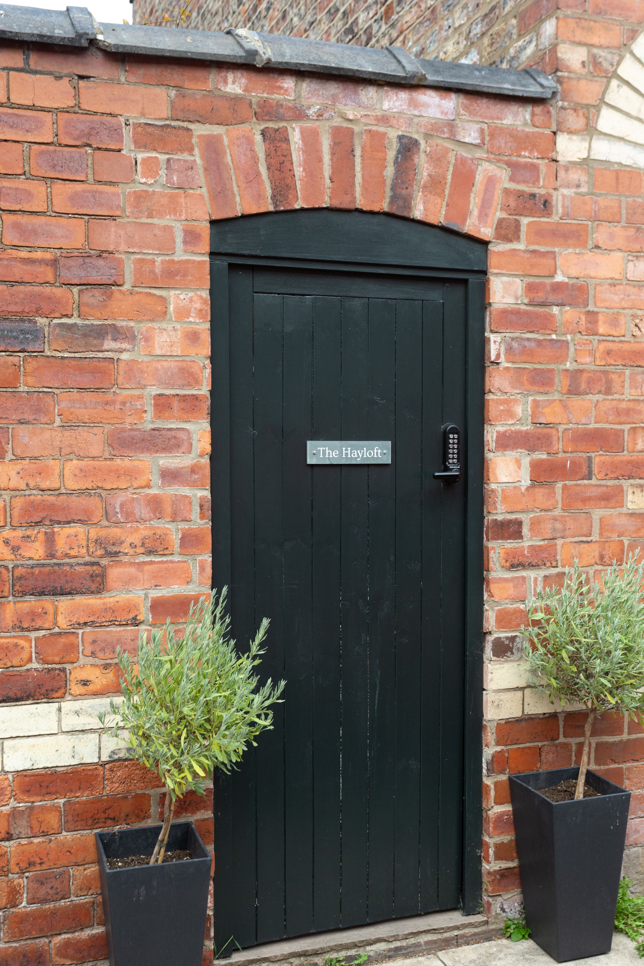
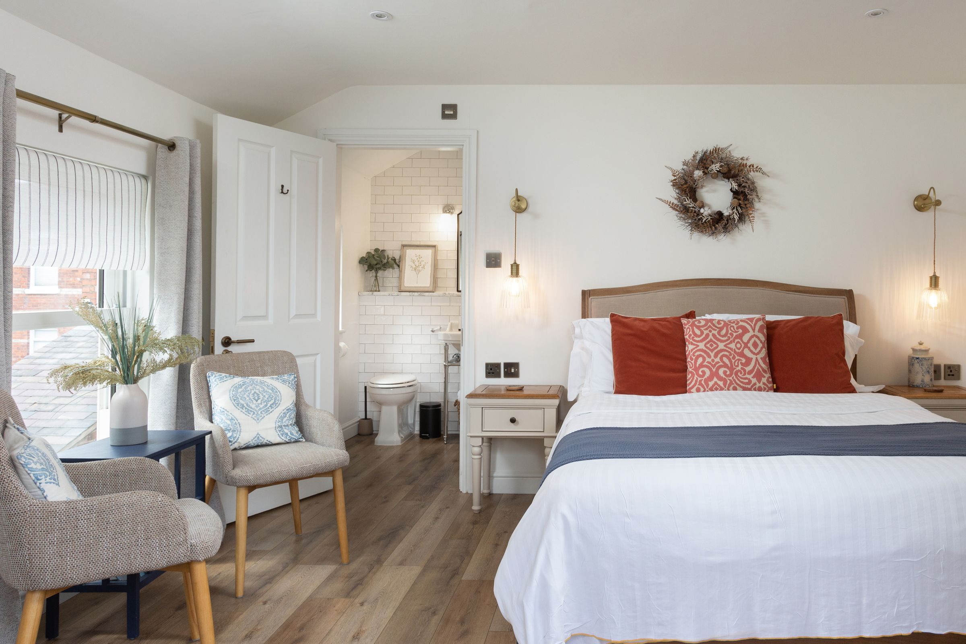
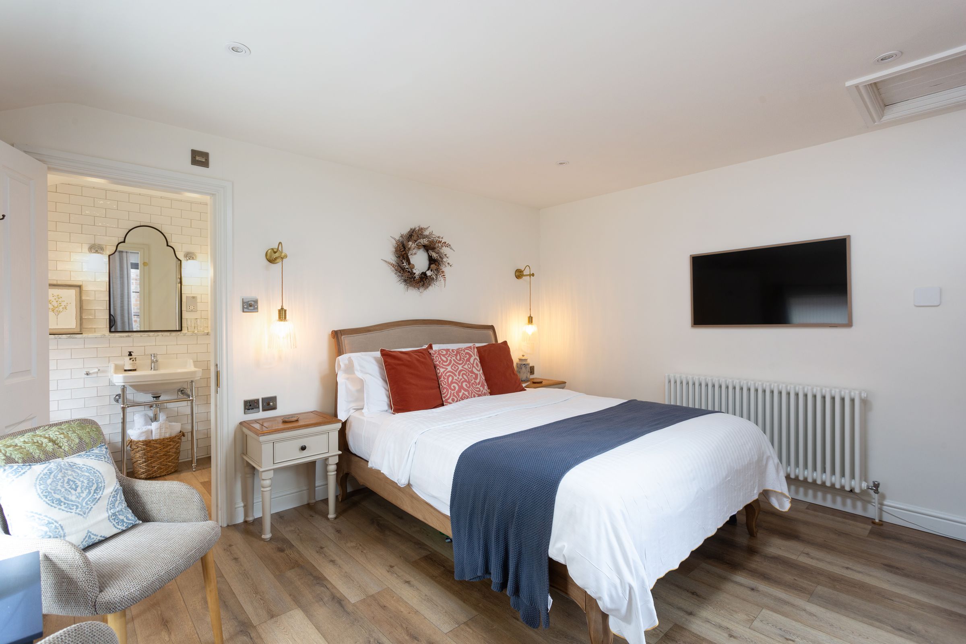
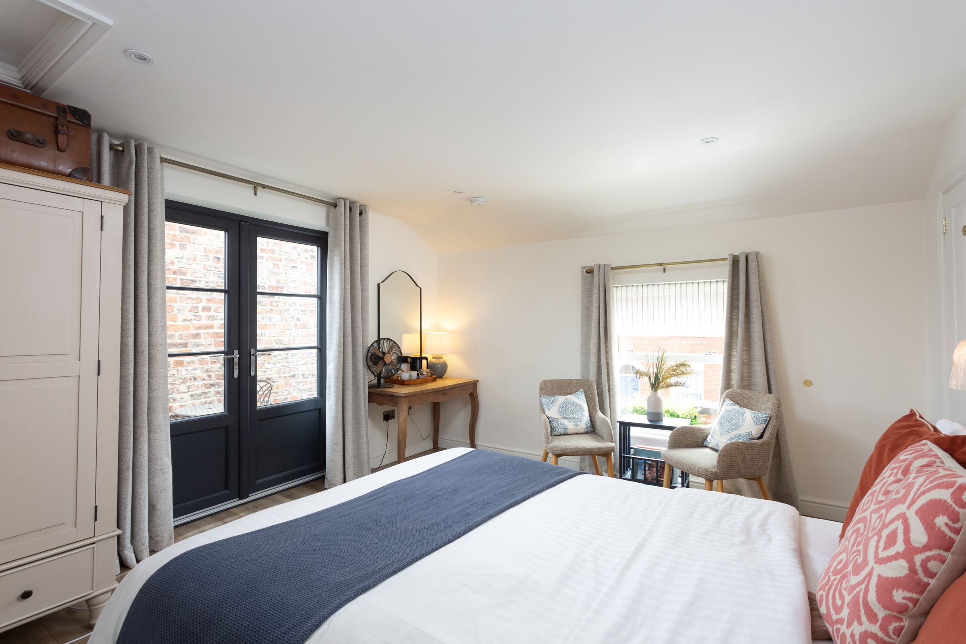
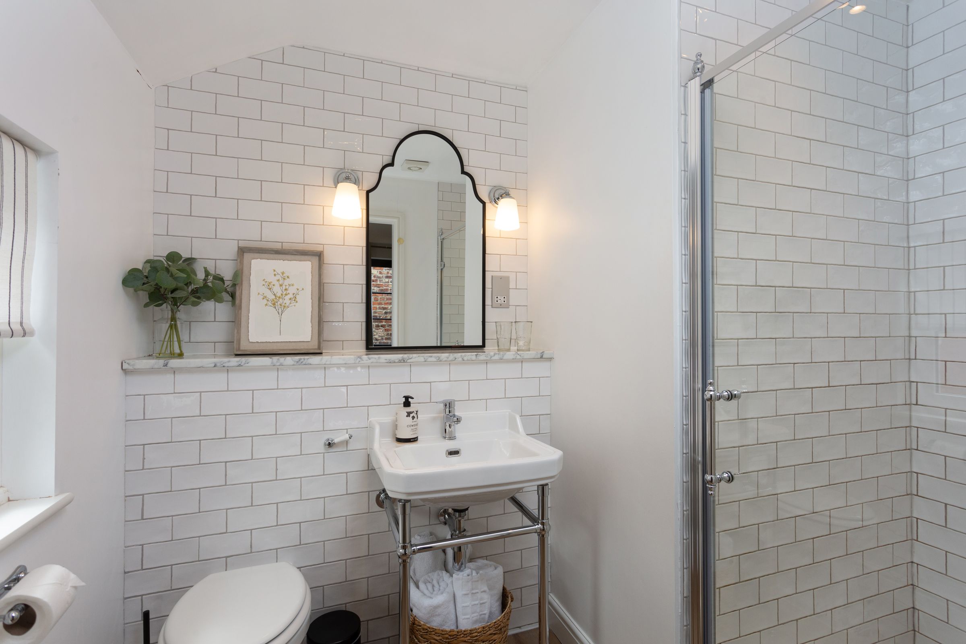
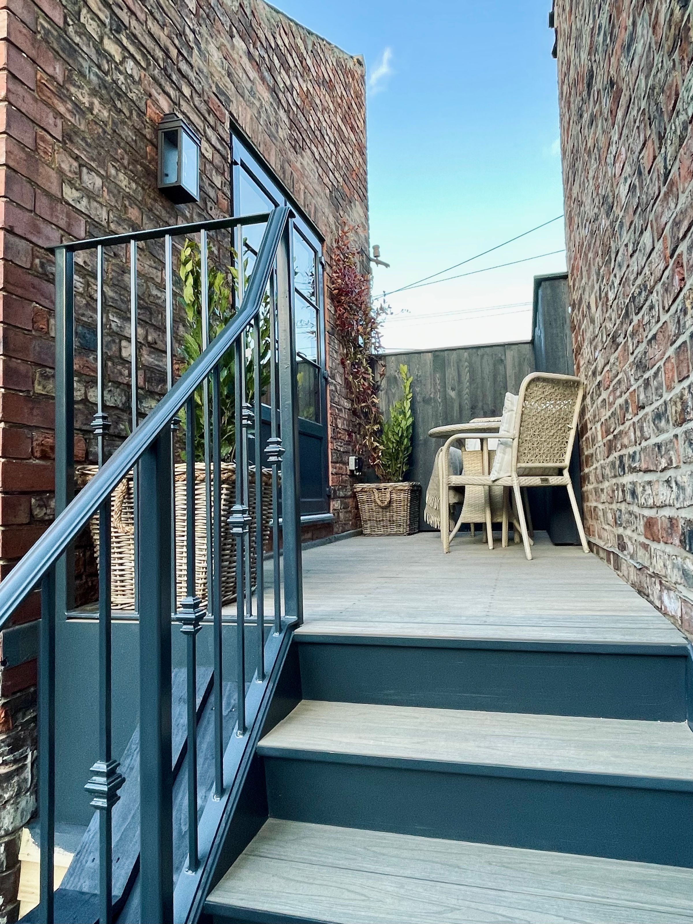
There is a separate secure gate at street level onto an external staircase which leads to ‘The Hayloft’, an annex bedroom with en-suite. There is a terrace space at the top of the stairs, ideal for a morning coffee or evening glass of wine. This has been used as a holiday let by the current vendors and so has the potential to bring in an income.
LOCATION
Clifton boasts an attractive mix of period homes and will particularly appeal to those looking to be in the heart of the thriving Clifton/Bootham area. Clifton offers a wide variety of amenities including a convenience store, local butcher / deli, gift shop and public houses, including the Old Grey Mare which has recently been taken over and re-opened by Brew York. The city walls are a 15 minute walk away, as are the many historic and cultural attractions of York City Centre. The Rawcliffe Park & Ride bus also operates along Clifton, providing a regular bus service into the city and back. The well-respected independent schools, of St Peters and Bootham are also within a ten minute walk.
Key details
Broadband: up to 1000mbps
1810ft2 floor area
1604ft2 plot size
Freehold
Council tax band C
Local authority: City of York Council
Additional information
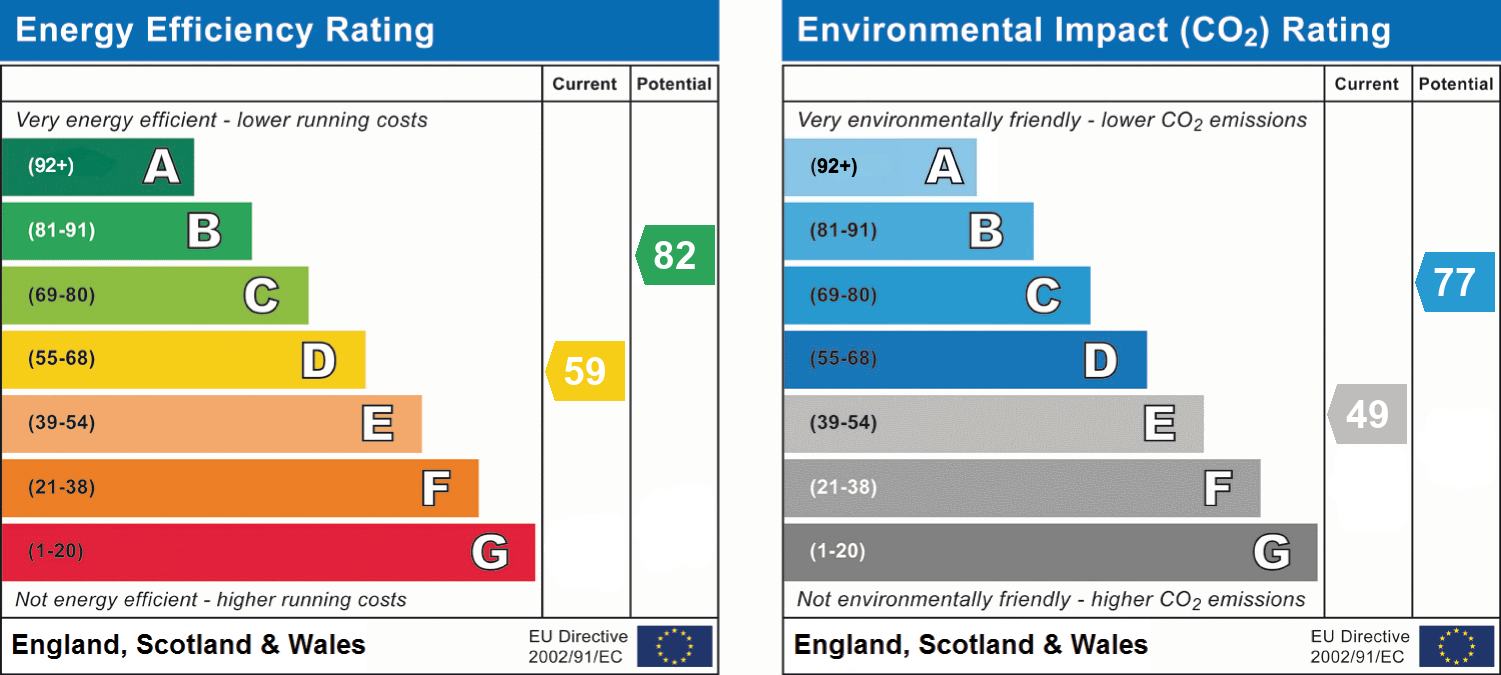
- Energy efficiency (current)
- D (59)
- Energy efficiency (potential)
- B (82)
- Environmental impact (current)
- E (49)
- Environmental impact (potential)
- C (77)
- Is in a conservation area
- No
- Is a listed property
- No
- Construction materials
- Not specified


Near the property
Properties you may like
Disclaimer - IMPORTANT NOTE TO POTENTIAL PURCHASERS We endeavour to make our particulars accurate and reliable, however, references to appliances, fixtures or fittings are for guidance only and do not imply inclusion or that details are correct. Buyers should satisfy themselves as to what is included. Please note - some images may have been computer-generated (CGI) and are indicative only.