Like the look of this property?
We would love to hear from you and arrange a viewing of this property. Get in touch now!
About this property
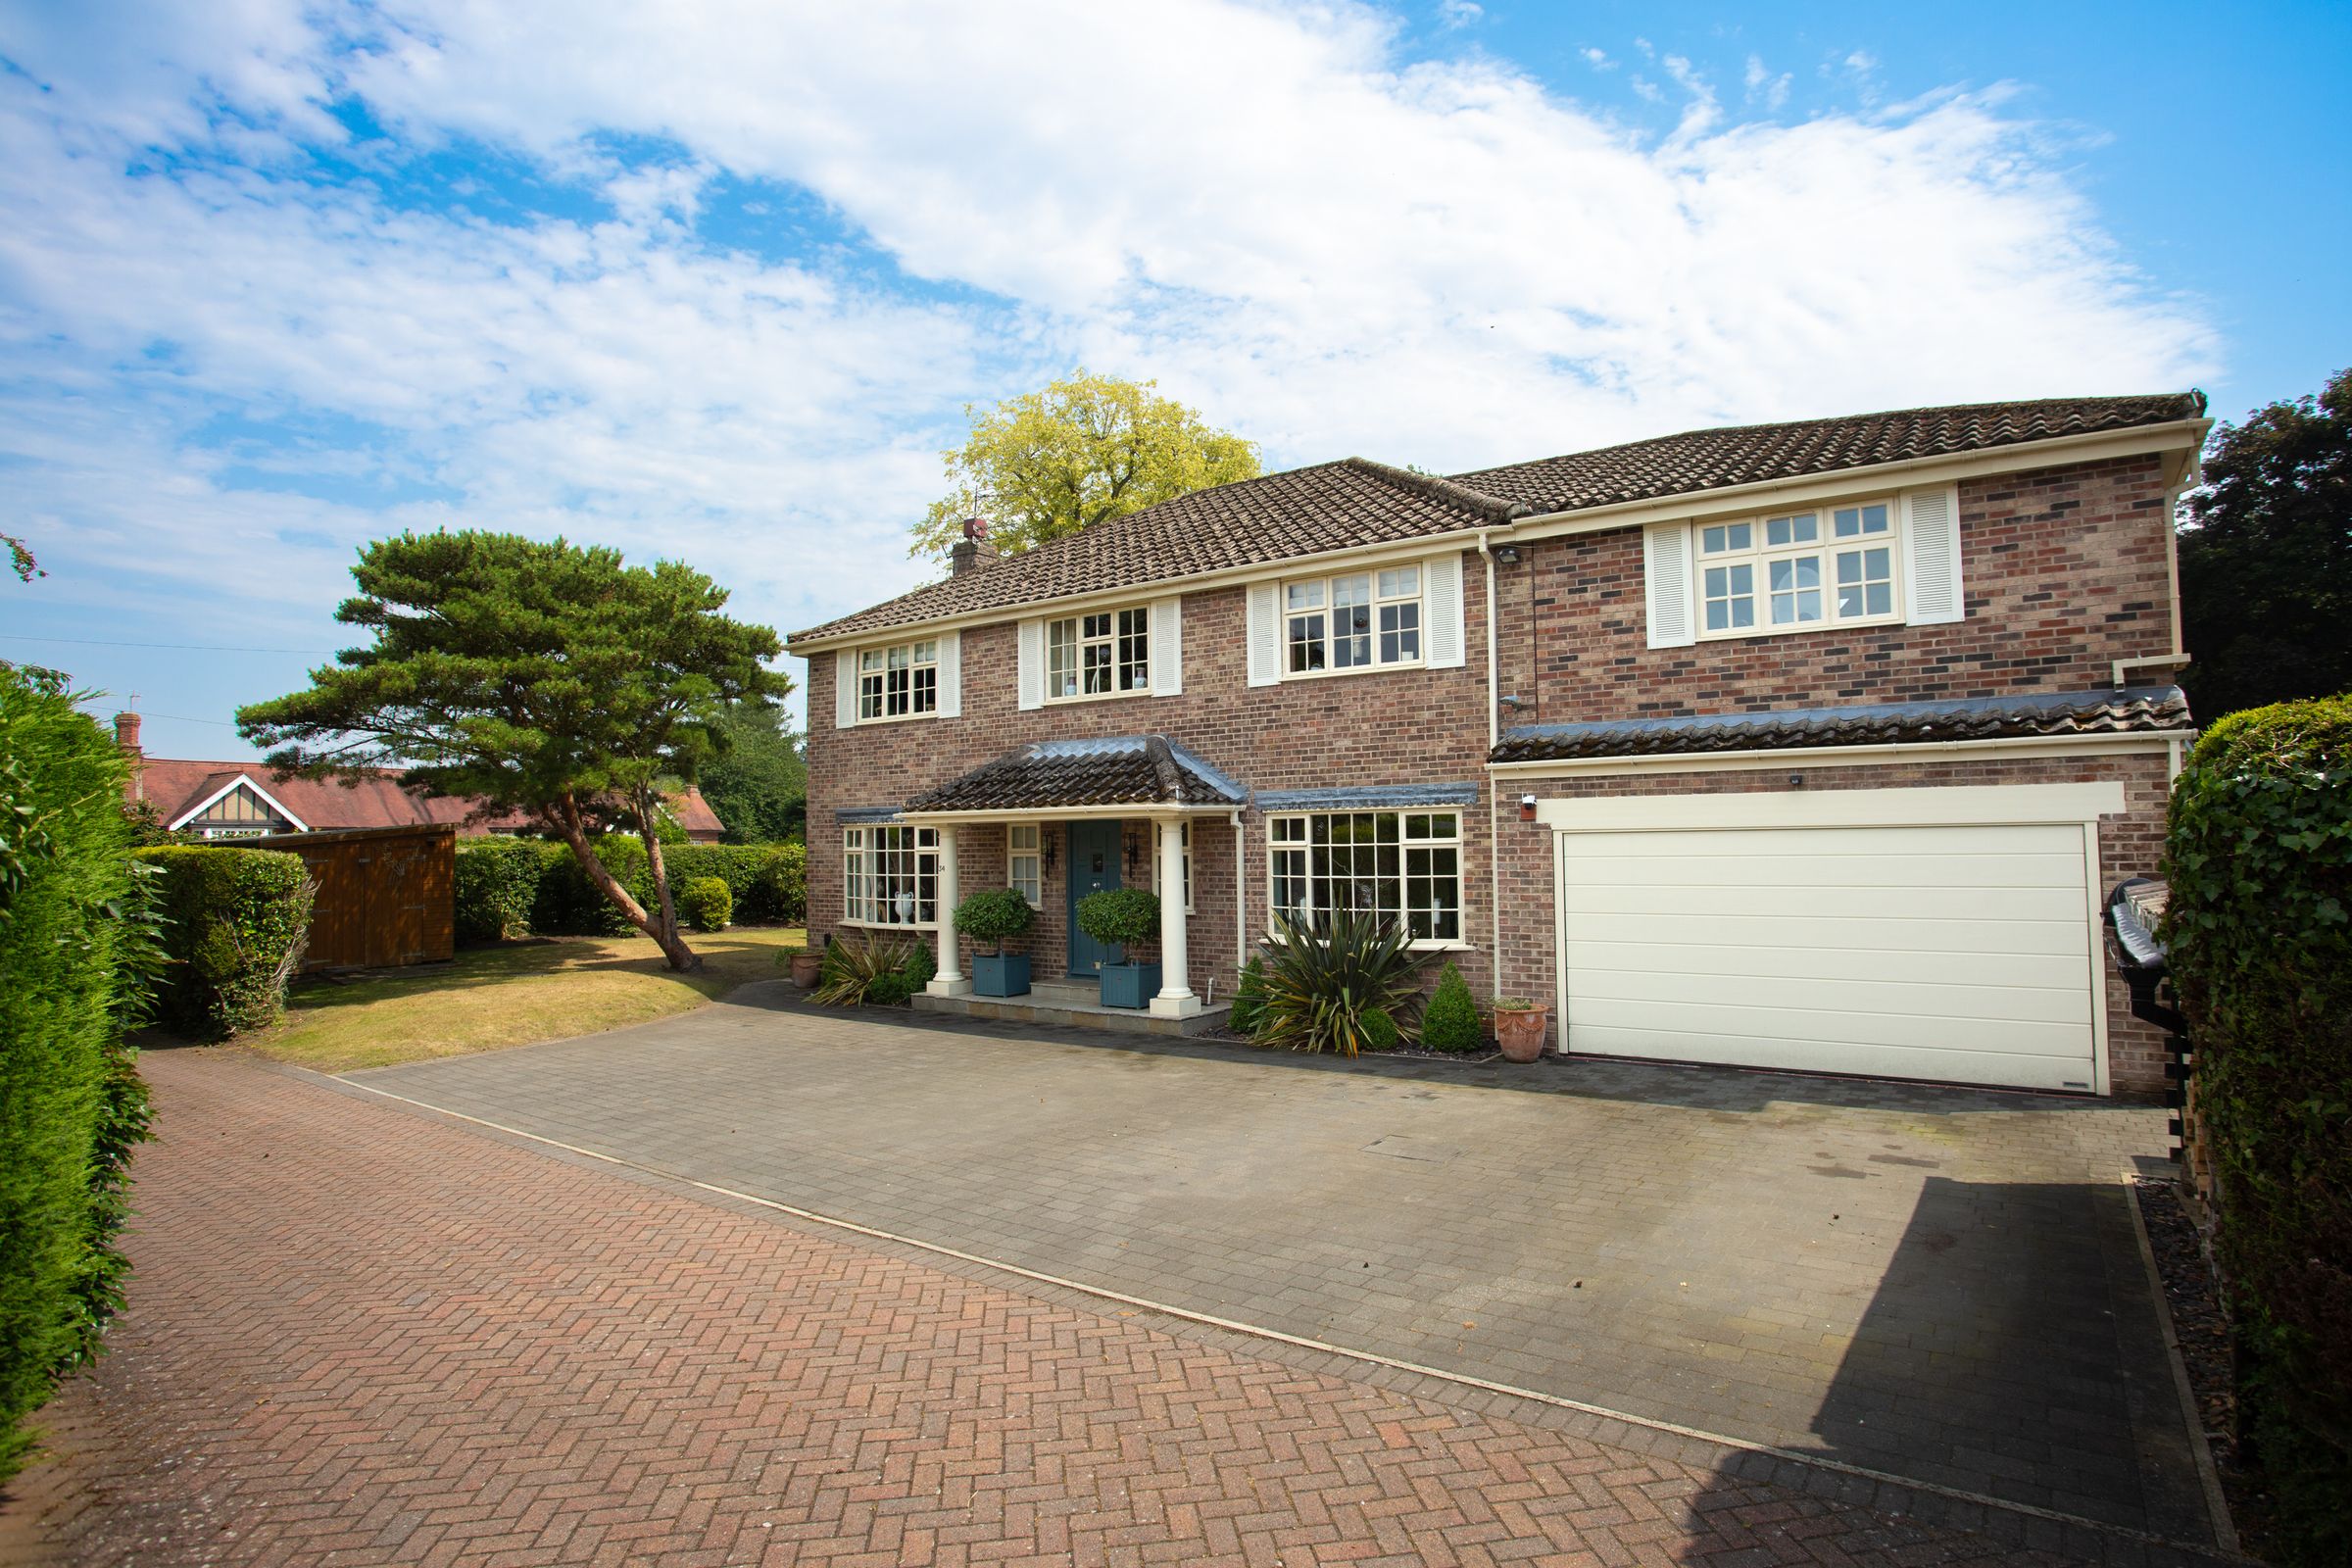
This exceptional six-bedroom detached house presents a rare opportunity to acquire a substantial family home, thoughtfully designed to offer versatile and spacious accommodation. Byways is a truly impressive property both inside and out, and is located in the highly popular village of Escrick. Offered with the convenience of vacant possession and no forward chain.
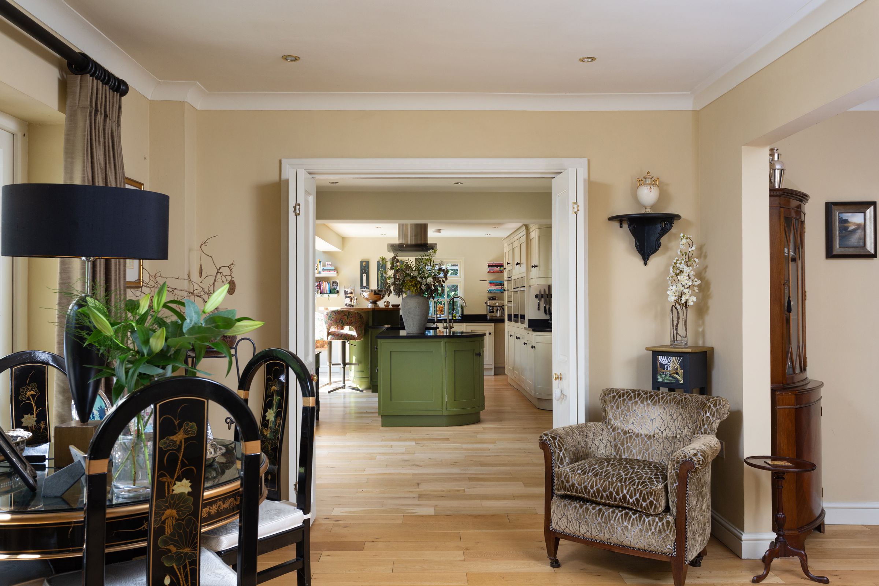
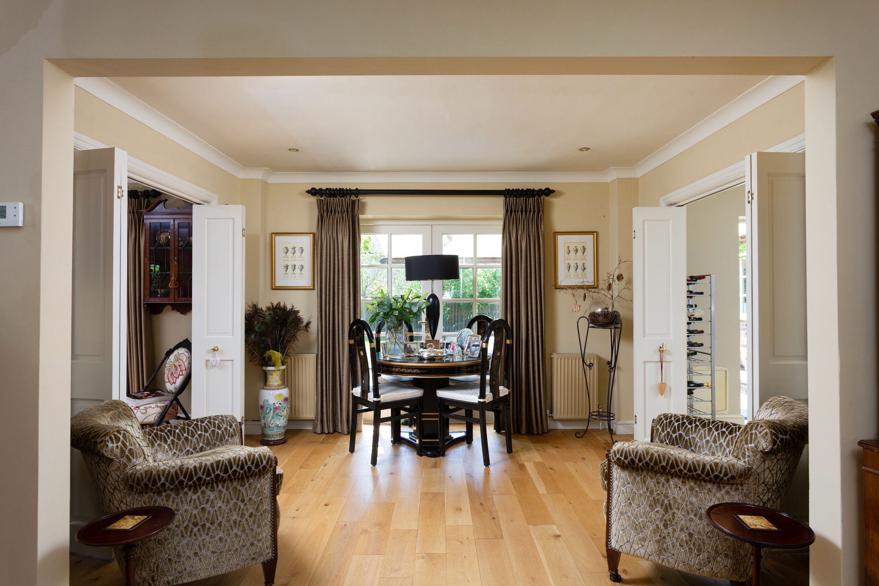
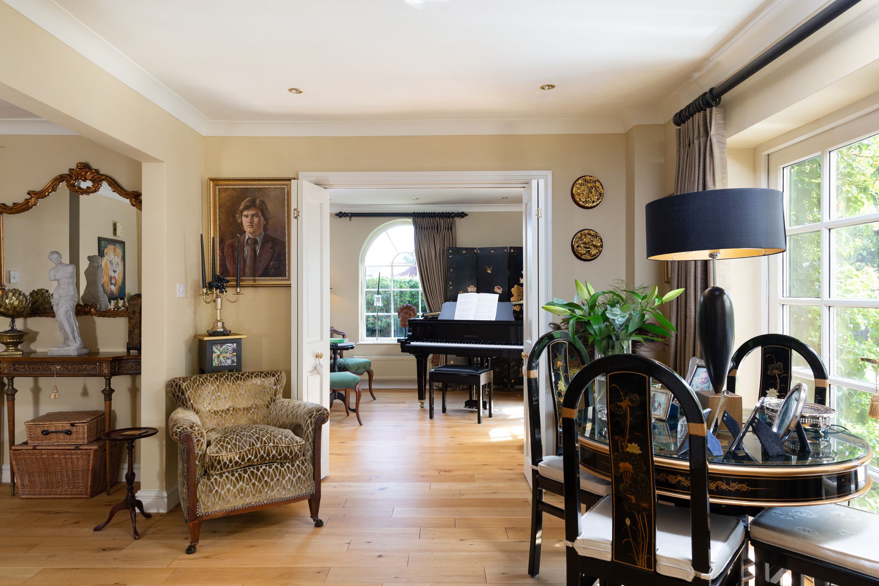
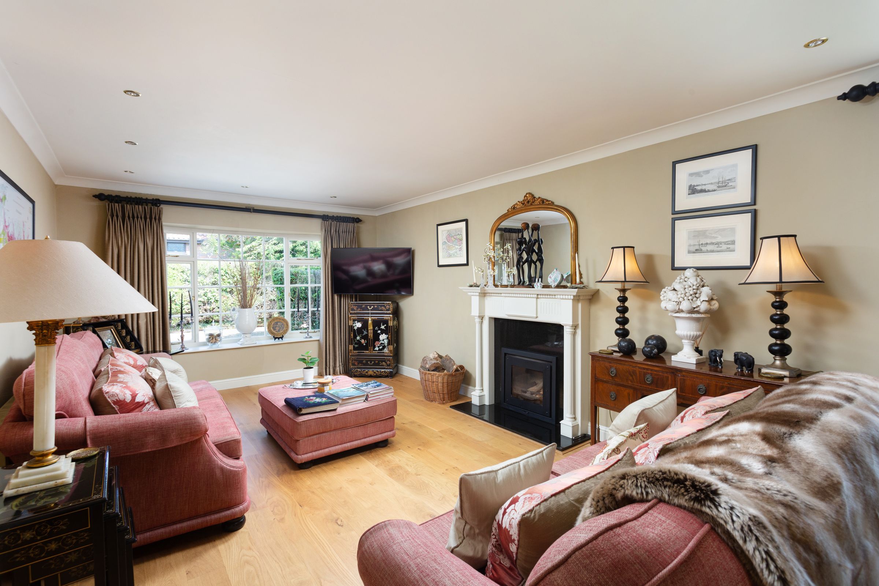
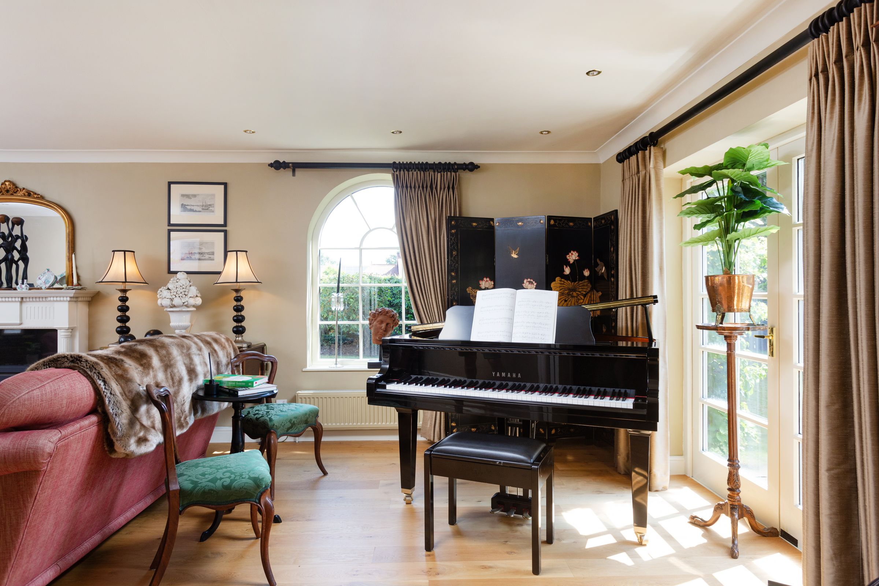
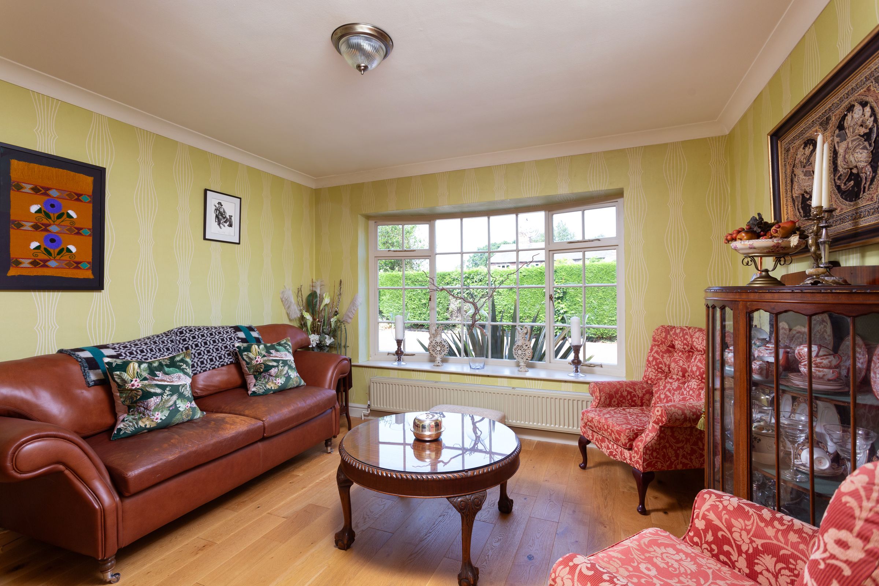
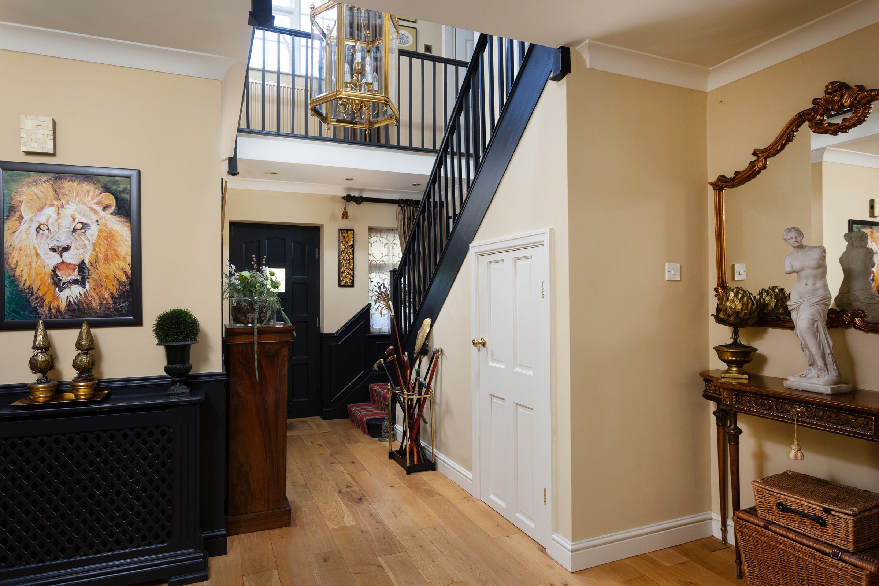
Upon entering via the portico, you are greeted by an inviting, light-filled hallway that extends from the front entrance straight through to French doors, creating a clear line of sight into the rear garden. Internal bi-fold doors on the left lead to a lounge which spans the full width of the property, and features include large bay window, inset wood burning stove with surround, a decorative arch window plus further French doors onto the rear garden.
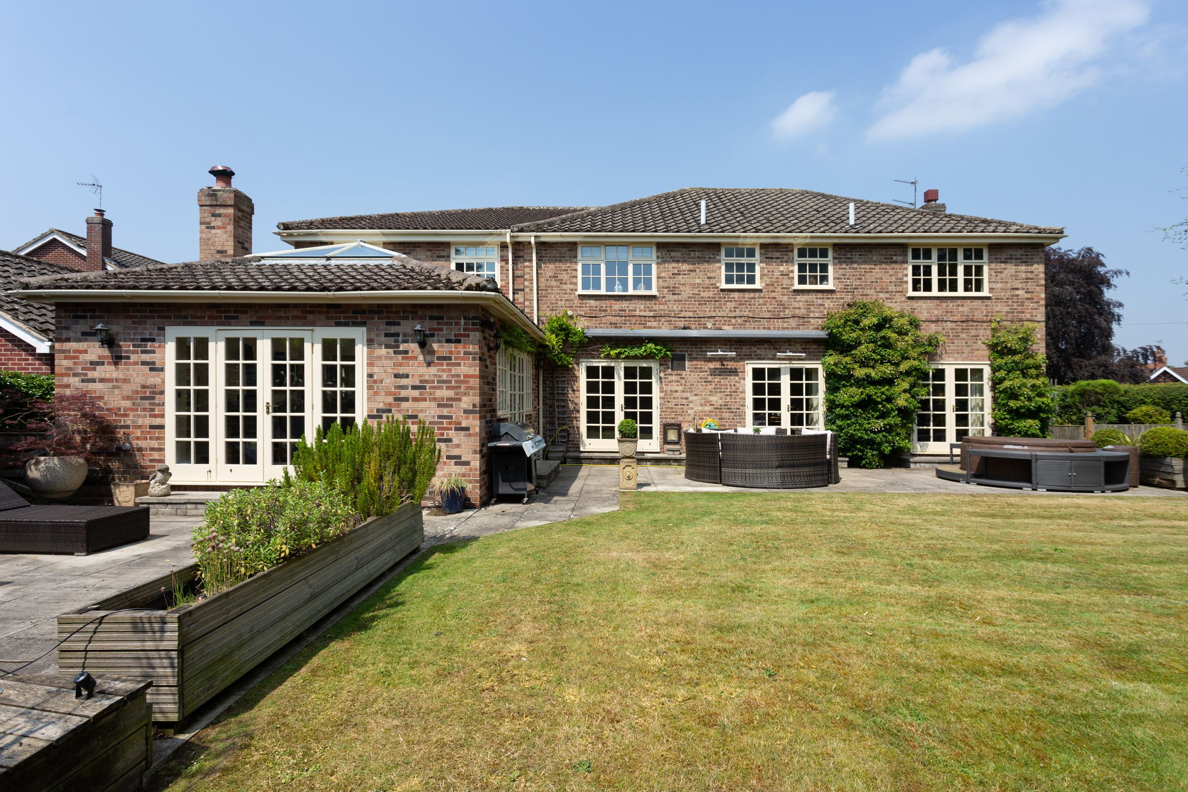
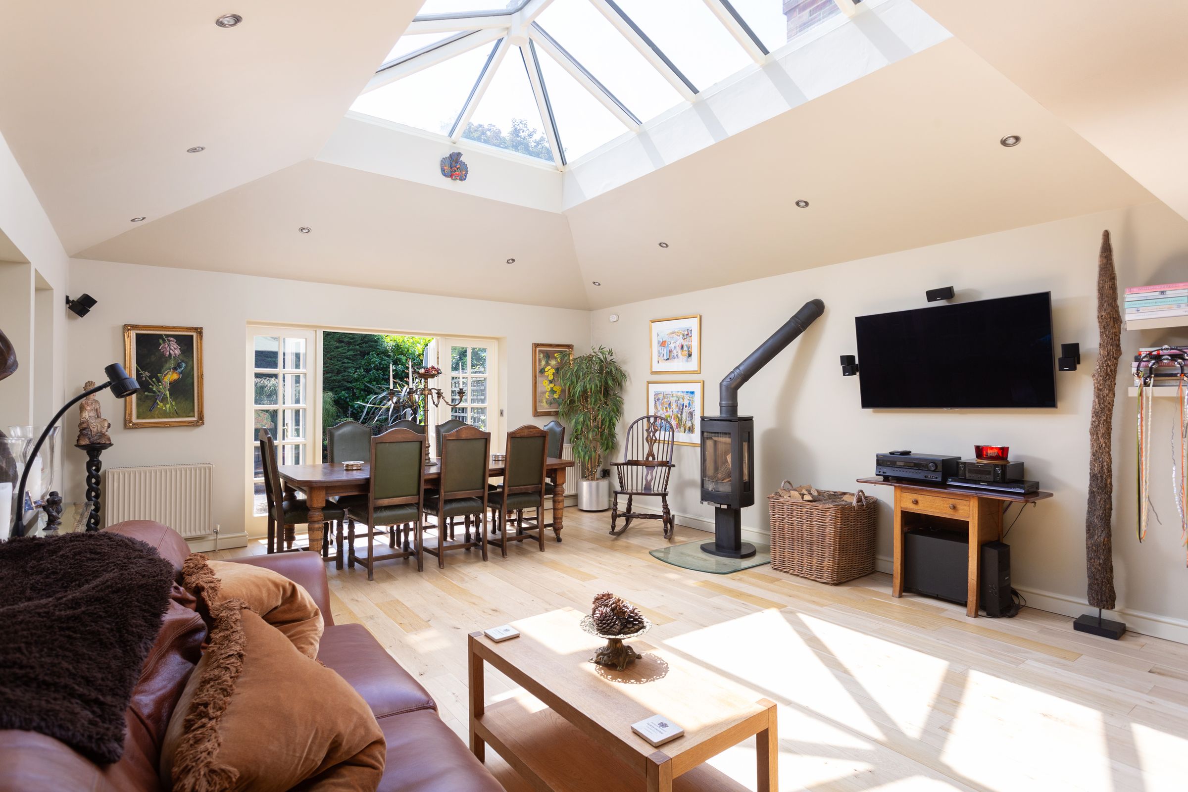
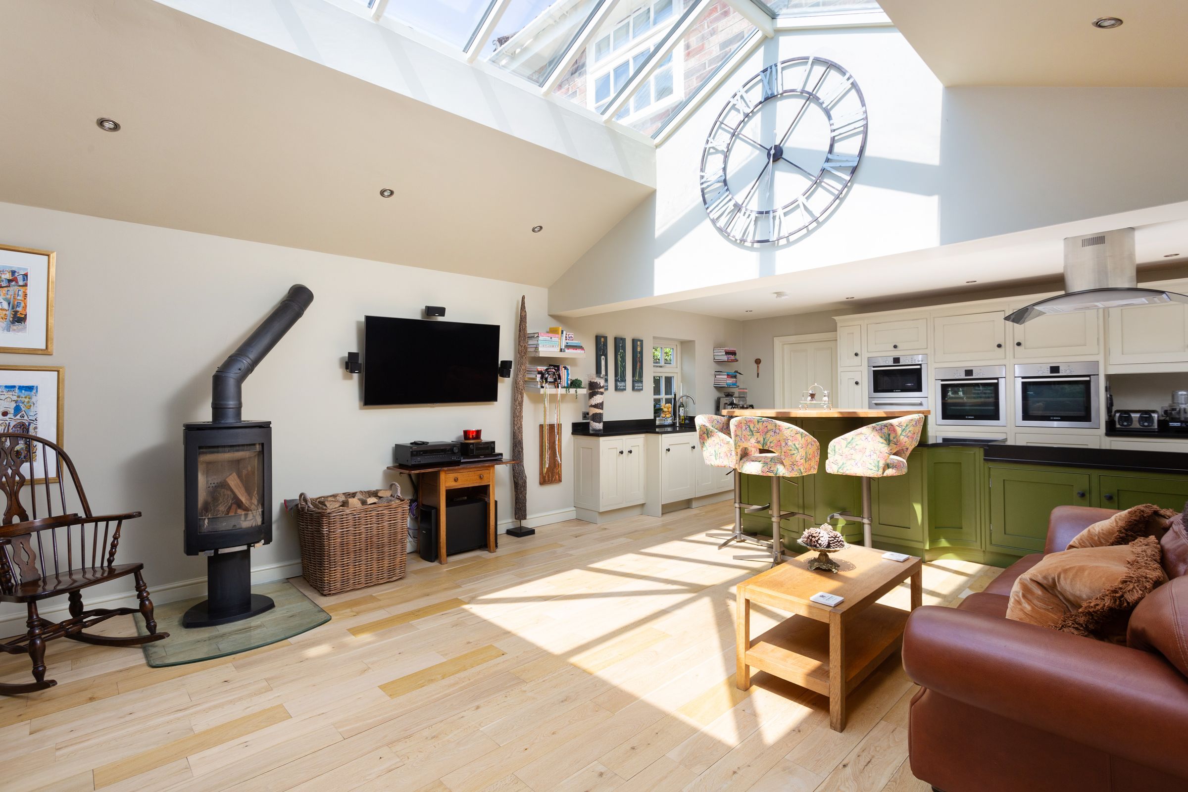
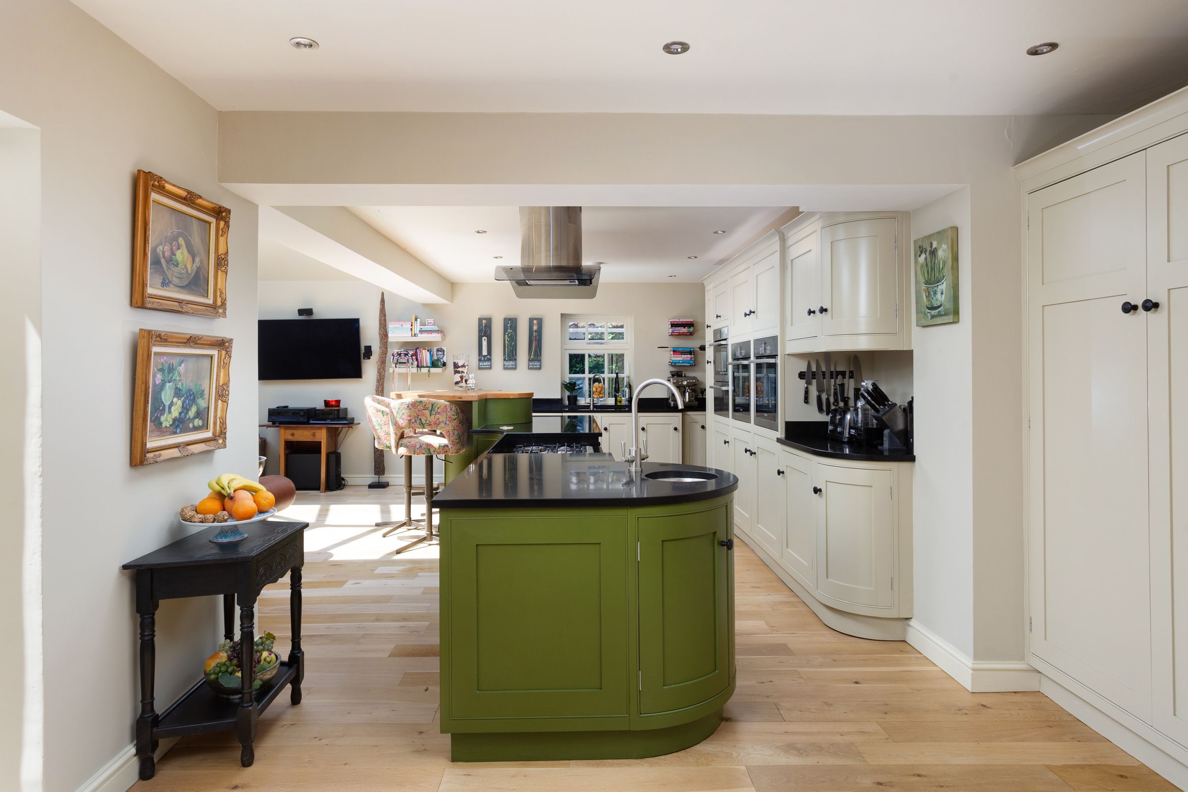
On the opposite side of the hallway, through an additional pair of internal bi-fold doors, is the vast open plan kitchen/dining/family room. Along with ample bespoke fitted wall and base units, the kitchen includes quality integrated appliances, double eye level ovens and microwave, granite worktop plus a hob within the island with extractor over. The large island also has a useful prep sink plus breakfast bar for casual dining. The remainder of the room is large enough to have a formal dining table and chais plus separate seating area. A roof lantern along with three sets of patio doors make this a light, bright space and a log burning stove adds to the character of the room. A further reception room and ground floor cloakroom/WC complete the ground floor accommodation.
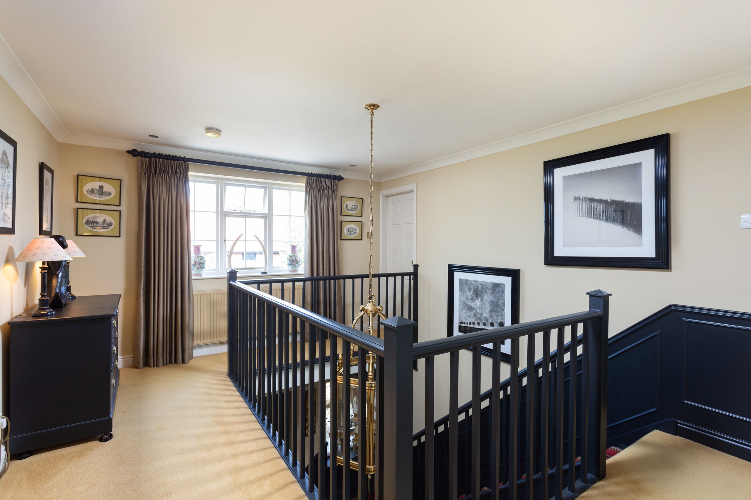
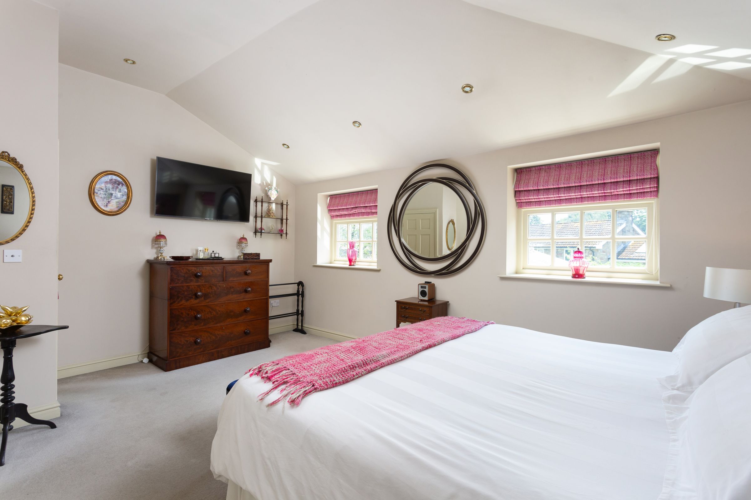
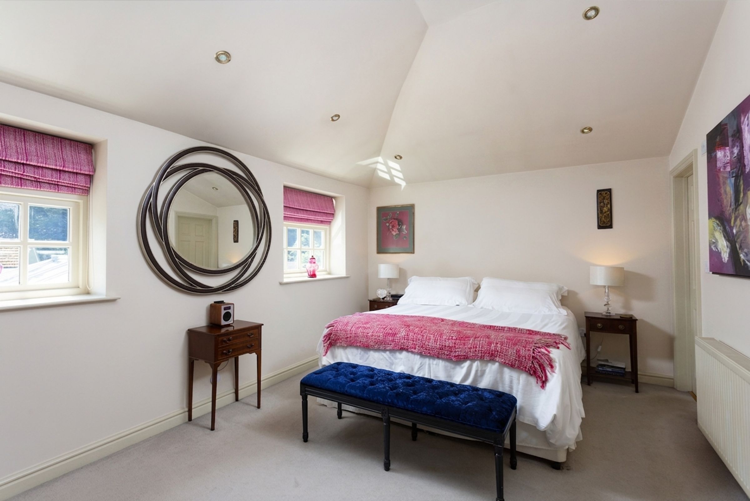
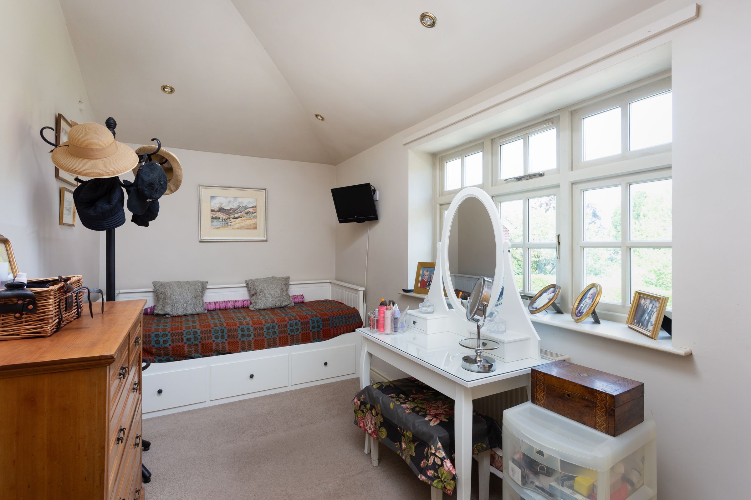
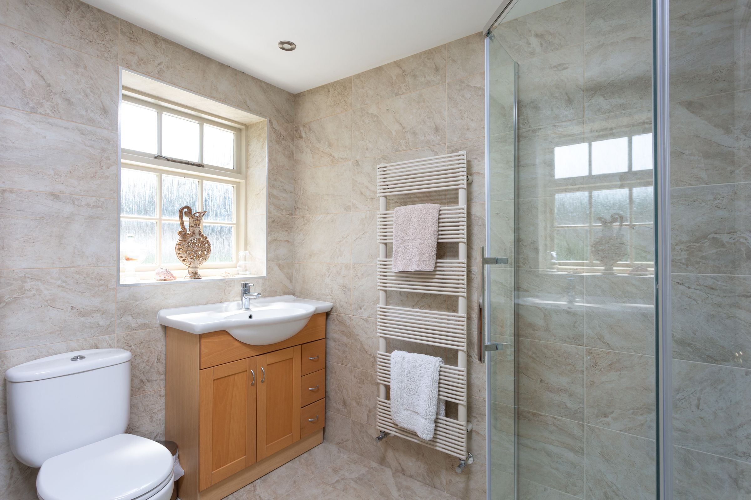
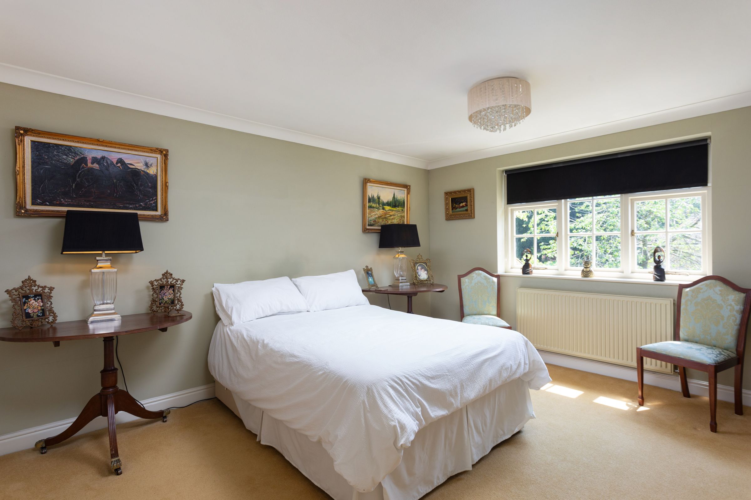
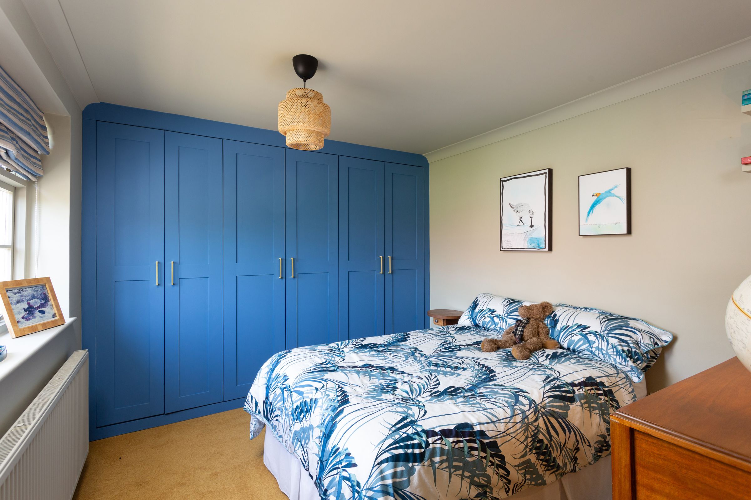
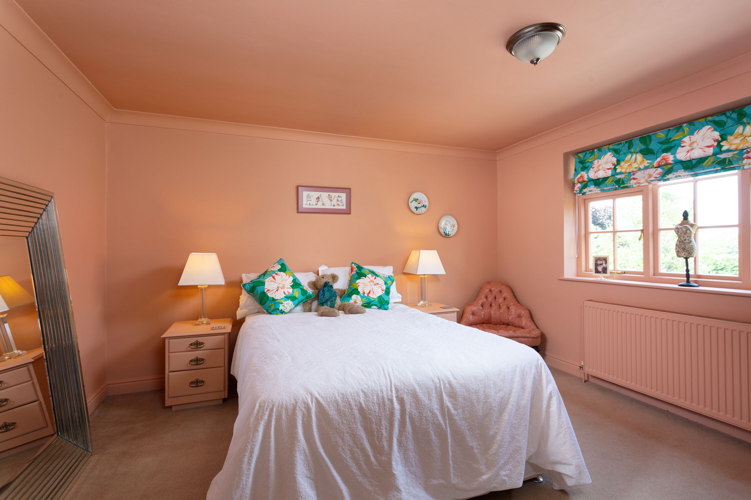
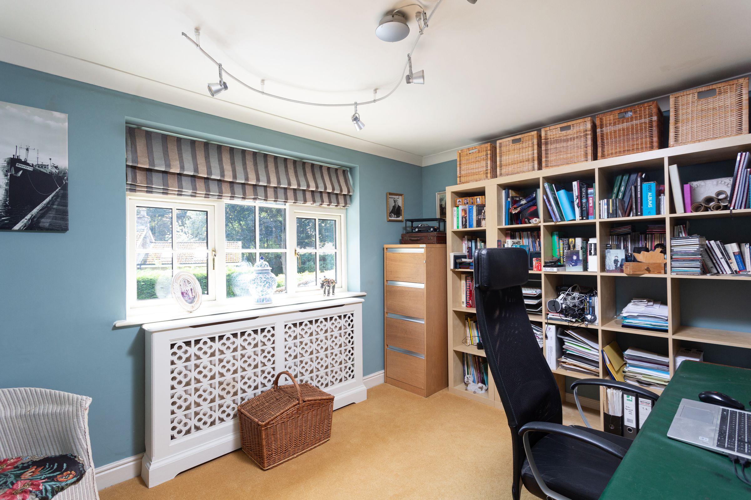
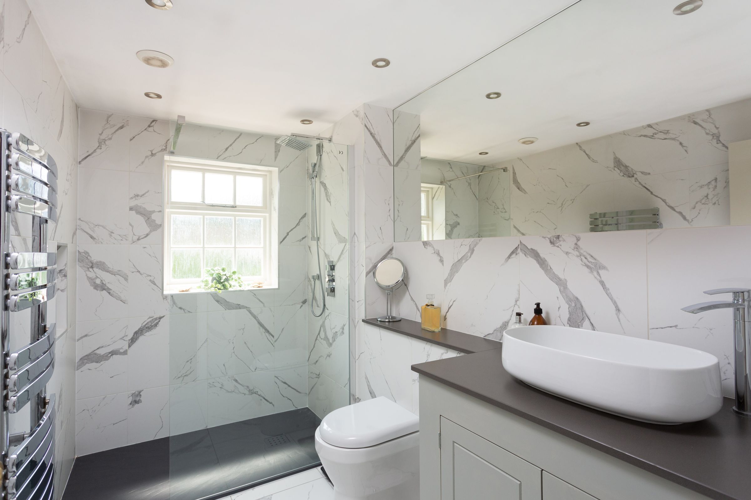
To the first floor is a galleried landing leading to six very well proportioned bedrooms and house bathroom with walk in shower. Two of the bedrooms include fitted wardrobes, with the master and bedroom two benefitting from en-suites. The en-suite in the master bedroom includes a bath with shower over and is tastefully decorated. Additionally is dressing room.
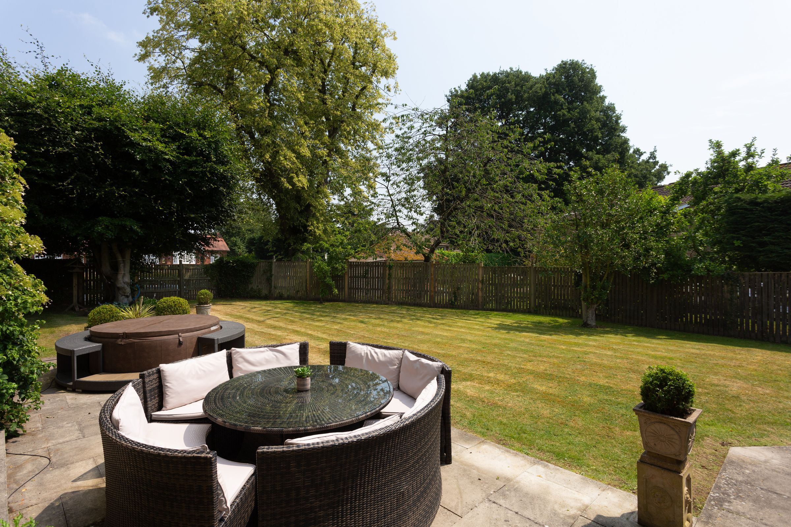
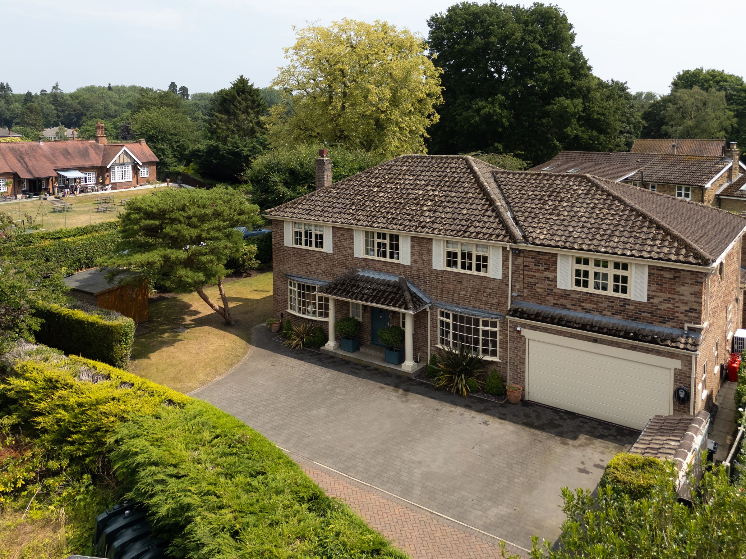
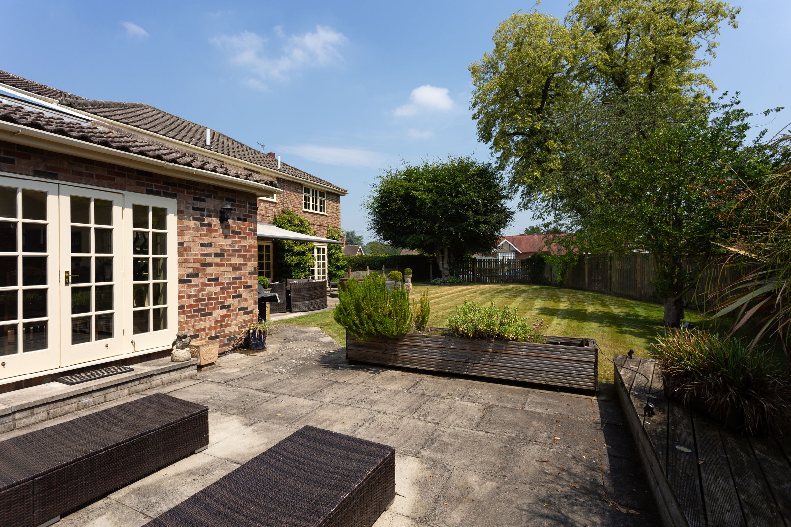
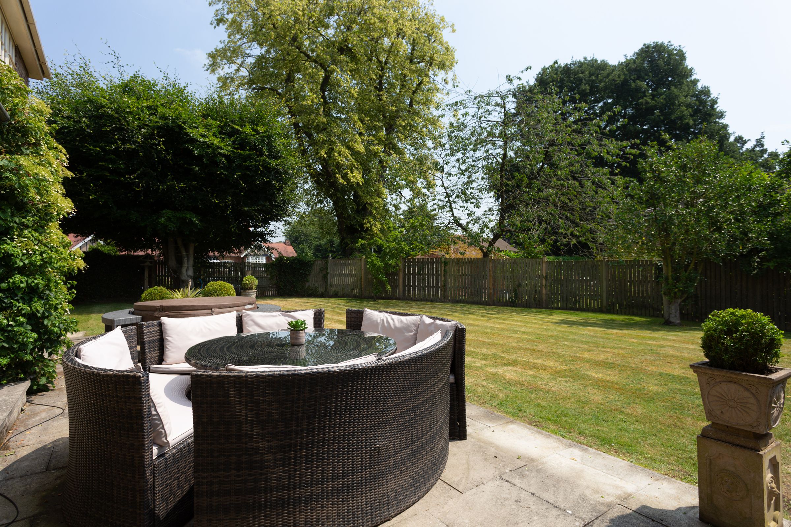
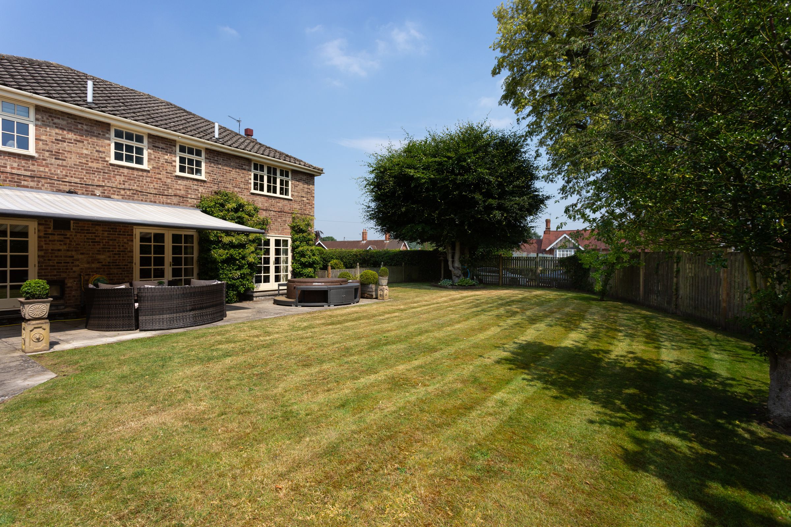
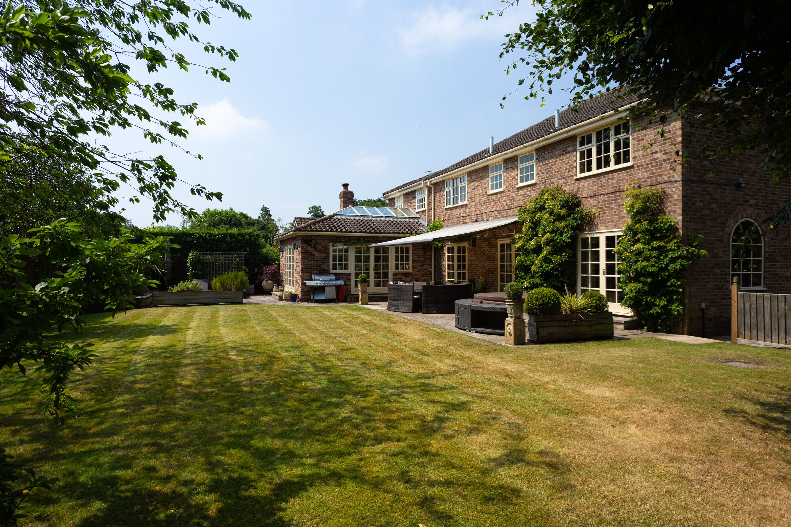
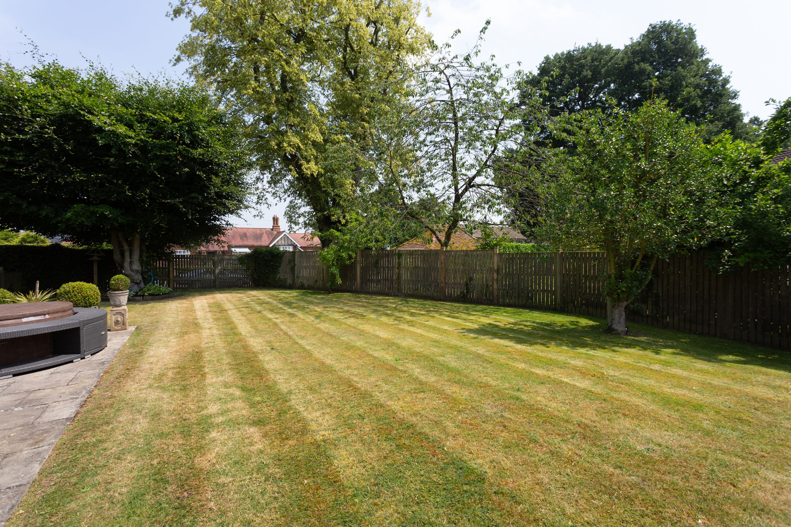
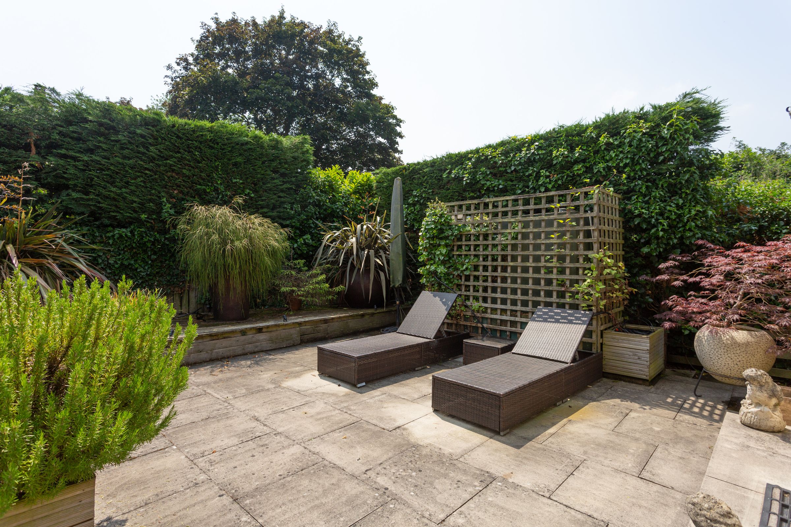
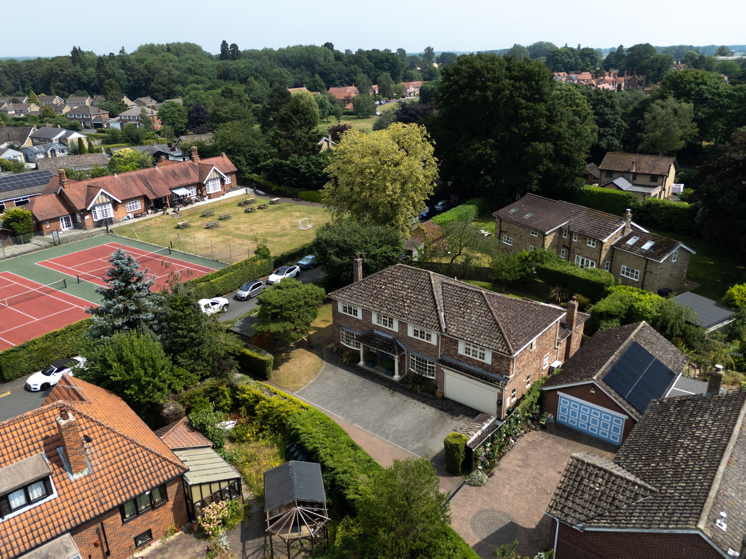
Externally, the property includes ample driveway parking and an integrated double garage, providing secure storage for vehicles and bikes. The front garden is mainly laid to lawn with a hedge border and a select number of trees and shrubs. the impressive rear garden has a large patio creating multiple seating areas, plus manicured lawn with mature trees offering a good degree of privacy along with a fenced boundary.
In summary, a fantastic opportunity to secure an generous, executive home which has been lovingly maintained by its present owners.
The village of Escrick lies just 6 miles to the South of York and only 3 miles from the A64 providing easy access to Leeds and the A1/M1. Local amenities include a doctor’s surgery, two public houses, convenience store, tennis club and a renowned hotel with restaurant. The local primary school is well regarded and the village is within the catchment area of the highly regarded Fulford Secondary School.
Key details
Broadband: up to 1000mbps
2830ft2 floor area
8891ft2 plot size
Freehold
Council tax band G
Additional information
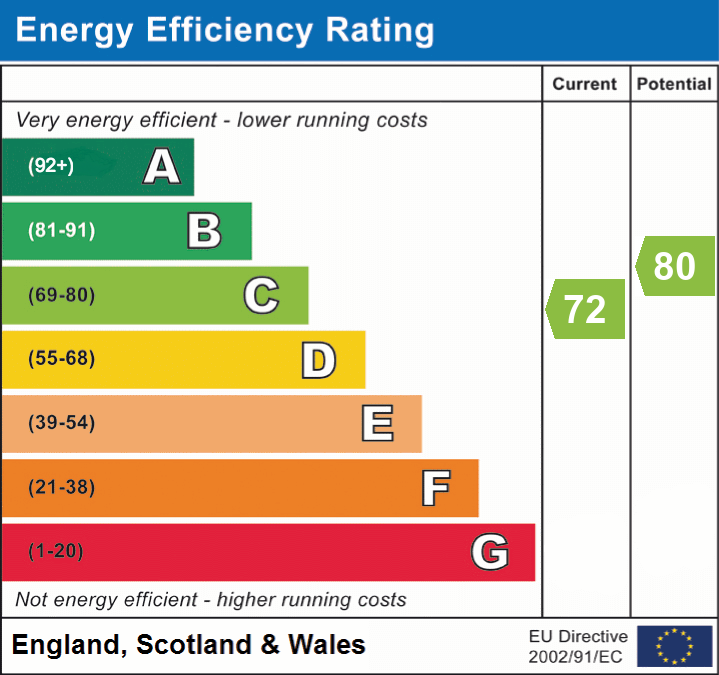
- Energy efficiency (current)
- C (72)
- Energy efficiency (potential)
- C (80)
- Is in a conservation area
- No
- Is a listed property
- No
- Construction materials
- Brick and block


Near the property
Properties you may like
Disclaimer - IMPORTANT NOTE TO POTENTIAL PURCHASERS We endeavour to make our particulars accurate and reliable, however, references to appliances, fixtures or fittings are for guidance only and do not imply inclusion or that details are correct. Buyers should satisfy themselves as to what is included. Please note - some images may have been computer-generated (CGI) and are indicative only.