Like the look of this property?
We would love to hear from you and arrange a viewing of this property. Get in touch now!
About this property
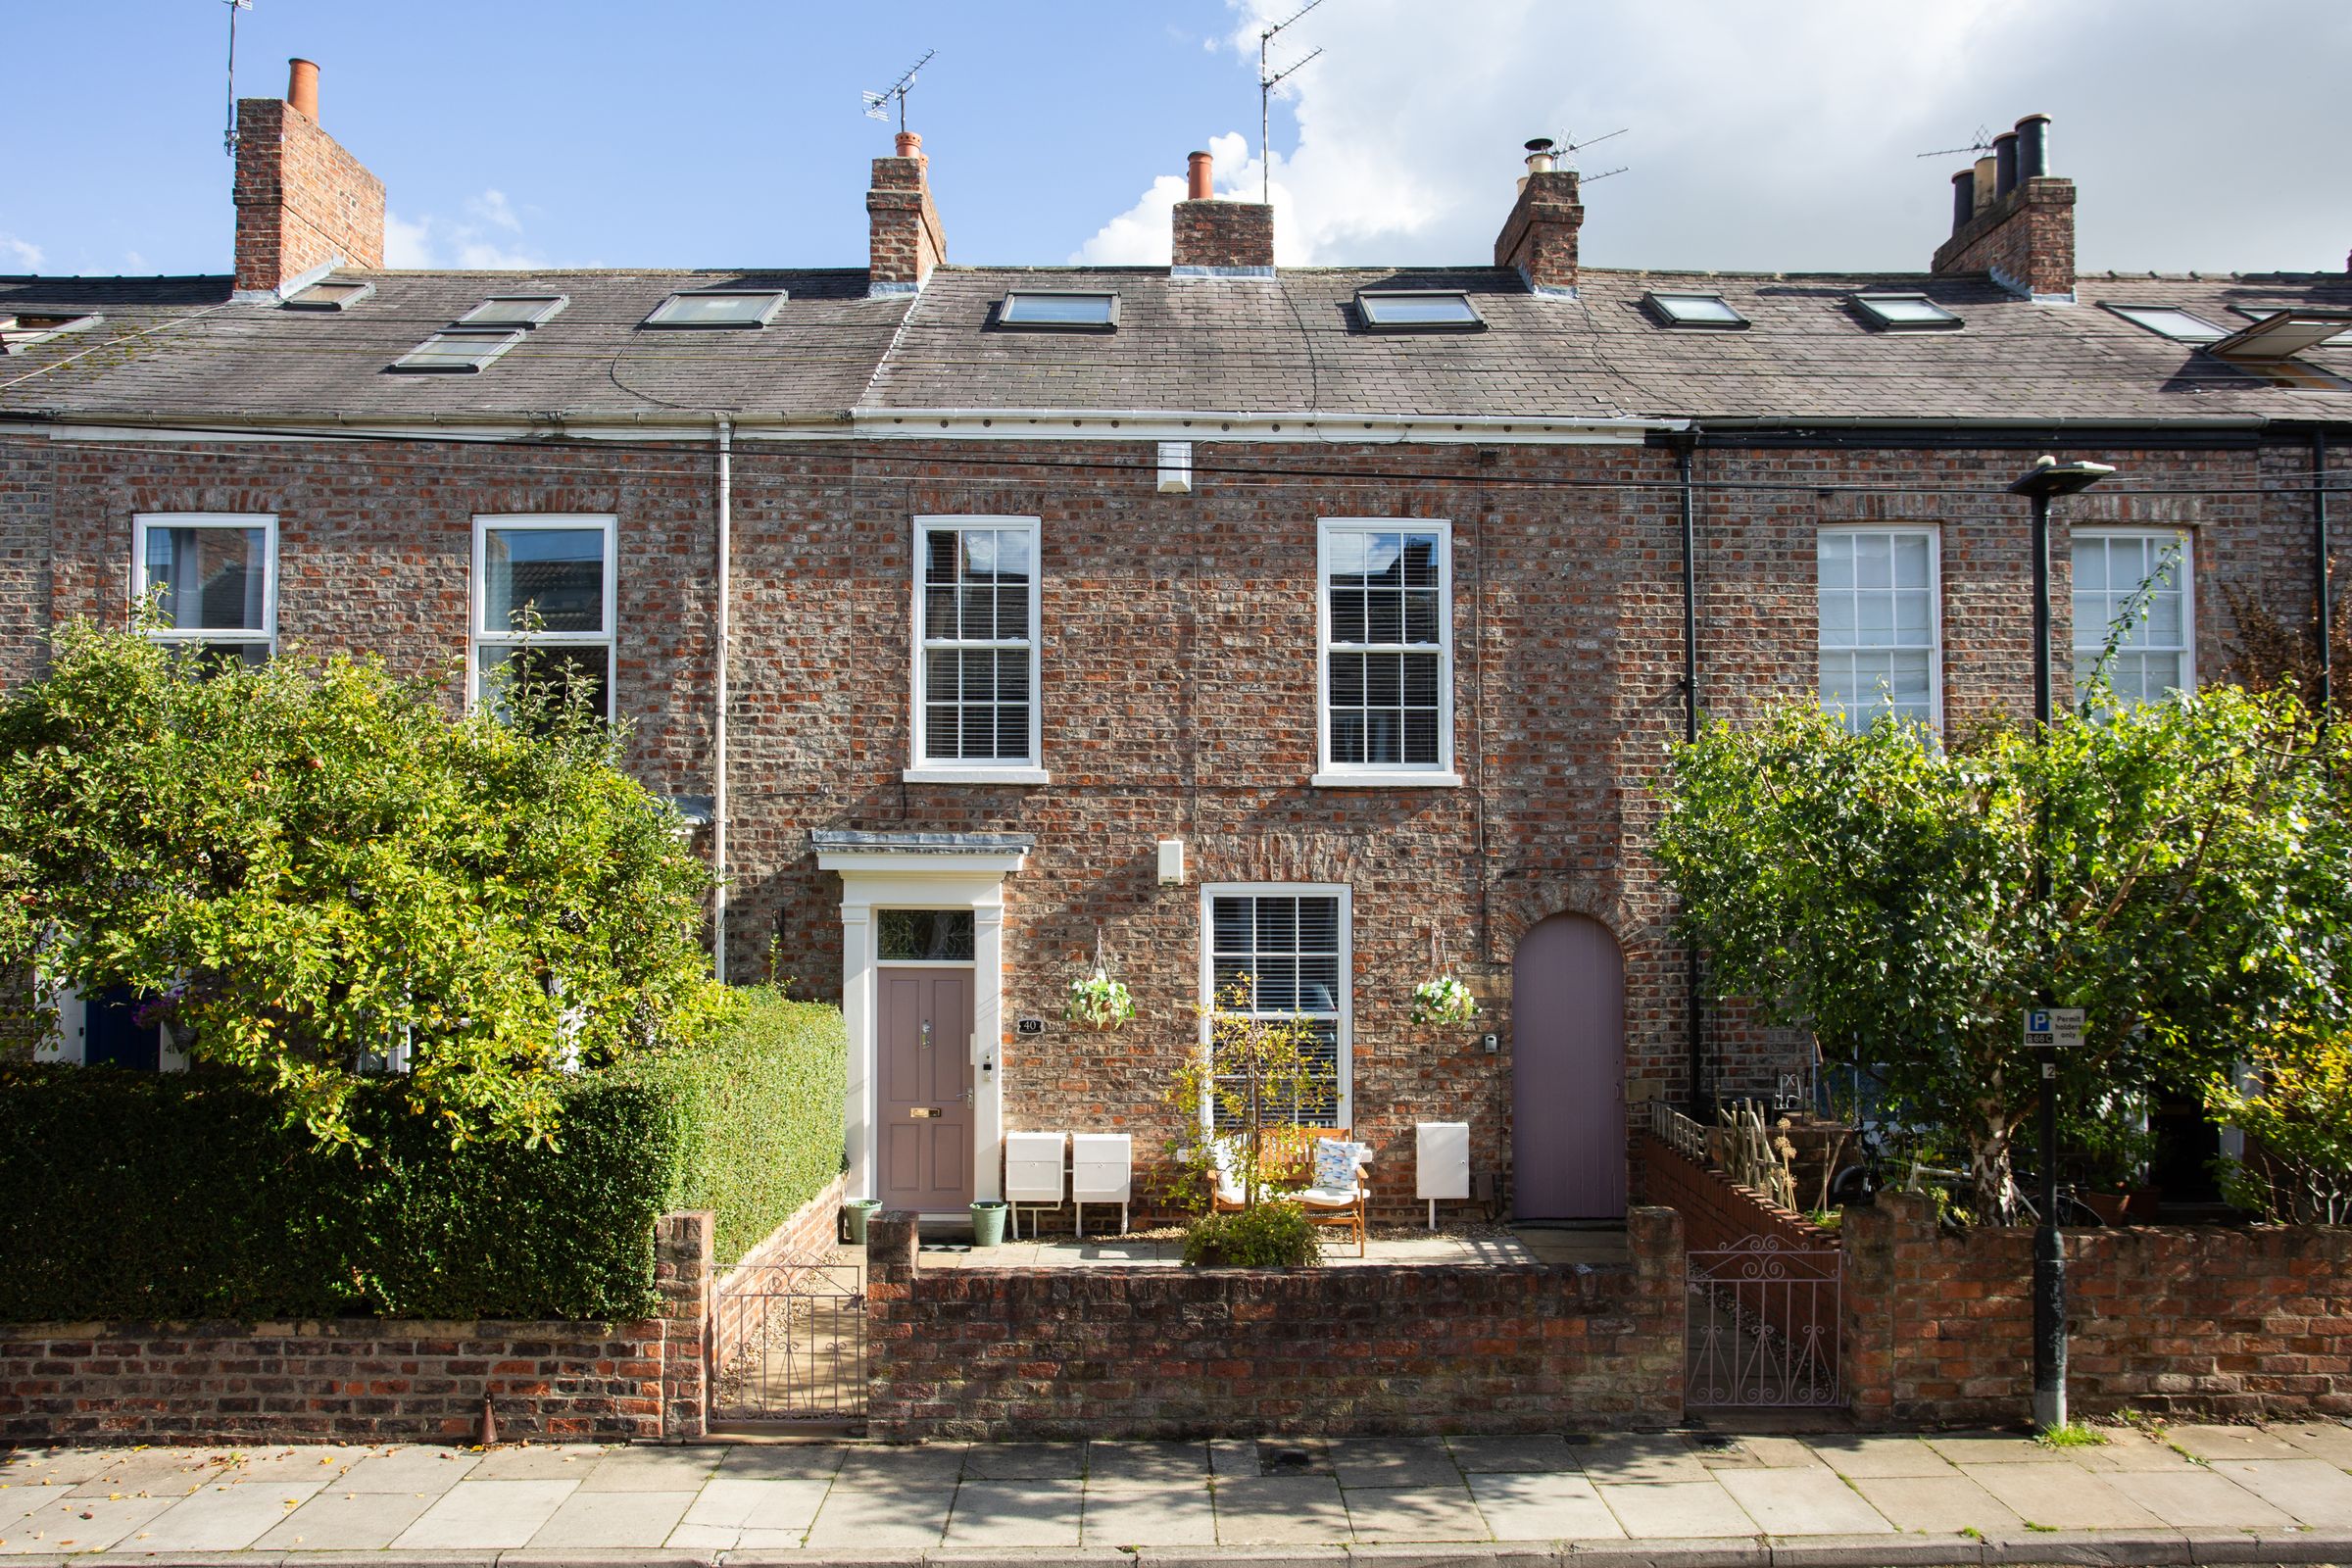
A handsome four-bedroom period townhouse offering particularly generous and versatile accommodation arranged over three floors, together with a substantial two-storey annexe to the rear.
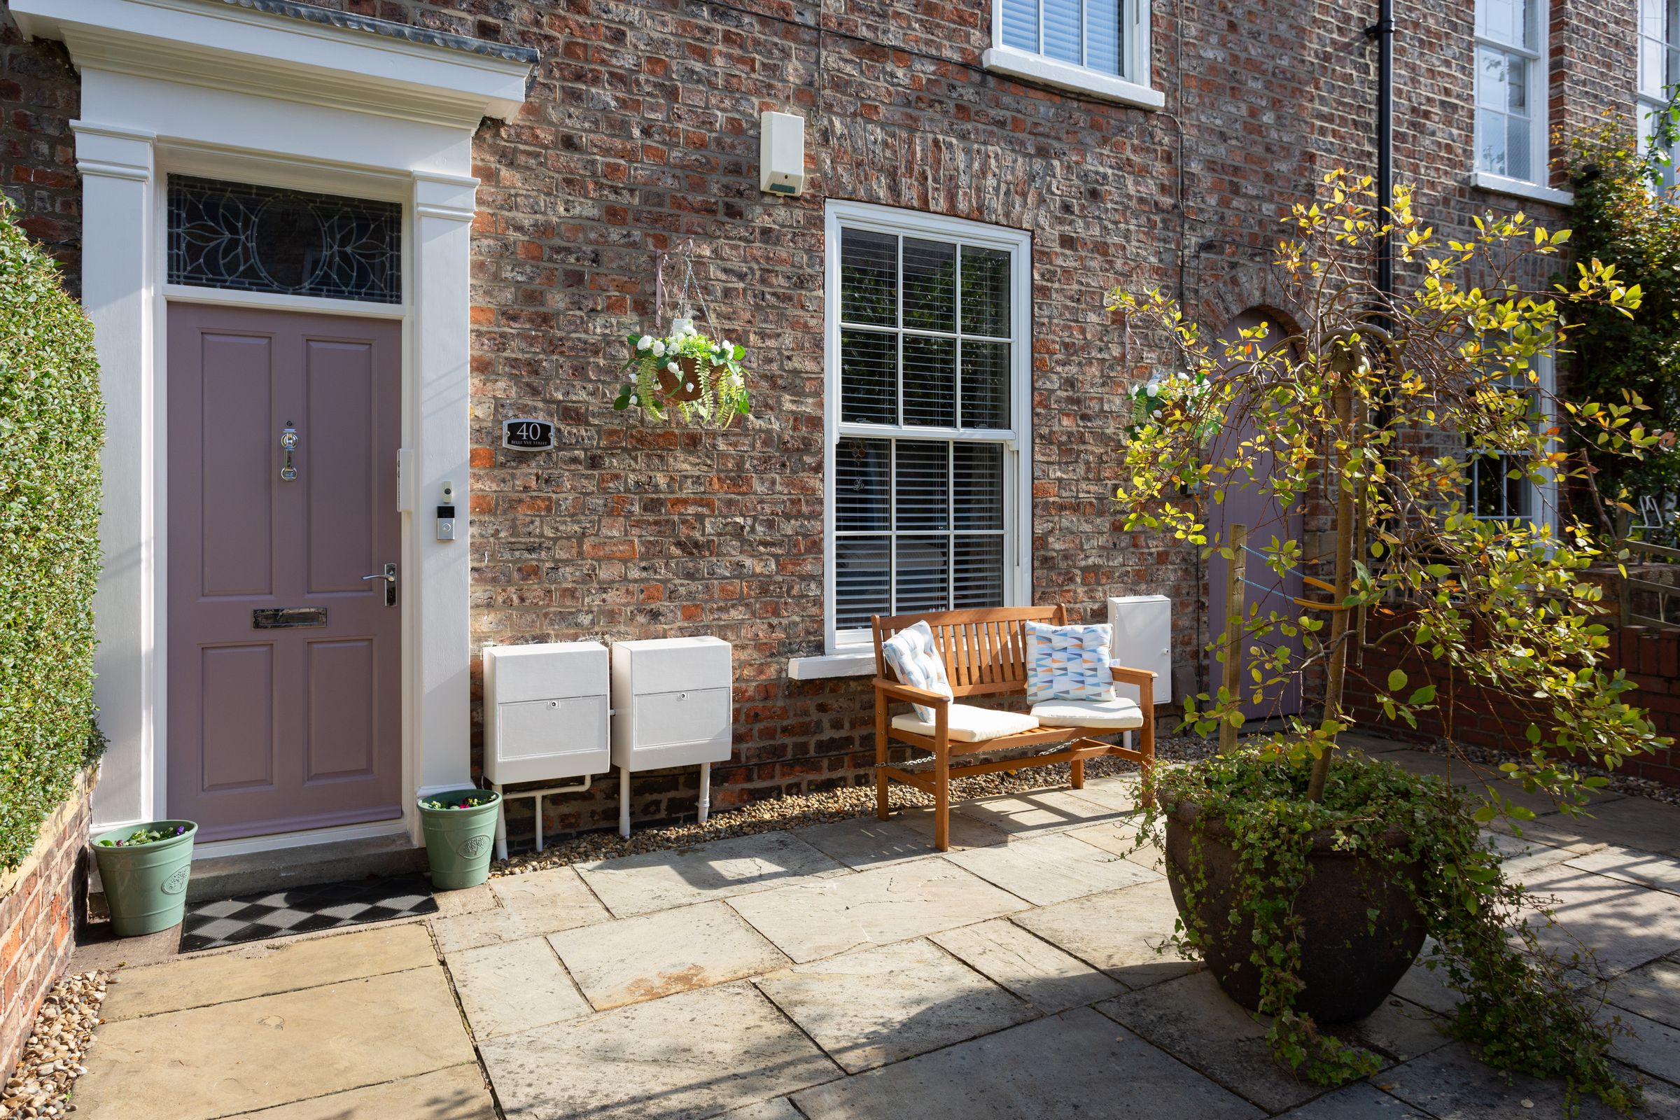
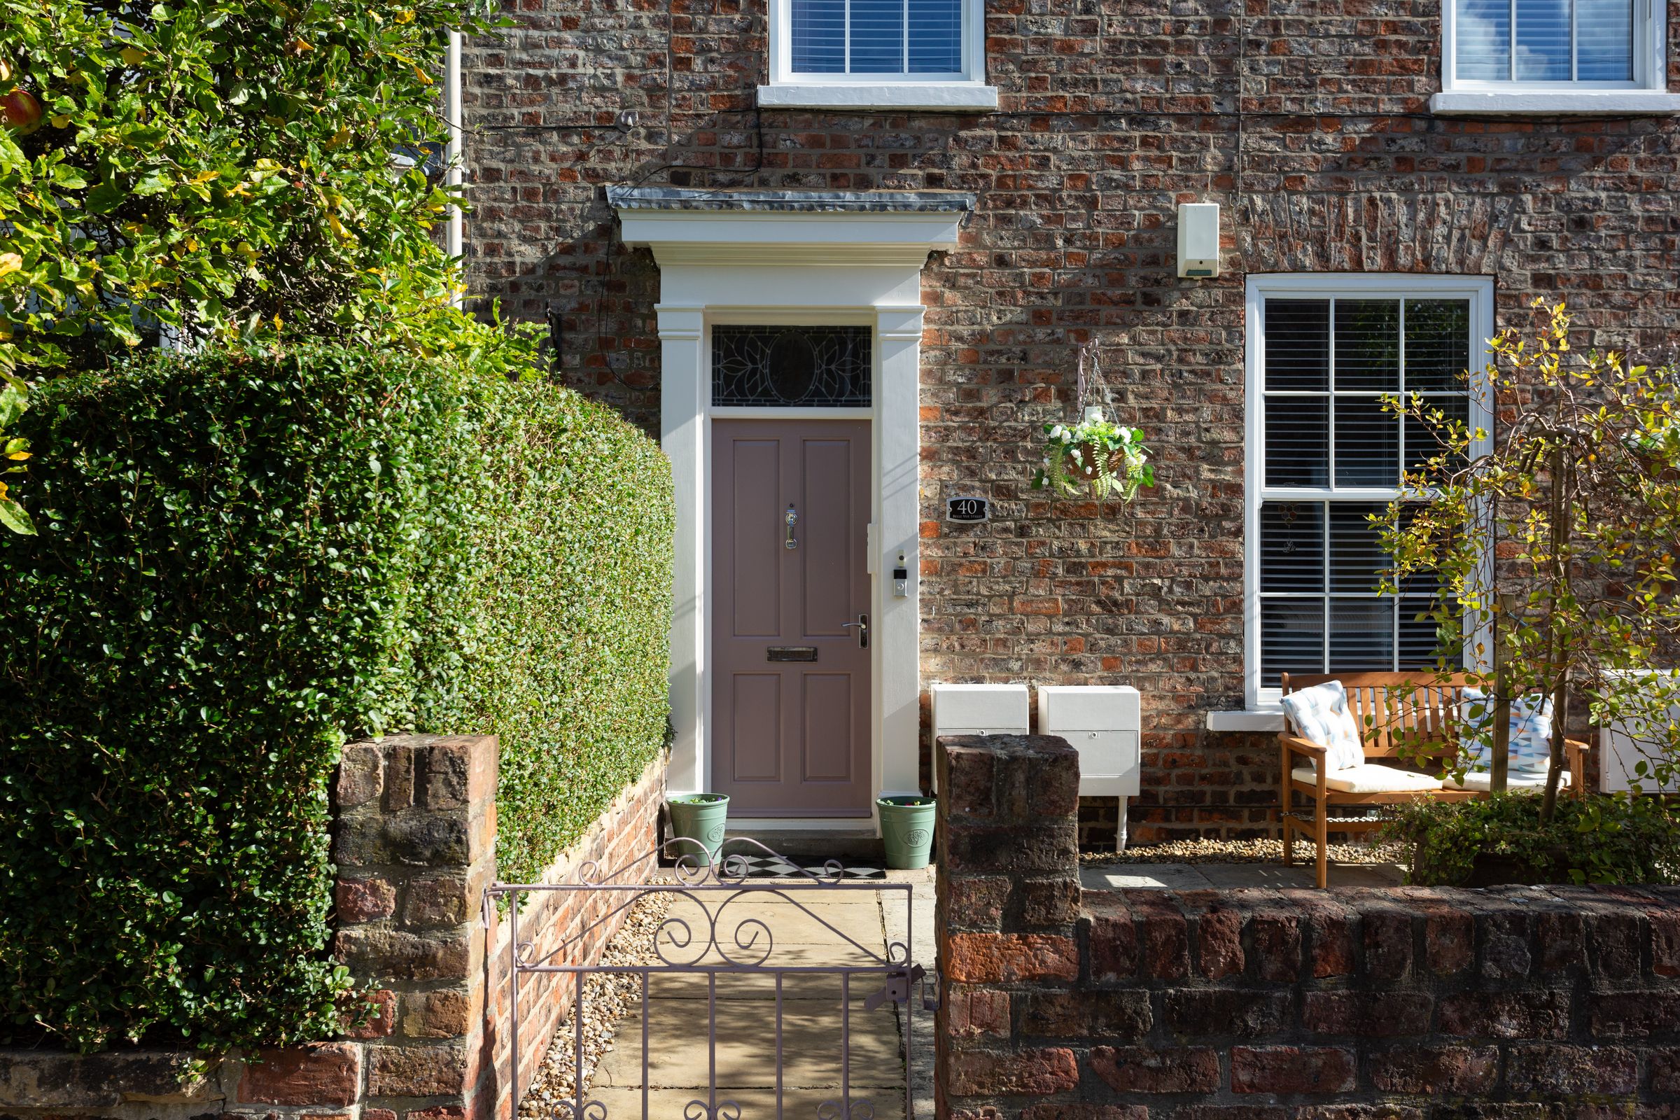
The property retains plenty of the character expected of a home of this age, including an attractive brick façade, sash-style windows, high ceilings and period detailing, while having been updated over the years to provide flexible living accommodation.
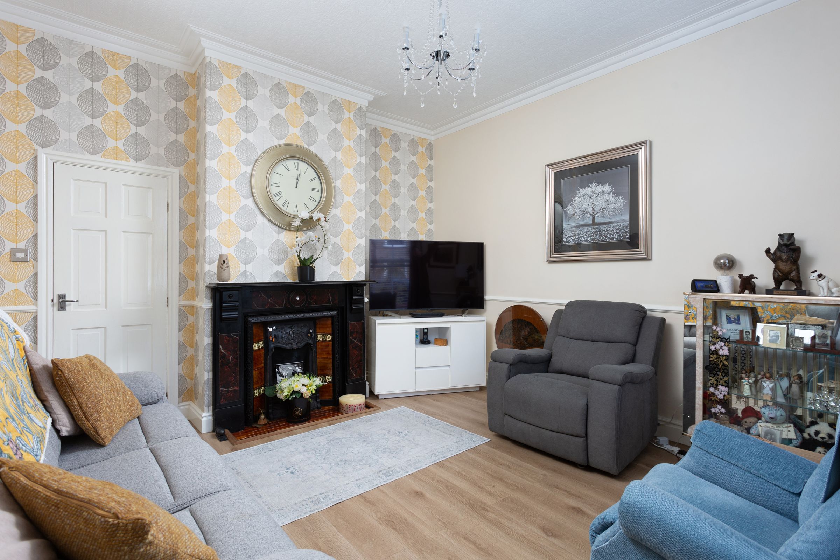
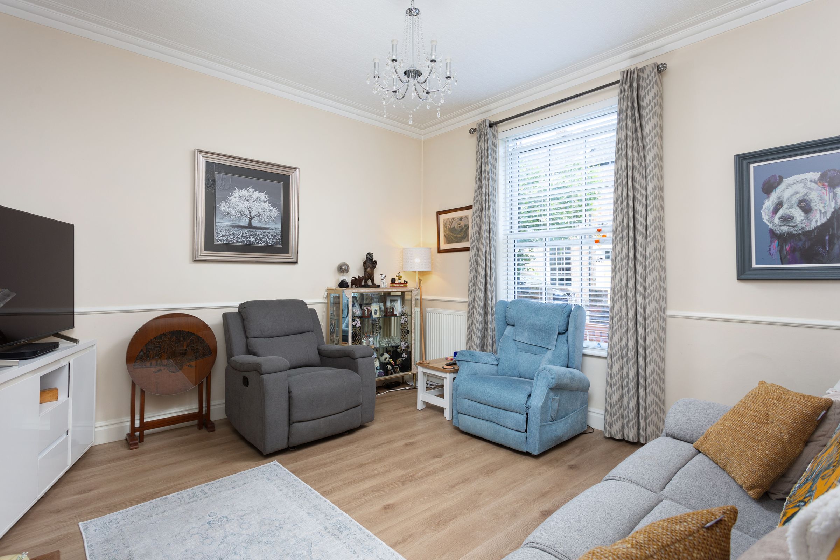
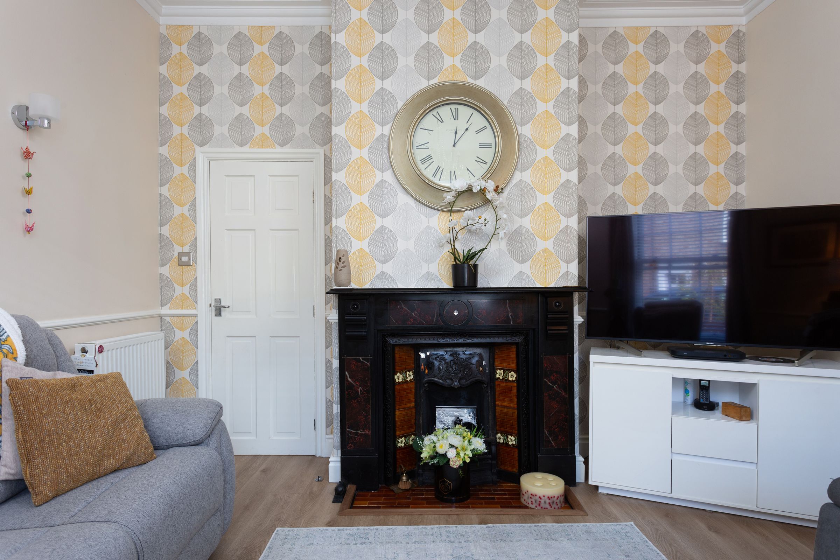
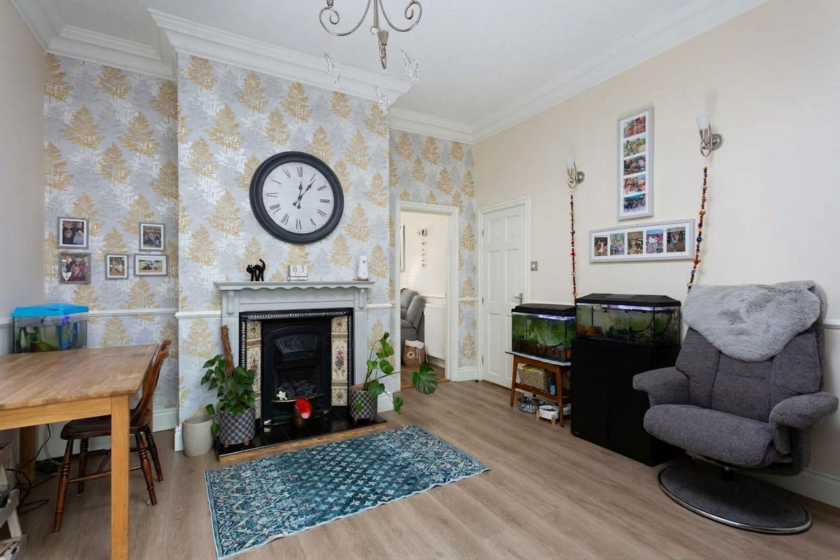
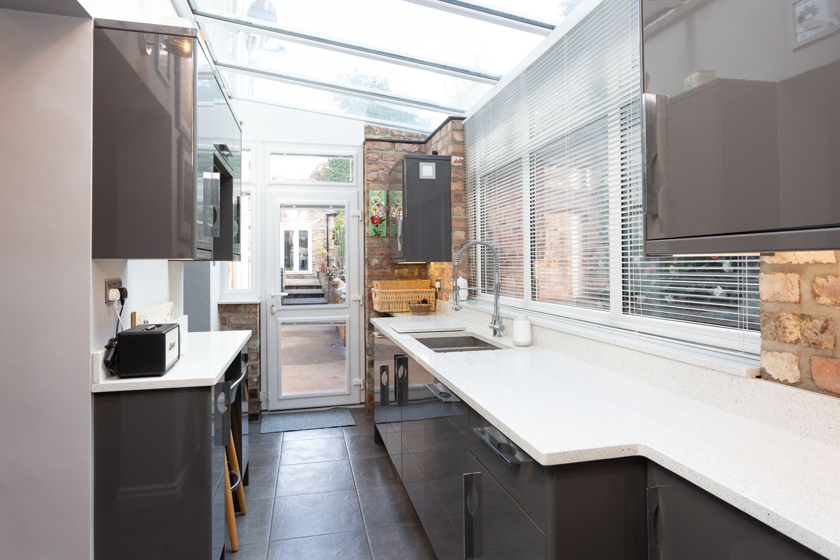
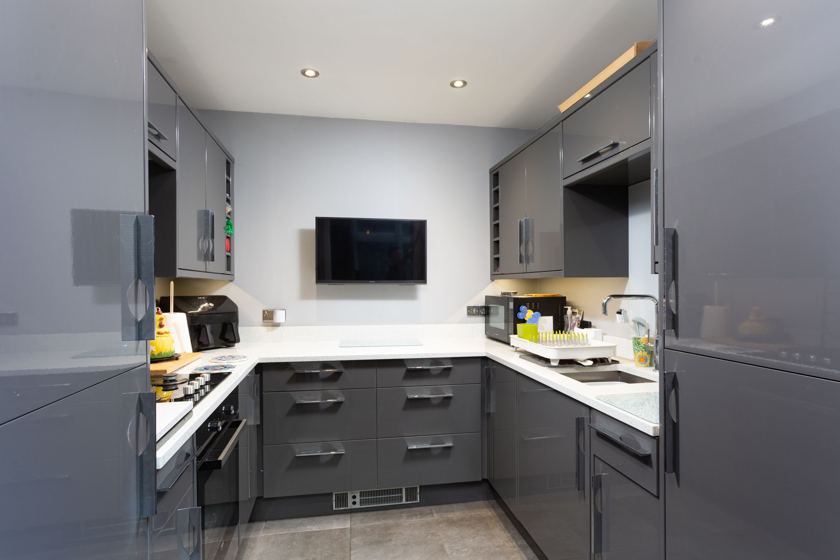
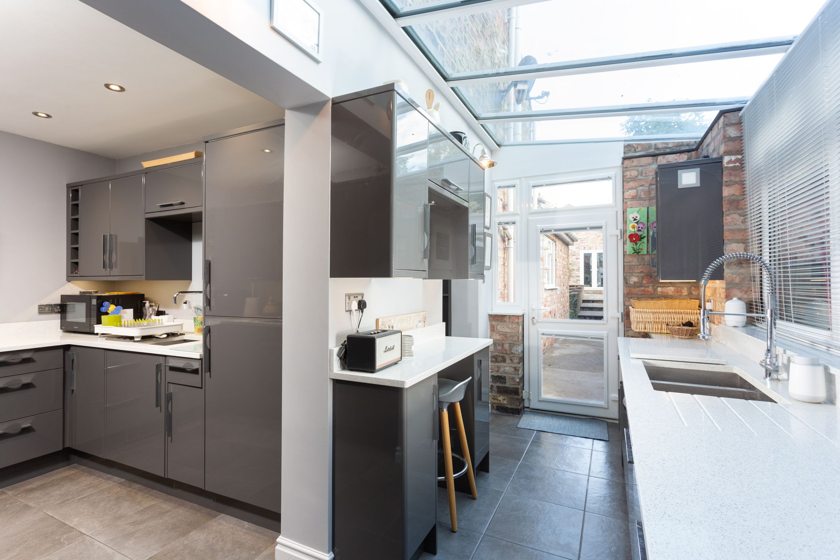
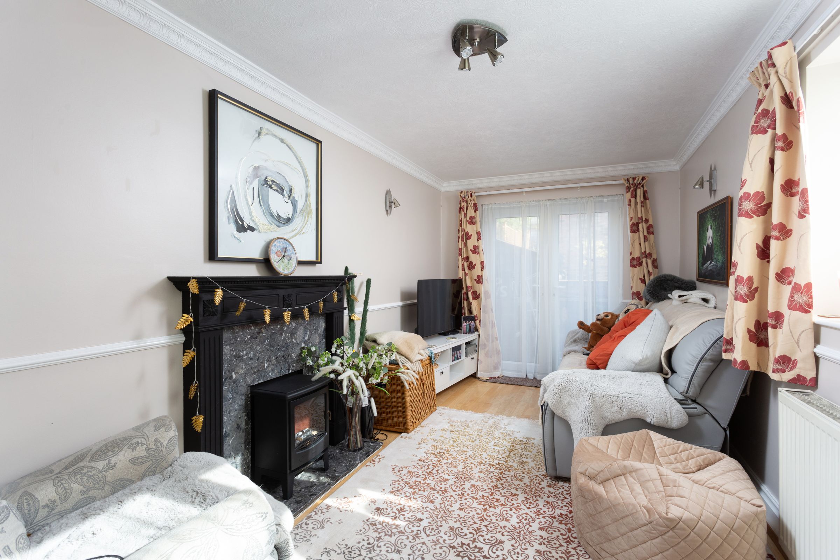
The ground floor is approached through an entrance hallway, with the principal lounge positioned to the front and featuring an attractive ornate fireplace. Beyond is a separate dining room, providing a useful second reception space, while the kitchen is fitted with a comprehensive range of contemporary gloss units and integrated appliances.
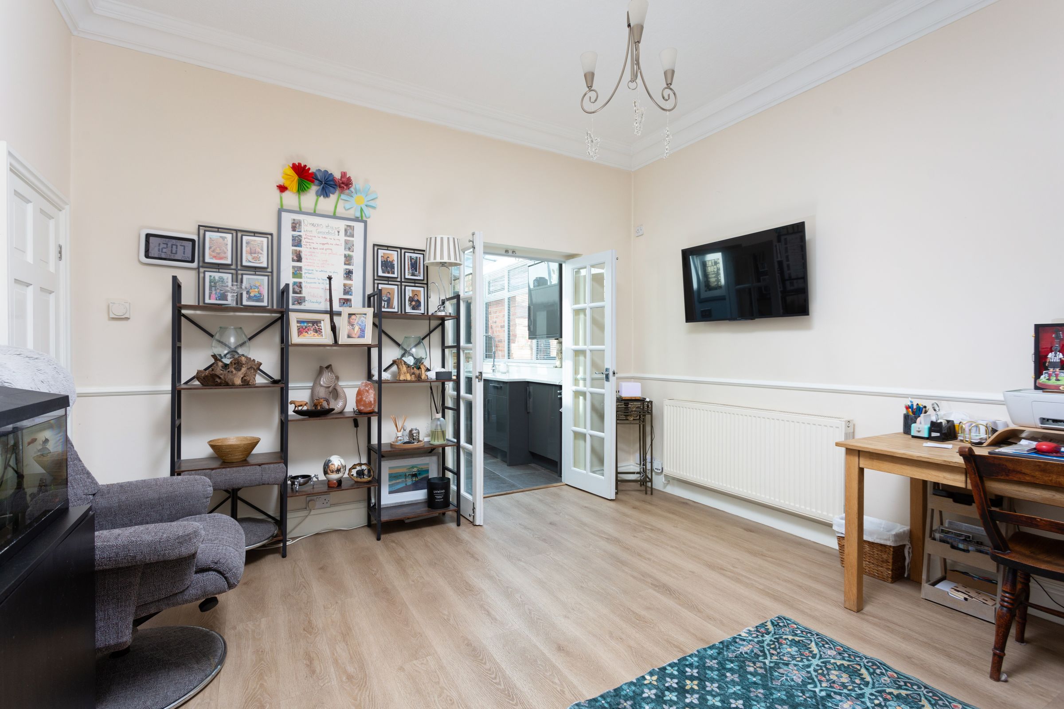
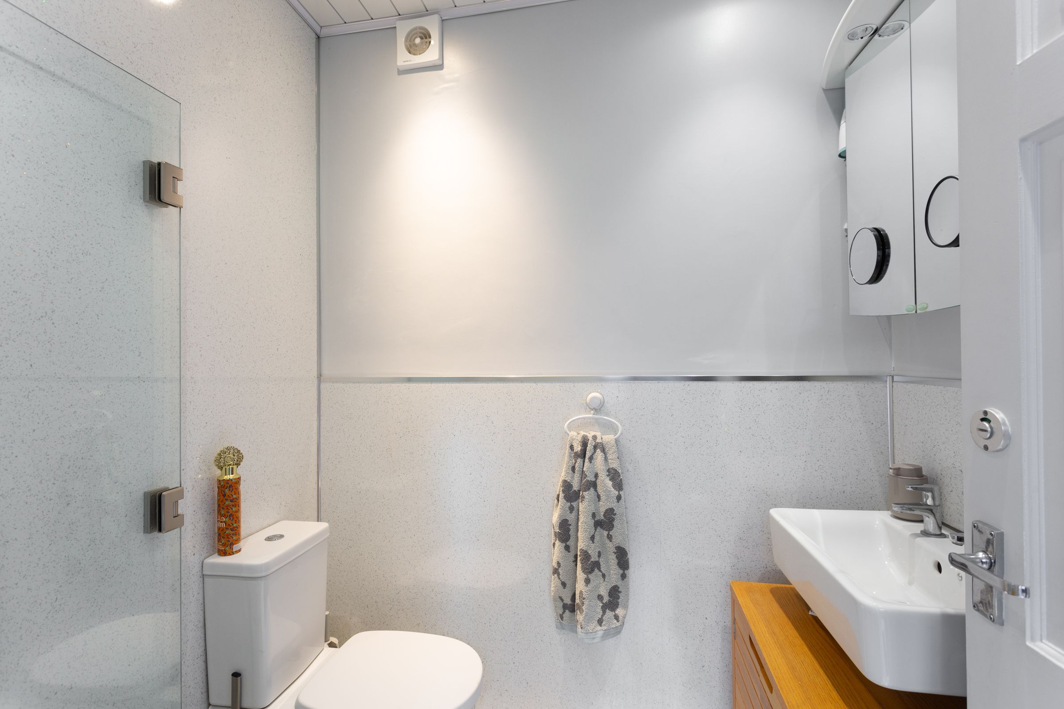
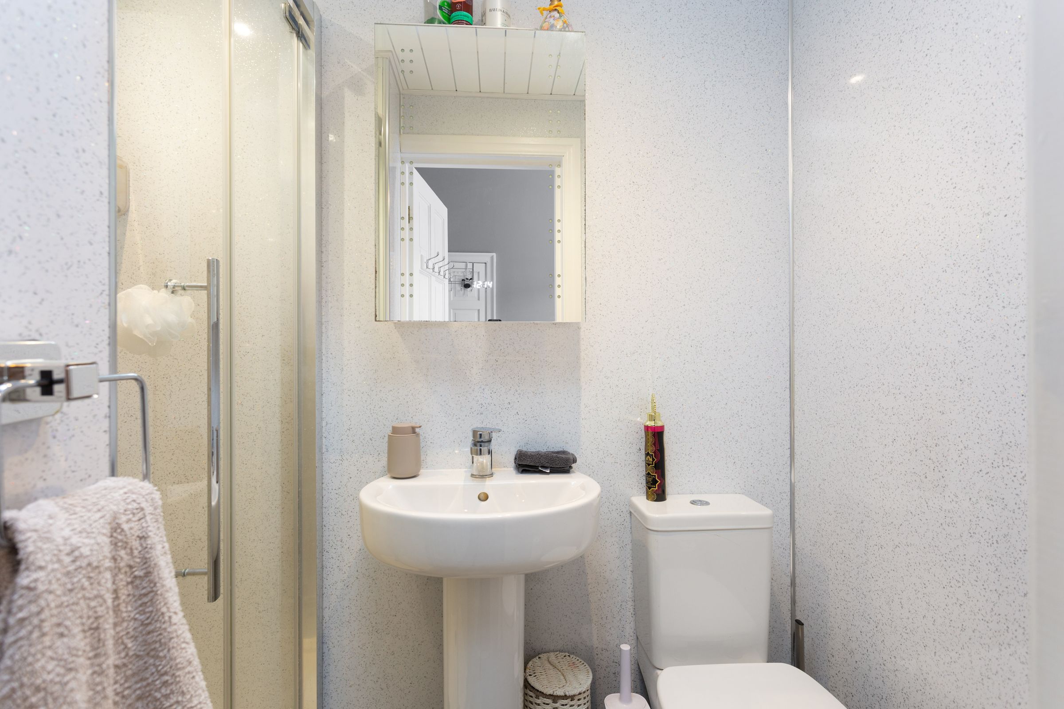
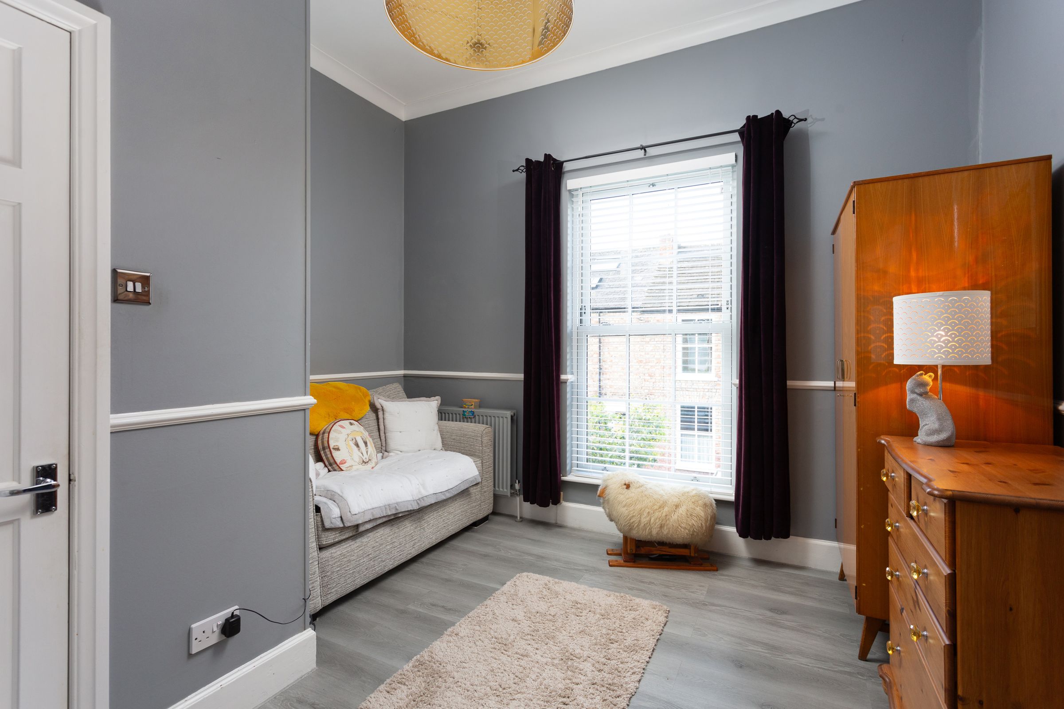
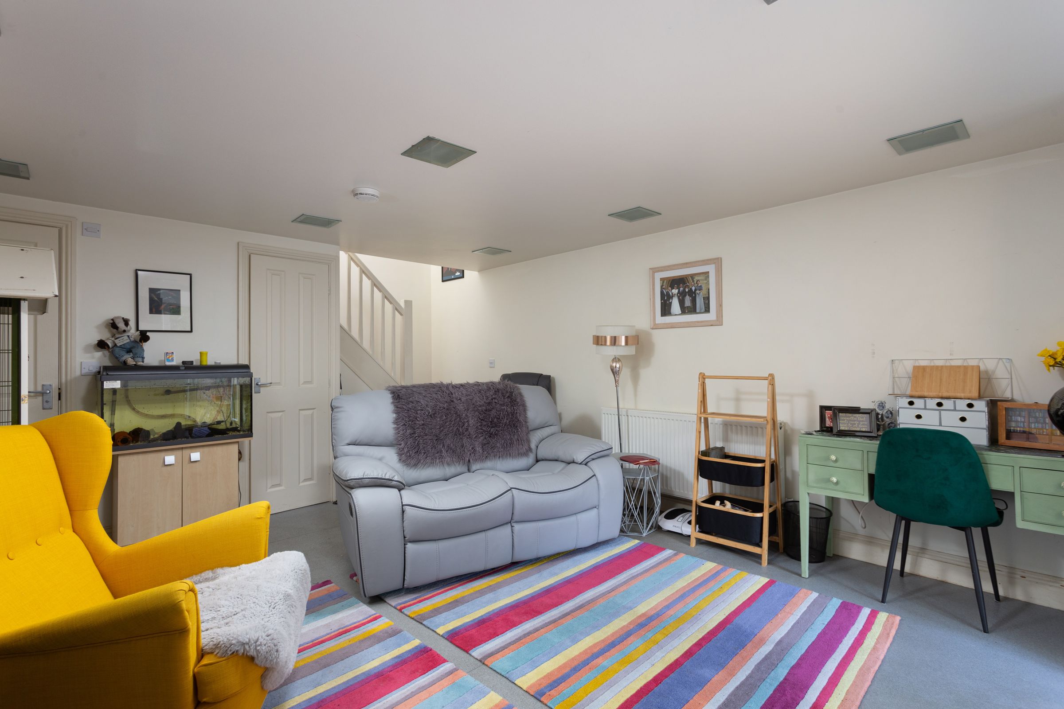
A particular feature of the ground floor is the additional family room positioned to the rear. This provides a generous and flexible further living space which could equally function as an additional ground-floor bedroom, with doors opening directly onto the outside area. A shower room completes the ground-floor accommodation.
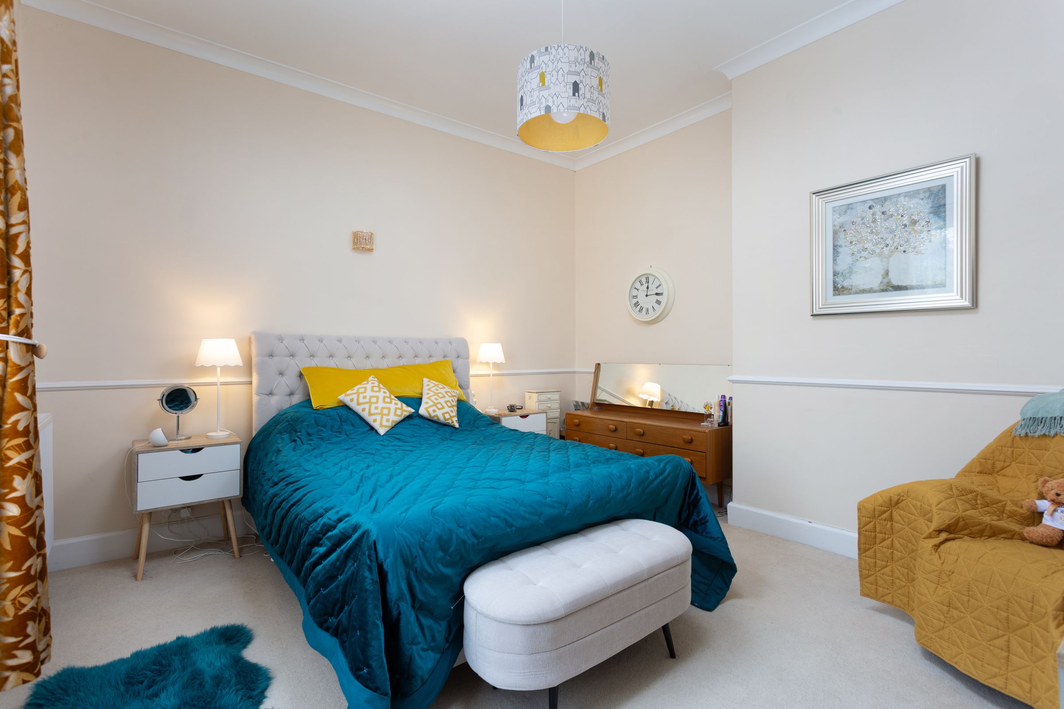
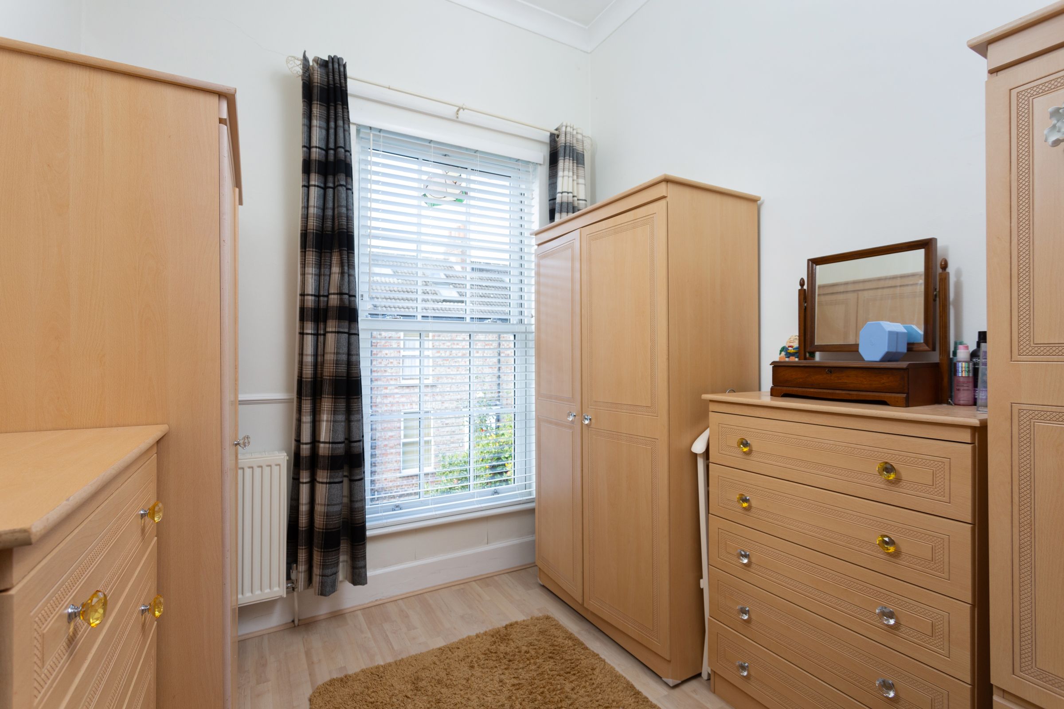
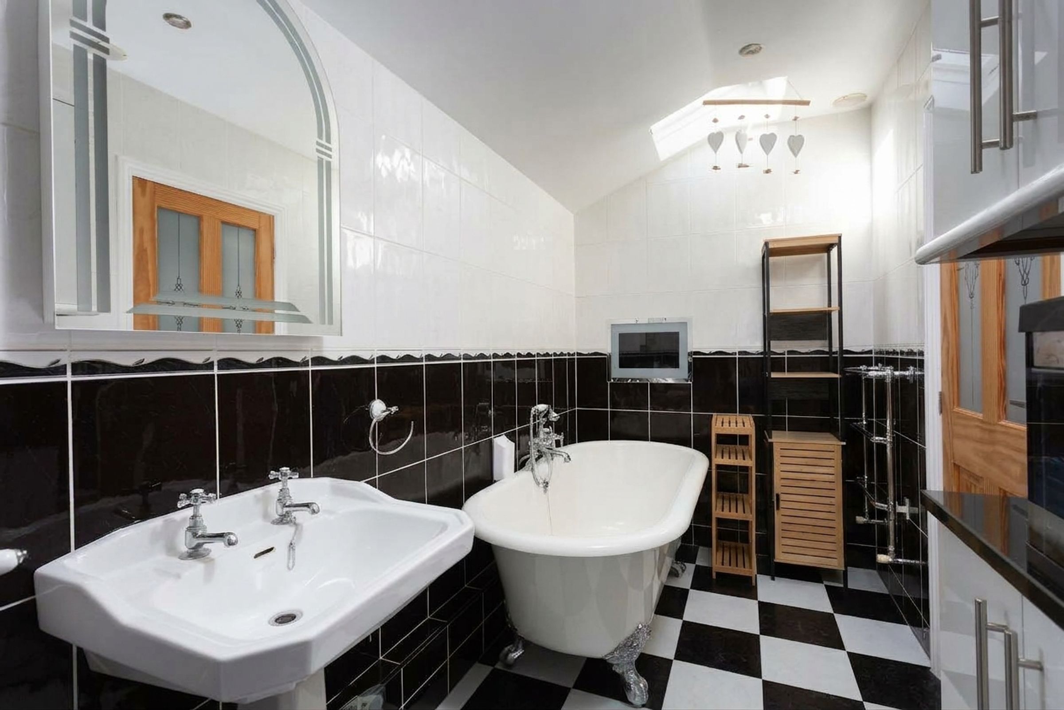
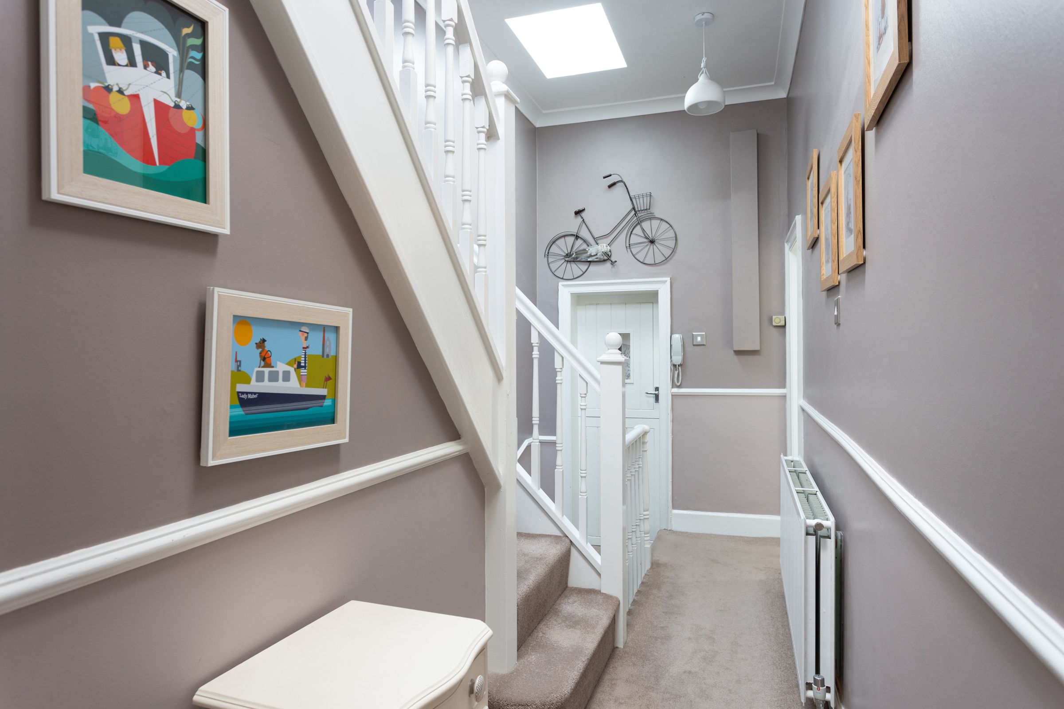
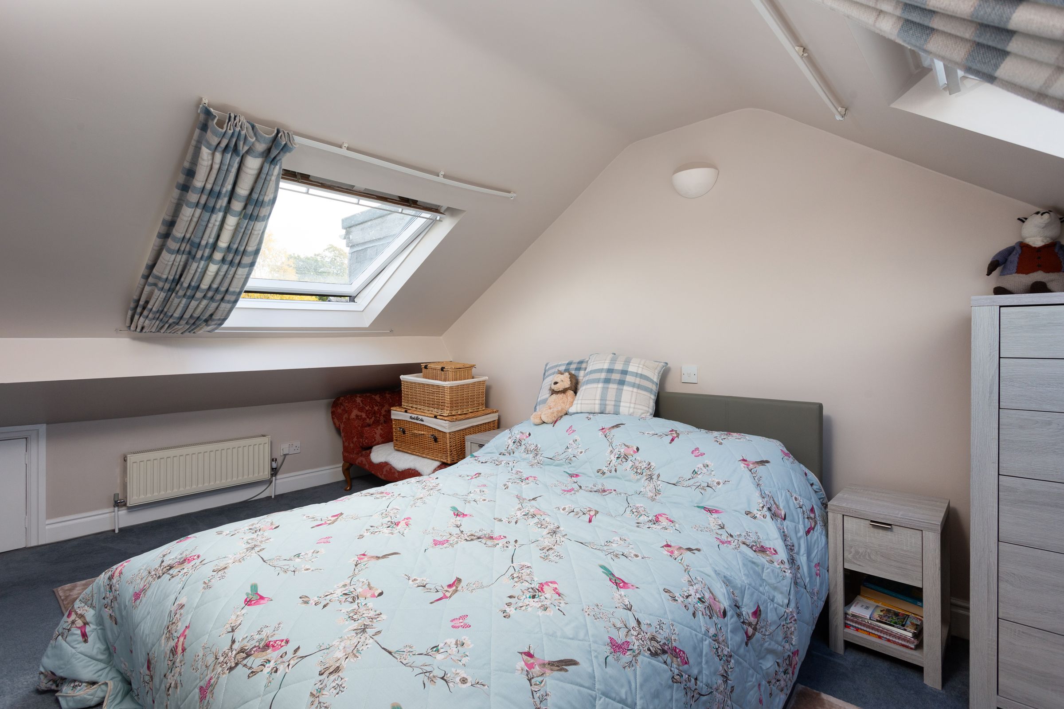
In addition to the main staircase accessed from the entrance hall, a spiral staircase offers access to the first floor from an inner hallway towards the rear of the house. The first floor provides three bedrooms, including two well-proportioned double rooms, one of which benefits from an en-suite, together with the house bathroom. The second floor is home to a particularly generous fourth bedroom, providing useful separation from the remaining bedrooms.
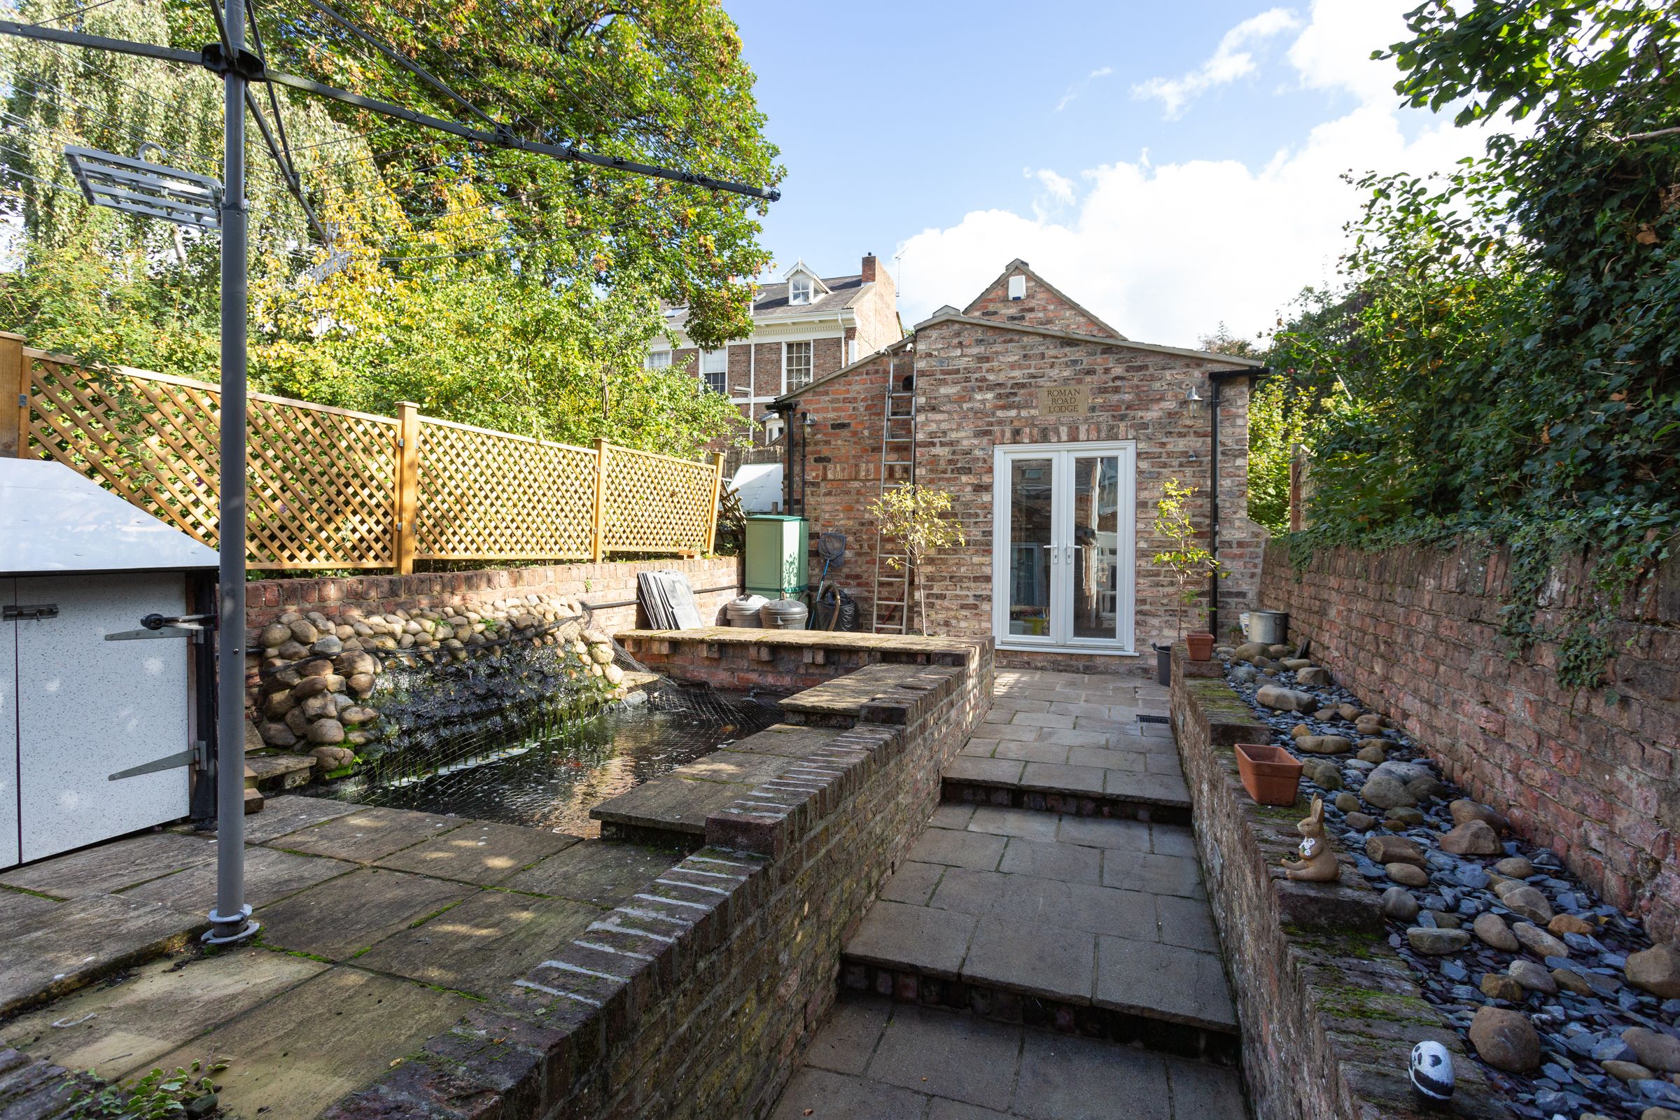
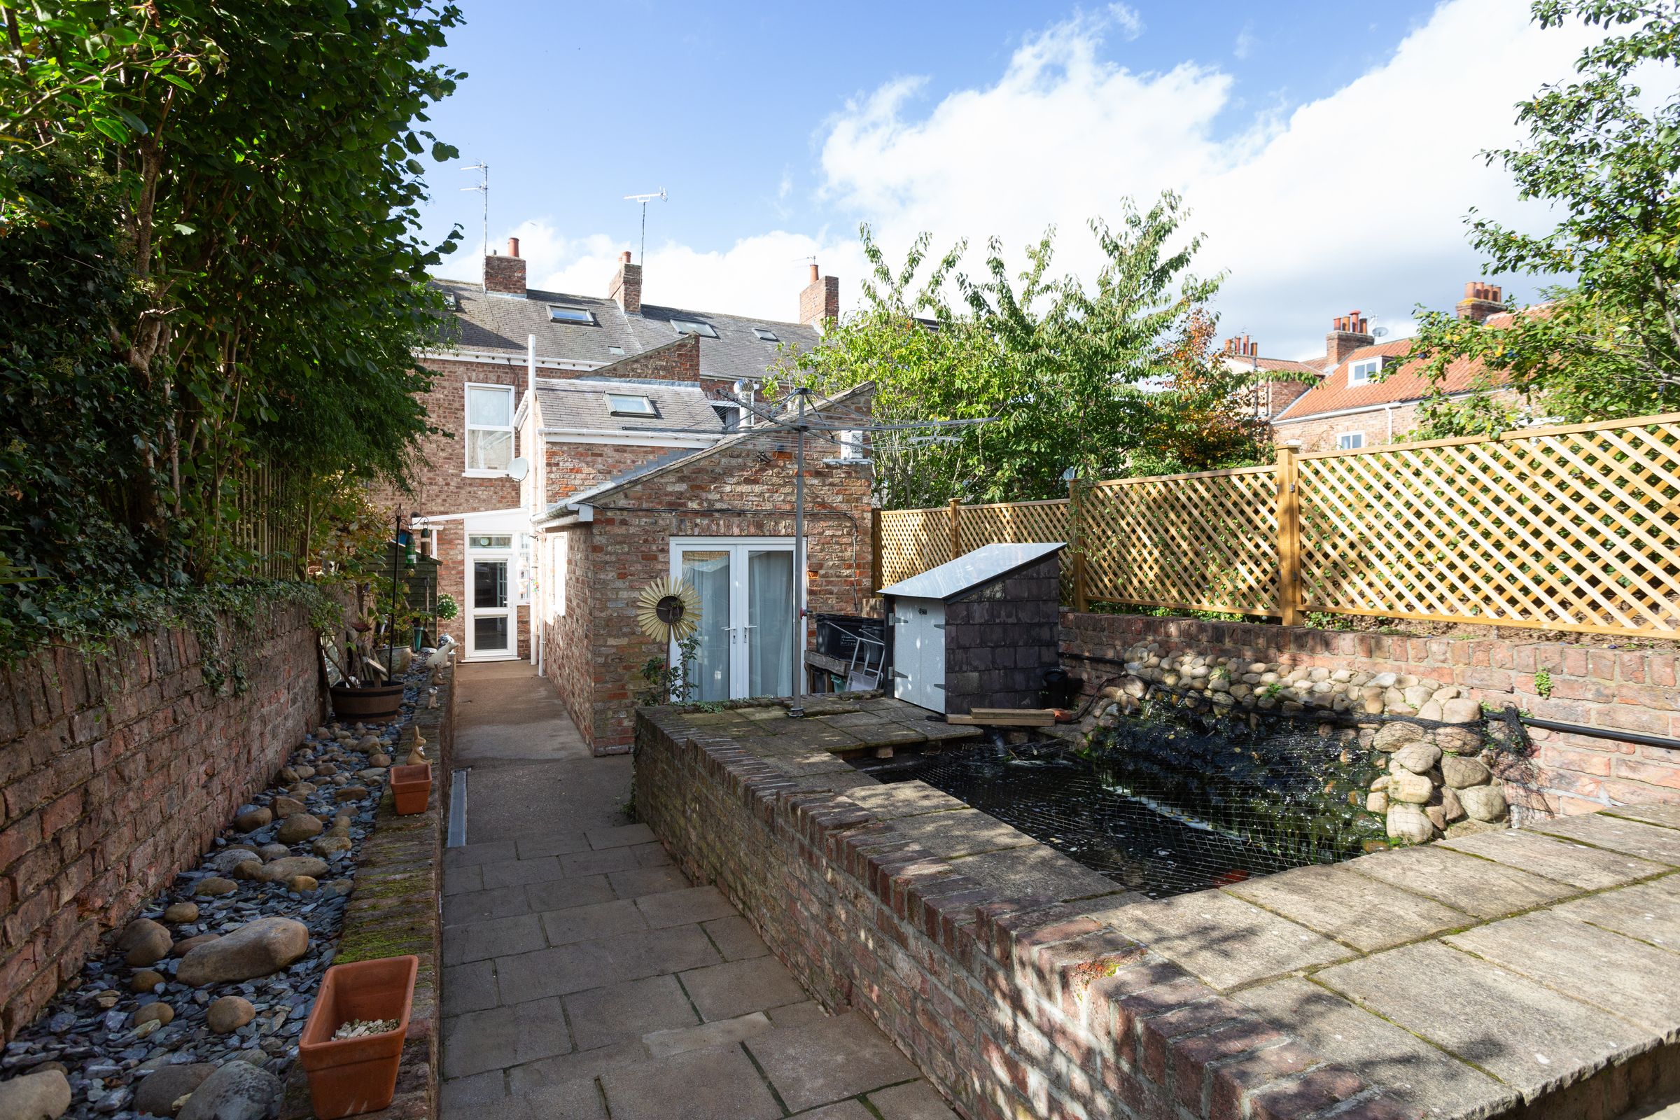
In addition to the main house is a separate two-storey annexe situated to the rear. The ground floor provides a substantial open-plan space with its own shower room and kitchenette, while stairs lead to a further large room above. This additional accommodation offers considerable flexibility and could suit a home office, studio, guest accommodation or space for a dependent relative, subject to an individual purchaser's requirements and any necessary consents.
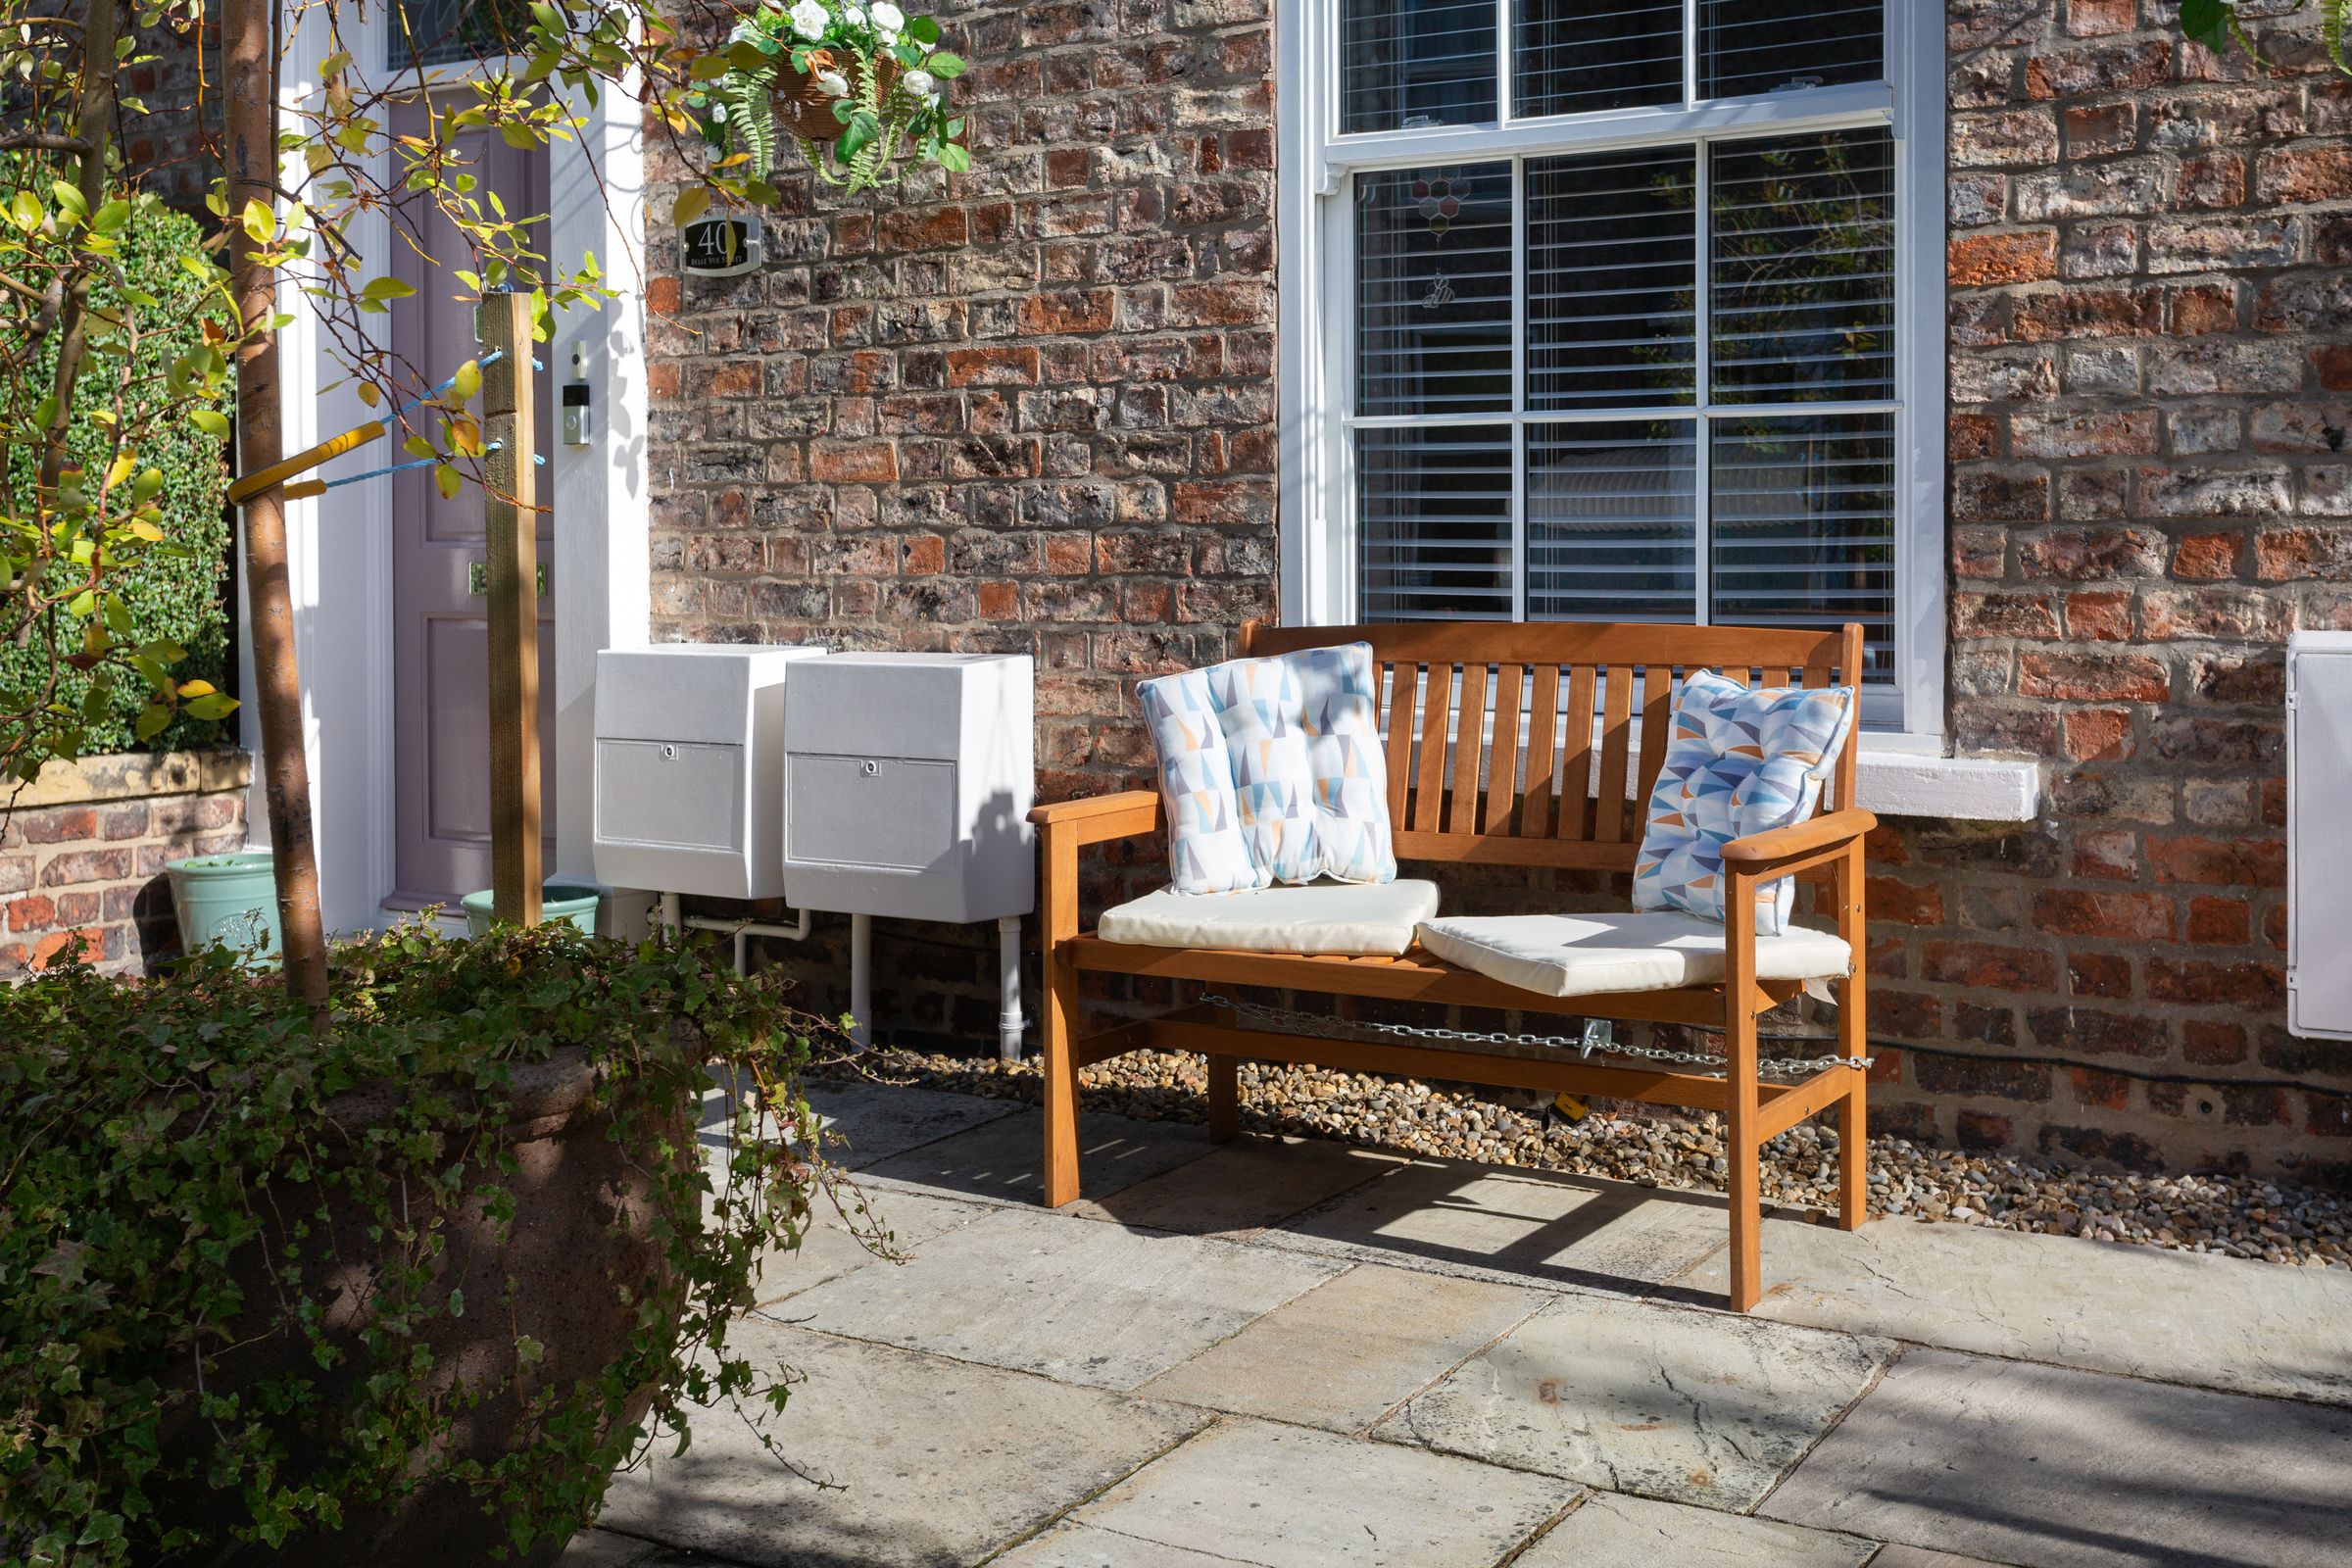
Externally, the property has a pleasant paved forecourt to the front, providing space for seating and planting. To the rear is a low-maintenance garden with paved areas, established boundaries and a feature fish pond, providing an attractive outside space situated between the main house and annexe.
In summary, this is a substantial period home offering an unusual amount of flexible accommodation for its location, with four established bedrooms and the potential for up to six sleeping areas when incorporating the ground-floor family room and annexe, alongside multiple reception spaces and the considerable benefit of the separate two-storey annexe.
LOCATION
The property is located within walking distance of York city centre, famed for its historic city walls and York Minster, and offering an excellent range of bars, restaurants, shops and cultural attractions. York's mainline railway station provides regular services to London in under two hours, while good road links make surrounding areas and nearby cities including Leeds and Harrogate readily accessible. The property is also conveniently positioned between two of the city's universities, the University of York and York St John University, as well as being well placed for the wider amenities available across the city centre and surrounding area.
Key details
Broadband: up to 5500mbps
1593ft2 floor area
2928ft2 plot size
Freehold
Council tax band E
Additional information
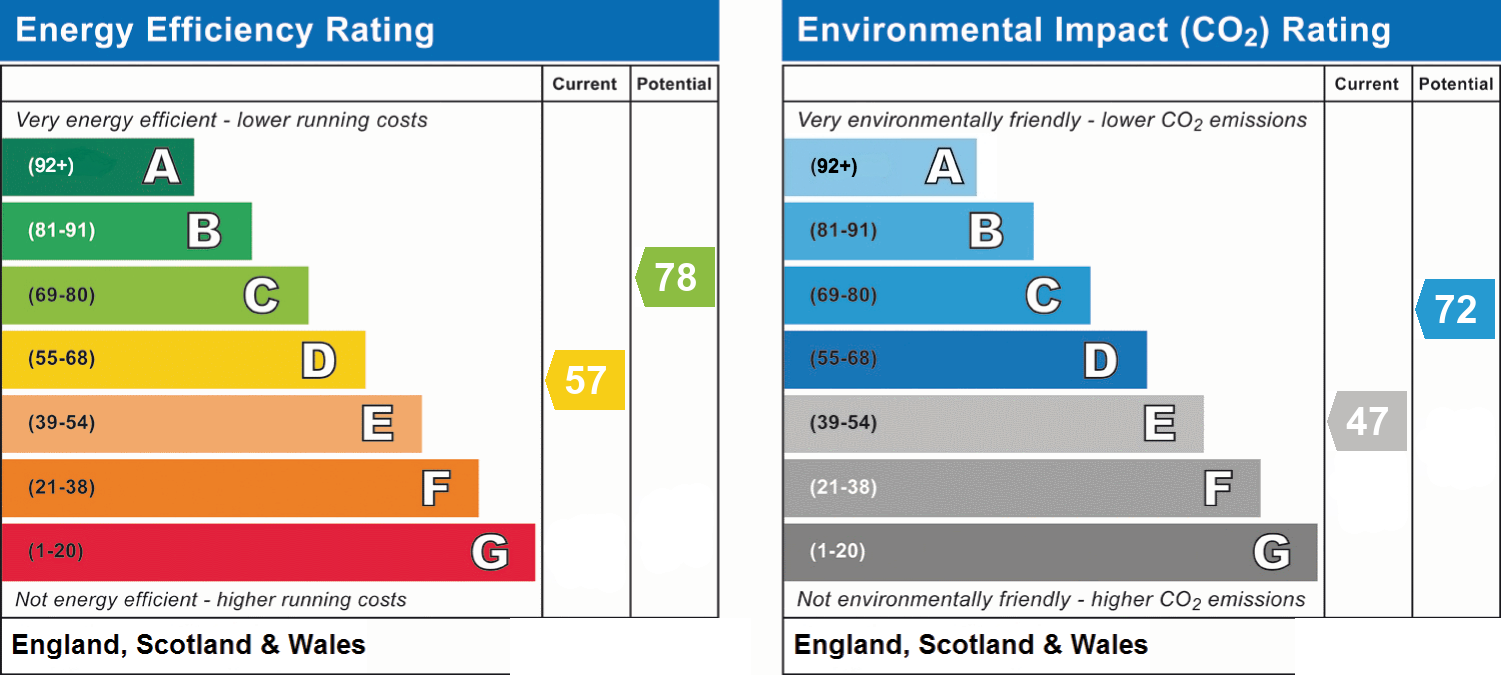
- Energy efficiency (current)
- D (57)
- Energy efficiency (potential)
- C (78)
- Environmental impact (current)
- E (47)
- Environmental impact (potential)
- C (72)
- Is in a conservation area
- No
- Is a listed property
- No
- Construction materials
- Not specified


Near the property
Properties you may like
Disclaimer - IMPORTANT NOTE TO POTENTIAL PURCHASERS We endeavour to make our particulars accurate and reliable, however, references to appliances, fixtures or fittings are for guidance only and do not imply inclusion or that details are correct. Buyers should satisfy themselves as to what is included. Please note - some images may have been computer-generated (CGI) and are indicative only.